

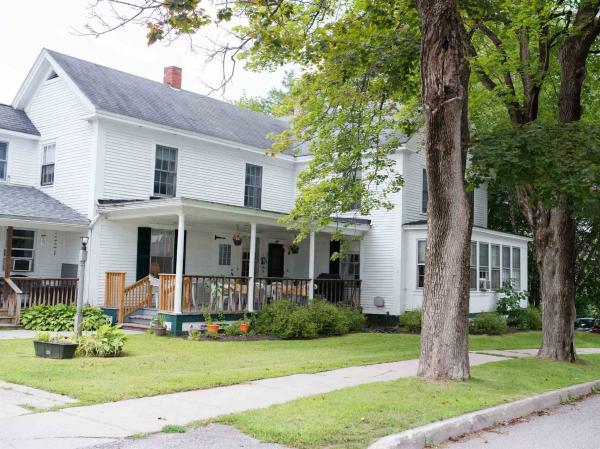
The Squire House is a ridiculously sized home for one family. The property is located in the Village of Waterbury - walking distance to all the shops in town. There are 11 bedrooms and 7 bathrooms in over 5,000 sq ft above grade in the house and barn. While part of the lot is in the flood plain, the structures are not and therefore don't require flood insurance. The house didn't flood during Irene. The lot, double the size of most on the street, offers a huge back yard with stone grill area. There is significant redevelopment potential but subdividing the lot and making a 4 units structure on each lot turning for a total of 8 multifamily units can be built. Broker is a principal. The house doesn't have appliances and needs work if someone wants to keep it as a single family house and barn.

There is something special about a classic Victorian in the heart of Waterbury, and this one has been part of the same family for more than 50 years. Set on a large, level lot outside the flood zone, the home is an easy walk to downtown shops, restaurants, schools, and community events. The generous front porch may quickly become a favorite spot perfect for morning coffee, catching up with neighbors, or having a front-row seat for Waterbury’s parade. Inside, the home is spacious, bright, and full of the character you hope to find in a house of this era. A mudroom welcomes you in, while the main level offers a large, light-filled living room, a cozy den with a wood stove, a galley kitchen, and an adjoining dining space. Two staircases add to the home’s classic layout and charm. Upstairs you’ll find three to four bedrooms and a large landing that makes a wonderful home office, reading nook, or creative space. The expansive attic offers another opportunity for someone with a vision to create additional finished living space. A detached two-car garage and plenty of flat yard add to the everyday practicality of the property. Residential and commercial zoning provides even more possibilities. Once home to a dentist office with living quarters above, the property is now a true single-family residence, with the flexibility to explore a residential/commercial combination again in the future. Well cared for, full of history, and wonderfully convenient, this is a home that has served one family for generations and is ready for its next chapter.

High above the valley in rural Duxbury, this 2023-built log cabin was made for real Vermont mountain living. The dark-stained log exterior sits under a corrugated metal roof. Inside, knotty pine paneling, milled and cut on the property, wraps every wall and vaulted ceiling in warmth. Wide-board pine floors run throughout, and west-facing windows frame Camel's Hump like a painting that changes with the season. The kitchen pairs granite counters and a farmhouse sink with white shaker cabinets and stainless appliances. The great room shares that vaulted ceiling, with schoolhouse pendants and an open staircase up to a spacious loft for a home office, guests, or more gathering space. Downstairs, a pellet stove and finished walkout space add more room. Two bedrooms and two baths round out the layout, and the wastewater permit already covers four, so there's room to grow. A garage was part of the original plan and the lot is already zoned for it so ready when you are. It's generator-ready to be prepared for all Vermont weather. Outside, raised garden beds and a greenhouse await next season, and the yard opens onto a ground-level deck facing Camel's Hump and a spring-fed pond alive with peepers on warm spring evenings. Ridley Brook stocked with brook trout is a short walk away, and the known Winooski River fly-fishing spot near the dam is down the road. The Camel's Hump trailhead is two miles away for hiking, hunting, and backcountry skiing maintained by the Catamount Trail Association. When the snow flies, ski right out your door and connect to the VAST trail system. You're 15 minutes from Waterbury and I-89, 25 minutes from Richmond, and under an hour from Cochran's, Bolton Valley, Stowe, Smuggler's Notch, and Sugarbush. A strong road association keeps the class 4 road maintained year-round in an area with the close-knit feel that's getting harder to find. This is mountain living the way it's supposed to feel: rugged where it counts, comfortable where it matters.

Don’t miss out on this high-quality custom construction home offering modern comfort, exceptional functionality, and a prime location only two miles north of Waterbury Village. The first level features an impressive 28.5' x 34.5' three-bay garage with ample depth for a workshop, hobby space, or trade-related storage and organization. A convenient ¾ bath serves the garage level, perfect for washing work off after a long day or a place to rinse off the pets after a nice outing. The property also offers potential for a home occupation, subject to town approval. Inspired by the classic carriage house design, the second level showcases an open-concept living space with soaring cathedral ceilings that create a bright, airy atmosphere. Hardwood flooring and oversized tile extend throughout the main living areas. The well-appointed kitchen features an abundance of cabinetry with soft-close drawers, quartz countertops, and stainless-steel appliances, including a gas range with a modern vent hood and full-height tile backsplash. Just off the kitchen are the laundry area, utility room, and a beautifully finished full bath with tile finishes. Step outside to the west-facing rear deck, the perfect spot to enjoy afternoon sun and spectacular Vermont sunsets. The primary suite offers a peaceful retreat with east-facing windows that welcome morning light, a private deck, and an elegant ensuite bath featuring a custom-tiled shower with a pebble stone floor. Above the bedrooms, a spacious 12' x 24' loft provides valuable storage space and is accessed by a beautiful hardwood staircase with a wood banister. Ideally situated for outdoor enthusiasts, the property offers convenient access to some of Vermont's premier ski destinations, including Bolton Valley, Stowe Mountain Resort, Mad River Glen, and Sugarbush Resort.
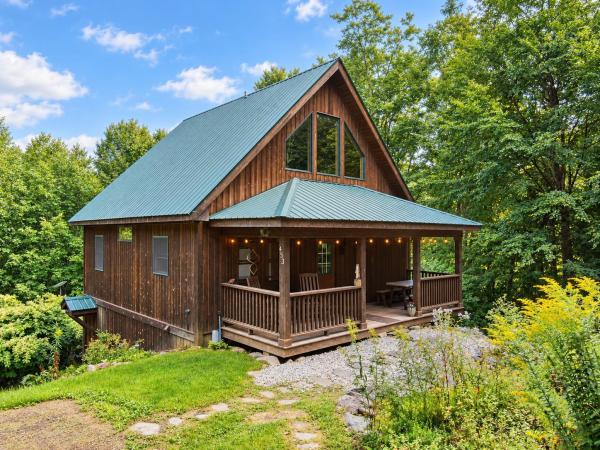
Point your weekend north. This North Duxbury chalet sits in a woodsy mountainside neighborhood where Camel's Hump hikes, VAST trails, and mountain biking start at the end of the driveway and River Road rolls you to Richmond in minutes. The home answers with what Nordic architecture does best: warm wood, clean lines, light. The kitchen sits at the base of the action gas range, dishwasher, chef's island while the main living area takes the loft above, wrapped in wood and looking down on it all like the treehouse you never outgrew. Not a square foot of carpet anywhere: radiant heat in the sealed-cement walkout below, wood and tile underfoot above. Two bedrooms and two baths on the main floor. Then the walkout lower level rewrites the floor plan with its 3/4 bath and room to roam, it's a natural primary suite, guest quarters, or flexible third space (the town lists two; the house is more ambitious). Ten-plus minutes to Waterbury Village and I-89 Exit 10 keeps Waitsfield, Montpelier, Stowe, and Burlington in easy range. Owned well and septic, propane heat, garden shed, satellite internet. More than meets the eye come see it in person.

Beautifully Updated Waterbury Village Home Move In Ready! Welcome to 4 Winooski Street, a charming and beautifully updated 2-bedroom, 1.5 bath home in the heart of Waterbury! Thoughtfully improved over the past six years, this inviting property offers spacious rooms, comfortable living spaces, and a wonderful blend of character and modern updates. The kitchen features beautiful laminate flooring, while Pergo flooring throughout much of the home provides a warm, clean and cohesive feel. The spacious rooms offer flexibility for comfortable living, entertaining, working from home, or simply enjoying the easy flow of this inviting home. Enter through the welcoming front porch, a perfect spot to enjoy your morning coffee or relax at the end of the day. The porch also provides convenient walk-out access to the sidewalk, putting you right into the heart of Waterbury Village. Outside, you'll love the beautiful fenced-in patio and stone patio an inviting private space for outdoor dining, entertaining, gardening, or relaxing during Vermont's warmer months. The basement provides additional storage and utility space. The dirt and gravel floor has been updated with improvements designed to help prevent water intrusion from snowmelt, providing added peace of mind. With a heat pump for heating and cooling, numerous updates, spacious rooms, and attractive outdoor living space, this home is ready for its next owner. And the location is hard to beat! Enjoy all that Waterbury has to offer while being conveniently located near I89, making commuting and exploring Vermont easy. Outdoor enthusiasts will appreciate the close proximity to several of Vermont's renowned ski resorts, hiking trails, mountain biking, and four-season recreation. Whether you're looking for a full-time residence, a Vermont getaway, or an investment opportunity, 4 Winooski Street offers an appealing combination of comfort, updates, location, and Vermont lifestyle! Come see all this property has to offer!

Tucked away in a private part of the village of Waterbury is a hidden gem. This cozy cape has all the feels. It welcomes you like a warm hug. The main home has an easy flow between kitchen, dining, living room, and sun room with a half bath on the first floor. Upstairs are two bedrooms with a laundry room on the second floor. No trudging laundry up and down stairs. The attached two car garage has direct entry to the kitchen. If you need extra room for company or extra income, a one bedroom apartment is attached to the home. Enjoy all that Waterbury has to offer from breweries to casual and fine dining, cafes, art and music. Easy access to Routes 2, 100, I 89, this is a perfect location for commuters. Minutes to Stowe, Sugarbush, and Bolton ski areas, your village home is waiting for you.
© 2026 Northern New England Real Estate Network, Inc. All rights reserved. This information is deemed reliable but not guaranteed. The data relating to real estate for sale on this web site comes in part from the IDX Program of NNEREN. Subject to errors, omissions, prior sale, change or withdrawal without notice.
