


Set on a quiet dead-end street in the heart of Shaftsbury Village, this 1948 Cape offers classic character, a flexible floor plan, two detached garages, and an exceptionally large 1.65-acre double lot. Inside, gorgeous hardwood floors run through much of the home and warm wood-paneled spaces add to its vintage Vermont appeal. The first floor offers a bright kitchen with new appliances and lighting, dining room, spacious living room, dedicated office, bedroom with built-in shelving and laundry hookups, and a half bath. Upstairs are two generously sized bedrooms, a full bath, and additional closet space. Original details remain, including solid wood doors with glass knobs, while newer vinyl replacement windows and vinyl siding add practical updates. Outside is where this property really sets itself apart. The expansive double lot provides an unusual amount of land for a village setting, with potential for future subdivision subject to municipal/state approvals. Two separate garages offer tremendous versatility for vehicles, storage, hobbies, or workshop space. The garage finished to match the house can accommodate approximately 2-3 vehicles in tandem and features power, insulation, an automatic opener, and pull-down stairs to overhead storage. The larger brown garage provides another vehicle bay plus heat, electricity, a utility half bath with urinal, and an expansive second-floor workshop. An elevator/lift also connects the garage levels; functionality has not been verified. All of this is tucked into an established neighborhood where you can enjoy the convenience of village living without sacrificing elbow room. Walk to the elementary school, playgrounds, Town Offices and Post Office, or head out for a stroll along the sidewalk loop around Cleveland Avenue. With 1.65 acres, three bedrooms, two garages, abundant workshop and storage space, and a peaceful location, 81 Holliday Drive offers a combination that is increasingly hard to find in Southern Vermont.
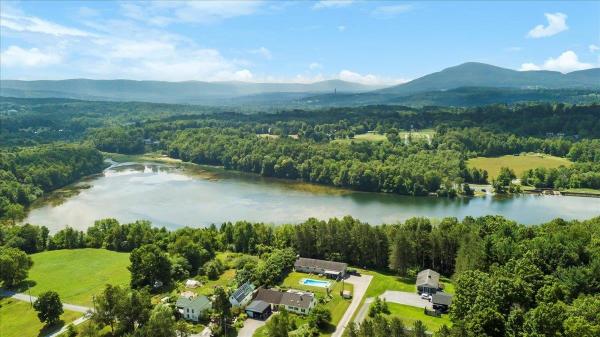
Nearly Lakefront Living in the Heart of North Bennington! Come for the space, stay for the location! This spacious home offers over 2,500 sq. ft. of living space, including 5 bedrooms, 3 full bathrooms, a large home office in the finished basement, and a versatile 250 sq. ft. bonus room attached to one of the upstairs bedrooms. The original garage has been thoughtfully transformed into a 600 sq. ft. primary suite, featuring energy-efficient mini-split heating and cooling, with a large main bedroom and an adjoining space ideal for a walk-in closet or private retreat. A new steel two-car garage was added, ensuring your vehicles stay protected year-round. The property’s outdoor space is just as impressive with beautifully maintained perennial gardens (featuring lilacs, peonies, lilies, and phlox), fruit trees (peach and plum), and graceful white birches. A small backyard storage shed with electricity adds extra convenience. Located just steps from picturesque Lake Paran and nestled in the charming Village of North Bennington, this home offers the perfect balance of peaceful village life and easy access to nearby commercial areas. Plus, inclusion in the North Bennington Graded School District allows PreK through 6th grade students to attend an approved independent or private school tuition-free. Don’t miss the opportunity to enjoy this rare combination of space, location, and community!
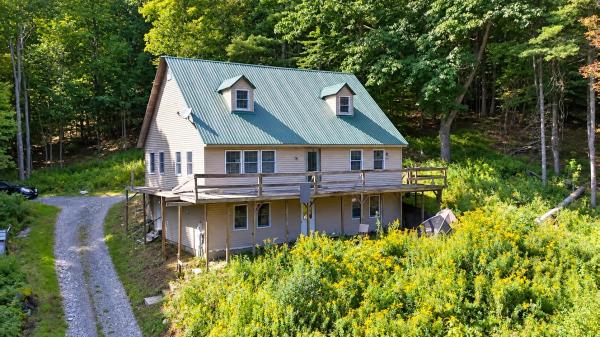
Nature lovers, rejoice! Situated on 23 private acres with a beautiful mountain view, this property offers exceptional privacy and seclusion surrounded by the natural beauty of Vermont. With abundant space to explore, relax, and enjoy the outdoors, it’s an ideal setting for those seeking a peaceful country retreat. The main level features a spacious open floor plan with a large kitchen and breakfast bar that flows into the dining and living areas. A generously sized first-floor primary suite includes a Jacuzzi tub and private access to the deck. First-floor laundry adds to the convenience. Upstairs, you'll find two large bedrooms and a full bath, providing plenty of additional living space. Other notable features include Andersen windows, 200-amp electrical service, a durable metal roof, and a full walkout basement featuring a workshop and excellent potential for additional storage or usable space. Priced $165,000 below the current assessed value to reflect the work and improvements needed, this property presents a rare chance to get into a sought-after neighborhood at a significantly lower price point. With plenty of upside, it offers an excellent opportunity for an investor or owner-occupant looking to build sweat equity while transforming the property into their own private Vermont retreat. Property is being sold “AS IS” and will only qualify for conventional financing, a renovation/rehab loan, or cash.
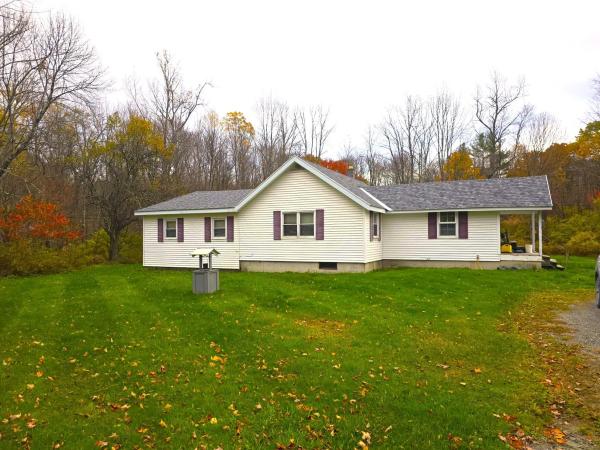
This Charming country home is currently being used as a primary home with a vacant 2nd in-law rental home. This property could be either a single family residence with/without an in-law house or as a 2 unit multifamily with 2 separate houses, This quiet country location has 2 homes located on its 2 acres. The main home is a 3 bedroom ranch featuring a large eat-in kitchen opening into a large living room. 3 bedrooms, including an addition with a large primary with 2 closets inlcuding one whick is a large walk-in closet. A large full bath with washer/dryer hookups completes the living area. The house has a partial concrete basement under the older portion, with a crawlspace under the addition. This main house needs some TLC including interior paint and could use new carpet and vinyl flooring. The smaller second house is located a few hundred feet from the main house and has its own separate driveway and a separate septic system (the 2 houses do share a common drilled well) This house features a 2 room design with the kitchen / living room space, large bedroom, full bath, and a utility/laundry room. At 798 sqft, there is plenty of room. There is some unresolved freeze damage to the plumbing in the 2nd house. All income figures are based on estimated rents for both houses. The property will be sold with both units vacated. A rare chance to own a property with 2 homes for the cost of one!

Set on 2 acres in Shaftsbury in a beautiful rural location, this 2-bedroom, 2-bath home has undergone an impressive transformation over the past seven years, with substantial improvements already completed and some finishing work for its next owner. The renovated kitchen is a true centerpiece, featuring granite and butcher block surfaces, double wall ovens, gas cooktop with pot filler, dishwasher, farmhouse-style sink, generous cabinetry, and a brand-new refrigerator still in its protective wrapping. The kitchen opens to the dining area, where a pellet stove currently provides the home’s heat, and a spacious living room with exposed beams. This level has unfinished paint, trim, and flooring, allowing the next owner an opportunity to complete the space to their own taste. Additional tile is already on site for continued flooring installation. There is first-floor laundry and a brand-new propane hot water heater is another recent improvement. Upstairs, the primary suite is especially noteworthy. Once an unfinished shell, it has been transformed with insulation, wiring, lighting, sheetrock, wood flooring, built-in cabinetry, a cozy window seat, and a brand-new private 3/4 bath with tiled walls and floor, glass-enclosed shower, and pedestal sink. A second bedroom, full bath, and useful office nook complete the upper level. The property includes fruit trees, a chicken coop/shed, a detached garage with automatic opener, and valuable workshop and storage space, especially useful since the home does not have a basement. The wraparound deck offers both open and covered areas for enjoying the setting. The western exposure may be the best surprise of all: views across neighboring farmland toward the mountains, with colorful sunsets and an especially dramatic outlook once the leaves are down. A unique Shaftsbury property where major renovation work has already been accomplished, the setting is special, and the remaining projects offer an opportunity to finish the home your way.
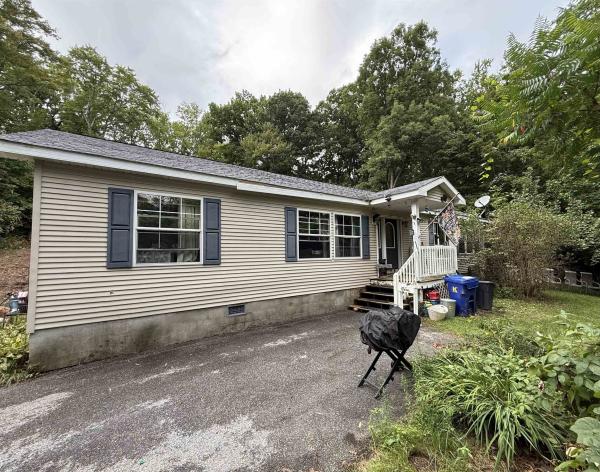
Enjoy the effortless flow and convenience of single-level living in this 3-bedroom, 2-bathroom manufactured home. Thoughtfully set back above the road on a private, expansive 1+ acre lot. A long driveway leads to the property, offering enhanced privacy and curb appeal. Inside, the inviting open floor plan is anchored by an expansive kitchen with abundant storage and a bright dining nook that seamlessly connects to a dedicated laundry room with a utility sink. Generously sized bedrooms provide comfortable accommodations throughout, led by a primary suite featuring a spacious ensuite complete with a double vanity, large soaking tub, separate shower, and exceptional cabinet storage. Outside, enjoy the spacious yard and outdoor space, complete with a hot tub included with the sale.
© 2026 Northern New England Real Estate Network, Inc. All rights reserved. This information is deemed reliable but not guaranteed. The data relating to real estate for sale on this web site comes in part from the IDX Program of NNEREN. Subject to errors, omissions, prior sale, change or withdrawal without notice.
