


Welcome to 550 Curtis Brook - this beautifully maintained 1992 Colonial is situated a top a quiet, town-maintained dead-end street in the highly sought-after, Rutland Town. Set on an acre, this property offers the perfect combination of privacy, space, convenience, and Vermont charm with no neighbors to the left or behind you. Step inside and you’ll immediately appreciate the light, bright, and airy feel of this spacious home. The inviting sunroom is a standout gathering space, flooded with natural light and enhanced by a brand-new propane stove insert, new stone surround, and new mantel. The oversized kitchen truly serves as the heart of the home, featuring a grand island, top-of-the-line appliances, generous pantry storage, and plenty of room to entertain. Multiple bonus spaces provide flexibility for work, hobbies, guests, or simply spreading out. The partially finished basement offers even more potential and could be transformed into additional living or recreational space to suit the new owners needs. If that's not enough, other recent updates include a newer roof, 4 new heat pumps, paved driveway, and more. The outdoor living is just as appealing. Step out to your own peaceful setting overlooking mature trees and pastures right from the new Trex decking on the expansive back deck. A new electrical subpanel has been installed for a future hot tub, with hookups ready for the new owners to complete their setup. The property also features a fully equipped koi pond, adding a peaceful touch to the already beautifully, private grounds. Enjoy the benefits of Rutland Town, including highly regarded schools and school choice for grades 9–12, while remaining conveniently close to the city for everyday necessities. Outdoor enthusiasts will love the easy access to Pico and Killington, and beyond. If you’re looking for abundant natural light, privacy, thoughtful updates, flexible living space, and an exceptional location, this house is ready to welcome you home.
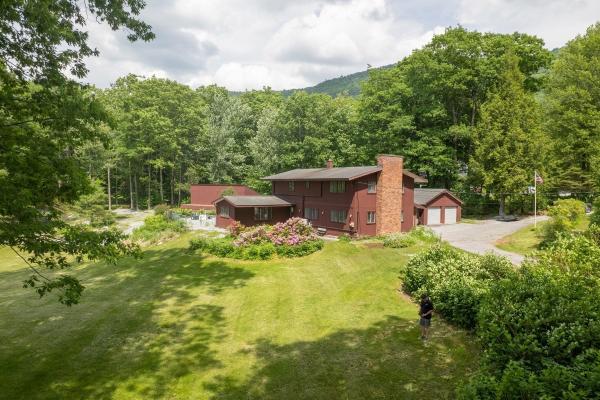
PRICE ADJUSTMENT, JUST IN TIME FOR SKI SEASON! Actually, for all Seasons! Spacious home in the Brookwood community that has been family owned for fifty years and set on 2 acres. Midway between the city and the ski areas, this five bedroom home has so much to offer including mountain and woodland views from nearly every window. This thoughtfully designed home offers flexible living for multi-generational households or guests. The main level features a generous bedroom and a handicap-accessible bathroom while the second floor includes a primary ensuite plus three additional bedrooms and a full bath. Wood floors are evident on the main level and are continued upstairs under the carpet. The spacious first floor is built for everyday living and entertaining, with a fireplaced living room, a versatile den, a spacious family room with mountain views, a formal dining room, a kitchen that opens to a fenced yard. The attached two-car garage is insulated with a separate back section currently used as a dog space - easily converted into a climate-controlled office, gym, or workshop. The property also includes an organized storage container and an oversized carport, perfect for a motor home, tractor, or boat. An additional 132.84 acres is available for purchase and will be listed separately. Call for details or to schedule a viewing and see MLS 5102840. Taxes TBD for home and 2 acres. Span number and taxes reflect home and 134.84 acres with some land in current use.

This charming and well-maintained Cape is situated on a beautifully manicured lot in a desirable, established Rutland Town neighborhood. Inside, you’ll find three spacious bedrooms, including a primary suite, a large open eat-in kitchen, formal dining room, home office, and plenty of additional living space. A newly renovated accessory dwelling offers excellent flexibility for extended living, or potential rental income, along with additional storage. The partially finished basement, complete with theater space, provides even more room to make your own. Outside, relax on the classic covered front porch and take in the peaceful surroundings. Out back, an open deck leads to an expansive yard with plenty of space for entertaining, recreation, gardening, or simply enjoying the outdoors. With its versatile layout, generous lot, and sought-after Rutland Town location, this home has so much to offer. Don’t miss your opportunity Welcome Home!
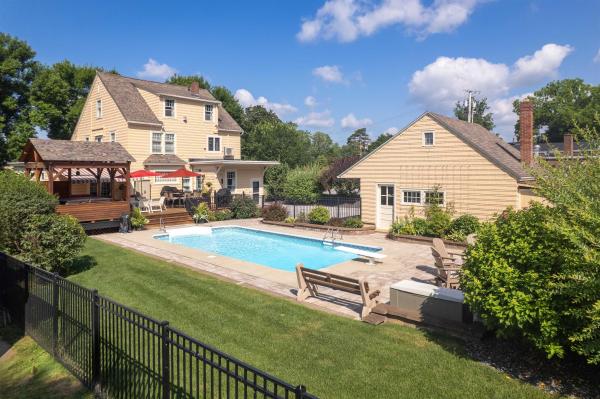
AMAZING PRICE ADJUSTMENT. BIG, BOLD & BEAUTIFUL. Built in 1922 for the owner of Howe Scale, this extraordinary SIX-bedroom, Five-bath residence showcases exceptional craftsmanship, timeless character, and modern luxury. Thoughtfully renovated while preserving its historic charm, this remarkable home offers an impressive blend of elegance AND comfort. High-end Hubbardton Forge lighting fixtures are featured throughout, adding distinctive Vermont artistry and sophisticated style that truly sets this home apart. Three fireplaces provide warmth, ambiance, and inviting gathering spaces. The remodeled kitchen features all the bells and whistles, while the stately living and dining rooms offer beautiful spaces for entertaining. The first-floor primary suite provides one-level living with a walk-in closet, luxurious bath, and dedicated second laundry area. Upstairs, handsome original woodwork highlights the home’s enduring craftsmanship, with four spacious bedrooms and a full bath. The versatile third floor is ideal for multigenerational living, guests, or a nanny suite, featuring a bedroom, den with fireplace, home office, and updated full bath. Extensive improvements include updated electrical wiring, a new furnace, new roof, new decking, and ten heat pumps providing efficient year-round comfort. Outdoors, discover your own private retreat with a heated in-ground saltwater pool, hot tub beneath a newly covered cabana, expansive decking, and a covered lounge area with awning. Attractive black vinyl fencing surrounds the yard, creating a private setting for entertaining and relaxation. A detached two-car garage with loft storage and a garden shed provide abundant space for vehicles, hobbies, and storage. Walking distance of downtown restaurants, shopping, entertainment, and community amenities, this distinguished residence offers generous living space, a flexible floor plan, and exceptional indoor and outdoor amenities. A truly one-of-a-kind property that must be seen!
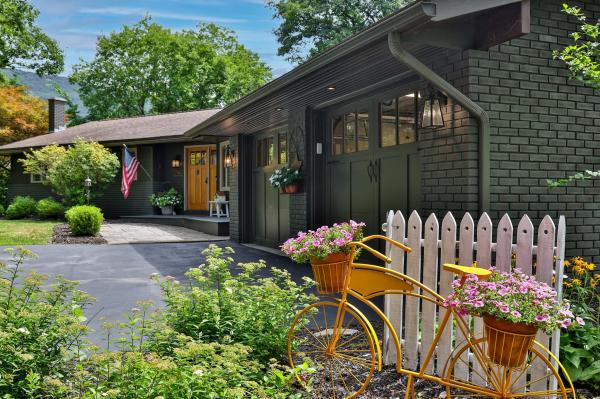
Immaculately maintained and extensively updated, this exceptional Rutland Town ranch offers the rare combination of like-new condition, high-quality finishes, and thoughtfully designed living space. Extensive improvements include luxurious radiant floor heat, new plumbing, windows and siding, LED lighting, and a 12kW backup generator. A heated two-car garage accessible from the paved circular driveway adds year-round convenience. Elegant crown molding, cherry doors upstairs, fir doors downstairs, marble tile, leathered granite countertops and a stunning soapstone farmhouse sink reflect the quality found throughout. A vaulted three-season sunroom extends the living space outdoors, with access to a private back deck and gardening shed. And there's considerably more living space below: the finished lower level effectively doubles the home's usable area with a welcoming family room, den, formal office and private theater/media room - perfect for work, relaxation and entertaining. Perhaps most impressive is what you don't see: everything that hasn't been replaced has been meticulously maintained and lovingly cared for, creating a home that could easily pass for new. Set on a pleasant corner lot in desirable Rutland Town, you're just minutes from downtown Rutland and its shopping, dining, arts, recreation and services, yet removed from the hustle and bustle and higher city taxes. For those seeking exceptional quality, comfort and condition in a truly turnkey home, this is the one.
© 2026 Northern New England Real Estate Network, Inc. All rights reserved. This information is deemed reliable but not guaranteed. The data relating to real estate for sale on this web site comes in part from the IDX Program of NNEREN. Subject to errors, omissions, prior sale, change or withdrawal without notice.
