

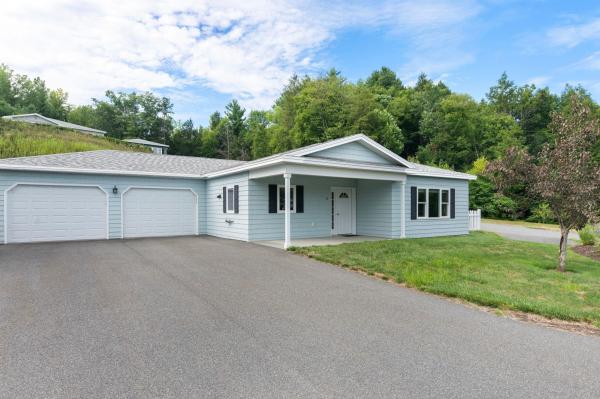
You've earned it.....the right to easy living.....have someone to do the heavy lifting...This community has become a much needed addition to the housing community. All are designed for the 55 and over who are looking for an easy way to settle in. Just think, the snowplowing, shoveling and salting are all taken care of, as well as the summer mowing and hedge trimming. One level living with no steps, a step in shower...no hopping over the tub rim...no cleaning off the car when you park in the garage...Besides all this there is a community center featuring exercise equipment, a function room, cozy fireplace and kitchen. A great place for walking, meeting the neighbors and making friends. Pickle Ball anyone? Located right off I91, you CAN get there from here. No mud season, no fuss. You have earned it! This property is being subdivided from a larger parcel.

Comfortable, Convenient Living in a Desirable Neighborhood! A wonderful opportunity to downsize without giving up comfort, space, or privacy. Ideally situated in a desirable neighborhood close to town, this sunny home offers easy first-floor living with two bedrooms conveniently located on the main level. Enjoy beautiful eastern mountain views and welcoming morning sunrises that fill the home with natural light. The finished basement provides additional flexible living space, including a cozy family room, a separate office, and a convenient three-quarter bath. A full bath on the main level adds to the home's practicality. Outside, enjoy a private, fully fenced yard with plenty of sunshine - perfect for gardening, relaxing, or simply enjoying your own peaceful outdoor space. A garage adds convenience and storage. Whether you're looking to simplify, downsize, or enjoy the ease of one-level living close to town, this inviting property offers comfort, convenience, and a lovely place to call home.

Welcome to this classic in-town gem, where timeless architectural character meets thoughtful updates and beautifully cultivated outdoor spaces. Offering approximately 1,700 square feet, 3–4 bedrooms, and 2 full baths, this special home is filled with original details, including hardwood floors, handsome built-ins, & lovely wainscoting. Light-filled rooms paired with warm natural wood create an inviting atmosphere with personality at every turn. The first floor offers an easy, comfortable flow with a spacious kitchen overlooking the gardens, a convenient walk-in pantry, laundry room, & access to the private back porch. The dining room is beautifully illuminated by bay style windows, while the living room enjoys views toward the front porch & features a propane stove for cozy evenings. A first-floor bedroom & full bath provide an excellent option for one-level living. Upstairs, three additional bedrooms, a renovated full bath, & a separate office space provide flexibility for family, guests, or working from home. Both bathrooms have been thoughtfully renovated with a fresh, sleek aesthetic. The third-floor attic offers abundant storage & exciting potential for future finished space. With two separate entrances/exits & two sets of stairs, the home also presents intriguing possibilities for other flexible living arrangement. The gardens are truly exceptional. The current owner has spent years lovingly cultivating a lush, private landscape filled with mature greenery & vibrant seasonal blooms. The result is a peaceful backyard oasis—beautiful, inviting, & wonderfully secluded. Ideally situated in a quiet, friendly in-town neighborhood close to the heart of downtown, this distinctive property offers an uncommon combination of character, flexibility, & outdoor beauty. Whether you're looking for the ease of first-floor living, room for a growing household, work-from-home space, or a home with soul & history, this property may be perfect for you.
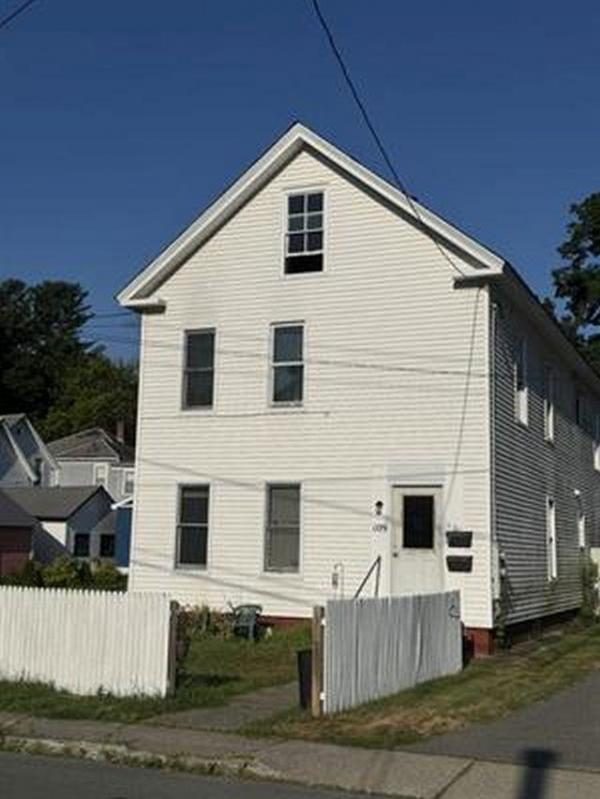
Newly improved! This is a great set up for extended family. Both units are pretty much alike one on top of the other, 2 bedrooms, good sized living room and nice south side kitchen. Both units have been renovated and are as tidy as can be. Each has it's own utilities.. important if you are renting....two easy stair cases front and back if you have the x generation needing a place to crash, or mom and dad who need first floor living. This one is worth seeing with a nice front yard presentation, off street parking and a sweet deck big enough to hang out on. Fresh and waiting for the new owner.

Well maintained 4-bedroom, 2 full bath In-town cape on a large open and sunny lot in a sought after West Brattleboro neighborhood. The house features a large bright living room and a well equipped eat-in kitchen with granite counter tops and stainless appliances which walks out to the large private patio. The main level also has 2 bedrooms, a tiled full bath with pedestal sink tub/shower unit, The entire main floor has gleaming hardwood floors. Upstairs are 2 carpeted bedrooms both with large walk-in closets with additional storage space. The bedrooms share a 2nd tiled full bath. The full walk-out basement has a direct entry 1 car garage open to the paved driveway, as well as laundry hookups. Green Efficiency is a major benefit of the home and the roof top solar array, Tesla Battery Wall, and hybrid water heater make the carbon footprint much smaller. One of the greatest attributes of the property is the back yard complete with a wonderful blue stone patio with built-in fire pit and privacy fence, raised bed gardens, established perennials and garden shed. The back yard is very private and is bathed in full sun for much of the day. Convenient location less than a mile from the Memorial Park, the Farmers Market, Brattleboro Memorial Hospital and just minutes from downtown. The first showings will be delayed until the Open House on Saturday October 24th from noon to 2pm. Don't miss you chance to see this house before its sold!

Located in the desirable Black Mountain Road area, this cozy log home includes an attached two-car garage with a workshop area, a three-season porch, and a wraparound deck. The lower level is accessible from the garage and opens into a spacious tiled mudroom. An open staircase leads to the main floor, which features three bedrooms, 1¾ baths, a living room, and a country kitchen with a dining area. The basement provides abundant unfinished space for a workshop, studio, or other creative pursuits, along with laundry, sink and a workbench. Additional outbuildings include small storage sheds. The home needs some TLC but offers worthwhile potential in a country setting, so close to town. The owners are continuing the cleanout process, and additional photos will follow. Please note that the large stones are not included.
© 2026 Northern New England Real Estate Network, Inc. All rights reserved. This information is deemed reliable but not guaranteed. The data relating to real estate for sale on this web site comes in part from the IDX Program of NNEREN. Subject to errors, omissions, prior sale, change or withdrawal without notice.
