

Request a showing
Pick a Saturday or another date in the next 4 weeks, then leave your contact details.


Listed by: Berkley & Veller Greenwood Country Oona Madden
General Property Information
- Property Status
- Active
- Price
- $439, 000
- Property Type
- Single Family
- County
- VT-Windham
- Agency / Brokerage
- Oona Madden
Berkley & Veller Greenwood Country - List Date
- 11/4/2026 7:00 PM
- Acres
- 0.41
- Year Built
- 1968
- Bedrooms
- 2
- Total Baths
- 2
- Sq. Ft. (Total)
- 1,635
- Tax Year
- 2026
- Taxes
- $8,415

Description
Comfortable, Convenient Living in a Desirable Neighborhood! A wonderful opportunity to downsize without giving up comfort, space, or privacy. Ideally situated in a desirable neighborhood close to town, this sunny home offers easy first-floor living with two bedrooms conveniently located on the main level. Enjoy beautiful eastern mountain views and welcoming morning sunrises that fill the home with natural light. The finished basement provides additional flexible living space, including a cozy family room, a separate office, and a convenient three-quarter bath. A full bath on the main level adds to the home's practicality. Outside, enjoy a private, fully fenced yard with plenty of sunshine - perfect for gardening, relaxing, or simply enjoying your own peaceful outdoor space. A garage adds convenience and storage. Whether you're looking to simplify, downsize, or enjoy the ease of one-level living close to town, this inviting property offers comfort, convenience, and a lovely place to call home.
Map
Interior Features
- # Of Stories
- 1
- Sq. Ft. (Total)
- 1,635
- Sq. Ft. (Above Ground)
- 1,175
- Sq. Ft. (Below Ground)
- 460
- Sq. Ft. Unfinished
- 715
- Rooms
- 6
- Bedrooms
- 2
- Baths
- 2
- Interior Desc
- Central Vacuum, Ceiling Fan, Kitchen/Dining, Natural Light, Natural Woodwork
- Appliances Included
- Dryer, Microwave, Refrigerator, Washer, Electric Stove, Electric Water Heater
- Flooring
- Carpet, Hardwood, Vinyl
- Heating
- Electric
- Basement Desc
- Finished
Town Market Snapshot
Source: Data provided by PrimeMLS, graph generated by Pall Spera Company
Exterior Features
- Style of Residence
- Raised Ranch
- House Color
- Lt. Green
- Time Share
- No
- Exterior Details
- Full Fence
- Land Desc.
- Mountain View, In Town, Near Shopping, Neighborhood, Near Public Transport, Near Railroad, Near Hospital, Near School(s)
- Roof Desc.
- Asphalt Shingle
- Driveway Desc.
- Paved
- Foundation Desc.
- Concrete
- Sewer Desc.
- Public
- Garage / Parking
- Yes
- Garage Spaces
- 1
- Road Frontage
- 115
- Zoning
- Residential
- Elementary School
- Brattleboro Elem Schools
- Middle School
- Brattleboro Area Middle School
- High School
- Brattleboro High School
Affordability Estimate
Quick payment estimate for this listing. Not a loan offer — rates and terms vary.
Est. monthly principal & interest —
Estimate excludes taxes, insurance, HOA, and PMI. Consult a lender for accurate figures.
You May Also Like
View more nearby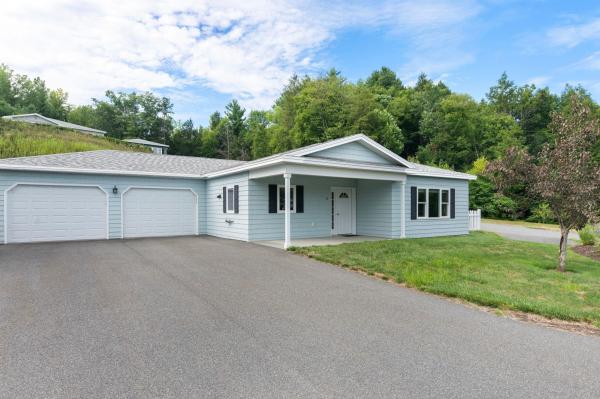


Ask about this property
Message George Bambara about MLS #5117005.
