

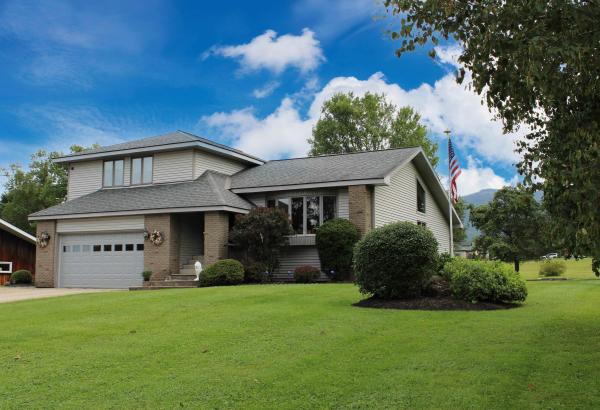
Location, location, location! This one has it all! Welcome to the property you’ve been waiting for in one of Rutland City’s most desirable neighborhoods. Offering over 2,400 square feet of living space, this spacious three bedroom, two and a half bathroom home is set on more than a half acre of land and checks all the boxes. Step inside to a bright, open, and airy layout designed for comfortable everyday living and effortless entertaining. The beautiful kitchen is sure to impress, as will the large formal living room, while the gorgeous, light filled sunroom provides the perfect spot to relax, take in all the local wild life, and watch the wonders Vermont's changing seasons. A cozy fireplace in the family room adds warmth and character to this bonus living space. Additional features include heat pumps for efficient heating and cooling and a two car garage offering plenty of room for vehicles, toys, storage and more! With generous living space, wonderful outdoor space, modern conveniences and a fantastic location close to all that Rutland City has to offer, this home truly has it all. If you’ve been waiting for the right combination of space, comfort, amenities and location, this is the one! Set up your private showing today and Welcome Home!

Welcome to Elmwood. With a broad bay window, a brick fireplace, and warm-toned luxury plank wood floors give this Rutland City home an inviting feel from the moment you step inside. The main living room is a comfortable place to gather, while the adjoining kitchen and dining area make it easy to keep the conversation going over dinner. Sage green cabinetry, granite countertops, stainless steel appliances, and glass-front cabinets give the kitchen its character, and the wraparound breakfast bar offers plenty of counter space and a casual spot to sit. Glass doors off the dining area lead to a spacious back deck with a covered gazebo. It’s an easy place to linger over dinner or enjoy a quiet morning overlooking the lawn and mature trees. The tri-level floor plan offers additional finished family space with direct access to the side yard. This bonus space offers an expansive family room with a freestanding pellet stove set against a brick hearth gives everyone a little more room to spread out, a large bedroom and an additional full bathroom making this space perfect as a separate guest or in-law space. Rounding out this lower level is the laundry room and a large utility space that is currently set up as the homeowner's workshop. Upstairs you will find the primary suite with a large custom shower and walk-in closet, two additional bedrooms and an additional full bathroom. The attached oversized two-car garage includes a Level 2 EV charger for convenient at-home charging. The residential location puts downtown Rutland close by for dinner, shopping, or a show, and both Pico Mountain and Killington Mountain are a short drive away. Spend the morning on the slopes and be back home by the fire that afternoon, with the convenience of city living throughout the week. Welcome home!
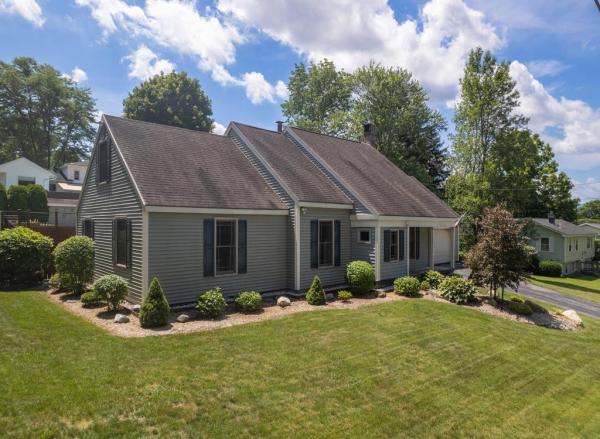
Welcome to this beautifully maintained 4-bedroom, 3-bathroom home nestled in a great Rutland City neighborhood. Offering a flexible floor plan, generous living spaces, and an exceptional backyard oasis, this home is ready for its next owners. The first floor features an updated kitchen, a formal dining room, and a spacious living room that's perfect for everyday living and entertaining. Also on the main level are two bedrooms and two full bathrooms, creating an ideal setup for a first-floor primary suite or a separate wing for children, guests, or multi-generational living. Upstairs, you'll find two additional bedrooms, including a spacious bedroom with an adjoining sitting area that would make an excellent home office, reading nook, or private retreat. A ¾ bathroom completes the second level. Outside, enjoy your private backyard with beautiful perennial gardens, a spacious deck, an in-ground swimming pool, and a storage shed. This move-in-ready home offers the perfect combination of comfort, flexibility, and outdoor enjoyment. Don't miss the opportunity to make it yours!
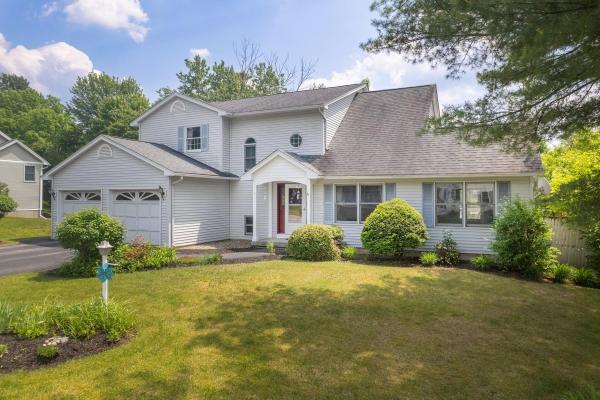
Welcome to this beautifully appointed 4-bedroom, 3-bath contemporary home located at 6 Moon Brook Drive in Rutland City. Designed with both comfort and entertaining in mind, this spacious residence offers an inviting blend of quality finishes including Hubbardton Forge light fixtures, thoughtful updates, and a desirable location. The main level features an impressive eat-in kitchen with rich cherry cabinetry, quartz countertops, and a sliding glass door that opens to the outdoor deck overlooking the yard. The living room offers a warm and inviting atmosphere with a fireplace and soaring cathedral ceilings, while the adjoining formal dining area with parquet floors flows seamlessly into a comfortable den/study. A formal foyer with elegant granite flooring, convenient laundry area, half bath, and private ensuite bedroom complete the first floor. Upstairs, a charming balcony area overlooks the foyer and living room, creating an open and airy feel. Three additional bedrooms and a full bath provide plenty of space for family or guests. The attached two-car garage includes an EV hookup, and the walk-out basement offers partially finished space with excellent potential for additional living, recreation, or storage needs. Set among mature plantings and established landscaping, this attractive home offers a peaceful residential setting while remaining conveniently located near Rutland City amenities, shopping, dining, entertainment, and outdoor recreation. A wonderful opportunity to enjoy contemporary living with space, style, and convenience. Clean Certificate of Occupancy provided.

Timeless New England charm defines this well-maintained stone-front home on a desirable dead-end street in Northeast Rutland. Beautiful landscaping, classic stonework, and a covered rear entry create a warm welcome. Inside, hardwood floors, high ceilings, Palladian windows, arched doorways, custom moldings, built-ins, and a pleasing paint palette add character throughout. The living room features a marble-surround fireplace, while the impressive, vaulted ceiling family room offers a stone gas fireplace, wall of built-ins, wet bar, heat pump, and backyard views. Both rooms open onto the 60-foot composite deck seamlessly connecting indoor and outdoor living. The kitchen features leathered granite countertops, abundant cabinetry, a walk-in pantry, and center island with seating, flowing into the dining area with built-ins and a charming window seat. A spacious mudroom with multiple closets adds everyday convenience. Upstairs are a generous primary bedroom with two closets, two additional bedrooms, wall-in storage closet and a renovated bath. The full basement offers workspace, laundry area and a separate storage room. A spacious oversized two-car garage features a workbench and walk-up storage, with ample driveway parking for additional vehicles. The level, pristine yard features attractive wrought-iron and privacy fencing, offering a wonderful space to relax, entertain, or play. Additional highlights include vinyl siding, replacement windows, a garden shed, an automatic whole-house generator, and a security system. With easy access to ski areas, lakes, and year-round recreation, this inviting home combines classic character, practical updates, comfort, and convenience. Move right in and enjoy all this special property has to offer!
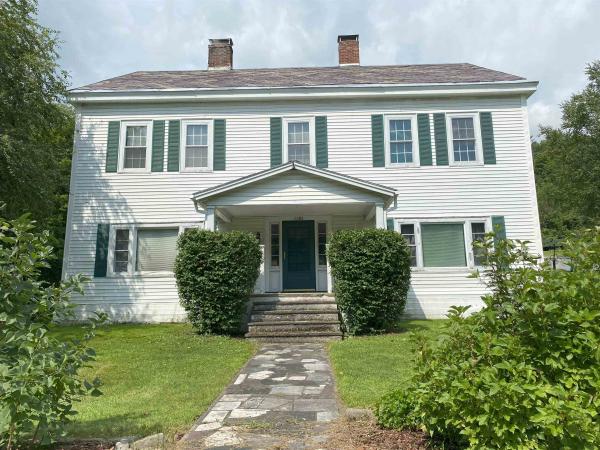
IRA: Stately Spacious Colonial with 5 bedrooms, including a 1-bedroom in-law suite/apartment (separate propane furnace), which isn't being rented currently as family uses entire house as a single family. Also, there's an attached heated 3-car garage with 11' ceiling and 10' doors, an entry mudroom and utility room. Low maintenance as exterior has vinyl siding and roof is slate and standing seem. Kitchen is eat-in with upgraded tile counters, large dining room and living room as well as a first floor laundry. Property was formerly "Graves Tavern". There is a drilled well (small well tank) and a shallow spring well (large well tank) used for outside faucets and a 12' x 25' Greenhouse. Both wells are connected. There's an old well not being used in the basement. On 2nd floor there's a sewing room with skylights. Also, more space in attic with rooms and walk-in stairs. There's a barn with 4-stalls and a storage room. There's a gas insert in the fireplace and the living room gas stove isn't used. Two bathrooms were upgraded. If you need more storage space, there's also a shed. Enjoy the beautiful country private setting with 7.1 acres. Close to West Rutland, Rutland, Skiing, shopping and lovely lakes region. Call soon for an appointment.

Discover the charm and versatility of this inviting 3-bedroom, 2½-bath saltbox contemporary home, set on a private 1.66-acre lot in West Rutland. The open living and dining area features soaring cathedral ceilings and a wood stove hearth, creating a warm and welcoming atmosphere. The kitchen offers granite countertops, a matching backsplash, stainless steel appliances, and an adjoining family room ideal for everyday living and entertaining. The main-level primary bedroom and full bath provide convenient one-floor living, while two additional bedrooms and a ¾ bath occupy the second level. The lower entry level adds even more functionality with a home office, half bath, laundry/utility room, and a separate hobby or workshop space. An attached two-car garage provides added convenience and storage. Outside, enjoy summer days relaxing and cooling off in the 24-foot above-ground pool, surrounded by the privacy and space of this beautiful 1.66-acre setting. With its distinctive architectural style, flexible living spaces, and peaceful setting, this home offers a wonderful blend of comfort, character, and privacy, all while being conveniently located in West Rutland. Seller is a licensed real estate agent.
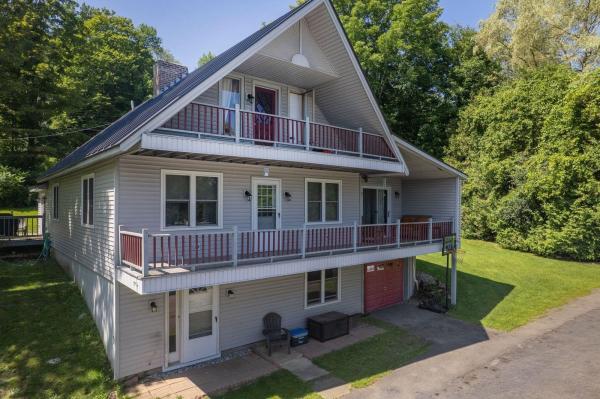
Price Reduction and seller to contribute up to $10,000 toward buyer’s closing costs and prepaid expenses at closing, subject to lender approval. Price per square ft is well below the medium. Best deal on the market. Don't Wait! Perched on a peaceful ridge in West Rutland, this four-bedroom, two-and-a-half-bath home blends everyday comfort with a price point that feels genuinely doable. With the ability of using 4 tons of pellets to heat through the winter, what a savings that is! It's the kind of place where roomy living meets real value—no compromise required. The savings on closing costs and heat puts money in your pocket. Inside, four bedrooms give everyone a corner to call their own, while two and a half baths keep the morning shuffle civilized. Downstairs, a finished basement earns its keep as a family den, home gym, playroom, or that hobby space you've been meaning to claim. Could work for Mother in-law area as well. Extra square footage without the extra fuss—consider it a bonus level ready for whatever life throws its way. The neighborhood does its share of charming, too. West Rutland Art Park sits less than a mile away, sprinkling a little culture into your weekends, and West Rutland School keeps school-day logistics refreshingly simple. Everyday errands stay close, yet the setting feels wonderfully removed from any hustle. Adventure lovers are spoiled here. Pine Hill Park delivers miles of wooded trails for hikers and cyclists, while Lake Bomoseen beckons with summer swims, boating, and lazy afternoons on the water. Castleton University sits a short drive west, and when the flakes fly, legendary Killington Resort waits roughly twenty minutes east for world-class skiing. Think ski house or Air bnb. Comfortable rooms, a versatile lower level, and a location that balances quiet with connection—this one checks the boxes that matter most. Come tour it in person and picture yourself settling right in.
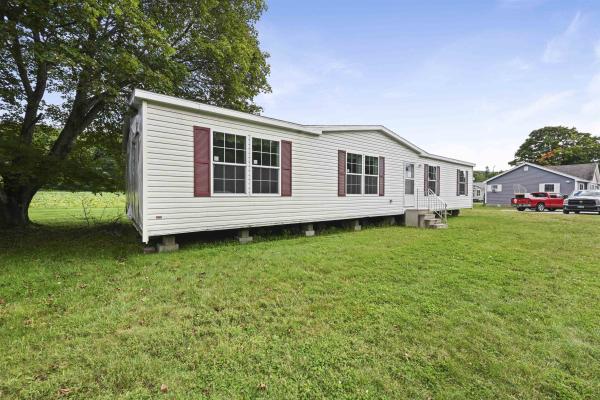
Be the first one to live in and own this property! This home will be moving from the "showroom floor" to its final place in the coming weeks. As the site work is getting wrapped up with a concrete slab for the home, new well producing 20 gal/min, new septic system and power being brought on site this home will be turnkey and ready before the holidays. The 26 acre lot offers a sizable lawn area to enjoy along with land to buffer you from the neighbors. Take advantage of the brook on site and test your fishing skills. The home offers three bedrooms with a large primary bedroom that includes an on suite bathroom and walk-in closet. The mudroom and utility area are practical and offer a convenient space to transition into the living areas. The open kitchen and living area offer great flexibility. Take note of the walk in pantry in the kitchen. This home offers a number of additional features for storage and style elements. This will be one to check out! Please note that while site work is being completed please exercise caution if viewing before the home is on site and watch for any construction vehicles.

Welcome home to this inviting 3-bedroom, 3-bathroom ranch, situated on a spacious .43-acre lot in a quiet Rutland City neighborhood! Offering the ease and convenience of single-level living, this home features a large eat-in kitchen, an open-concept dining and living area, and beautiful hardwood floors throughout. The generously sized primary suite is a true retreat, complete with its own full bathroom and sliding glass doors that lead directly to your private backyard oasis. Step outside and enjoy the fully fenced backyard, featuring an inground pool and a charming three-season porch—perfect for relaxing, entertaining, or enjoying those beautiful Vermont summer days! Additional highlights include two bathrooms, an attached two-car garage with convenient access to the mudroom, and a thoughtfully designed layout featuring wide hallways and doorways for enhanced accessibility. With its spacious interior, desirable single-level layout, and wonderful outdoor living spaces, this home offers the perfect combination of comfort, convenience, and privacy—all within Rutland City. Don't miss the opportunity to make this special property your own!
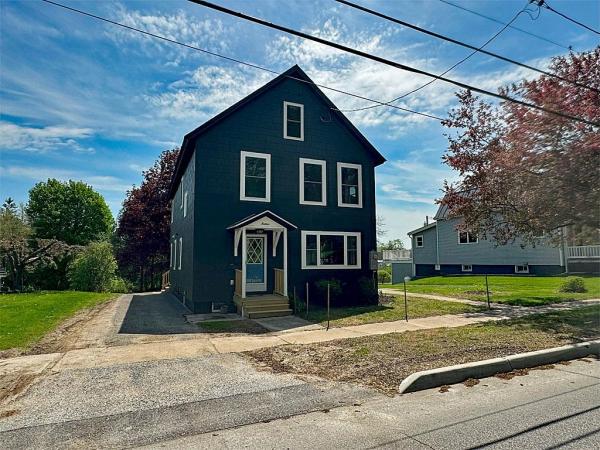
Move right into this fully renovated 5 bedroom, 2 bathroom home in the heart of Rutland City! Thoughtfully updated from top to bottom, this spacious home features all-new electrical, heating system, and plumbing for worry free living. Step inside to an inviting open concept first floor that offers a bright and airy flow between the large living room, dining area, and a stylishly updated kitchen perfect for entertaining or everyday comfort. A convenient first-floor bedroom and a modern ¾ bathroom complete the main level. Upstairs, you'll find four additional bedrooms, including two with walk in closets. The second floor also includes a laundry room, a full bathroom, and a flex space ideal for a den, home office, or playroom. Outside, enjoy a freshly painted exterior and a spacious backyard perfect for gardening, outdoor entertaining, or relaxing playtime. This turn key property is ready to welcome you home.
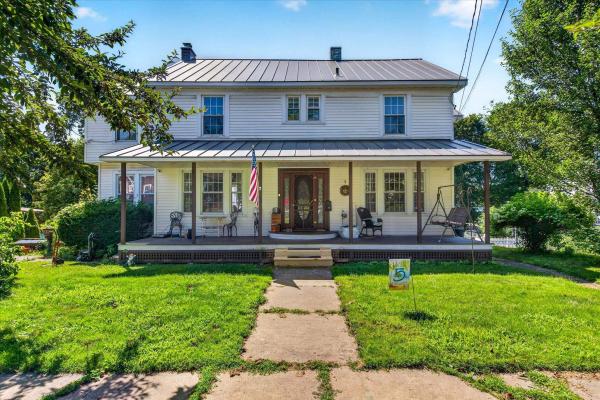
Welcome home to this classic Colonial offering over 2,200 square feet of living space in a convenient Rutland City location. With four bedrooms and 2.5 bathrooms, this home blends timeless character with everyday functionality and offers an excellent opportunity to make it your own.The spacious floor plan features generous living areas, making it easy to entertain guests or enjoy quiet evenings at home. Upstairs, you'll find four well-proportioned bedrooms, providing plenty of space for family, guests, or a home office.Situated on a manageable 0.23-acre lot with a paved driveway and public road frontage, this property offers easy maintenance while still providing outdoor space for gardening, recreation, or relaxing. Conveniently located near shopping, restaurants, schools, parks, and downtown Rutland amenities, this home is full of potential and ready for its next owner to add their personal touch.

Two homes in one, or one home that works as hard as you do. This classic colonial offers rare flexibility for the buyer who wants to live and work under one roof, or for co-buyers ready to stop renting and start building equity together. The second floor is a complete living space with its own kitchen, in-unit washer and dryer, and a full walk-up attic for generous storage. It's served by three staircases: a private rear exterior entrance, a rear interior stair, and the front foyer staircase, so you can live together or keep things separate. The main level opens with a spacious foyer and offers a living room, dining room, pantry, a 3/4 bath, a convenient half bath off the foyer, and a bedroom with its own private deck and separate pull-down attic storage. A former kitchen is ready to become a studio, office suite, or restored kitchen. A beautiful covered wraparound deck links the front and side entrances, giving clients or guests a welcoming approach. Outside, enjoy a generous, partially fenced backyard and a multi-car garage with room for vehicles, equipment, or inventory. Home business, house hack, shared ownership, or multi-generational living, this property adapts to your plans. Schedule your showing today.
© 2026 Northern New England Real Estate Network, Inc. All rights reserved. This information is deemed reliable but not guaranteed. The data relating to real estate for sale on this web site comes in part from the IDX Program of NNEREN. Subject to errors, omissions, prior sale, change or withdrawal without notice.
