


Enjoy the charm of historic Greek Revival architecture paired with the convenience of an in-town location in this lovely Vergennes home! Situated in the heart of downtown, you'll be just steps from local shops, the Vergennes Opera House, and a wonderful selection of restaurants. Outside, you'll love the fenced-in yard, complete with established perennials and mature plantings that create a welcoming outdoor retreat. Inside, the home's classic character and thoughtful layout offer plenty of space for everyday living and entertaining. A convenient rear mudroom entrance with washer and dryer provides a practical transition into the home. The eat-in kitchen features a peninsula with casual seating and opens seamlessly to the dining room, making it easy to gather with family and friends. The inviting front living room, with its beautiful wood floors, sits just off the main entrance hall and offers a comfortable place to relax. A full bath completes the first floor. Adding even more charm is the covered three-season porch that stretches along the front of the home- the perfect spot to enjoy your morning coffee, unwind with a good book, or simply take in the neighborhood atmosphere. Upstairs, you'll find three comfortable bedrooms and a second full bath. Additional highlights include a clean, dry basement and a detached garage offering valuable storage space. A wonderful opportunity to enjoy the character of an older home, a welcoming outdoor setting, and all the amenities of downtown Vergennes right outside your door!

Step into a piece of Vergennes history at 28 South Maple Street. Originally built in 1815, this distinctive home offers more than 3,600 square feet of finished above grade living space, blending historic character and craftsmanship with a wonderfully flexible floor plan. Just two blocks from the heart of vibrant Vergennes, the home feels both connected to the community and wonderfully private. Inside, three bedrooms, two and a half baths, and an impressive collection of additional rooms offer endless possibilities for today's lifestyle. Whether you envision one or two home offices, guest space, a hobby room, library, studio, or playroom, there is room to make the home your own. The spacious kitchen is a special feature, with a wall of windows overlooking the back garden and filling the space with natural light. Throughout the home, hardwood floors, beautiful woodwork, built-ins, generously sized rooms, and architectural details speak to its long and rich history, while abundant windows create a light and inviting atmosphere. The second floor offers even more versatility, with convenient laundry space and a layout that provides opportunities for both gathering and quiet retreat. Outside, a covered porch creates a peaceful spot to relax and enjoy the seasons, while the spacious yard offers room to garden, play, entertain, or simply enjoy a quiet garden setting in the heart of the city. South Maple Street places you close to the best of historic downtown Vergennes, where locally owned shops and restaurants, the City Green, Bixby Library, and Vergennes Opera House are all vital parts of the “Little City” community. Lake Champlain, Button Bay State Park, and Basin Harbor Club are just minutes away, and Middlebury and Burlington are a short drive. With more than two centuries of history, an abundance of living space, and a location that puts the best of Vergennes close at hand, 28 South Maple Street is a special place to call home and ready for its next chapter.
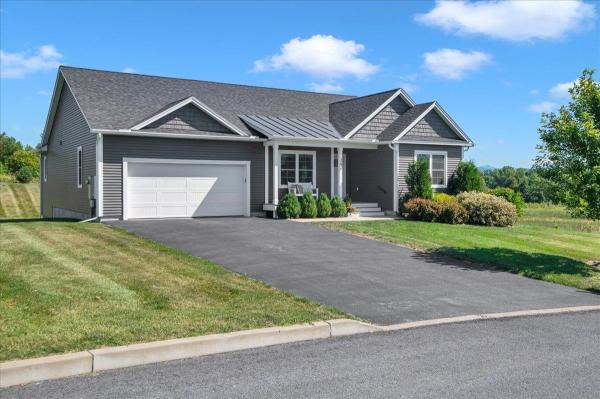
BETTER THAN NEW WITH $30,000 IN RECENT UPGRADES! Designed for easy one-level living, this turn-key home combines modern convenience, thoughtful updates, and a private setting in the popular Claybrook neighborhood within short distance of the shops and cafes of downtown Vergennes. Fresh paint on every surface, new custom closets, and new lighting fixtures make the home move-in ready. The open kitchen, living, and dining area is filled with natural light and offers views across conserved land toward Camel’s Hump. A gas fireplace anchors the living room, while the kitchen features upgraded cabinetry, granite countertops, stainless steel appliances, subway tile backsplash, and access to the grilling deck with views to open space. The primary suite includes a tray ceiling, custom walk-in closet, and 3/4 bath with double vanity and tiled shower. Two additional bedrooms share a full bath. An attached two-car garage with a new epoxy flake floor opens to a mudroom with laundry and built-in storage. The expansive daylight basement is insulated, has backyard-facing egress windows, and offers abundant storage plus excellent potential for future finished space. The Claybrook neighborhood includes 60 acres of common land for outdoor recreation. Natural gas, high-speed internet, town water and sewer, whole-house water filter, air exchange system, and central air conditioning complete this truly turn-key property. See the updates, flexible space, and Camel’s Hump and Snake Mountain views for yourself. Schedule your showing today!
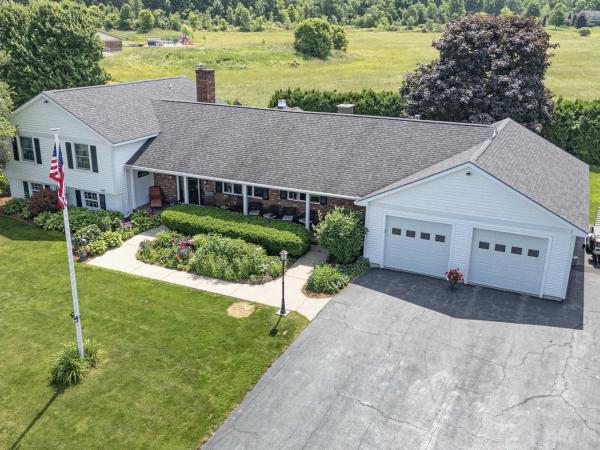
Just 3 minutes from the charming City of Vergennes, this beautifully maintained home offers peace, privacy, and easy access to everything that makes the area special! Even better, the seller is offering a $10,000 contribution toward closing costs for buyers who close prior to January 30, 2027! Spend your mornings browsing local boutiques, enjoying brunch at 3 Squares Café, picking up fresh pastries from Vergennes Laundry, or exploring nearby Vergennes Falls Park. Situated at the end of a dead-end street with only local traffic, the home sits on a generous lot with distant Adirondack Mountain views and unforgettable sunsets from the covered front porch. Mature perennial gardens frame the property, while the expansive backyard features a spacious patio with an outdoor fireplace and grilling gazebo, perfect for entertaining or simply enjoying Vermont's beautiful seasons. Inside, thoughtfully designed living spaces offer comfort, warmth, and flexibility. The expansive main level features a large eat-in kitchen, formal dining room, cozy den, private library or cocktail room, dedicated office or hobby space, and a light-filled three-season sunroom. The inviting family room is anchored by a brick fireplace with a reclaimed barn beam mantel, built-in firewood storage, and soapstone wood-stove insert, creating a wonderful setting for cozy winter evenings. Upstairs, a spacious landing separates the private primary suite from two additional bedrooms. An oversized garage, 50' RV pad with 10' cement treads and 50-amp service, full attic, full basement, and 14' x 24' storage shed provide abundant space for outdoor gear, hobbies, and seasonal belongings. With its inviting living spaces, beautiful outdoor setting, and convenient proximity to downtown Vergennes, this home offers so much to enjoy in every season!

Nestled on scenic Comfort Hill in a new, small neighborhood development, this brand-new home perfectly blends the convenience of small-city living with Vermont's natural beauty. Just minutes on foot from downtown Vergennes, you'll enjoy easy access to local eateries, independent shops, the theater, and community life, then return home to a peaceful setting across the street from MacDonough Park, with a gentle stroll down to Otter Creek. This initial release introduces the first four residences: light-filled 3-bedroom, 3-bath colonials re-imagined with a crisp, modern farmhouse aesthetic. Designed for modern family life, the homes are fully electrified, with high-efficiency appliances, a roomy attached two-car garage, and an expansive full walkout basement ready to finish for an effortless 1,000 square feet of additional living space. Delivering in Fall 2026, these residences utilize advanced modular construction technologies, bypassing traditional new-build delays, to offer streamlined delivery, high-performance efficiency, and premium finishes from day one.
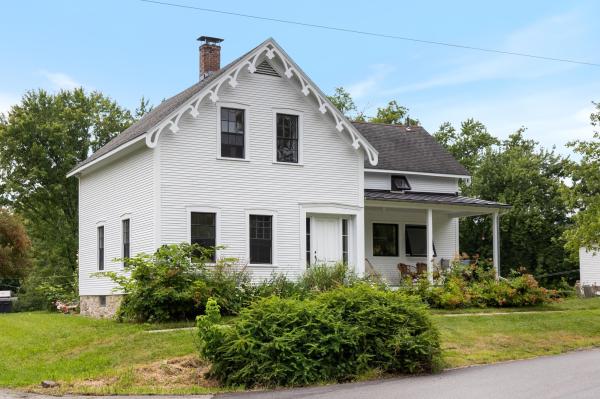
Some houses are renovated. This one was reconsidered from the ground up. At 150 years old, this Vergennes home has the character you hope an old house kept, paired with the infrastructure you hope someone else already handled. Intentional, pragmatic, beautifully crafted. Nothing feels excessive. Everything feels considered. The kitchen is made for actual cooking: Fisher & Paykel appliances, dishwasher drawers, stainless plate countertop, generous storage, and awning windows opening to the front porch. From here, the house flows into the dining room and two living spaces, one anchored by a wood stove. Pine and hardwood floors, plaster walls, historic trim, and windows handcrafted by the homeowner give the rooms a texture that can't be manufactured. The mudroom earns its keep with laundry, closets, peg rails, and south-facing windows. Beyond it: deck, gravel patio, and 2.5 acres wrapped by Otter Creek and a small stream. There are gardens, berries, locust and maple trees, a pétanque court, swings, lawn, and a garden shed. Upstairs are three bedrooms and two baths, one with a tub and another with a walk-in rain shower, finished with Duravit, Hansgrohe, and California Faucets fixtures. Behind the beauty is serious work: new electrical and plumbing, city sewer connection, HRV, insulation, rebuilt foundation, radiant heat, chimney work, Western Hemlock siding, and extensive structural improvements. And you're in town. Bixby Library, Main Street, the city pool, and ice rink are about half a mile away. Lake Champlain, Middlebury, Charlotte, and Bristol are roughly 15 to 20 minutes by car. Historic without being precious, refined without being showy, and deeply connected to its landscape. A house meant to feel good for a very long time.
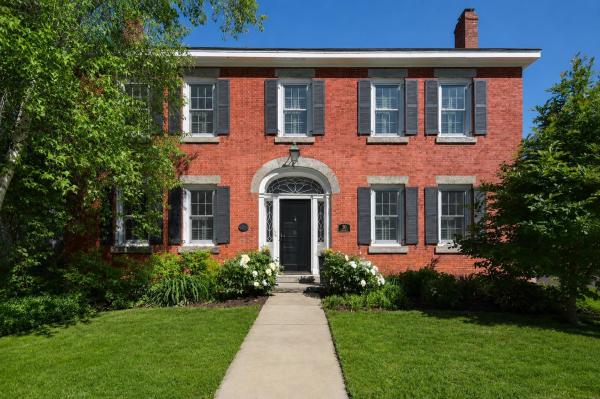
Welcome to one of Vergennes' most gracious residences, 30 North Street. Overlooking the beautiful Little City Green, this remarkable brick home seamlessly blends architectural character with the comforts and conveniences of modern living. Originally constructed from 1795-1816, the home showcases historic details including wide plank flooring, original fireplaces, elegant moldings, period doors, and timeless craftsmanship throughout. Meticulously maintained and carefully enhanced over the years, every room reflects a deep appreciation for the home's rich history while providing the functionality today's buyers desire. At the heart of the home is an inviting, well equipped kitchen with custom cabinetry, Vermont Verde countertops, a gas range, and abundant workspace. Formal and informal living spaces provide exceptional flexibility for entertaining, family gatherings, or enjoying quiet evenings at home. With over 3,800 light-filled square feet of living space, the home includes four bedrooms and a variety of comfortable living areas, whether you choose to curl up by a cozy fire in the living room or enjoy the sun-filled retreat overlooking the private garden. One of the property's most unique features is that it can be lived in as a 4-bedroom home, or as a 2-bedroom home with a separate 2-bedroom living area accessed by both stairs and elevator. This aspect provides outstanding potential for guests, multi-generational living or continued short-term rental use. Below the sunroom is a heated garage with elevator access to the upper floors. Nestled behind the home is a beautifully landscaped garden with its bluestone seating and brick patio offering peace and privacy, but just steps from local restaurants, boutiques, parks, the Opera House and vibrant events. Lake Champlain and the Basin Harbor Club with its golf, boating and dining are all nearby. This exceptional property presents a unique opportunity to own a piece of Vergennes' history in a wonderful community.
© 2026 PrimeMLS. All rights reserved. This information is deemed reliable but not guaranteed. The data relating to real estate for sale on this web site comes in part from the IDX Program of PrimeMLS. Subject to errors, omissions, prior sale, change or withdrawal without notice.
