


Welcome to 23 Cubb Court, Windsor, VT, where modern comfort meets affordability in Mount Ascutney MHP! This brand-new Redman 25206-58 manufactured home offers 1 bedroom, 1 bathroom, and 643 sq. ft. (13'4"x48) of thoughtfully designed living space. Step inside to an open-concept layout with stylish finishes, a bright living area, and a well-appointed kitchen. The home features energy-efficient construction, modern appliances, and low-maintenance materials, making it perfect for easy living. Located in a peaceful and well-maintained community, this home is ideal for those looking for a move-in-ready option in a convenient location. Don’t miss out on this opportunity! Contact us today for more details or to schedule a tour. The interior is approximately 90% complete. This property participates in the MHIP and is open exclusively to current residents of Vermont. The park owner is offering up $4,000 in closing costs!

Welcome to 132 Cubb Court, Windsor, VT, where modern comfort meets affordability in Mount Ascutney MHP! This brand-new Redman 25206-58 model manufactured home offers 2 bedrooms, 2 bathrooms, and 777 sq. ft. (13'4"x58) of thoughtfully designed living space. Step inside to an open-concept layout with stylish finishes, a bright living area, and a well-appointed kitchen. The home features energy-efficient construction, modern appliances, and low-maintenance materials, making it perfect for easy living. Located in a peaceful and well-maintained community, this home is ideal for those looking for a move-in-ready option in a convenient location. Don’t miss out on this opportunity! Contact us today for more details or to schedule a tour. The interior is 100% complete. Home is available for showing. This property participates in the Mobile Home Infill Program (MHIP) and is open to anyone who works or lives in Vermont. The park owner is offering up $4,000 in closing costs.

Classic New Englander, ideally set in town on an easy-to-maintain lot. The inviting porch adds to curb appeal. The manageable yard means less time on upkeep and more time enjoying all that in-town living has to offer, with shops, dining, and amenities close by. Inside, the home offers 3 bedrooms and 1 full bath, a layout with character throughout. A detached shed provides extra storage for tools, seasonal gear, or outdoor equipment. It’s all close to downtown Windsor, with easy access to I-91, Route 5 and the Upper Valley. A great fit for first-time buyers or anyone looking for character without the big project.
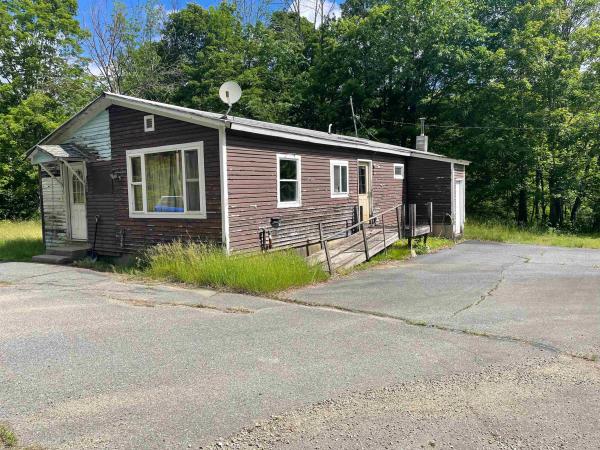
Embrace the ultimate Vermont lifestyle with this 1950s ranch, perfectly situated on 6.8 sprawling acres of versatile land at 466 Esty Lane in Windsor. Combining nostalgic mid-century charm with extraordinary future potential, this property is an absolute dream for investors, developers, or anyone looking to build their ideal country homestead. The existing home offers 1,152 square feet of single-level living space, featuring two comfortable bedrooms, one full bathroom, and a full basement providing excellent storage or workshop space. While the house requires renovation, it boasts solid bones and a layout ready for your personal touch. For those desiring more space, the structure is suited to easily add a second-floor expansion, allowing you to maximize the footprint and capture beautiful scenic views.The true crown jewel of this property is the expansive acreage. With 6.8 total acres at your disposal, there is incredible potential to subdivide the land into two additional separate lots. Adding to this investment appeal, the land layout accommodates separate entrance possibilities for the new potential lots, ensuring future privacy and ease of access. Nature lovers will be captivated by the extensive river frontage running right along the property line, complete with idyllic spots perfect for a private summer swimming area or peaceful afternoon relaxation by the water's edge.Location is everything, and this property delivers. Nestled on a quiet, serene dirt road, you will enjoy complete peace and privacy while remaining just a short drive close to downtown Windsor's shops, dining, and historic amenities. Outdoor enthusiasts will rejoice knowing that Mount Ascutney is less than five miles away, offering fantastic alpine skiing, snowboarding, and winter recreation right in your backyard, alongside summer hiking. Whether you choose to renovate the existing ranch, expand upward, or pursue the subdivision, 466 Esty Lane offers an unmatched canvas.

Classic 1930s character meets thoughtful updates at 19 Weston Heights. This 1,532-square-foot Cape retains the charm of its era, including wood floors and a traditional gable roof, while offering the comfort and convenience of an updated home. With three bedrooms and one bath, the floor plan is comfortable and manageable, and the level lot offers plenty of room for gardening, outdoor entertaining, or simply enjoying your own backyard. Located close to downtown Windsor, you’ll have easy access to groceries, local farms and markets, dining, recreation, and the town’s growing collection of amenities. Convenient access to I-91 makes travel throughout the Upper Valley or south toward Claremont easy. A wonderful opportunity to enjoy the character of an older Vermont home with everyday conveniences close at hand. The home is being offered with furnishings currently in the house.

This wonderful home in a quiet convenient location may be a perfect fit for you! It has been lovingly well maintained with freshly painted interior, gorgeous refinished hardwood flooring, and new brand new carpet upstairs. The many upgrades such as replacement windows and the 2 mini splits offer efficiency and versatility and the standing seam roof and vinyl siding mean low maintainance costs for you. Great back deck for outside enjoyment overlooks the level back yard which offers nice area for playspace for young or old. The large primary bedroom was previously 2 bedrooms and could easily be put back to that. This Fine Home is in Easy Walking Distance to the School, Downtown Shops and Restaurants, the Town Beach at Kennedy Pond and Miles of Trails in Paradise Park.

If you've been waiting for a home that feels fresh, comfortable, and ready for its next chapter, this might be the one you've been looking for. Tucked into a welcoming Windsor neighborhood, this charming 3 bedroom, 1 bath home has had the updates you want and the everyday convenience you need. The kitchen is brand new, the windows have been updated, the roof is newer, and everything has been freshly painted, giving you a home that feels clean, bright, and ready to enjoy from day one. And then there's the enclosed porch. With direct entry from the carport, it is the perfect spot to kick off your shoes, drop the groceries, enjoy your morning coffee, or settle in with a good book. It is one of those spaces that quickly becomes everyone's favorite. The neighborhood is another reason to fall in love with this home. Think evening walks, bike rides with the kids, friendly neighbors, and the kind of neighborhood that feels connected and comfortable. Three bedrooms give you room for family, guests, a home office, or whatever life looks like for you. Add the carport, the thoughtful updates, and the convenient Windsor location, and you have a home that checks a lot of boxes without feeling like just another house. Come take a look. You may walk in and realize you've found the one you've been waiting for.

Open House Sunday 10/18 2:00-4:00. A renovated home with character, flexibility, and a neighborhood that welcomes you with open arms. Purchased in 2022 and thoughtfully renovated throughout by the seller, a licensed real estate professional. The kitchen and dining area, once divided by a half wall, have been opened into an inviting gathering space with vinyl plank flooring and a classic farmhouse sink. New appliances, windows, furnace, hot water heater, and bathroom fixtures bring modern comfort throughout. A welcoming mudroom with built-in storage bench opens to the kitchen and dining area, while the first floor also offers a bright laundry room, bedroom, half bath, and a former bedroom now transformed into a comfortable sitting room. The original 1940s staircase leads upstairs to two bedrooms with built-in closet features and a full bath with a charming clawfoot tub. The sitting room could easily be converted back to a fourth bedroom. Outside, the enormous expanded deck wraps around the front of the home and is gated for safe outdoor enjoyment. A new retaining wall was installed along the driveway before the deck renovation, and the driveway-accessible storage area has new doors. A roomy basement and generous yard provide space for storage, hobbies, and gardening. Best of all may be the Weston Heights neighborhood. Built in the 1940s around a neighborhood loop, it retains the friendly feeling it was designed to create. Neighbors walk dogs and cats, wave, stop to chat, and know one another. Renovated for modern living while retaining its character, this inviting home is ready for its next chapter.
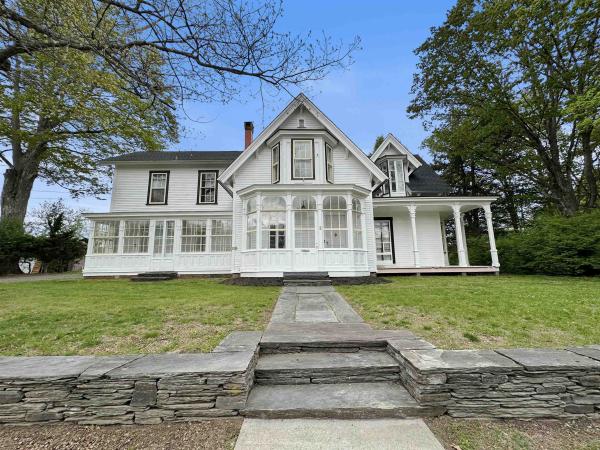
Come see and appreciate this recently rejuvenated and extraordinary home that includes 6 bedrooms and 4 bathrooms as well as a 2 car garage! Located just off the downtown village area, this unique property features historical charm and character with vintage woodwork, custom wood floors, high ceilings, spacious rooms and the nooks and crannies a classic home has to offer! Relax on the rear porch or enjoy the private yard and great living room that overlook the nearby pond providing a peaceful retreat at the end of a long day!
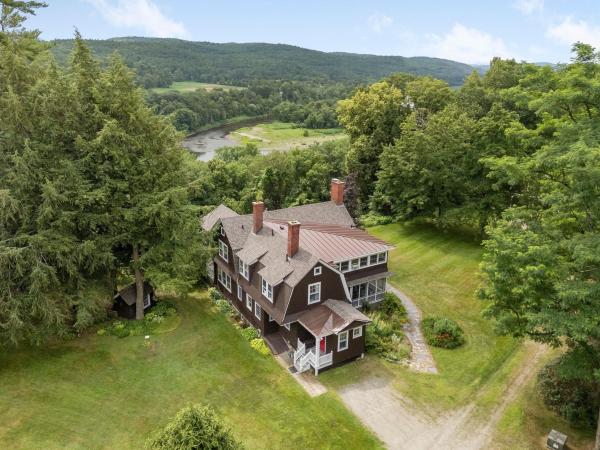
"The Plateau", originally part of the Kennedy Biscuit Co. (Nabisco) family estate, is nestled on a plateau at the end of a private road which greets you with open fields, mature trees, beautiful gardens, and a protected front-and-center view of Mt. Ascutney to the West and the Connecticut River to the East. This private peaceful setting includes an inground pool for those hot summer days, and two porches: one open air and one screened-in, with views into the New Hampshire hillsides. Inside, the house is open and bright with a wonderful flow throughout. The large living room features a wood-burning fireplace and plenty of windows streaming in lots of natural light. The formal dining room, with built-in cabinets and a second wood burning fireplace, connects to the kitchen which is open to the family room. A beautiful spindle staircase with oversized steps leads you upstairs to the four bedrooms, including the primary with an ensuite bath and an attached office. The main guest/children's bedroom features a magnificent turret style sunroom taking in views of the Connecticut River, and a second set of stairs leads back down to the mudroom. The full basement offers plenty of storage and all the utilities. The large 2 story garage offers room for 4 vehicles and plenty of storage on the 2nd floor. This unique property presents a rare opportunity to own a special homestead in the Windsor area, just minutes from downtown shopping and restaurants.
© 2026 PrimeMLS. All rights reserved. This information is deemed reliable but not guaranteed. The data relating to real estate for sale on this web site comes in part from the IDX Program of PrimeMLS. Subject to errors, omissions, prior sale, change or withdrawal without notice.
