

Request a showing
Pick a Saturday or another date in the next 4 weeks, then leave your contact details.
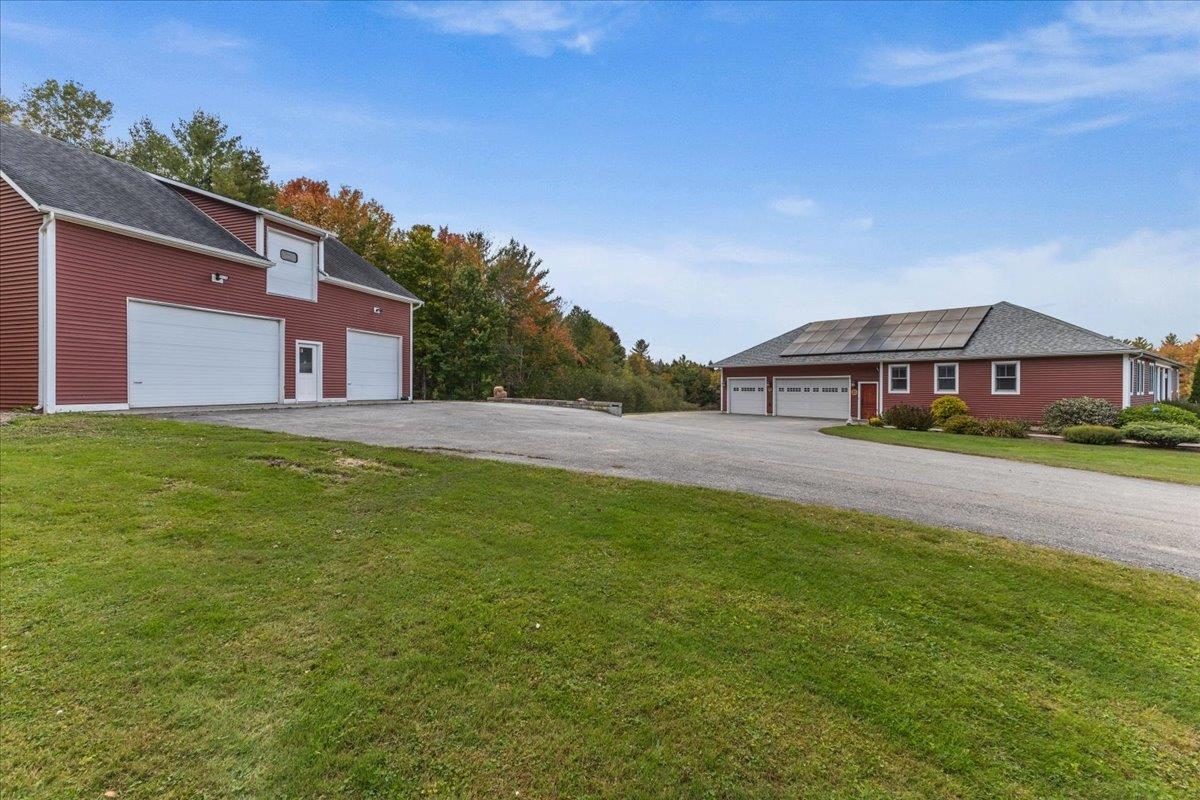
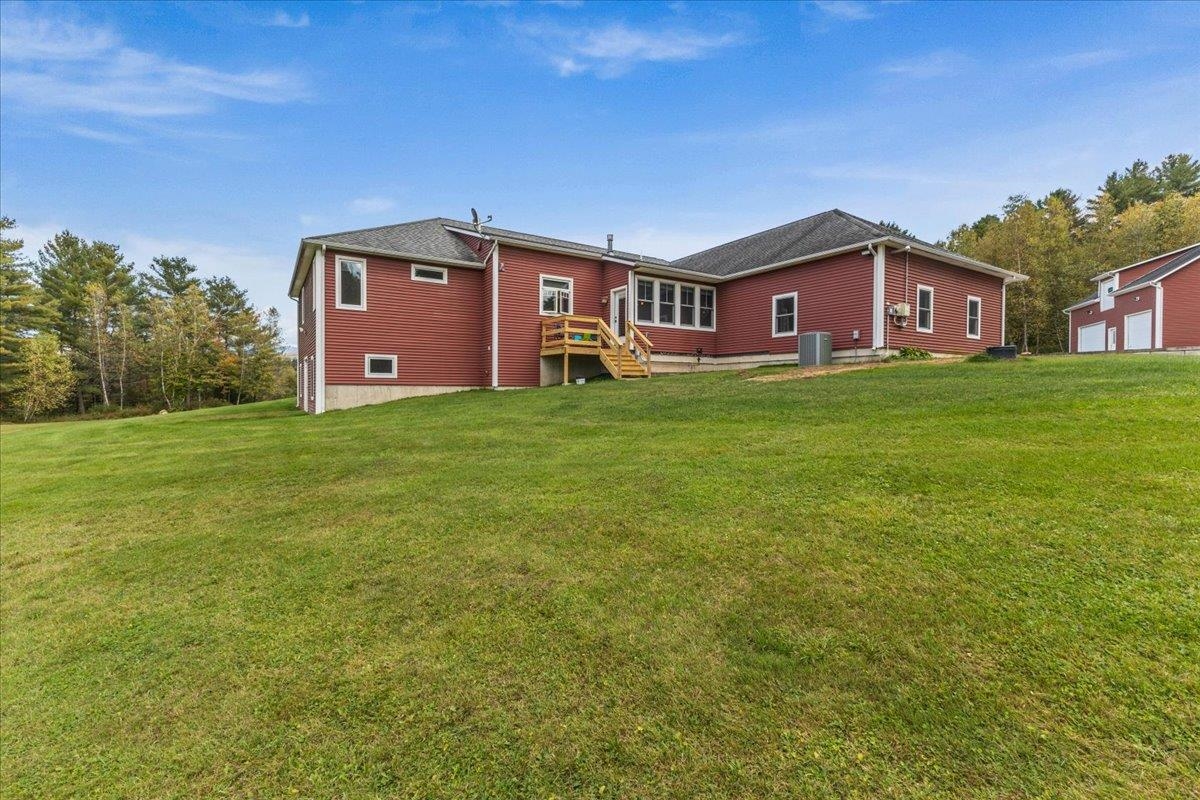
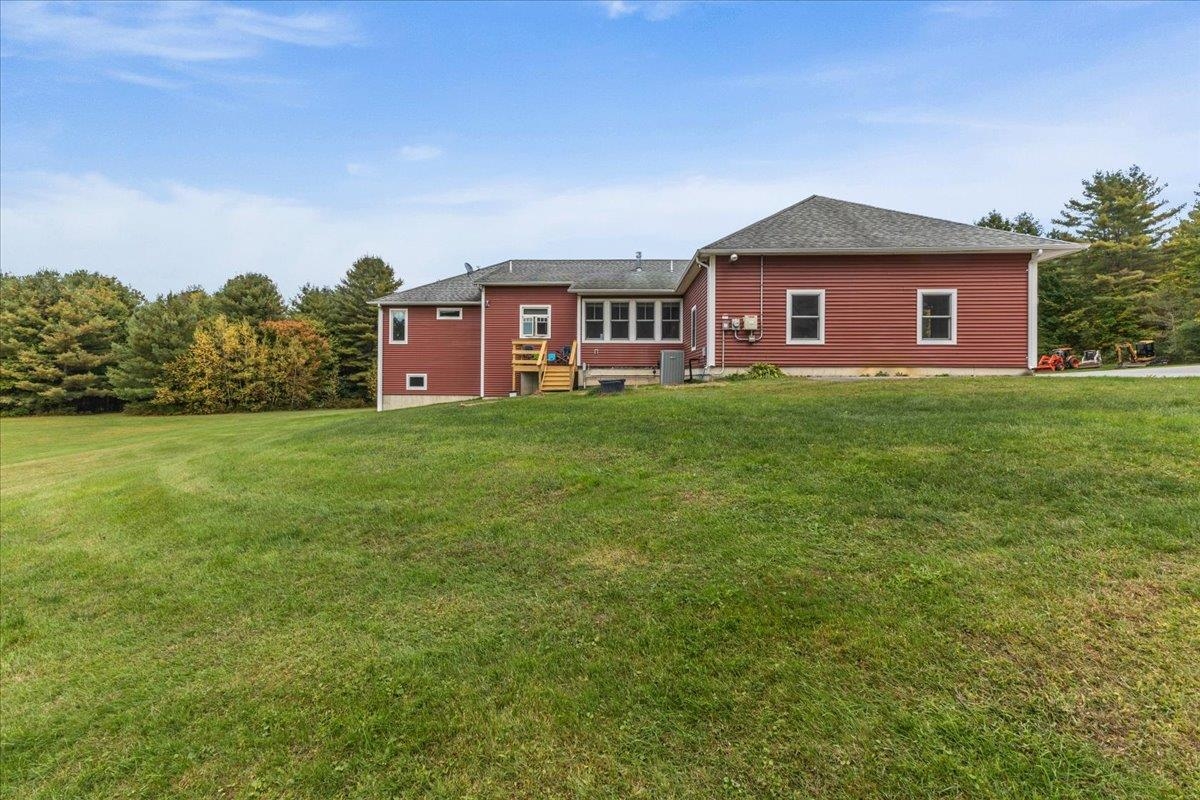
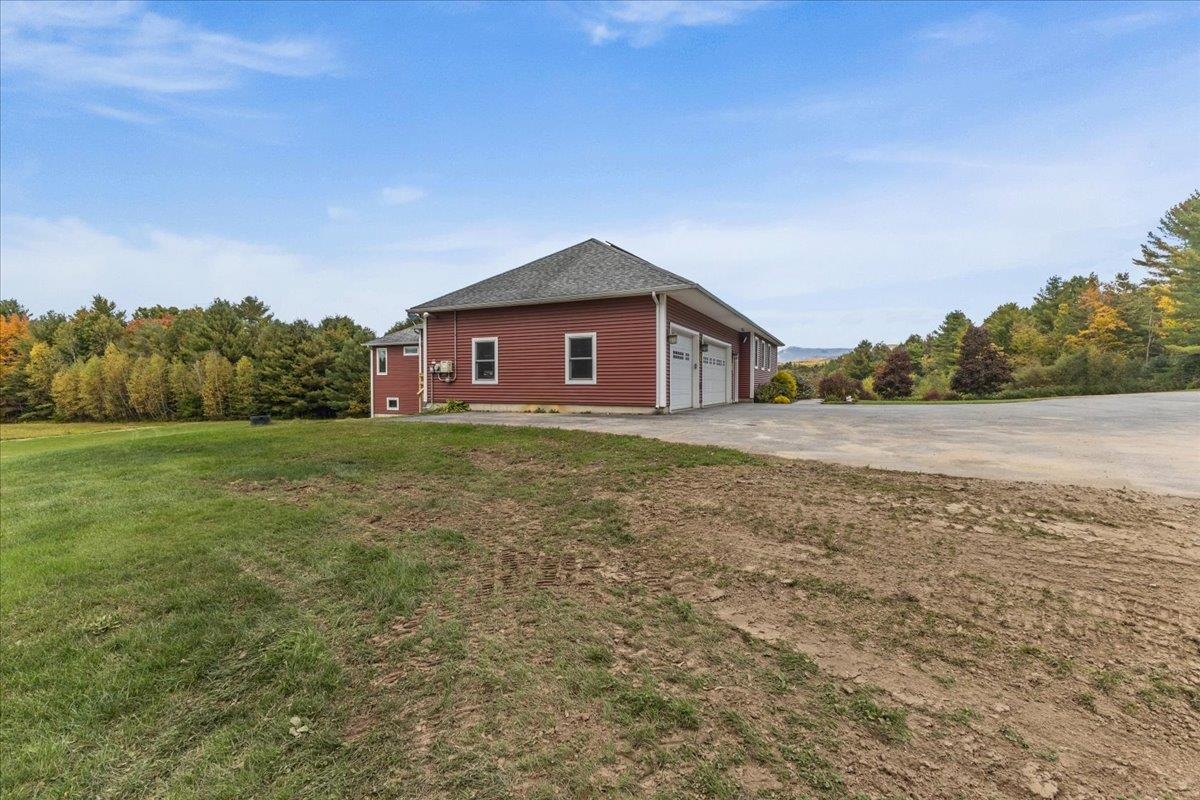
Listed by: Flex Realty Daniel Titus
General Property Information
- Property Status
- Active
- Price
- $1, 399, 900
- Property Type
- Single Family
- County
- VT-Chittenden
- Agency / Brokerage
- Daniel Titus
Flex Realty - List Date
- 10/7/2024 8:00 PM
- Last Updated
- 10/8/2024 3:46 PM
- Acres
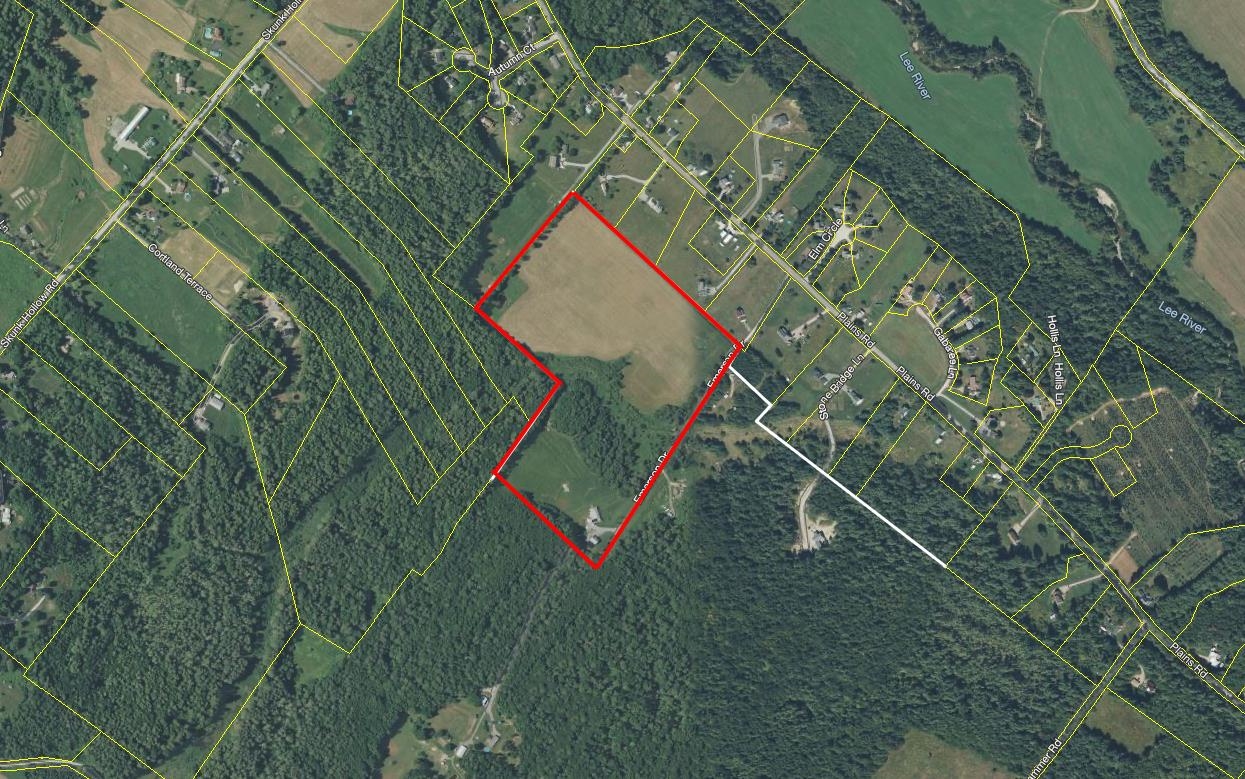
- 36.6
- Year Built
- 2006
- Bedrooms
- 3
- Total Baths
- 3
- Sq. Ft. (Total)
- 3,438

Description
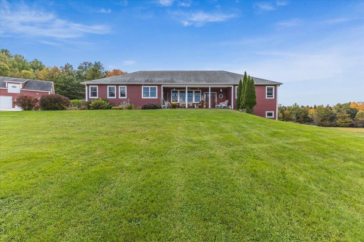
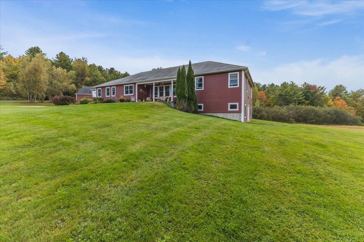
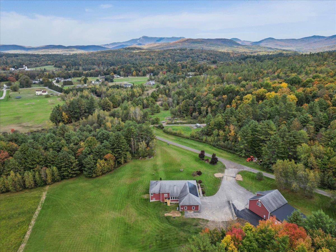
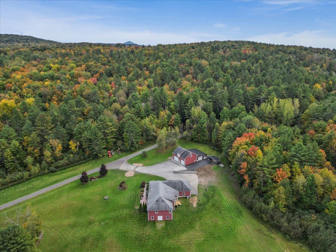
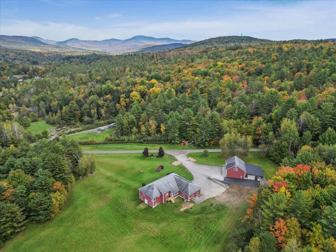
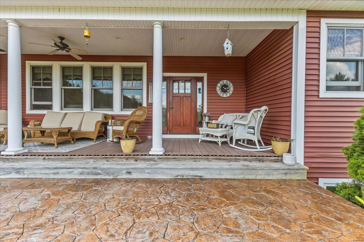
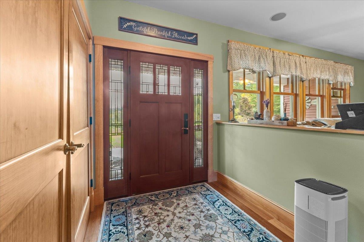
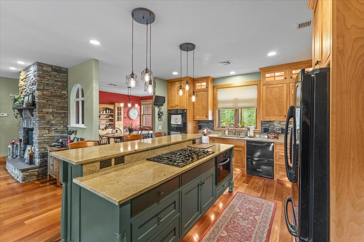
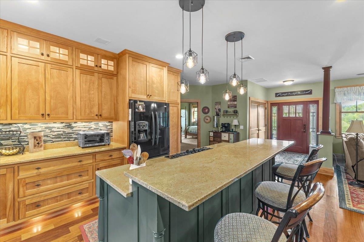
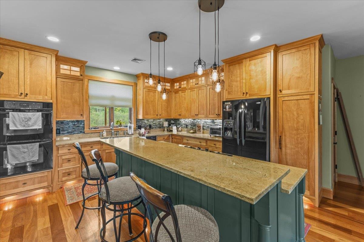
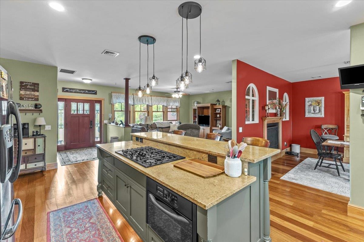
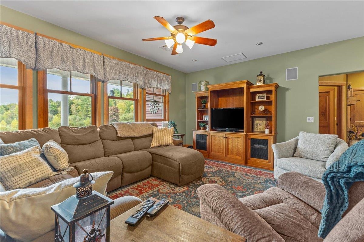
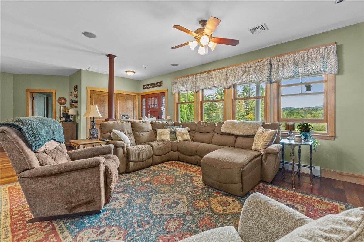
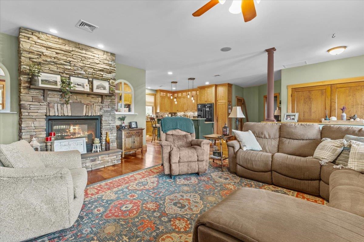
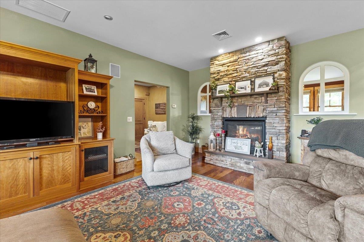
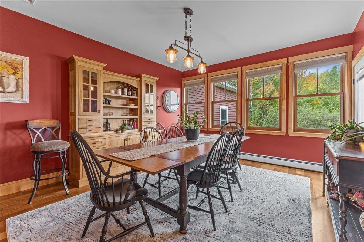
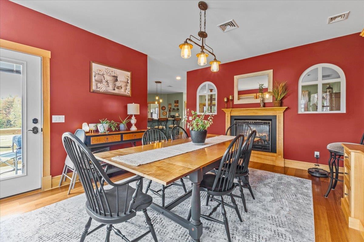
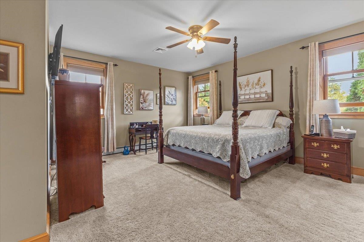
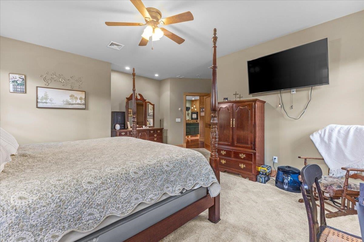
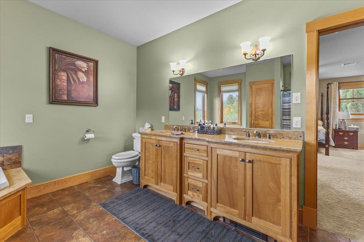
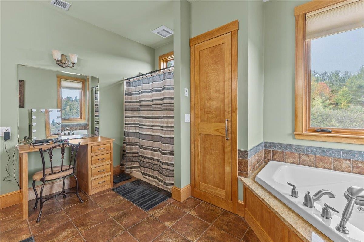
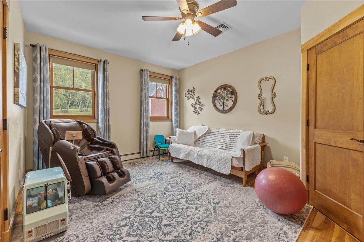
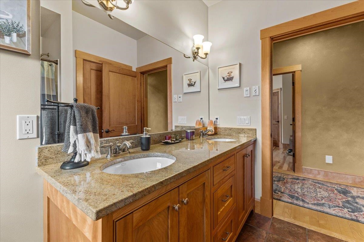
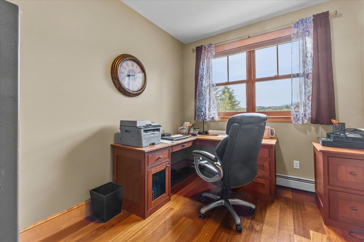
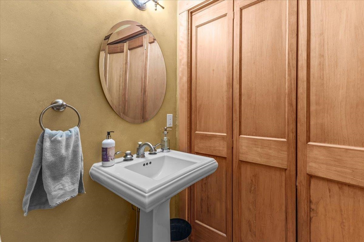
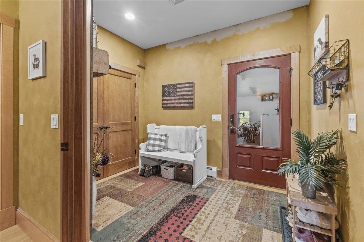
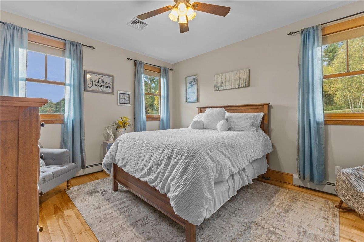
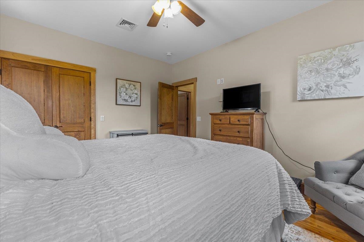
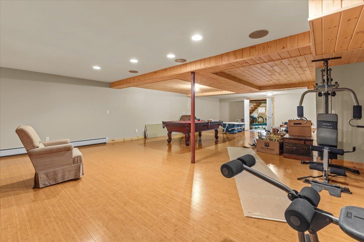
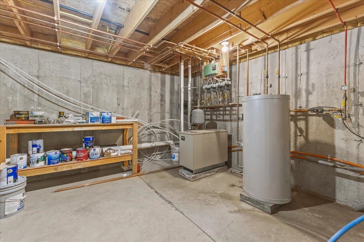
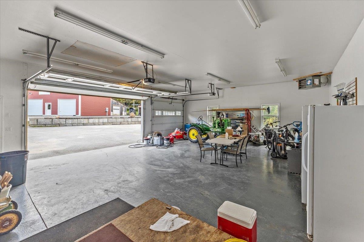
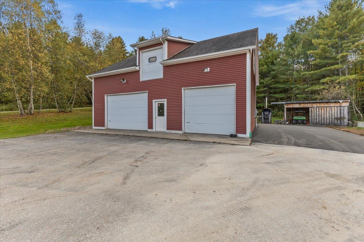
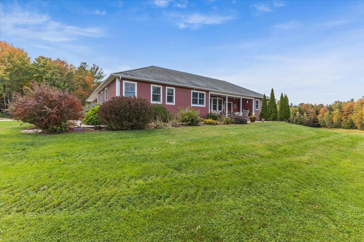
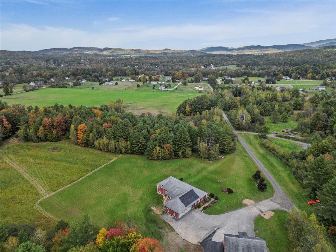
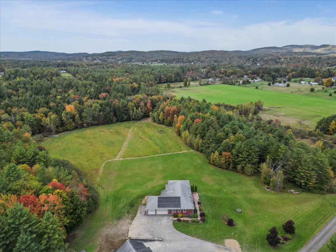
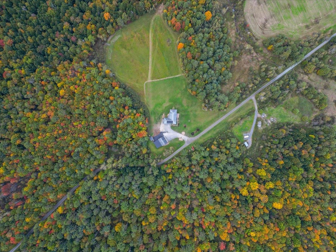
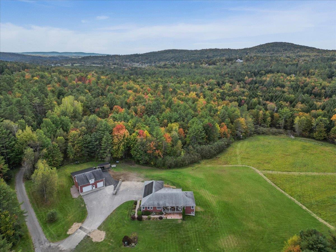
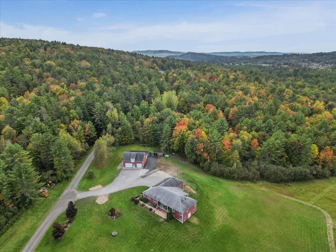
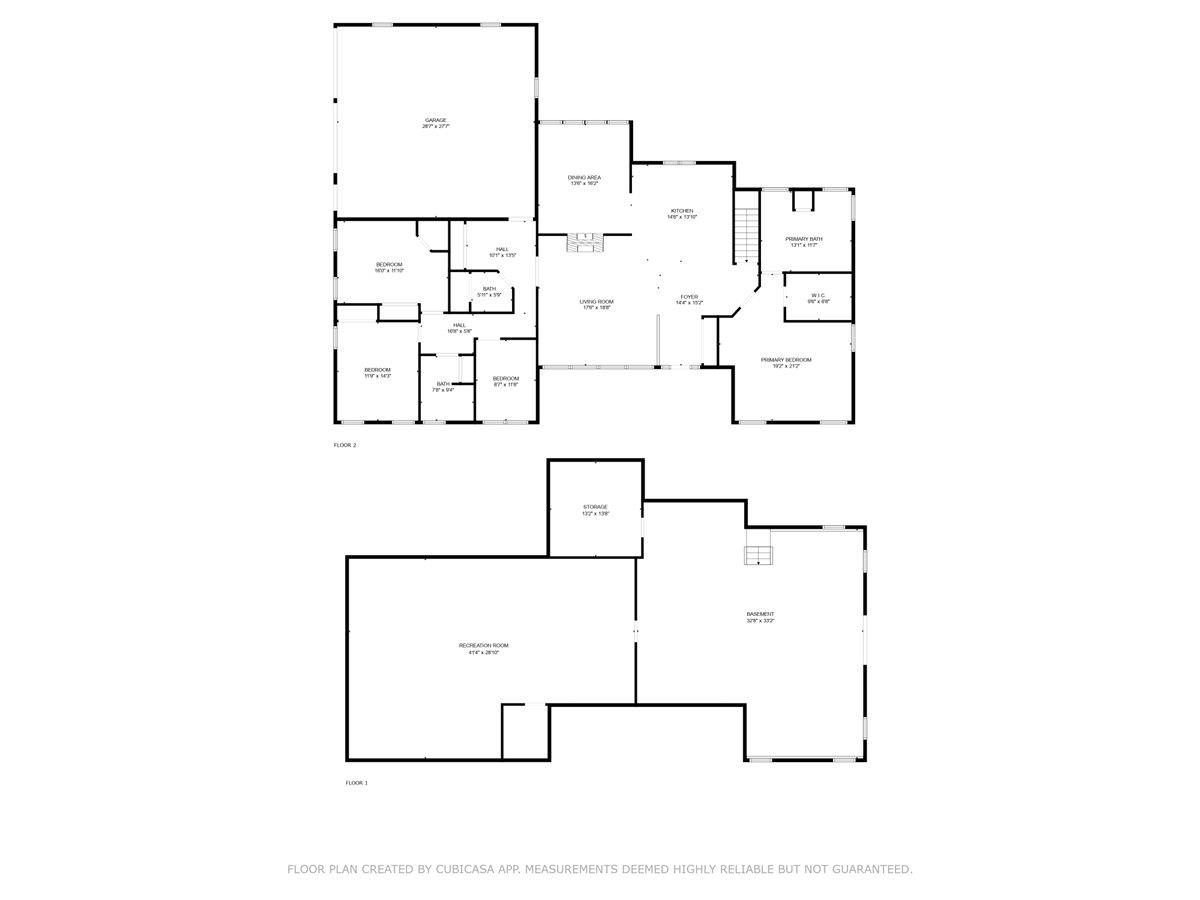
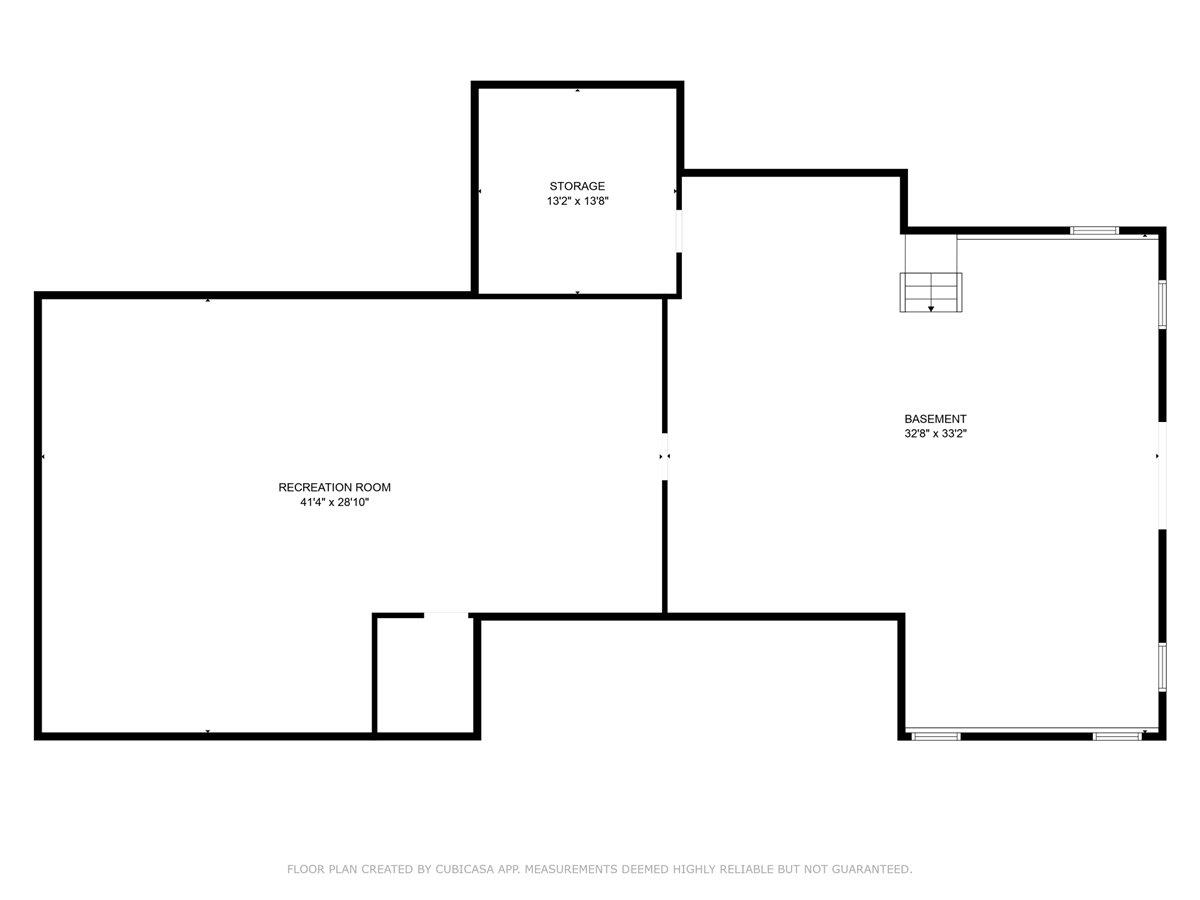
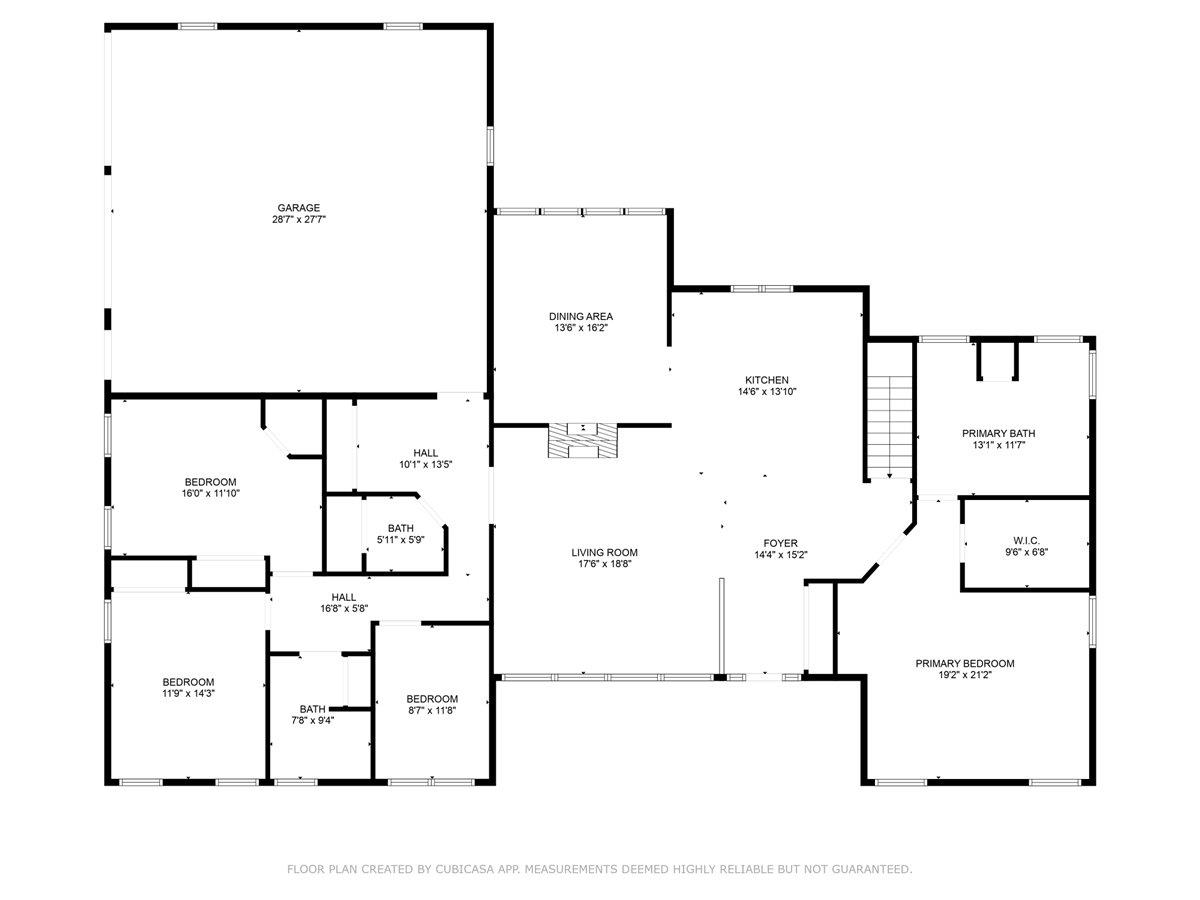
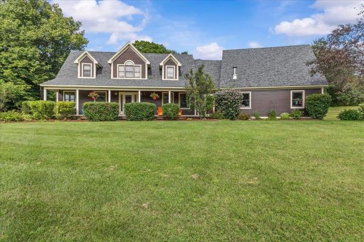
Welcome to your dream home! Nestled on 36.6 acres of private, picturesque land in Jericho, this stunning one-level residence offers the perfect blend of luxury, comfort & functionality. As you enter through the front covered porch, you’ll step into the great room, highlighted by a dbl-sided gas fireplace & 9-foot ceilings. The gourmet kitchen features a granite island w/ a dbl oven, dbl dishwasher, gas cooktop & custom Simpson cabinetry w/ under-cabinet lighting. A formal dining room provides the perfect setting for entertaining & offers direct access to an outdoor deck. The primary bedroom suite is complete w/ a walk-in closet & a private bath, which boasts a Jacuzzi tub, stand-up shower & dual vanities. Off the 3-car garage, you’ll find a spacious mudroom a 1/2 bath w/ laundry along w/ 2 additional generously sized bedrooms, another full bath w/ dual vanities & a bonus room/office. The full walk-out basement is partially finished offering potential for additional living or entertainment space. Energy efficiency abounds w/ owned solar panels, radiant floor heat in the kitchen & entry & a propane boiler w/ the option to switch to an outdoor wood boiler. For all your storage needs, a large 32x40 detached 2-bay garage, complete w/ a 32x38 addition, offers ample space for vehicles & equipment w/ the potential to finish the 2nd level. Located on a private road, this exceptional property offers tranquility & seclusion while being just a short drive to I-89 & nearby amenities!
Map
Interior Features
- # Of Stories
- 1
- Sq. Ft. (Total)
- 3,438
- Sq. Ft. (Above Ground)
- 2,438
- Sq. Ft. (Below Ground)
- 1,000
- Sq. Ft. Unfinished
- 1,438
- Rooms
- 6
- Bedrooms
- 3
- Baths
- 3
- Interior Desc
- Ceiling Fan, Dining Area, Gas Fireplace, Kitchen Island, Laundry Hook-ups, Primary BR w/ BA, Natural Light, Walk-in Closet, Whirlpool Tub, 1st Floor Laundry
- Appliances Included
- Gas Cooktop, Dishwasher, Dryer, Microwave, Double Oven, Refrigerator, Washer, Water Heater off Boiler
- Flooring
- Carpet, Hardwood, Tile
- Heating Cooling Fuel
- Gas - LP/Bottle, Wood
- Heating
- Propane, Wood, Baseboard, Hot Water, Radiant Floor, Wood Boiler
- Basement Desc
- Full, Partially Finished, Interior Stairs, Walkout, Interior Access, Exterior Access
Town Market Snapshot
Source: Data provided by PrimeMLS, graph generated by Pall Spera Company
Exterior Features
- Style of Residence
- Ranch
- Time Share
- No
- Exterior Details
- Deck, Outbuilding, Covered Porch, Shed
- Land Desc.
- Country Setting, Field/Pasture, Landscaped, Secluded, Wooded
- Roof Desc.
- Architectural Shingle
- Driveway Desc.
- Paved
- Foundation Desc.
- Poured Concrete
- Sewer Desc.
- Septic
- Garage / Parking
- Yes
- Garage Spaces
- 3
- Road Frontage
- 0
- Zoning
- Residential
- Elementary School
- Jericho Elementary School
- Middle School
- Browns River Middle USD #17
- High School
- Mt. Mansfield USD #17
Affordability Estimate
Quick payment estimate for this listing. Not a loan offer — rates and terms vary.
Est. monthly principal & interest —
Estimate excludes taxes, insurance, HOA, and PMI. Consult a lender for accurate figures.
You May Also Like
View more nearby

Ask about this property
Message Nancy Pritchard about MLS #5017773.
