


Love character, craftsmanship and room to gather? Welcome home. At first sight you will notice the artistry of the hand selected stone used to create the garage exterior design surrounding the oversized, insulated doors. The garage itself is oversized with insulated and sheetrock walls. As guests arrive they are welcomed by lush ivy gracefully framing the entryway, setting an inviting and charming tone The charm continues inside with Vermont maple flooring throughout the first floor with exposed beams that add to the ambiance. The newly updated kitchen features granite countertops. custom cabinetry, stainless steel appliances and a spacious center island. Expansive windows in the dining area frame the Vermont Mountain Views. A light-filled living room has vaulted ceilings and a cozy fireplace with an efficient insert. The alcove lit hallway leads to the first floor bedroom suite with a full bath that features a soaking tub and a lovely stain glassed window. A conveniently located laundry room and half bath add everyday convenience. A finely handcrafted staircase accented by wrought iron hand rails leads to the upper-level where rich Canadian cherry flooring continues throughout with 3 bedrooms including one with a private bath, another full bath and linen closet add to convenience. The finished lower level adds another layer of versatility with a generous bonus family room that provides valuable additional space, complemented by spray foam insulation for enhanced energy efficiency. The attic has enough height to comfortably stand and move around throughout the space with potential for a home office or additional storage.Step outside and discover your own private sanctuary with beautifully established grounds and two full sized decks. At the heart of it all your very own salt water spa provides the perfect place to unwind, relax and enjoy. All nestled in a sought-after neighborhood just moments from town makes this home a rare blend of character and convenience.
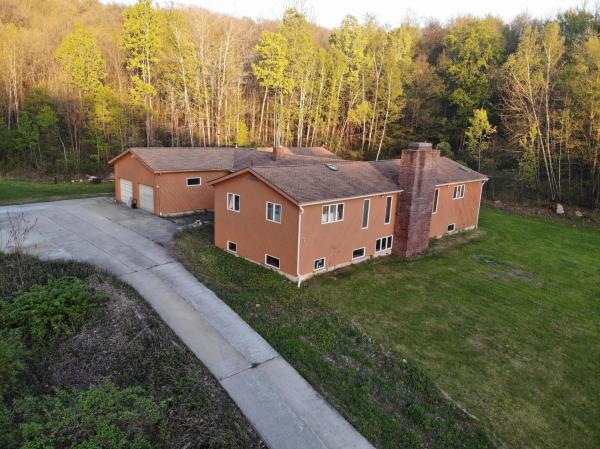
If you are seeking privacy and serenity, look no further. Your private drive will lead you to your home on the hill with no neighbors in sight. You will enjoy this peaceful spot, yet you are just 5 miles to downtown Bennington. 52+ acres that include open land perfect for kids, animals, gardens, sledding, or all of the above. The blueberry bushes are big producers. This home was built by the owners in the '80s. The 3300+ square feet of living area on the upper level and another 3300+ on the lower level ready to be finished. As you can see, the lower level has plenty of windows and will be very flexible space to use. The two-car garage is attached to the house. From there, into the mudroom. The kitchen is very generous...There's room for your breakfast table, a couple of easy chairs and a love seat, and the woodstove will make this a cozy country kitchen to be. This is a 'cooks dream'. The commercial range will make your friends jealous, as will the pantry and stained glass on the upper cabinets. Off the kitchen is a large sunroom which leads out to the deck. Large dining room perfect for entertaining and a very comfortable formal living room. There are two guest rooms that share a tile bath. The primary suite has its own tile bath and a room that could be a nursery or an office. The lower level is ready to finish into living space if you need it. A few spots will need a bit of TLC, but the end result will be fantastic. Several updates have been done. For the handyman or animal lover, there is a 23x46 foot barn with room for several vehicles or machinery. There are two garage doors, and it even has a pit for working under your vehicles. The open land is gorgeous. Stonewalls and woodland await. If you enjoy sunny locations, this is a perfect spot. There is enough land to enroll the property into Vermont's Current Use program. This may be the spot you have been waiting for! Owner relocating. Offer encouraged.

Beautifully renovated inside and out, this 3-bedroom, 2-bath Ranch offers 1,788 square feet of comfortable single-level living in a highly coveted Bennington location. Tucked into an established neighborhood on the outskirts of town, the property feels private and peaceful while remaining just minutes from major shopping, services, and everyday conveniences. Thoughtfully remodeled with a gorgeous new kitchen featuring KraftMaid cabinetry, stainless steel appliances, generous counter space, and a contrasting center island. New vinyl plank flooring, additional overhead lighting, and larger windows create a bright, fresh feel throughout. The spacious living room is anchored by a dramatic feature-wall fireplace with a new mantel and woodstove insert, creating a warm focal point for the home. In addition to three bedrooms and two full baths, the main level includes a dedicated office and separate laundry room, making the floor plan especially practical for today’s lifestyle. The primary bedroom is generously sized and includes a private bath and walk-in closet. Outside, mature trees and lush perennial gardens surround the home, while the rear patio and side deck offer quiet places to relax and enjoy the wooded setting. An attached two-car garage with a new automatic opener adds everyday convenience, and the full basement has been professionally improved by Northern Basement Systems to provide a clean, dry space with excellent storage potential. Other improvements include a newer Buderus boiler, a 200-amp electrical panel, heat pump mini splits for energy-efficient heating and cooling, and leased solar panels. A beautifully reimagined home, a highly functional one-level layout, and a location that offers both neighborhood living and quick access to town make 78 Astrachan Drive a true standout.
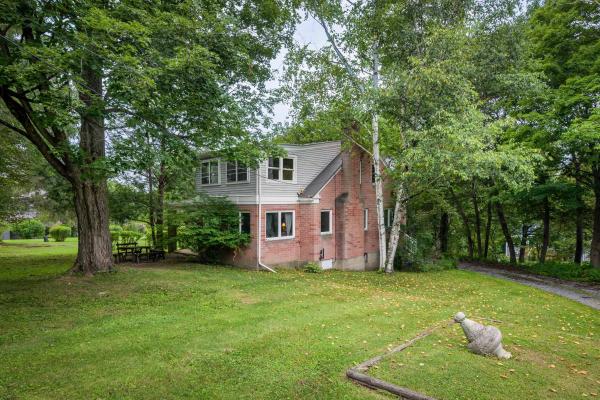
Charming 4-bedroom, 1.5 bathroom house on private lane in desirable North Bennington, steps from Bennington College and a short walk to the Village center's restaurants, library, and shops. The home's first floor features an updated eat-in kitchen with granite countertops, dining room, living room with fireplace, half bath, and study with built-in bookcases, as well as a sun room which leads to the covered back porch. Upstairs, there are 4 bedrooms and a full bath. An airy sunroom off the primary bedroom could function as an office or a yoga/exercise room. With beautiful hardwood floors and kitchen and bathroom tile installed in 2018, the house features wildlife and tree-filled views from nearly every window. There is a 1-car attached garage with automatic opener, off-street parking, and a large, picturesque front yard with fruit trees and beds for gardening if desired. Park McCullough's bucolic trails are just a half-mile away. A half-hour drive to Williamstown and Manchester, North Bennington is a quiet, historic area. North Bennington Village School and close to downhill and cross-country skiing, hiking, and snowmobile trails. A quintessential New England village.
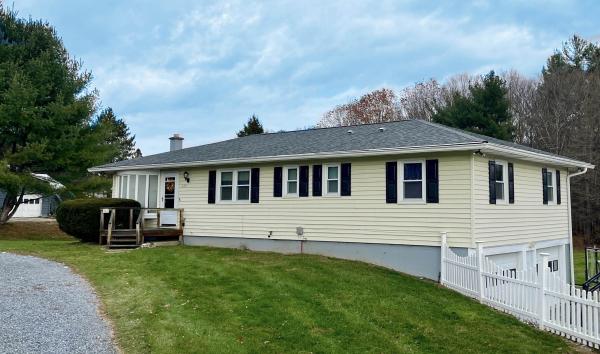
Welcome to easy Vermont living in this beautifully maintained ranch-style home offering more than 2,000 finished square feet in one of North Bennington’s most desirable neighborhoods. Set on a quiet cul-de-sac with lovely mountain views, Harvest Hills offers a wonderful sense of community, including a large neighborhood pond for residents to enjoy. The location is equally appealing; close to the village school, market, restaurants, and the popular Mile Around Woods trail. Inside, a spacious living room with a traditional brick fireplace flows into the bright, open dining and kitchen areas, creating an inviting layout for everyday living and entertaining. The charming kitchen features a breakfast bar, pantry, stainless steel appliances, and abundant natural light. Three comfortable bedrooms and two full baths include a primary bedroom with its own en suite bath. The finished lower level adds valuable flexibility with a generous family room, recreation space, or home office, complemented by a cozy wood stove. A utility and laundry room with sink, counter space, and excellent storage adds everyday practicality, while direct access leads to the oversized two-car garage. Outside, the Trex deck overlooks an expansive backyard with plenty of room for gardening, gatherings, play, or simply enjoying the peaceful surroundings. A circular driveway provides convenient main-level access, and a dedicated RV parking pad offers additional versatility. Major improvements include a new roof and seamless gutters in 2018, a new septic system in 2020, and a new electrical panel in 2026. With its sought-after North Bennington location, spacious and flexible floor plan, mountain views, thoughtful updates, and welcoming neighborhood setting, this is a home designed to be enjoyed from day one.

Tucked into Bennington's established Spring Hill neighborhood, this inviting 3 bedroom, 2 bath home offers nearly 2,000 square feet of comfortable living space with a setting that makes it easy to enjoy the outdoors. From the backyard, follow the grass walking trail to the community owned pond, a wonderful extension of your outdoor space and a beautiful spot to enjoy the changing Vermont Seasons. Inside, the living room opens naturally to the kitchen and dining area, creating a connected space for everyday living and entertaining. A separate family room provides plenty of room to spread out and features a woodstove hookup, ready to add warmth and ambiance on chilly evenings. The four season sunroom is a standout, offering a cozy year round spot for morning coffee, reading, relaxing or simply enjoying the backyard views. The home is ready for some cosmetic updating, offering the perfect opportunity to bring your own style and vision while building on an already comfortable and functional layout. Three bedrooms, a deck overlooking the backyard, attached garage and paved driveway, there's plenty here to work with. Add your personal touches and make this Spring Hill home your own. Some photos have been virtually staged to show you how easy it would be to add a fresh, clean touch of your own!
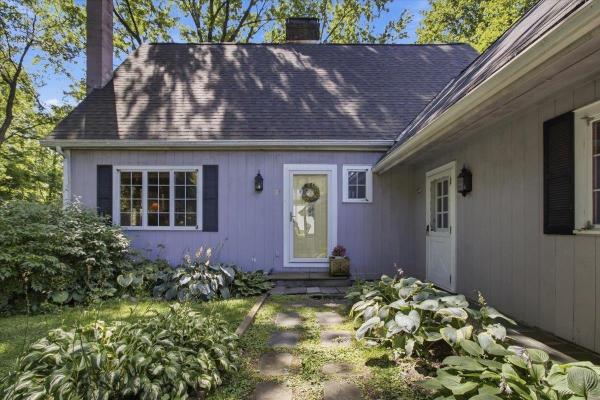
Tucked into a beautifully maintained neighborhood, 21 Russett Drive is the kind of home that feels welcoming the moment you arrive. Beautiful landscaping, a charming Dutch door, and a thoughtfully cared for yard give this property an almost secret garden feel private, inviting, and full of character. Inside, the versatility of this home truly shines. The main level offers a comfortable living room with striking open wood ceilings that naturally become the focal point of the space, creating a warm setting for relaxing and gathering with family and friends. The kitchen flows easily into the dining area, making everyday meals and entertaining feel effortless. A convenient first floor laundry room adds to the home’s functionality. With three bedrooms and two bathrooms, there is plenty of space for everyone, while the additional den/family room offers endless possibilities. Use it as a family room, playroom, home office, guest space, or even a first floor bedroom the choice is yours. Upstairs, one of the bedrooms could easily be transformed into a dedicated office, reading room, or creative space. Step outside onto the new deck and enjoy a backyard that has been lovingly landscaped and maintained, offering a wonderful extension of the home’s living space. Served by town water and septic, this property has been meticulously cared for and is truly move in ready. Its thoughtful layout, flexible spaces, inviting outdoor areas, and ability to adapt as your needs change make 21 Russett Drive a home you can settle into today and continue to make your own for years to come. A home with character, versatility, and room to grow this is one you’ll want to see.
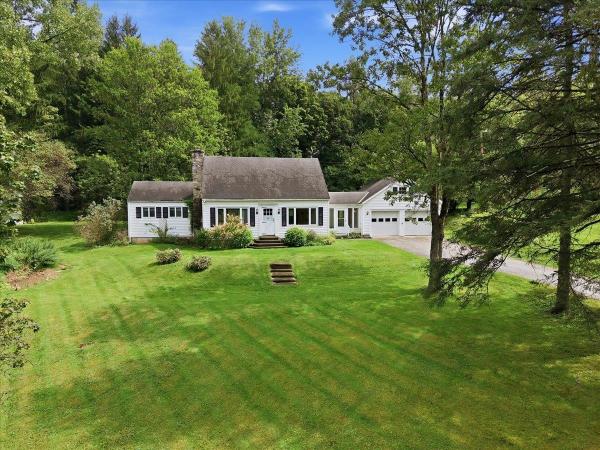
Set on 2.5 beautiful acres, this inviting Cape-style home offers a wonderful combination of comfortable living space, character, and versatile outbuildings. The primary suite is conveniently located on the main level, with two additional bedrooms and a full bath upstairs. An attached two-car garage provides convenient parking and additional storage. The spacious living room features wide pine floors, built-in cabinetry, a fireplace, and a slider leading to the deck. The dining room continues the charm with wide pine flooring, a large window, and a built-in corner cabinet. Outside, the property offers a large barn with two stalls and an expansive workshop, along with two additional sheds for plenty of storage. There is also the possibility of restoring the property's former pond, adding another attractive feature to the landscape. The kitchen is ready for renovation, offering an opportunity to create a space tailored to your own style and needs. With 2.5 acres, a barn, workshop, attached two-car garage, and plenty of potential, this property is ready for its next chapter.
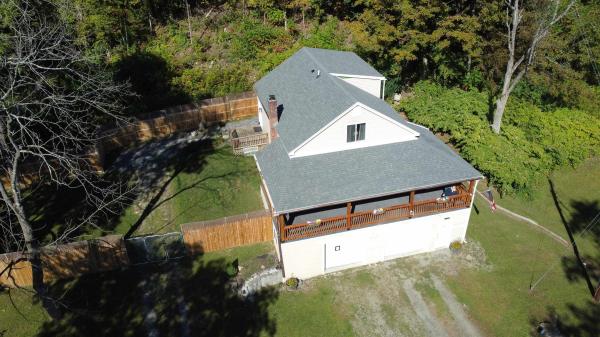
Much larger than it looks and completely redone in 2022, with the only evidence remaining of the 1934 construction being a crawlspace through a hatch in the rear of the basement. Offering 3 bedrooms and 2 bathrooms this home is very much "like new". All the systems are modern. Living room/dining room/kitchen, mud room with laundry and bedroom on the main level. Upstairs is the primary bedroom with private bathroom and an additional bedroom. Outside you'll find a large front yard that has been partially fenced, a large covered, wrapping deck for entertaining and outdoor dining and a dog fenced area. Great location across the road from a calm river. This home is larger than it appears from the road. A must see home in move in ready condition that could possibly sold furnished.
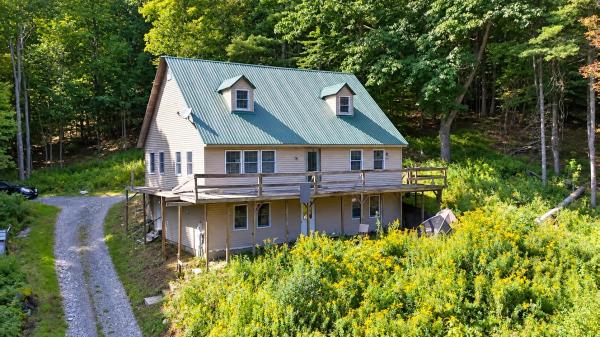
Nature lovers, rejoice! Situated on 23 private acres with a beautiful mountain view, this property offers exceptional privacy and seclusion surrounded by the natural beauty of Vermont. With abundant space to explore, relax, and enjoy the outdoors, it’s an ideal setting for those seeking a peaceful country retreat. The main level features a spacious open floor plan with a large kitchen and breakfast bar that flows into the dining and living areas. A generously sized first-floor primary suite includes a Jacuzzi tub and private access to the deck. First-floor laundry adds to the convenience. Upstairs, you'll find two large bedrooms and a full bath, providing plenty of additional living space. Other notable features include Andersen windows, 200-amp electrical service, a durable metal roof, and a full walkout basement featuring a workshop and excellent potential for additional storage or usable space. Priced $165,000 below the current assessed value to reflect the work and improvements needed, this property presents a rare chance to get into a sought-after neighborhood at a significantly lower price point. With plenty of upside, it offers an excellent opportunity for an investor or owner-occupant looking to build sweat equity while transforming the property into their own private Vermont retreat. Property is being sold “AS IS” and will only qualify for conventional financing, a renovation/rehab loan, or cash.
© 2026 Northern New England Real Estate Network, Inc. All rights reserved. This information is deemed reliable but not guaranteed. The data relating to real estate for sale on this web site comes in part from the IDX Program of NNEREN. Subject to errors, omissions, prior sale, change or withdrawal without notice.
