

Request a showing
Pick a Saturday or another date in the next 4 weeks, then leave your contact details.




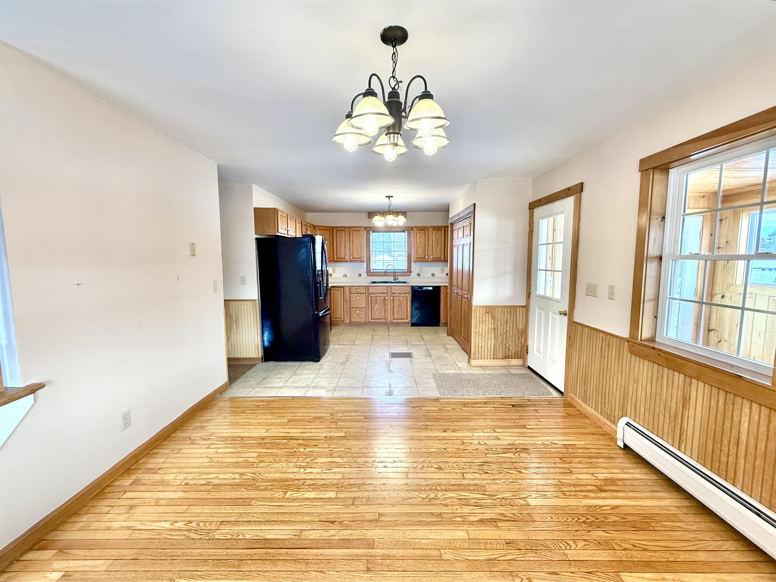
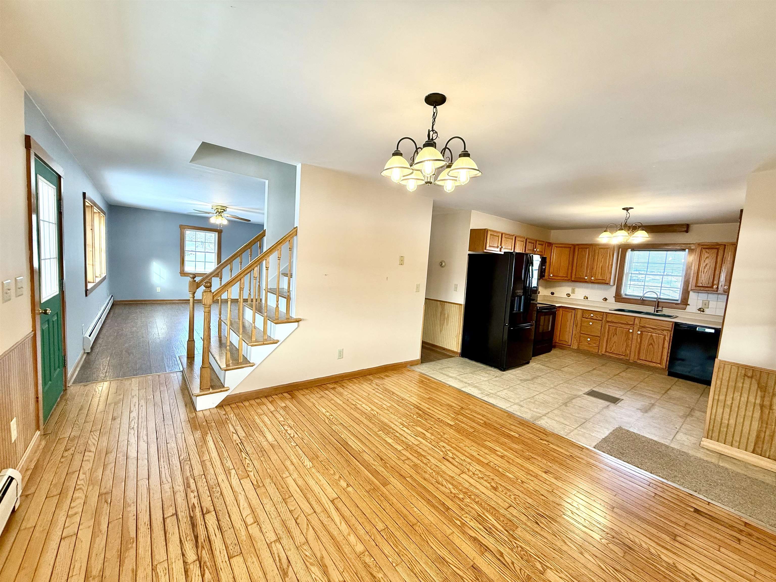


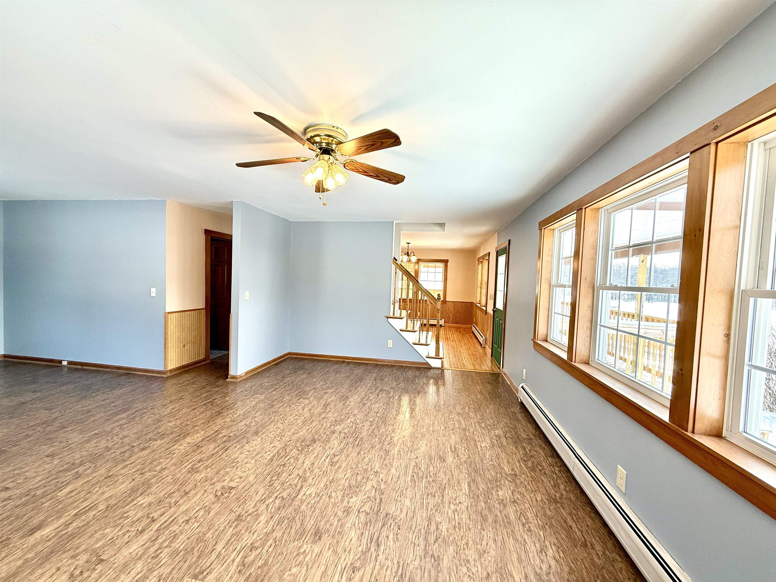
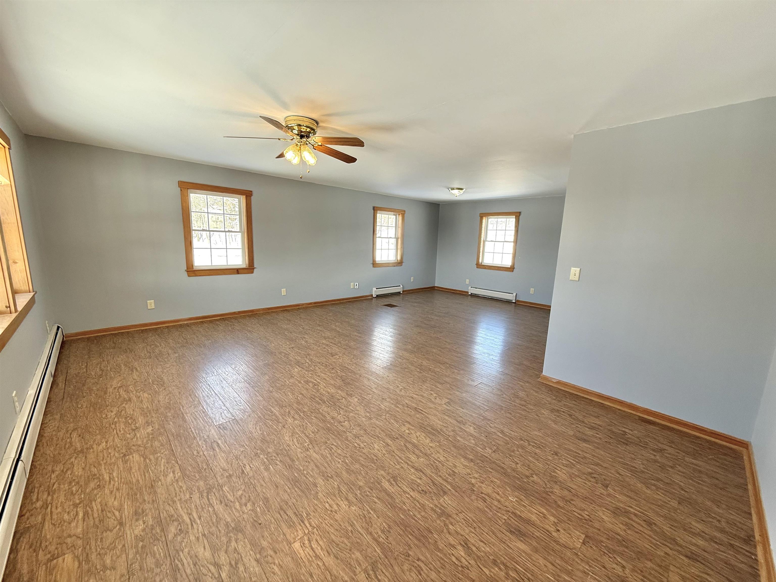


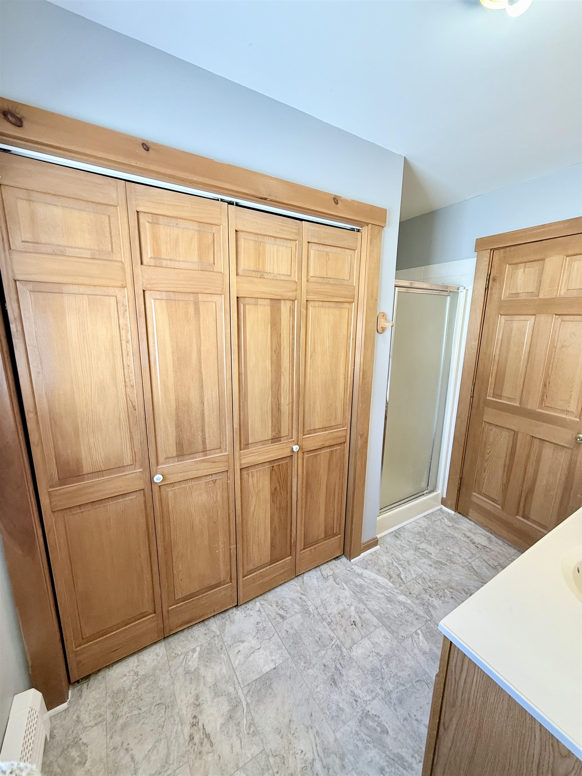
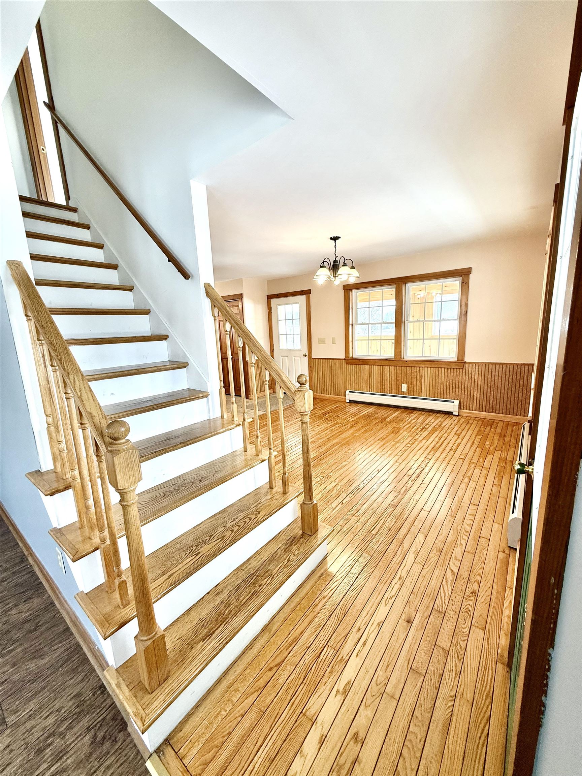

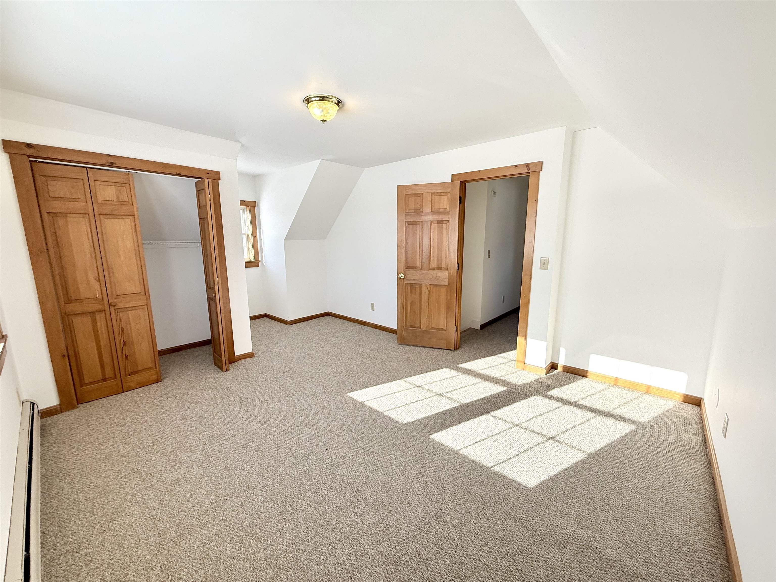


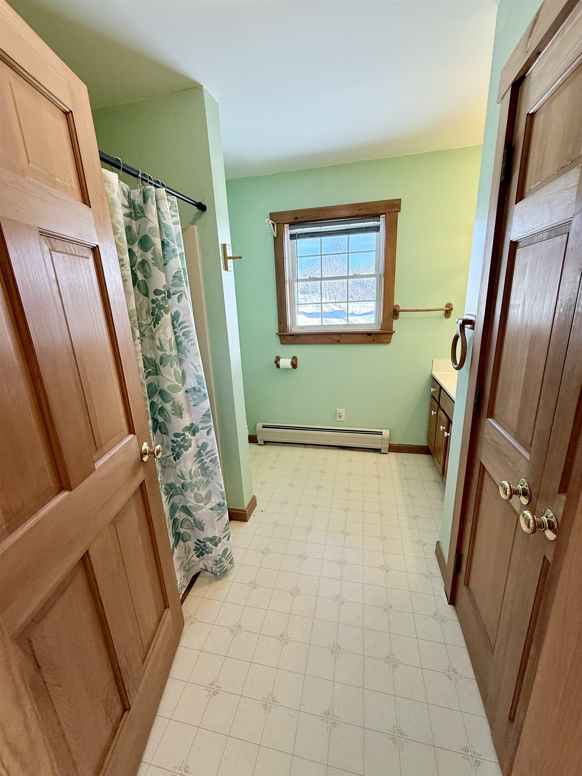

Listed by: Coldwell Banker LIFESTYLES Shenia Covey Lyford
General Property Information
- Property Status
- Active
- Price
- $409, 000
- Property Type
- Single Family
- County
- VT-Orange
- Agency / Brokerage
- Shenia Covey Lyford
Coldwell Banker LIFESTYLES - List Date
- 12/3/2025 7:00 PM
- Acres
- 1.2
- Year Built
- 2000
- Bedrooms
- 3
- Total Baths
- 2
- Sq. Ft. (Total)
- 1,800

Description
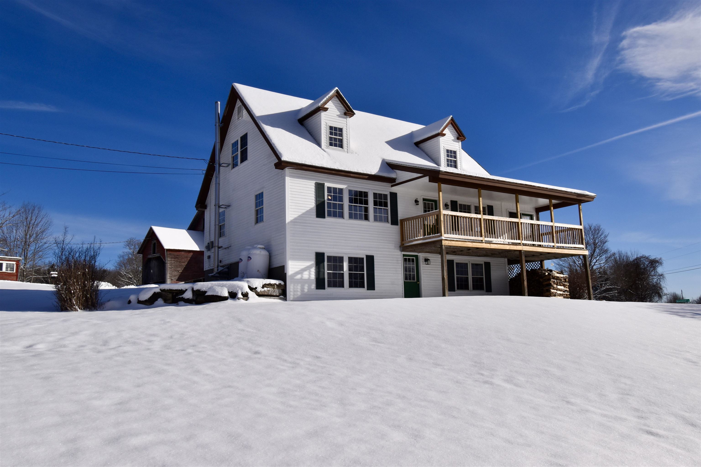
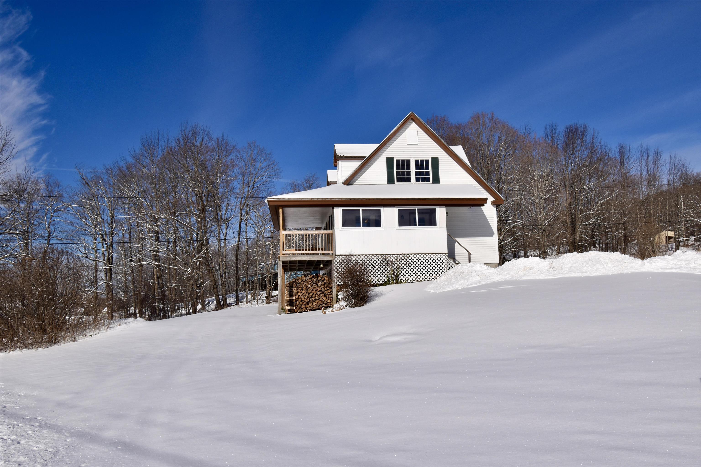
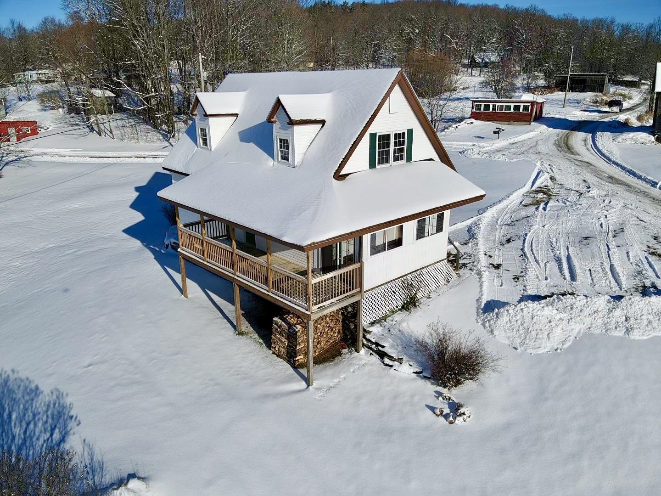
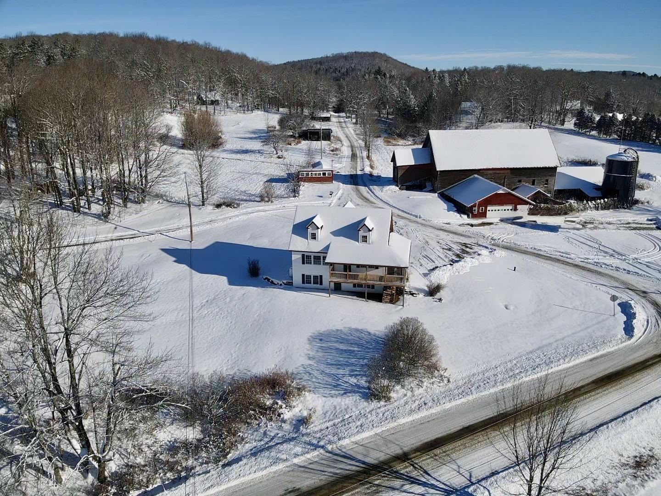
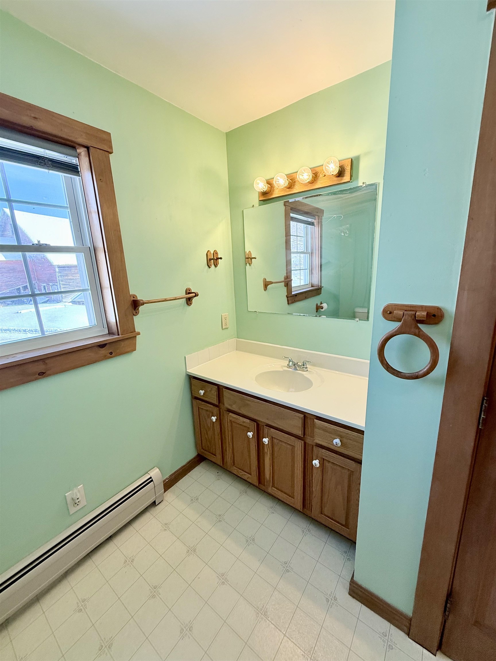
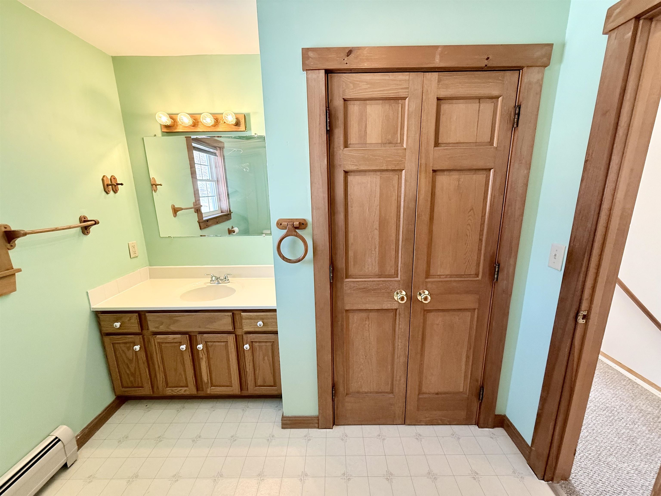
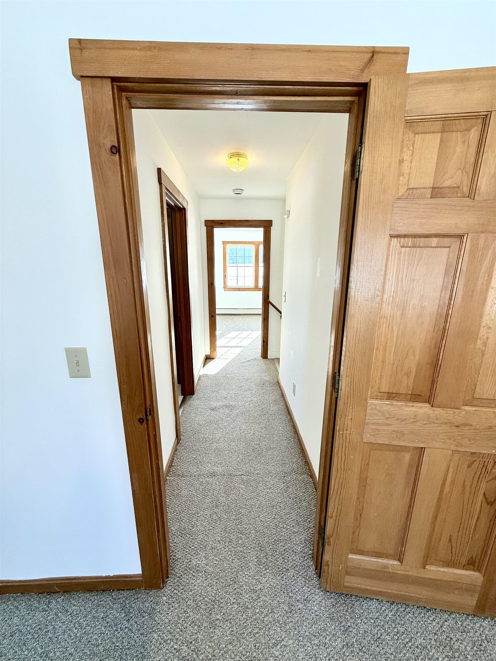
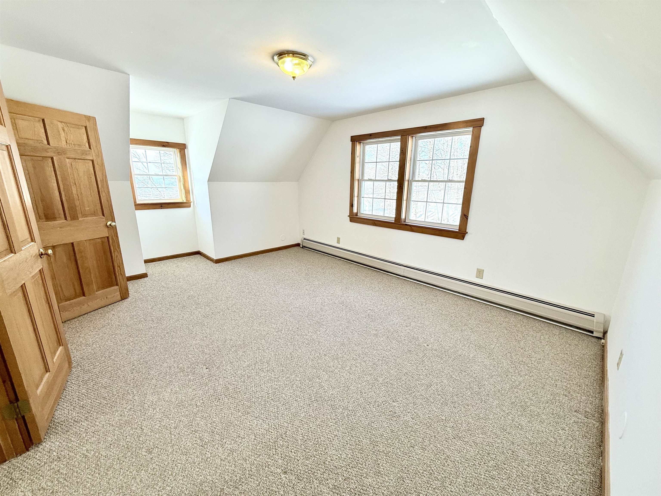
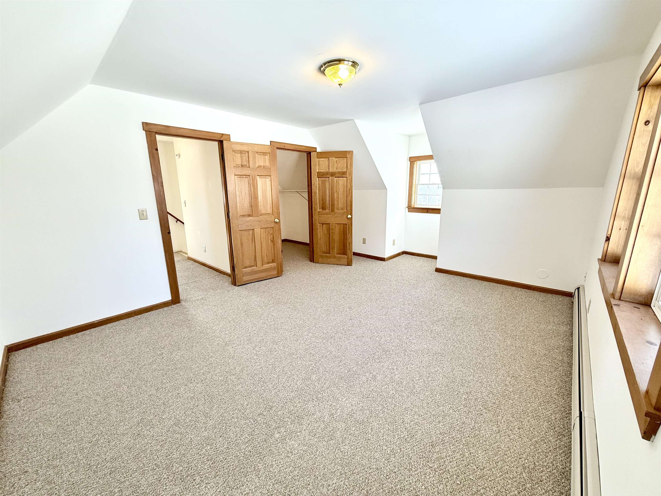
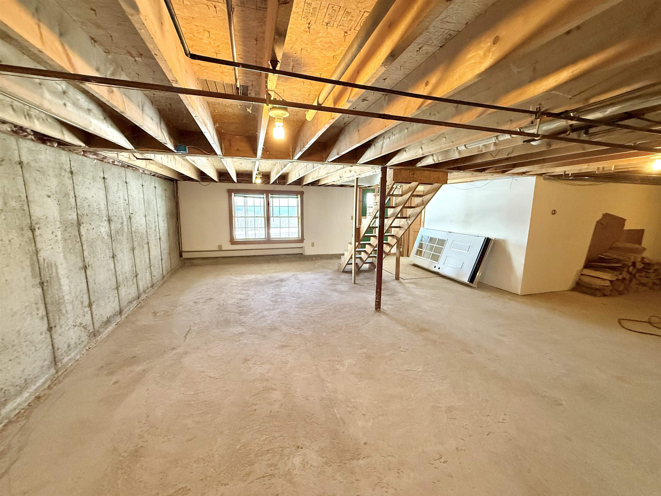
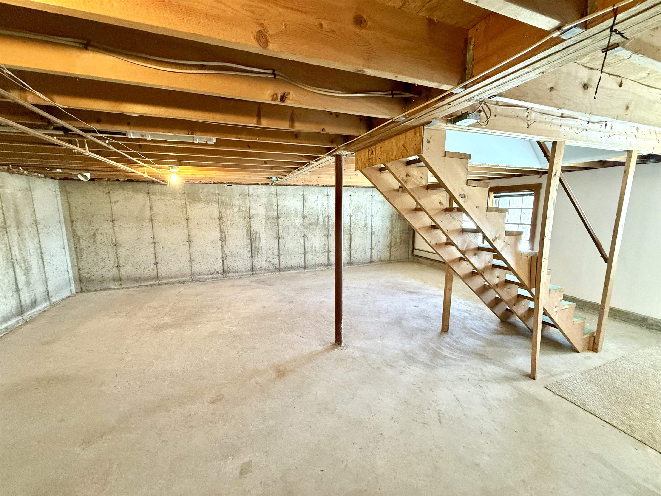
Welcome to this beautifully maintained 3-bedroom, 2-bath Cape, perfectly positioned to capture sweeping views of the Killington mountain range. The mudroom provides a practical and welcoming entry, leading you into the open-concept kitchen and dining area. This bright space flows effortlessly into a spacious living room, creating an inviting atmosphere for gatherings, relaxation, and entertaining. The second floor features two bedrooms, abundant with natural light. A full bath is conveniently shared between them, and one of the bedrooms includes a good sized walk-in closet. The walkout basement is clean and unfinished, offering ample potential for future expansion or convenient storage. One finished bedroom on this level adds flexibility for guests, a home office, or additional hobby space. Step outside onto the lovely covered deck, where you can savor mountain vistas in every season. Inside and out, the home reflects meticulous care, offering move-in-ready ease.
Map
Interior Features
- # Of Stories
- 1.5
- Sq. Ft. (Total)
- 1,800
- Sq. Ft. (Above Ground)
- 1,632
- Sq. Ft. (Below Ground)
- 168
- Sq. Ft. Unfinished
- 768
- Rooms
- 6
- Bedrooms
- 3
- Baths
- 2
- Interior Desc
- Dining Area, Kitchen/Dining, Laundry Hook-ups, Walk-in Closet
- Appliances Included
- Dishwasher, Electric Range, Refrigerator
- Flooring
- Carpet, Hardwood, Laminate
- Heating
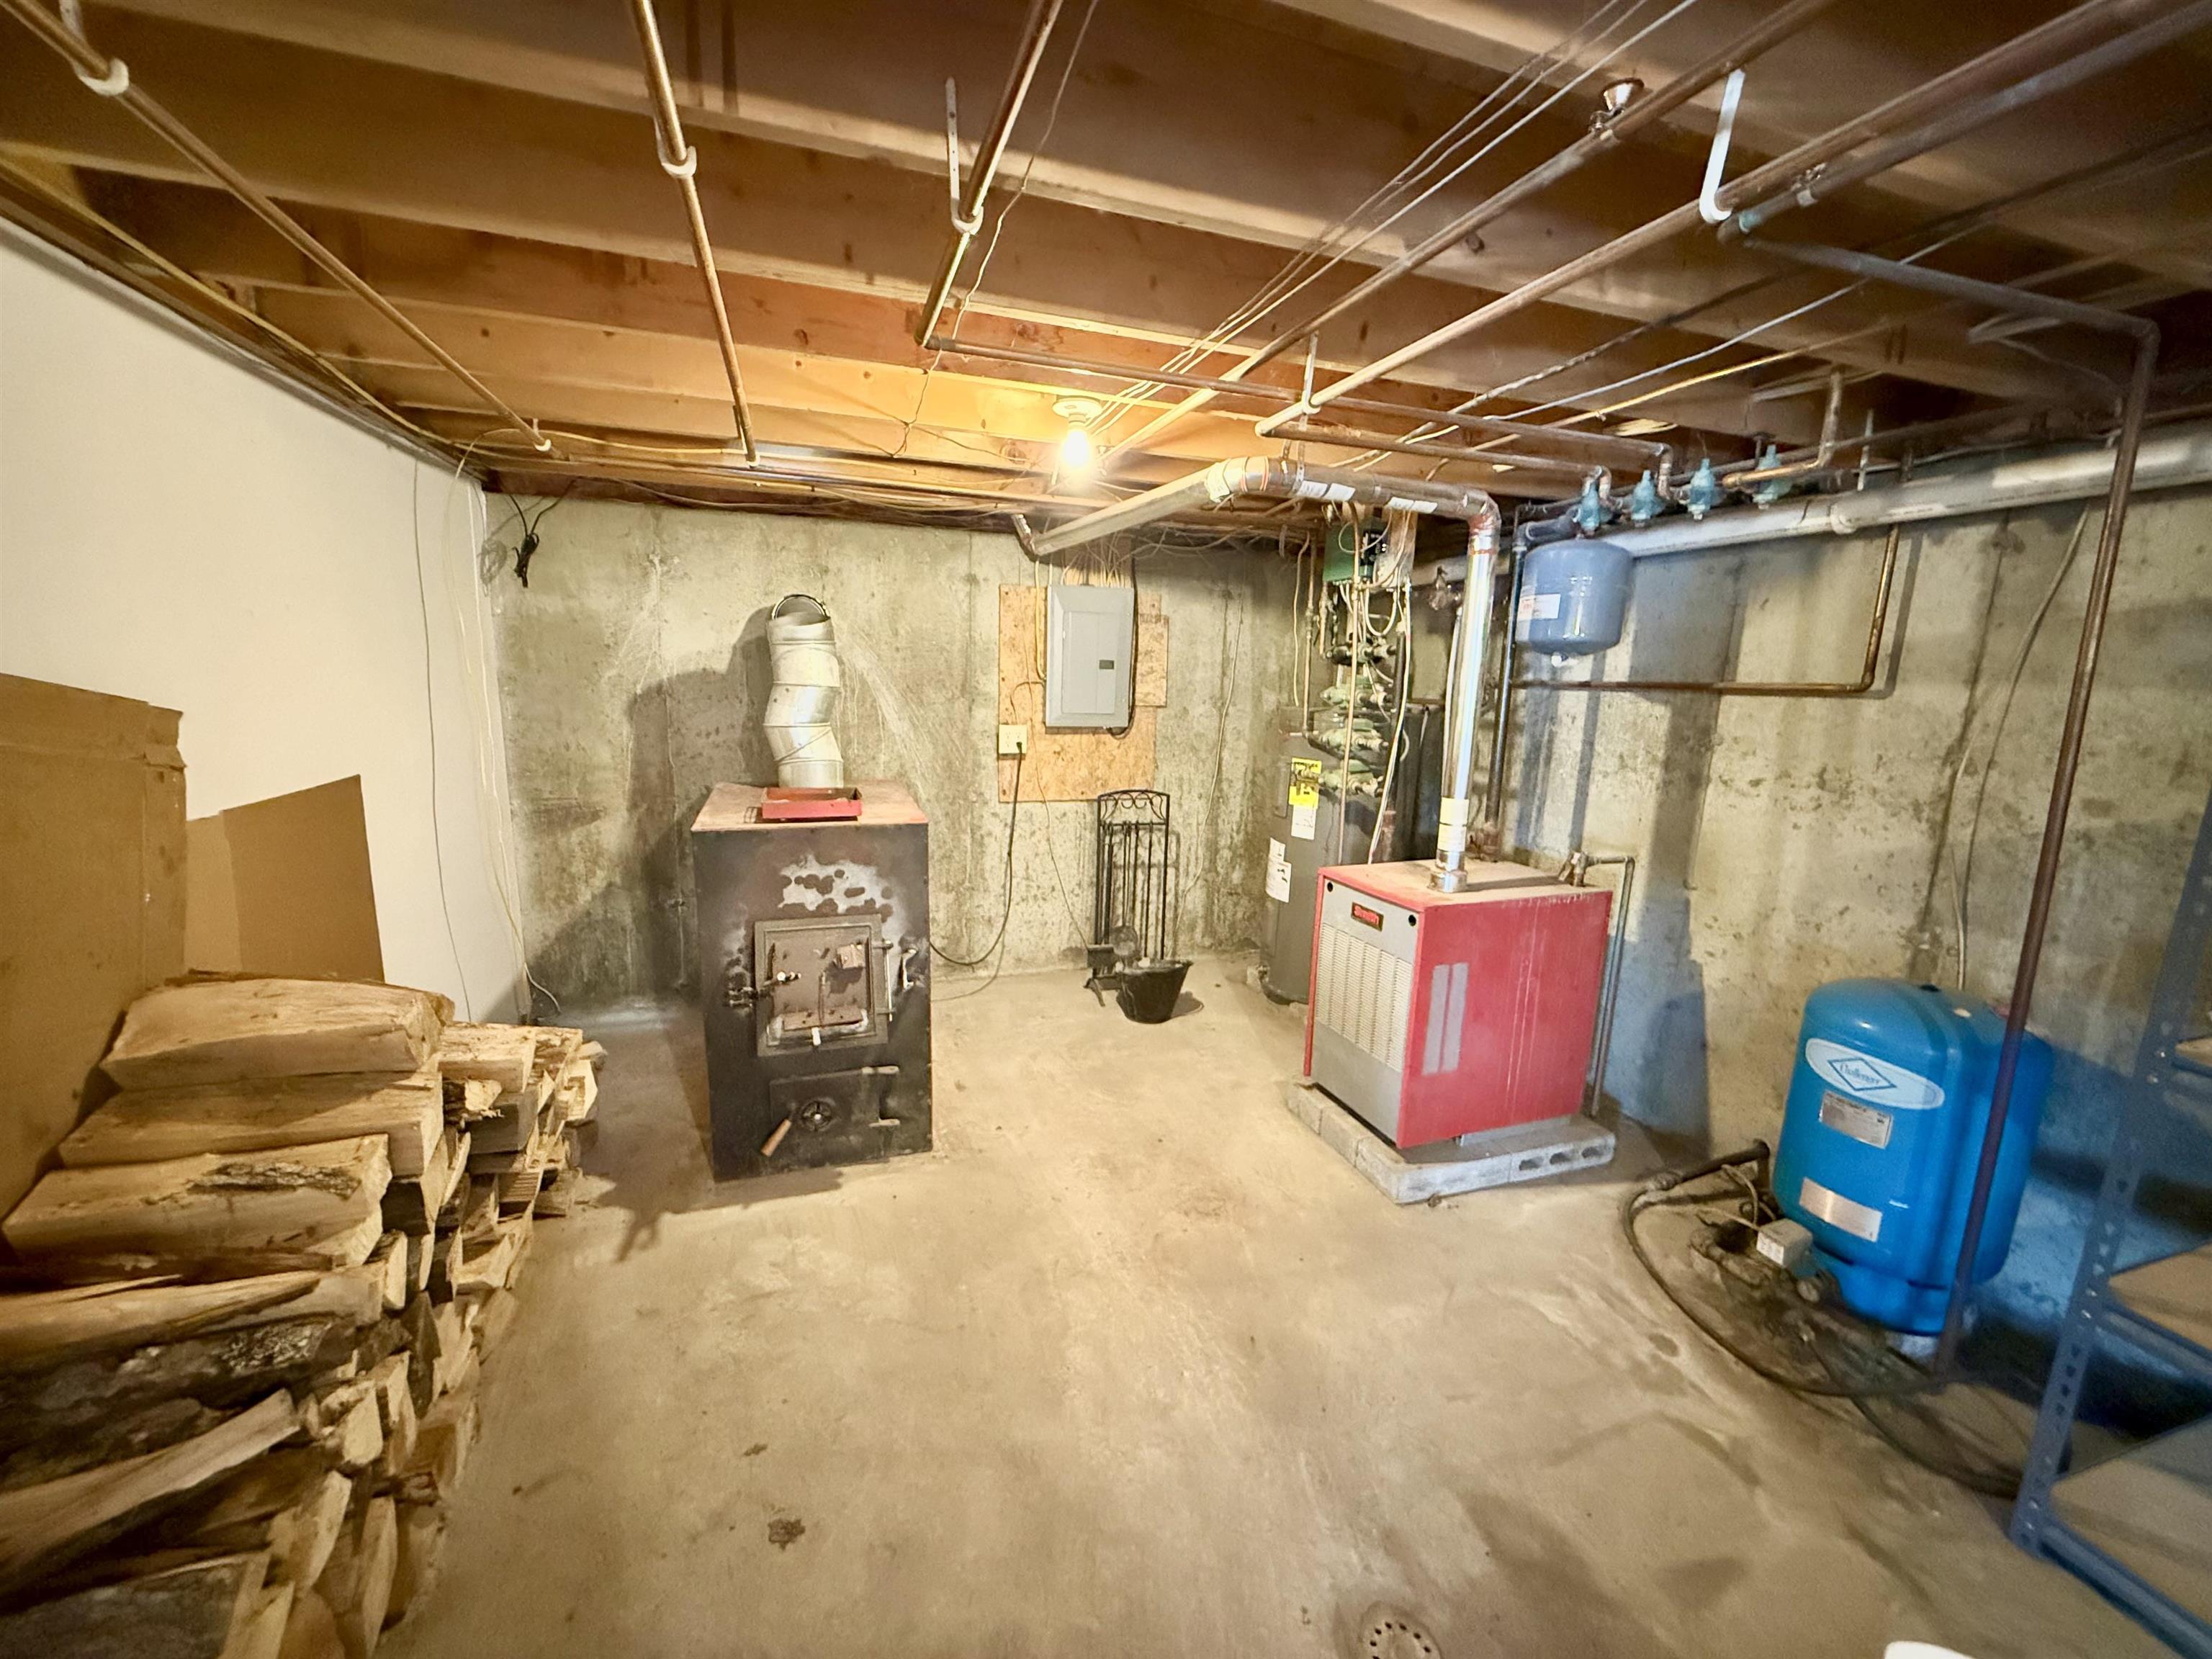
- Baseboard, Wood Furnace
- Basement Desc
- Concrete, Partially Finished
Town Market Snapshot
Source: Data provided by PrimeMLS, graph generated by Pall Spera Company
Exterior Features
- Style of Residence
- Cape
- Time Share
- No
- Exterior Details
- Deck
- Land Desc.
- Corner, Country Setting, Landscaped, Mountain View, View
- Roof Desc.
- Asphalt Shingle
- Driveway Desc.
- Gravel
- Foundation Desc.
- Concrete
- Sewer Desc.
- Septic
- Garage / Parking
- No
- Garage Spaces
- 0
- Road Frontage
- 325
- Zoning
- None
- Elementary School
- Chelsea Elementary High School
- Middle School
- Chelsea Middle School
- High School
- Choice
Affordability Estimate
Quick payment estimate for this listing. Not a loan offer — rates and terms vary.
Est. monthly principal & interest —
Estimate excludes taxes, insurance, HOA, and PMI. Consult a lender for accurate figures.
You May Also Like
View more nearby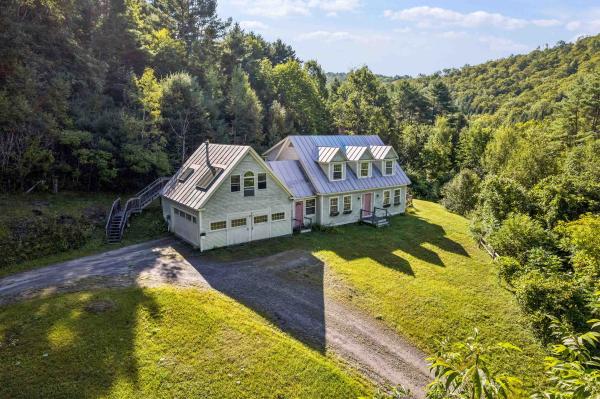
Ask about this property
Message Debby Burnor about MLS #5071323.
