

Request a showing
Pick a Saturday or another date in the next 4 weeks, then leave your contact details.
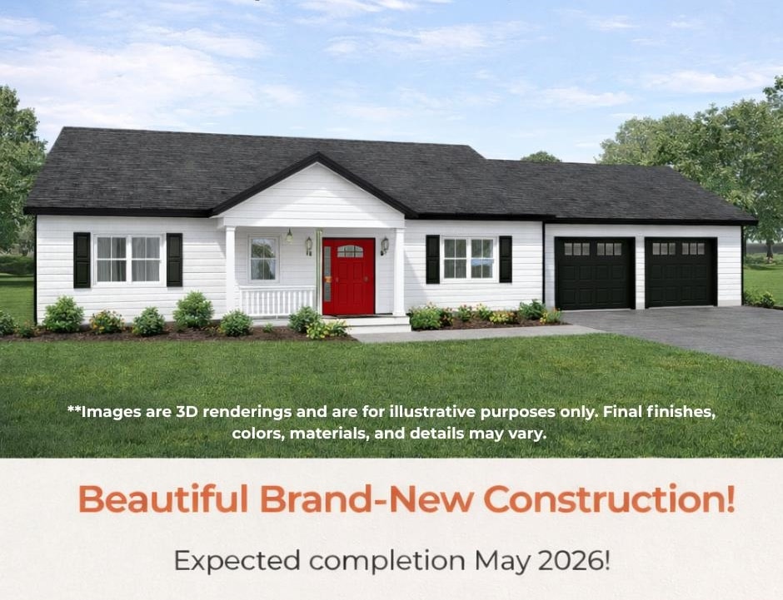
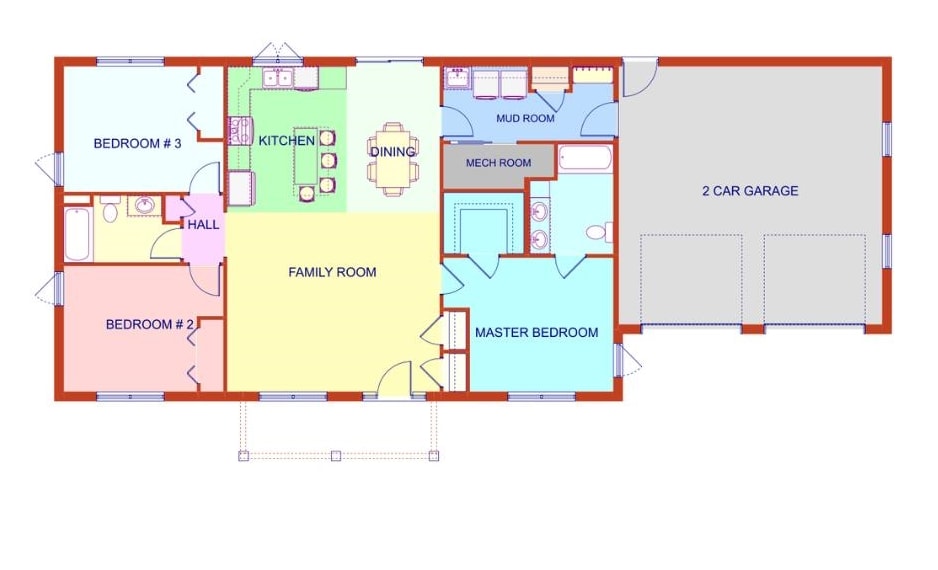
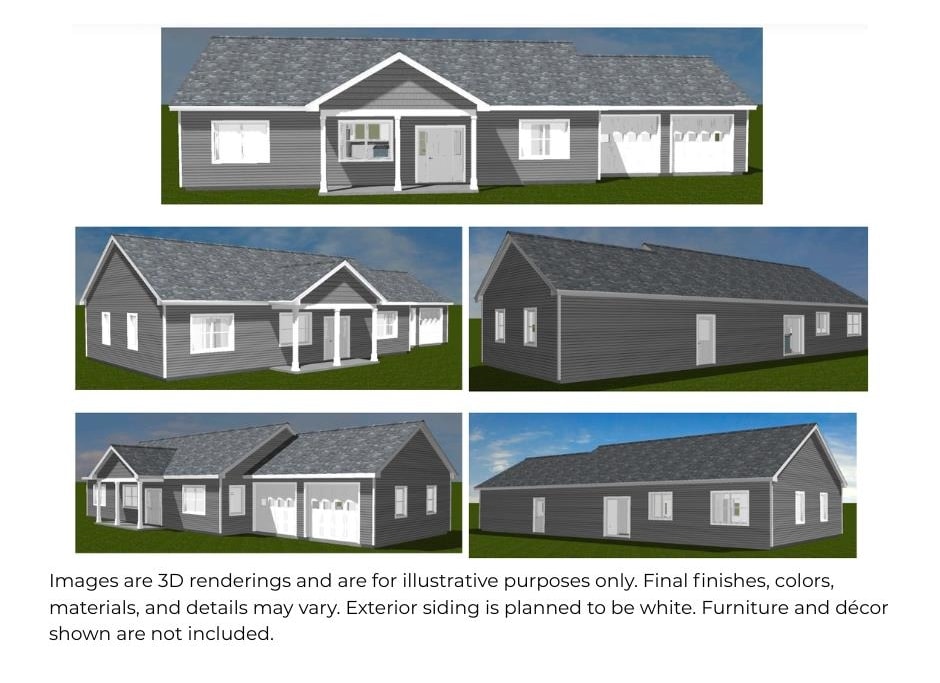
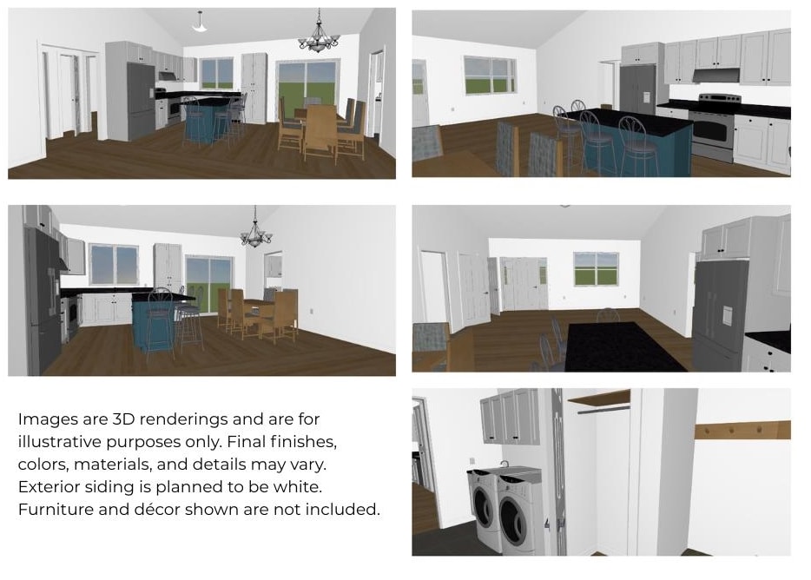
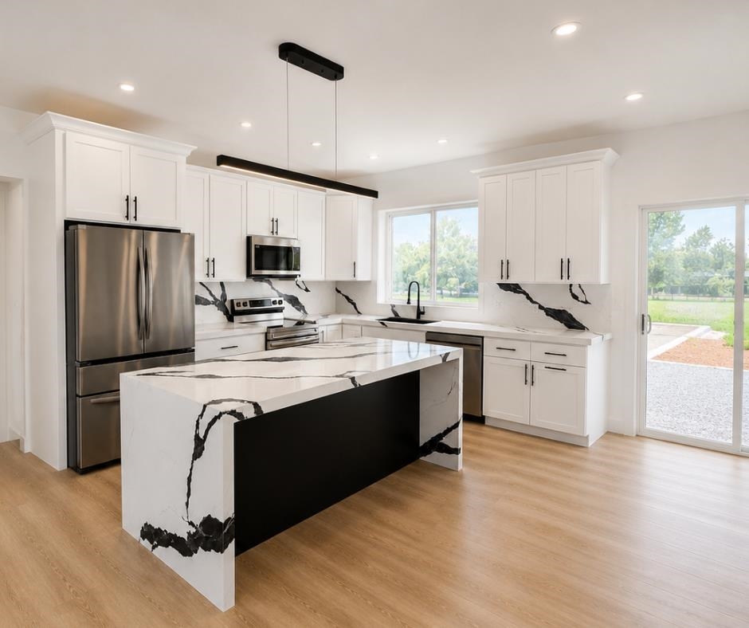
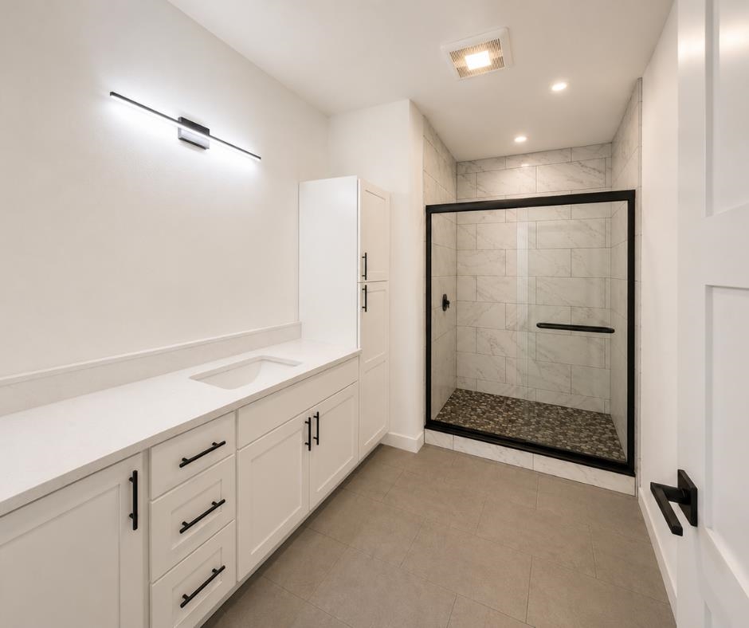
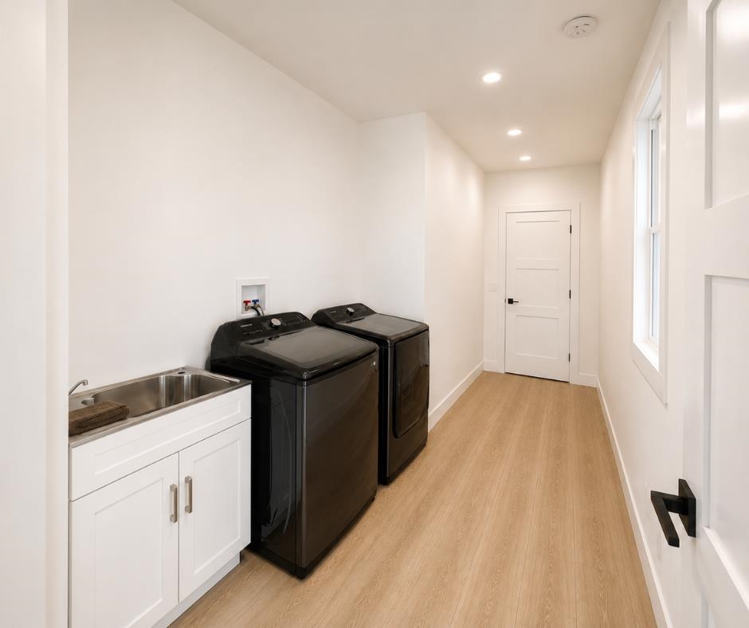
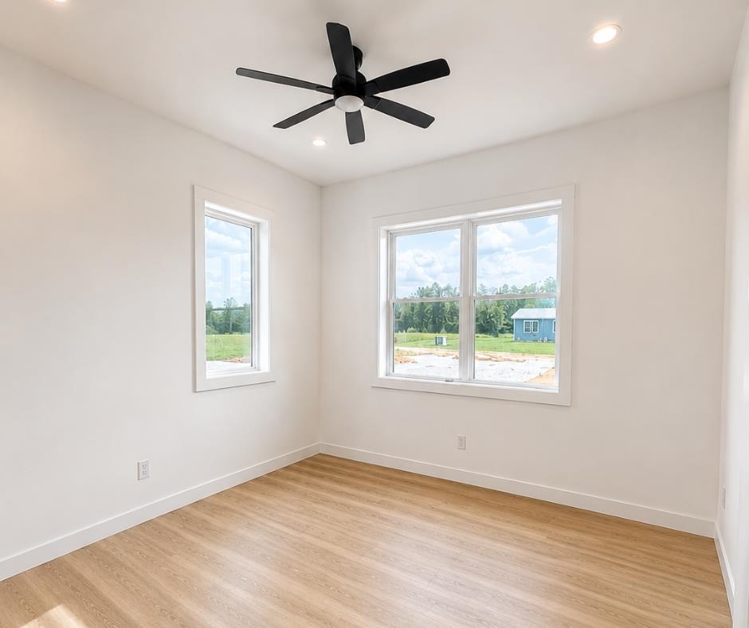
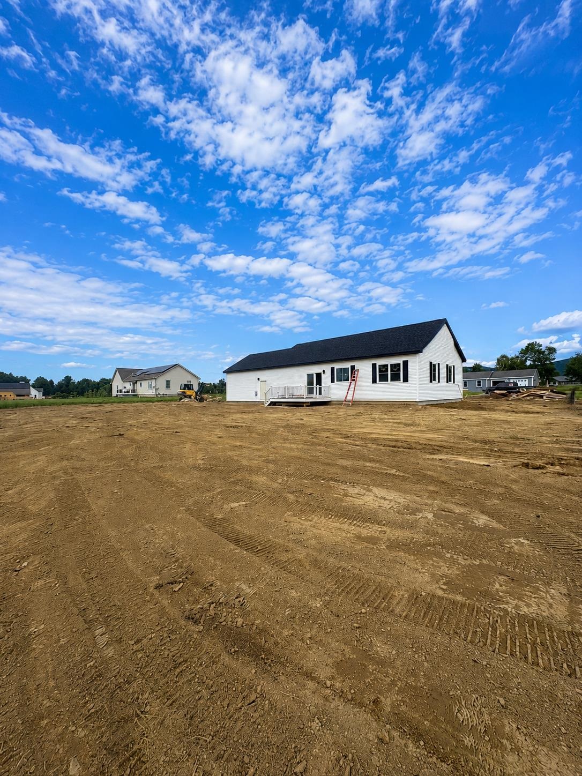
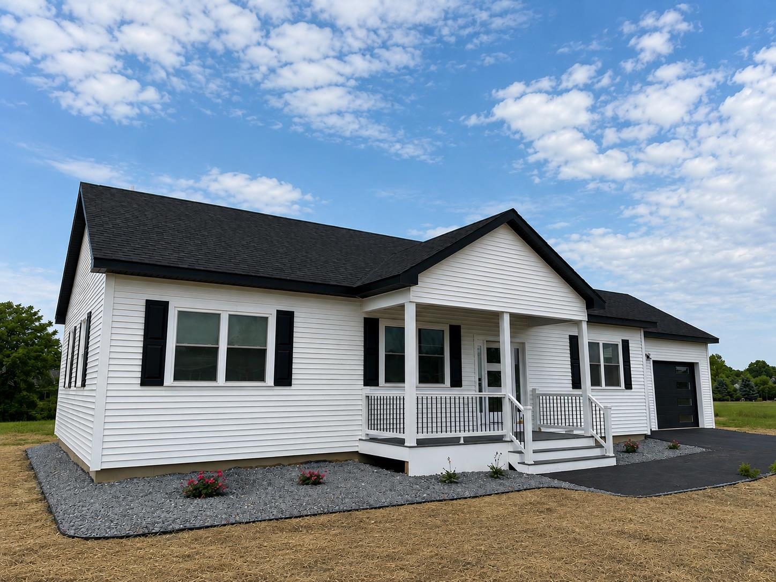
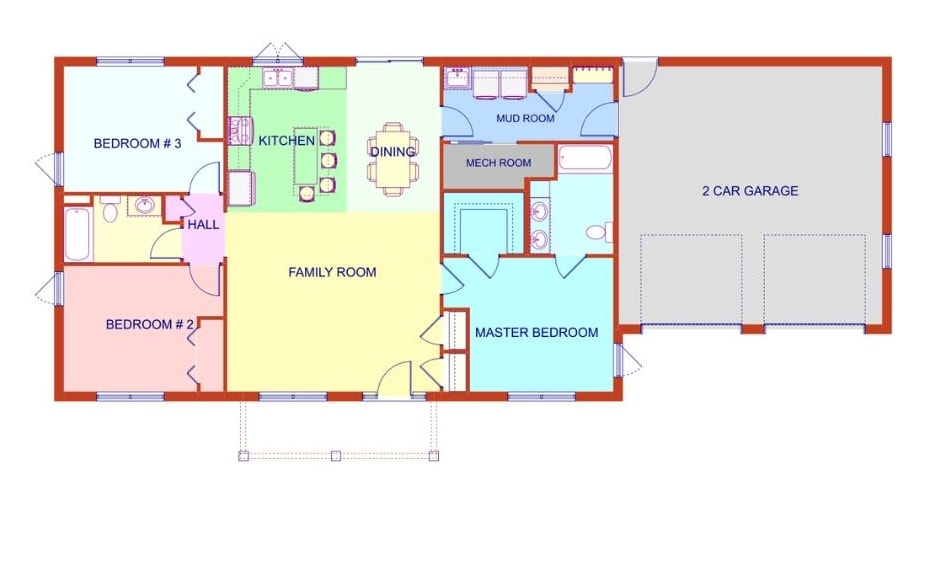
Listed by: Watson Realty & Associates Brooke Woodard
General Property Information
- Property Status
- Active Under Contract
- Price
- $574, 999
- Property Type
- Single Family
- County
- VT-Rutland
- Agency / Brokerage
- Brooke Woodard
Watson Realty & Associates - List Date
- 2/14/2026 7:00 PM
- Acres
- 0.73
- Year Built
- 2026
- Bedrooms
- 3
- Total Baths
- 2
- Sq. Ft. (Total)
- 1,500
- Tax Year
- 2027
- Taxes
- $3,455

Description
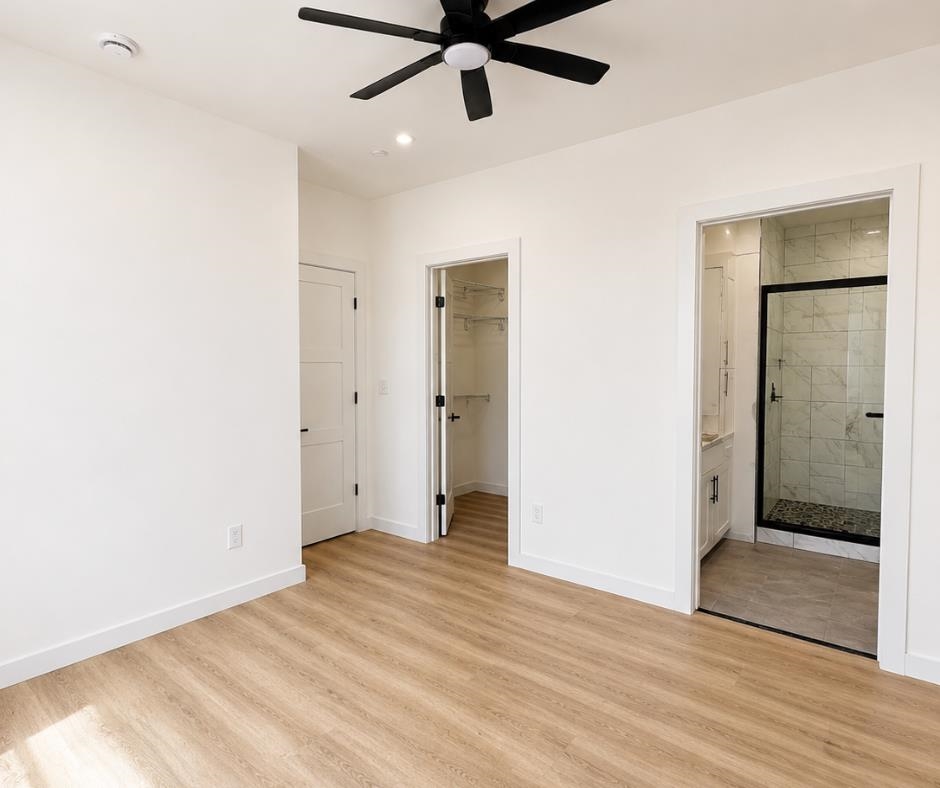
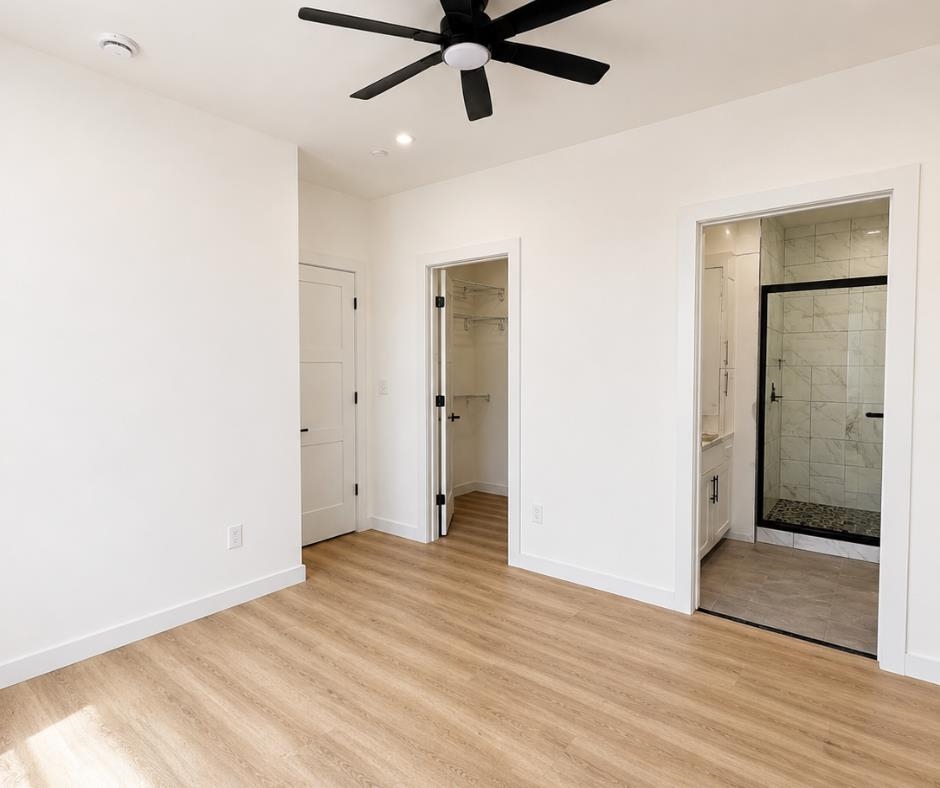
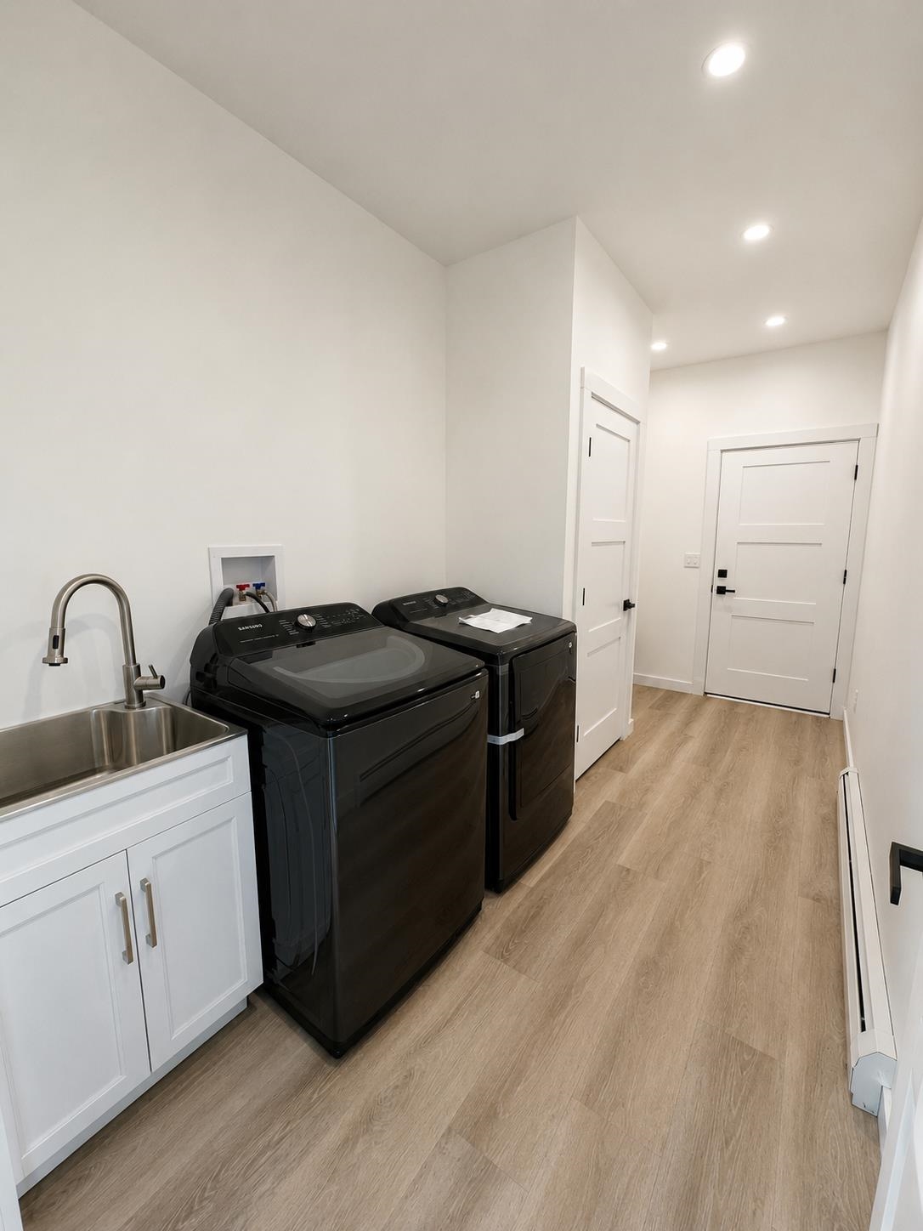
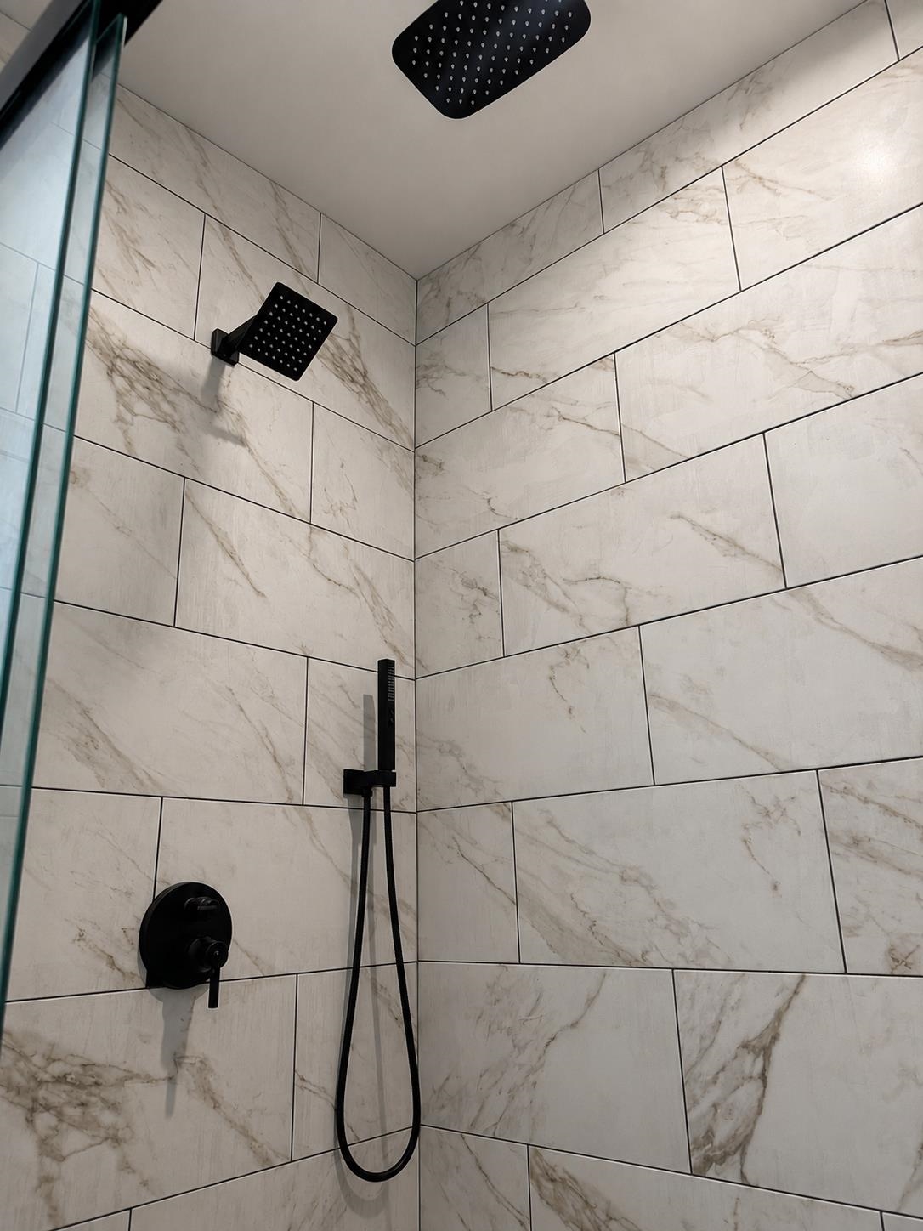
Brand-new systems, lower projected maintenance, energy and heat efficiency, one-level living, modern layout, high-end finishes, and move-in ready. Yes, you read all of that correctly! Perched atop Mount Pleasant, this thoughtfully designed home offers 3 bedrooms and 2 baths. The heart of the home is the large kitchen and living area, highlighted by 9-foot ceilings, stainless steel appliances, quartz countertops, and luxury vinyl plank flooring that flows seamlessly throughout. Sliding glass doors off the kitchen lead directly to the back deck, offering effortless indoor-outdoor flow ideal for grilling and enjoying warm Vermont summer evenings. Completed with 1500 feet of unfinished basement area for your workshops, man cave, in-home gym, or storage! *Agent has personal relationship with seller*
Map
Interior Features
- # Of Stories
- 1
- Sq. Ft. (Total)
- 1,500
- Sq. Ft. (Above Ground)
- 1,500
- Sq. Ft. (Below Ground)
- 0
- Sq. Ft. Unfinished
- 2,076
- Rooms
- 7
- Bedrooms
- 3
- Baths
- 2
- Heating
- Propane, Baseboard
- Basement Desc
- Basement Stairs
Town Market Snapshot
Source: Data provided by PrimeMLS, graph generated by Pall Spera Company
Exterior Features
- Style of Residence
- Ranch
- House Color
- White
- Time Share
- No
- Land Desc.
- Mountain View, Mountain, Neighborhood
- Roof Desc.
- Architectural Shingle, Asphalt Shingle
- Driveway Desc.
- Paved
- Foundation Desc.
- Concrete Slab
- Sewer Desc.
- Public
- Garage / Parking
- Yes
- Garage Spaces
- 2
- Road Frontage
- 150
- Zoning
- RESD
- Elementary School
- Neshobe Elementary School
- Middle School
- Otter Valley UHSD 8 (Rut)
- High School
- Otter Valley High School
Affordability Estimate
Quick payment estimate for this listing. Not a loan offer — rates and terms vary.
Est. monthly principal & interest —
Estimate excludes taxes, insurance, HOA, and PMI. Consult a lender for accurate figures.
You May Also Like
View more nearby
Ask about this property
Message Nancy Pritchard about MLS #5076701.
