- $549,000
- MLS#: 5089453
- 1007
- SQ. Feet
- 0.18
- Acres
- 2
- Baths
- 3
- Bedrooms
1 of 26

General Property Information
- Property Status:
- Active
- Price:
- $549, 000
- Assessed:
- $0
- Assessed Year:
- County:
- VT-Rutland
- Acres:
- 0.18
- Property Type:
- Single Family
- Year Built:
- 1821
- Agency/Brokerage:
- Dia Jenks
LandVest, Inc./New Hampshire - Bedrooms:
- 3
- Total Baths:
- 2
- Sq. Ft. (Total):
- 1007
- Tax Year:
- Taxes:
- $0
- Association Fees:

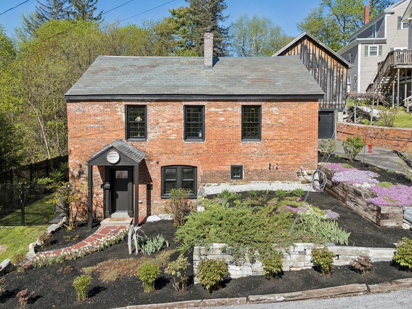
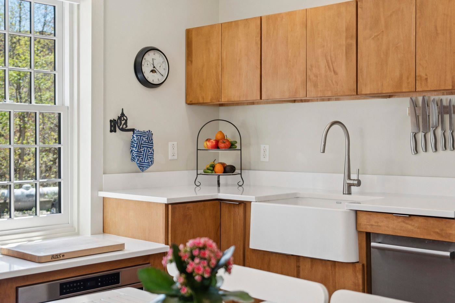
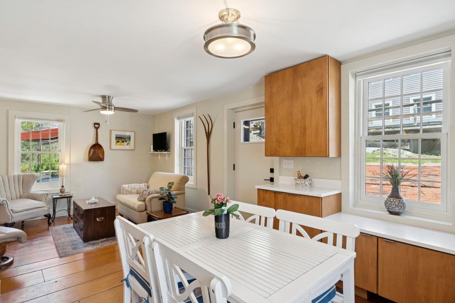
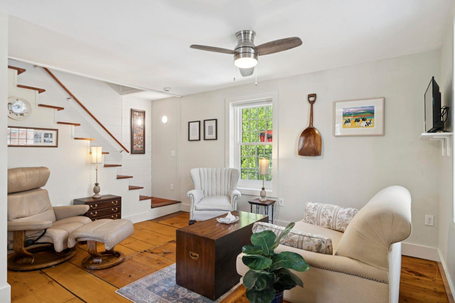
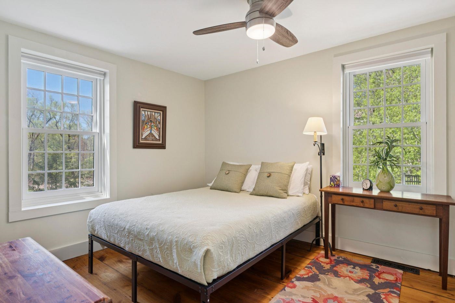
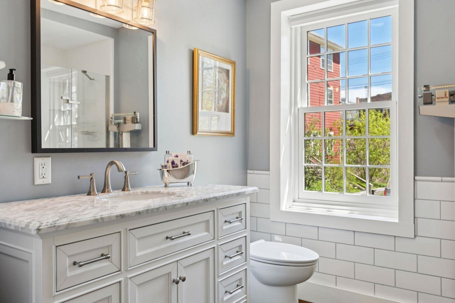
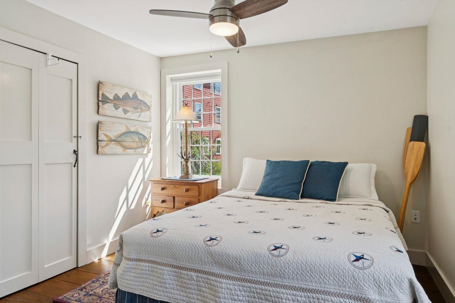
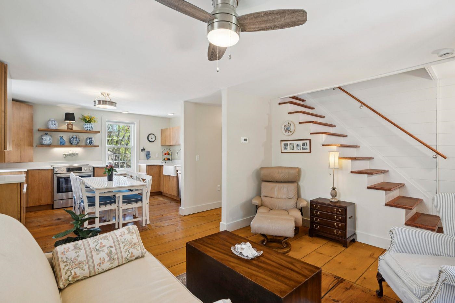
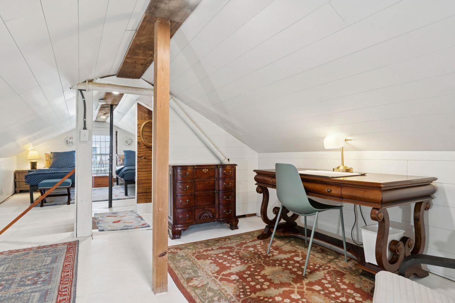
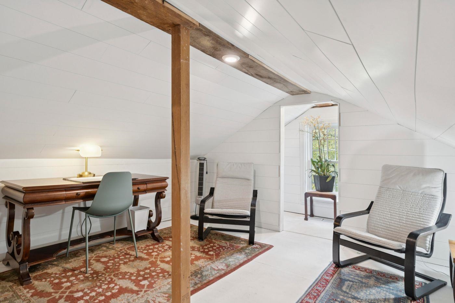
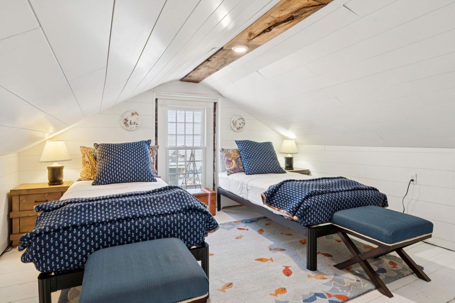
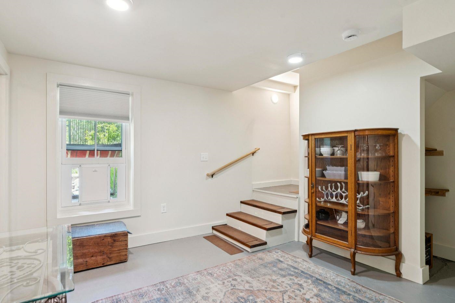
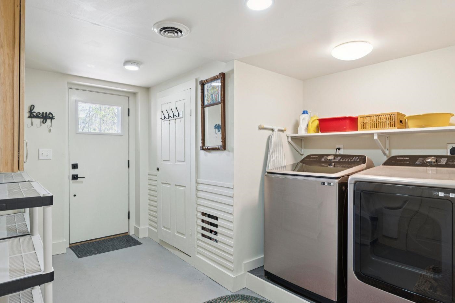
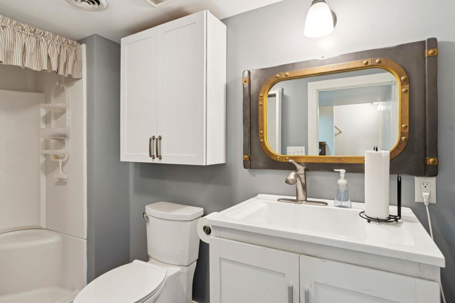
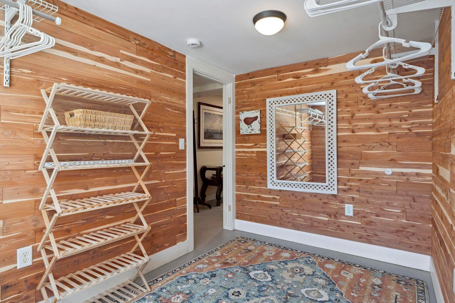
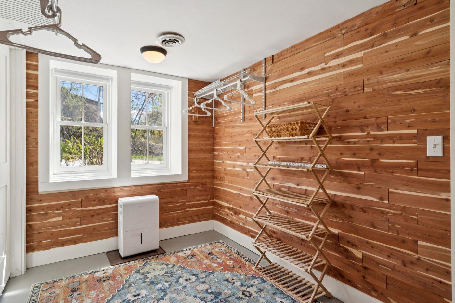
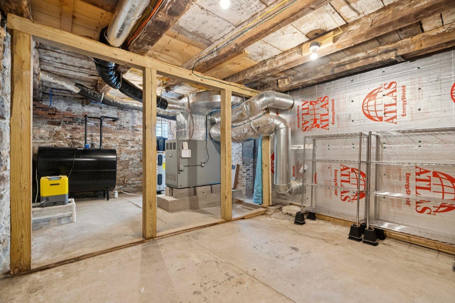
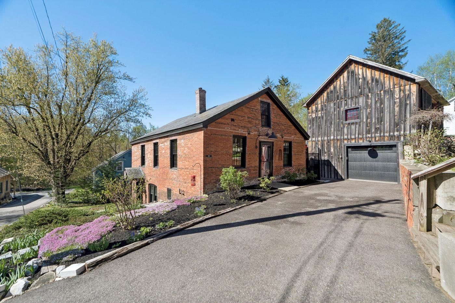
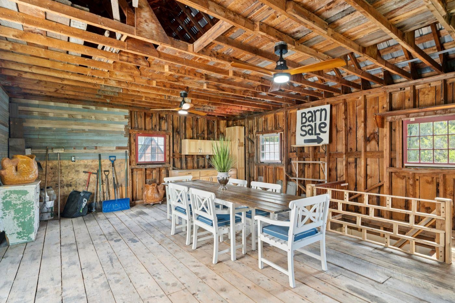
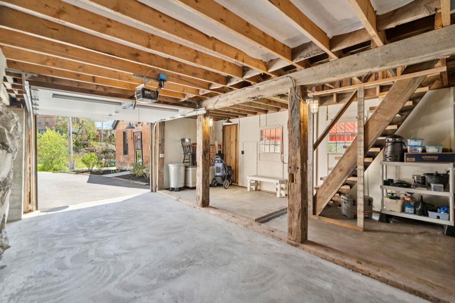
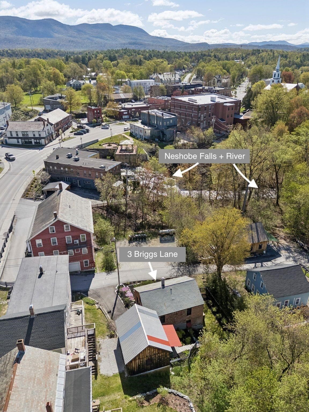
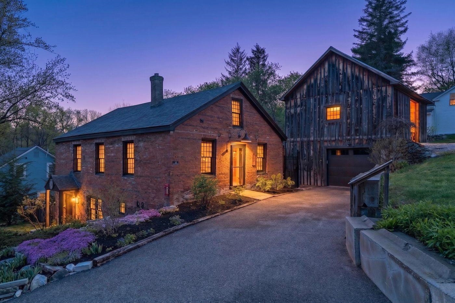
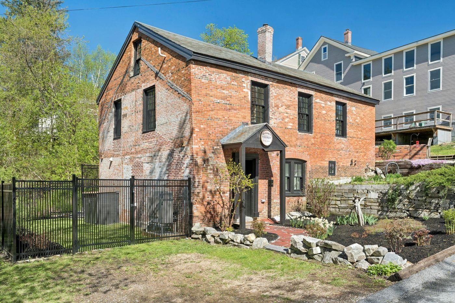
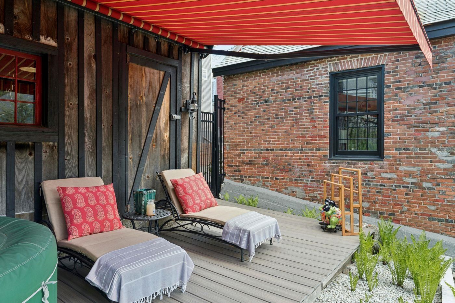
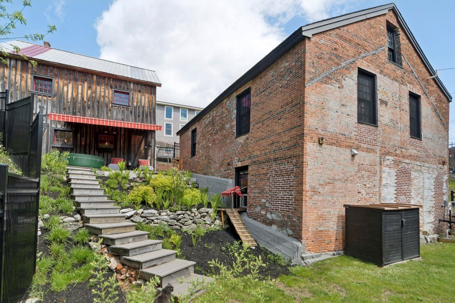
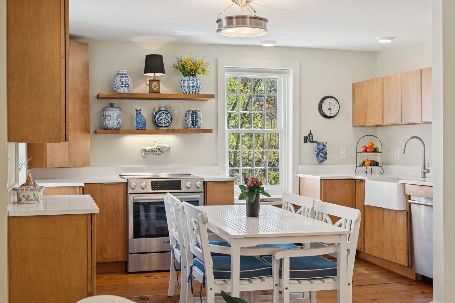
Tucked quietly into the Hollow in the village of Brandon is 3 Briggs Lane, a charming early 1800s gem. Rich in history, the land was first purchased in 1807 for $60, and by 1821 a new brick building rose here as the Roger Fuller Distillery, known for producing cider, brandy, gin, and spirits of notable quality. Extensively renovated beginning in 2016 using Historic Tax Credits, the building has been thoughtfully transformed over the past four years into a comfortable, energy-efficient, low-maintenance home that honors its historic roots while embracing modern ease. Just outside the door are the sounds of Neshobe Falls, perennial gardens, and a village lifestyle within easy walking distance of the bakery, library, bookstore, cafés, galleries and brewery. The first floor is arranged for easy one-level living with a new kitchen, living room, two bedrooms, and a full bath. Upstairs are two finished rooms, one currently serving as an office. The lower level includes finished space, a bathroom, laundry area, and storage. It comes completely furnished. Beside the house, a barn offers three-season summer dining and gathering space above, with a one-car garage below. Behind the home, an iron-fenced garden area creates a private outdoor room for pets, flowers, morning coffee, evenings in the hot tub and reading beneath the awning on the deck. Increasingly, Brandon has become a destination for artists, entrepreneurs, and preservation-minded buyers drawn to its creative spirit and authentic sense of community. Located 16 miles from Middlebury and Rutland.
Interior Features
- # Of Stories:
- 2
- Sq. Ft. (Total):
- 1007
- Sq. Ft. (Above Ground):
- 1007
- Sq. Ft. (Below Ground):
- 0
- Sq. Ft. Unfinished:
- 443
- Rooms:
- 5
- Bedrooms:
- 3
- Baths:
- 2
- Interior Desc:
- Appliances Included:
- Flooring:
- Hardwood
- Heating Cooling Fuel:
- Water Heater:
- Basement Desc:
- Concrete, Concrete Floor, Walkout
Exterior Features
- Style of Residence:
- Antique
- House Color:
- Brick
- Time Share:
- No
- Resort:
- Exterior Desc:
- Exterior Details:
- Deck
- Amenities/Services:
- Land Desc.:
- In Town
- Suitable Land Usage:
- Roof Desc.:
- Slate
- Driveway Desc.:
- Paved
- Foundation Desc.:
- Concrete
- Sewer Desc.:
- Public
- Garage/Parking:
- Yes
- Garage Spaces:
- 1
- Road Frontage:
- 80
Other Information
- List Date:
- 2026-05-18
- Last Updated: