

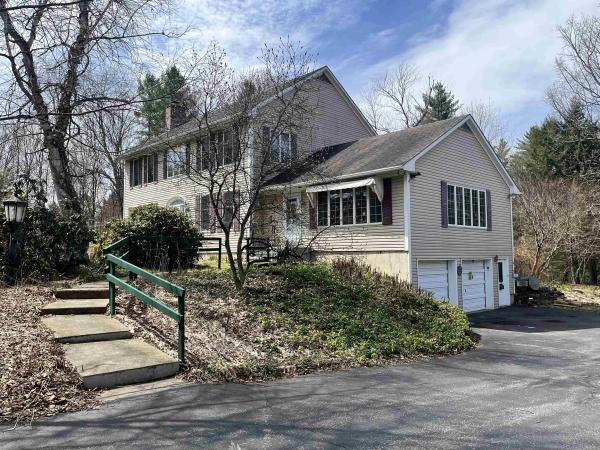
Privately set on 3.9 level acres, this country estate offers space, character, and a beautiful natural setting, with tall pines and trees screening the home from the road and a year round stream below the back lawn. Inside, a spacious foyer opens to a sun filled art studio that could easily serve as a home office. The kitchen feels cozy and inviting, with a true eat in layout, beautiful granite countertops, abundant cabinetry, ample workspace, plus a mini-split for added heat and A/C. A formal dining room with an heirloom quality chandelier adds elegance, while antique Southern Colonial style lighting brings charm throughout the home. The living room is a true showpiece, featuring a slate trimmed fireplace, extensive built-in bookshelves, and a bay window that fills the room with natural light. Upstairs, the center hall staircase leads to an oversized landing, a spacious primary suite with en suite bath and walk-in closet, and two additional bright, generously sized bedrooms. The home includes three bathrooms, one of which also incorporates the washer and dryer for added convenience. Oak hardwood floors, in great condition, run throughout both levels. Downstairs, the solid basement provides excellent workshop space and storage. A two car garage, oversized paved driveway, and well built storage shed add even more practicality, while the ornate front door with fanlight, sidelights, and slate covered steps creates a memorable welcome.
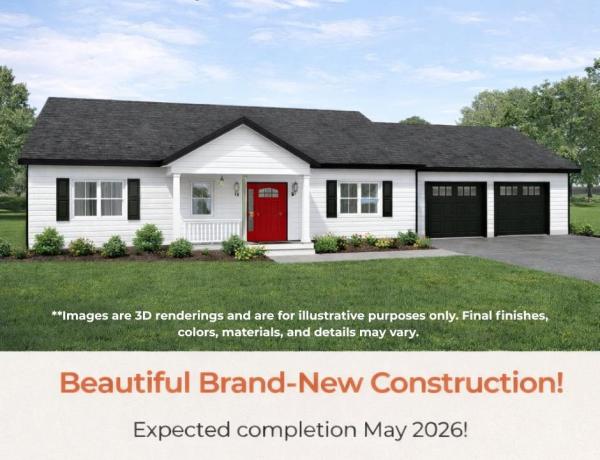
Don’t miss your opportunity to secure this stunning new construction home early! Perched atop Mount Pleasant and scheduled for completion in May 2026, this thoughtfully designed home offers 3 bedrooms and 2 baths (one full and one ¾). Enter through the spacious two-car heated garage, perfect protection for your vehicles and equipment from the tough Vermont winter elements. From there, step into a convenient mudroom complete with washer and dryer access, creating the ideal drop zone for coats, boots, and essentials. The heart of the home is the large kitchen and living area, highlighted by 9-foot ceilings, stainless steel appliances, quartz countertops, and luxury vinyl plank flooring that flows seamlessly throughout. Sliding glass doors off the kitchen lead directly to the back deck, offering effortless indoor-outdoor flow — ideal for grilling and enjoying warm Vermont summer evenings. Completed with 1500 feet of finished basement area with luxury vinyl plank flooring. Secure this beautiful home now! *Agent has perosnal relationship with seller*
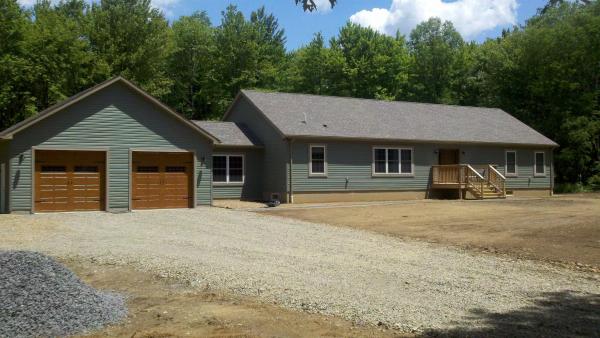
NEW CONSTRUCTION In PROCESS - Introducing a brand-new, 3 Bedroom, two-bathroom, two story home with potential for an apartment in the basement. It's located at the tranquil end of Rydon Acres in Brandon, Vermont. Tucked into a private, wooded lot with a dramatic mountain backdrop, perfect for the mountain climbing enthusiast. This home is being tailor-made for anyone who loves seamless indoor living and outdoor adventure alike. The 3,650 square-foot floor plan features an open-concept kitchen with oversized island, electric range, refrigerator, and dishwasher flowing into dining and living spaces, Three comfortable bedrooms and two full baths, bonus space above the garage. several porches to enjoy outdoor living and more! Enjoy direct Route 7 access—schools, skiing, hiking and local amenities are just minutes away—and endless rock-climbing possibilities right out your back door. The builder is happy to collaborate on custom finishes or layout tweaks, so you can craft the home of your dreams in one of Vermont’s loveliest settings.
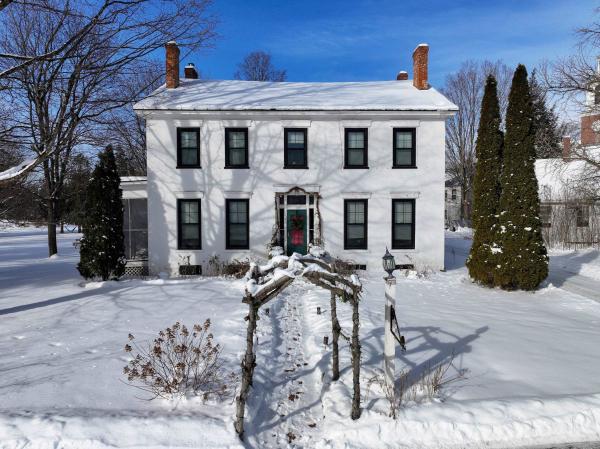
Timeless Colonial with Modern Updates & Rustic Charm * Welcome to this beautifully maintained Colonial-style home offering 4 spacious bedrooms and 3 baths, perfectly blending classic character with thoughtful updates. Step inside to discover brand-new flooring throughout and an abundance of natural light streaming in through 17 newly installed windows. The heart of the home is the rustic family room, highlighted by a striking brick walls and a newly installed cozy wood stove—ideal for relaxed evenings or gatherings with friends. The front of the home was made for entertaining with a large living room with a fireplace. This room provides access to the sun room and three season porch. A front parlor with a fireplace leads to the dining room. On the second floor you will find the updated primary bedroom suite with a large closet and a fully renovated private bath. Also on the 2nd floor are three additional, spacious bedrooms (each with a large closet) and a full bath with the original clawfoot tub. The back of the house also features a laundry room as well as a room that can be used as an office, playroom, or another bedroom. A two-car garage adds everyday convenience, while the home’s undeniable charm and traditional design make it truly special. This is Colonial living at its best: warm, welcoming, and ready to be enjoyed.
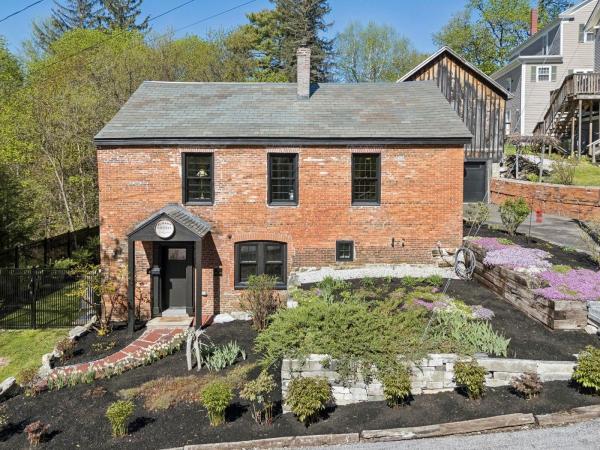
Tucked quietly into the Hollow in the village of Brandon is 3 Briggs Lane, a charming early 1800s gem. Rich in history, the land was first purchased in 1807 for $60, and by 1821 a new brick building rose here as the Roger Fuller Distillery, known for producing cider, brandy, gin, and spirits of notable quality. Extensively renovated beginning in 2016 using Historic Tax Credits, the building has been thoughtfully transformed over the past four years into a comfortable, energy-efficient, low-maintenance home that honors its historic roots while embracing modern ease. Just outside the door are the sounds of Neshobe Falls, perennial gardens, and a village lifestyle within easy walking distance of the bakery, library, bookstore, cafés, galleries and brewery. The first floor is arranged for easy one-level living with a new kitchen, living room, two bedrooms, and a full bath. Upstairs are two finished rooms, one currently serving as an office. The lower level includes finished space, a bathroom, laundry area, and storage. It comes completely furnished. Beside the house, a barn offers three-season summer dining and gathering space above, with a one-car garage below. Behind the home, an iron-fenced garden area creates a private outdoor room for pets, flowers, morning coffee, evenings in the hot tub and reading beneath the awning on the deck. Increasingly, Brandon has become a destination for artists, entrepreneurs, and preservation-minded buyers drawn to its creative spirit and authentic sense of community. Located 16 miles from Middlebury and Rutland.
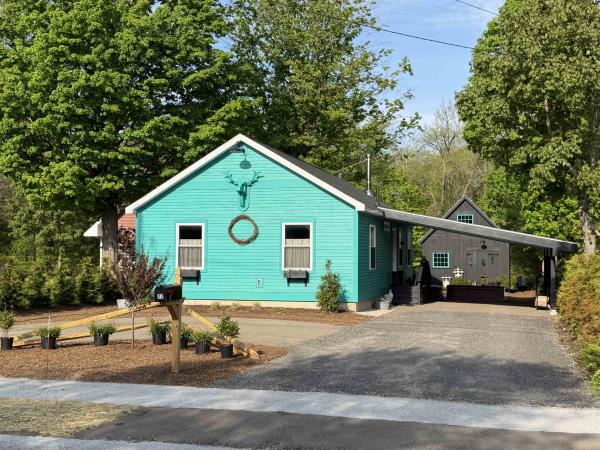
Stylish newly built home featuring thoughtful design and quality finishes throughout. Open concept living with an inviting living room with a cozy wood stove overlooking the barn and backyard. Kitchen with custom shelving, striking walnut and black tile countertops, brand new Unique Classic retro style kitchen appliances and a center bar for workspace and entertaining. Custom moldings throughout and added exposed beams bring warmth, charm, and architectural character. A true highlight of the property is the completely renovated barn, with vaulted ceiling with exposed beams, shiplap walls, pine flooring, fully spray foamed, recessed lighting and chandelier! Ideal as an art studio, fitness space or for gatherings. The barn already includes 60 amp service, offering the potential to add a heat pump and create year-round finished living space. This fossil fuel free, air conditioned home offers the convenience of town sewer and water, along with an added water filtration system. Additional details include custom wood awnings, wool insulation, three exterior hose spigots supporting the extensive landscaping opportunities, durable recycled material circular driveway and a full basement for plenty of storage. The deep lot is further enhanced by new modern and split rail fencing, fire pit, and an attractive, highly functional covered carport that also adds privacy. All of this is conveniently located within walking distance to downtown Brandon, where you can enjoy restaurants, galleries, shops, and the vibrant community events that make Brandon such a special place to call home.
© 2026 Northern New England Real Estate Network, Inc. All rights reserved. This information is deemed reliable but not guaranteed. The data relating to real estate for sale on this web site comes in part from the IDX Program of NNEREN. Subject to errors, omissions, prior sale, change or withdrawal without notice.
