

Request a showing
Pick a Saturday or another date in the next 4 weeks, then leave your contact details.
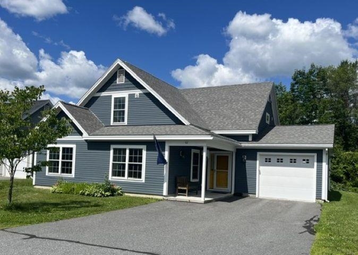
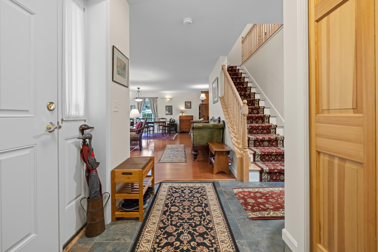
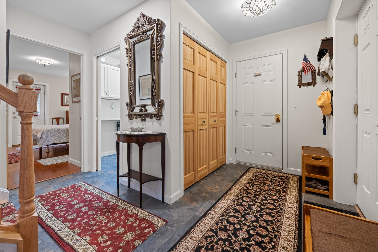
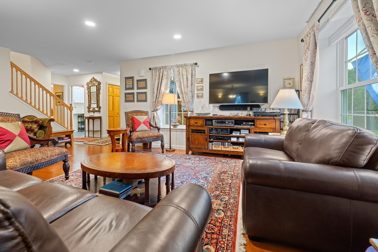
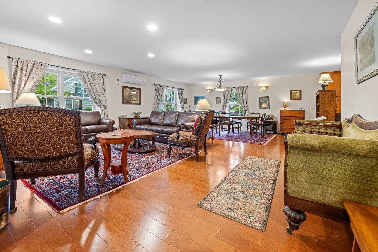
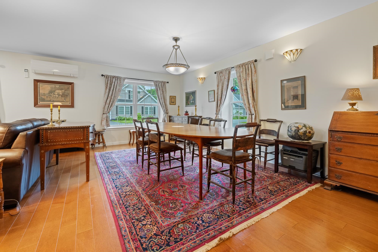
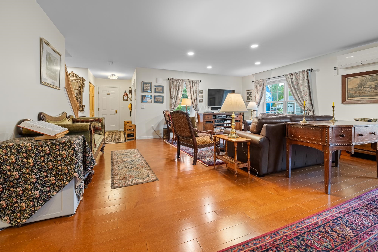
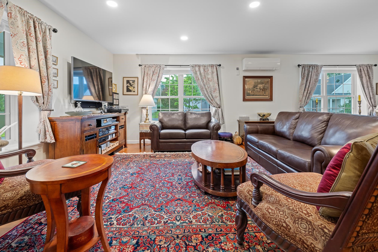
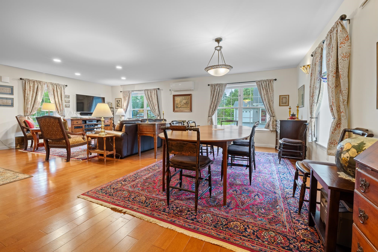
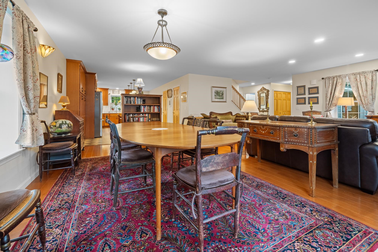
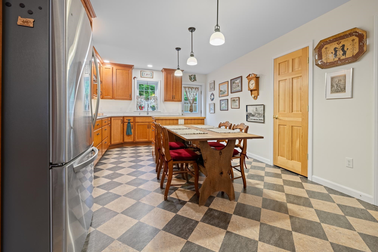
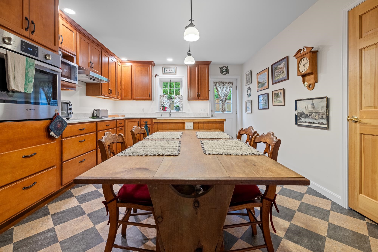
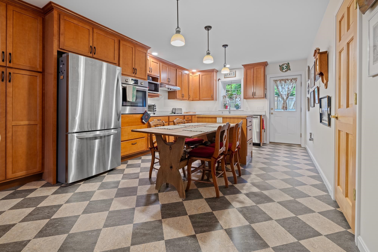
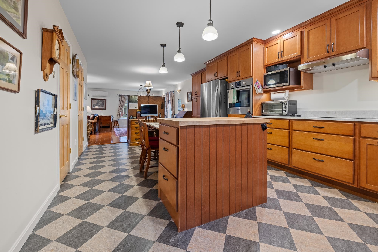
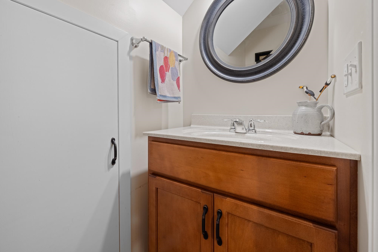
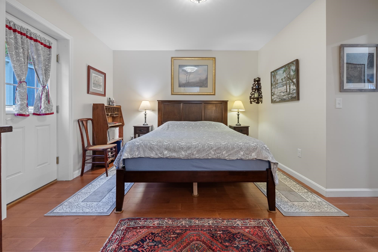
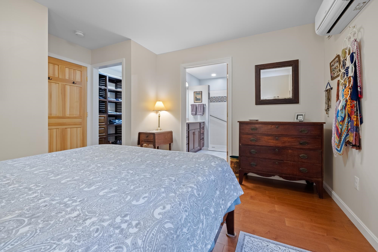
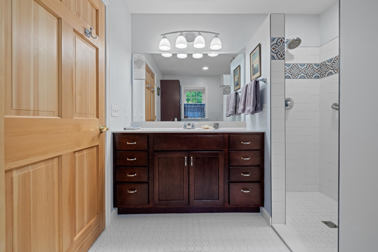
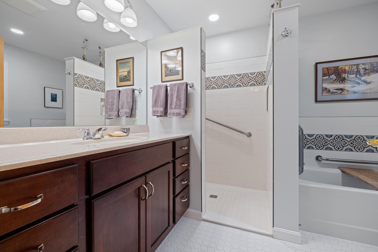
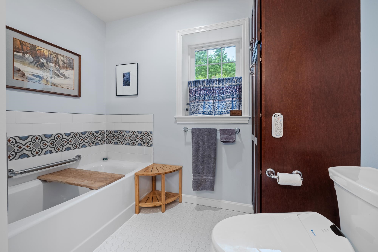
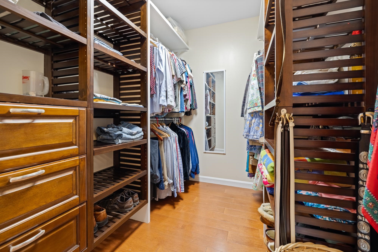
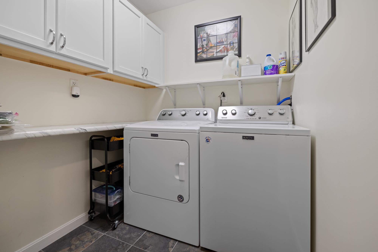
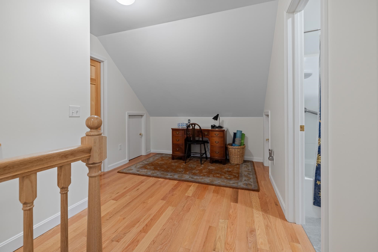
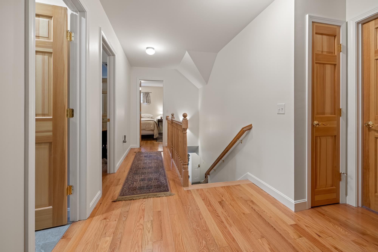
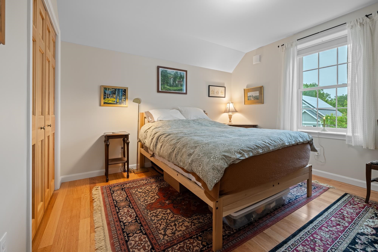
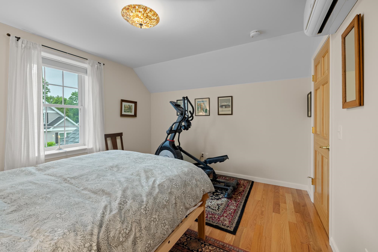
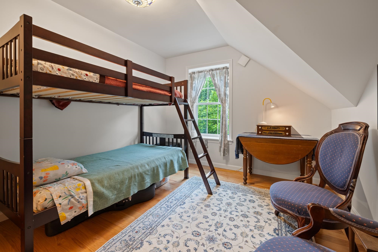
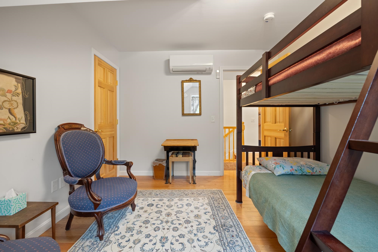
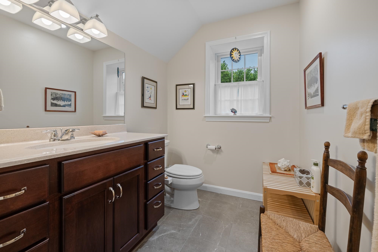
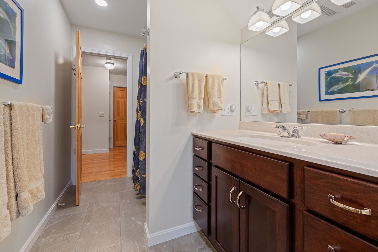
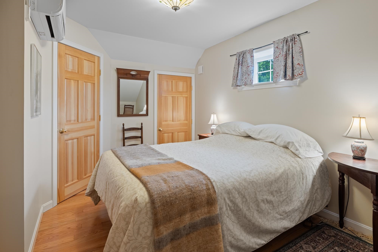
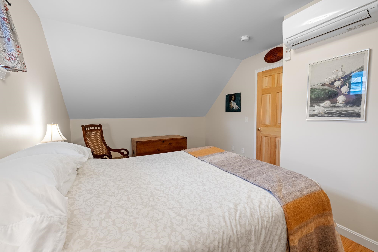
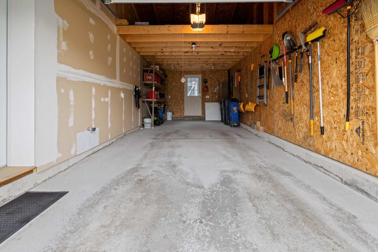
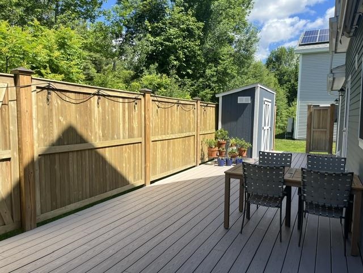
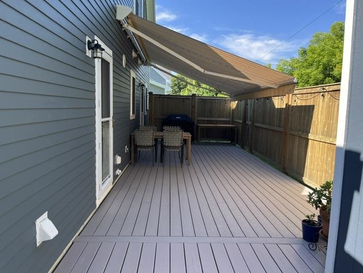
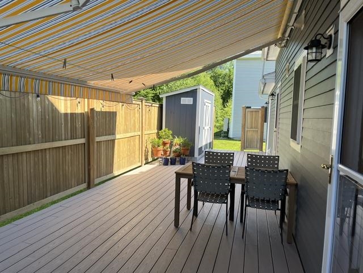


Listed by: Martha E. Diebold Real Estate Jane Darrach
General Property Information
- Property Status
- Active
- Price
- $795, 000
- Property Type
- Single Family
- County
- VT-Windsor
- Agency / Brokerage
- Jane Darrach
Martha E. Diebold Real Estate - List Date
- 6/23/2026 8:00 PM
- Acres
- 0.33
- Year Built
- 2019
- Bedrooms
- 3
- Total Baths
- 3
- Sq. Ft. (Total)
- 2,066
- Tax Year
- 2025
- Taxes
- $14,027

Description
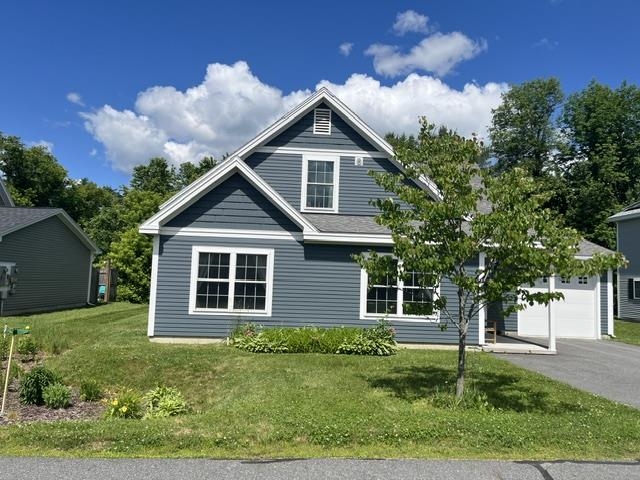
A great opportunity to own a nearly brand new, (2020), Net Zero "Green" home in a lovely area of Wilder, VT. The hard working solar panels on the roof provide all the power needed to run this home, and then some. With a lovely open floor plan on the first floor, including a great kitchen living room/dining room, a bedroom and bath, and 2 bedrooms and a bath plus a huge office upstairs, there's a ton of storage, a lovely, private back deck and an attached one car garage. In uncertain times it's nice to know just what you'll owe for utilities ahead of time! Zero! (Or actually only a tiny administrative charge from the electric company). So far this year the house has generated 9972 kw and used 7481 kw. This is a great one!
Map
Interior Features
- # Of Stories
- 2
- Sq. Ft. (Total)
- 2,066
- Sq. Ft. (Above Ground)
- 2,066
- Sq. Ft. (Below Ground)
- 0
- Rooms
- 7
- Bedrooms
- 3
- Baths
- 3
- Interior Desc
- Living/Dining, Primary BR w/ BA, Natural Light, Walk-in Closet, Walk-in Pantry, 1st Floor Laundry
- Appliances Included
- Dishwasher, Dryer, Freezer, Microwave, Wall Oven, Electric Range, Refrigerator, Washer, Induction Cooktop, Heat Pump Water Heater
- Flooring
- Hardwood
- Heating
- Solar, Electric, Heat Pump, Hot Water
Town Market Snapshot
Source: Data provided by PrimeMLS, graph generated by Pall Spera Company
Exterior Features
- Style of Residence
- Cape
- Time Share
- No
- Exterior Details
- Deck, Full Fence, Porch, Shed
- Land Desc.
- Landscaped, Level
- Roof Desc.
- Asphalt Shingle
- Driveway Desc.
- Paved
- Foundation Desc.
- Slab w/ Frost Wall
- Sewer Desc.
- Public
- Garage / Parking
- Yes
- Garage Spaces
- 1
- Road Frontage
- 0
- Zoning
- R3
- Elementary School
- Dothan Brook
- Middle School
- Hartford Memorial Middle
- High School
- Hartford High School
Affordability Estimate
Quick payment estimate for this listing. Not a loan offer — rates and terms vary.
Est. monthly principal & interest —
Estimate excludes taxes, insurance, HOA, and PMI. Consult a lender for accurate figures.
You May Also Like
View more nearby

Ask about this property
Message Debby Burnor about MLS #5096472.
