- $435,000
- MLS#: 5100450
- 1369
- SQ. Feet
- 0.33
- Acres
- 2
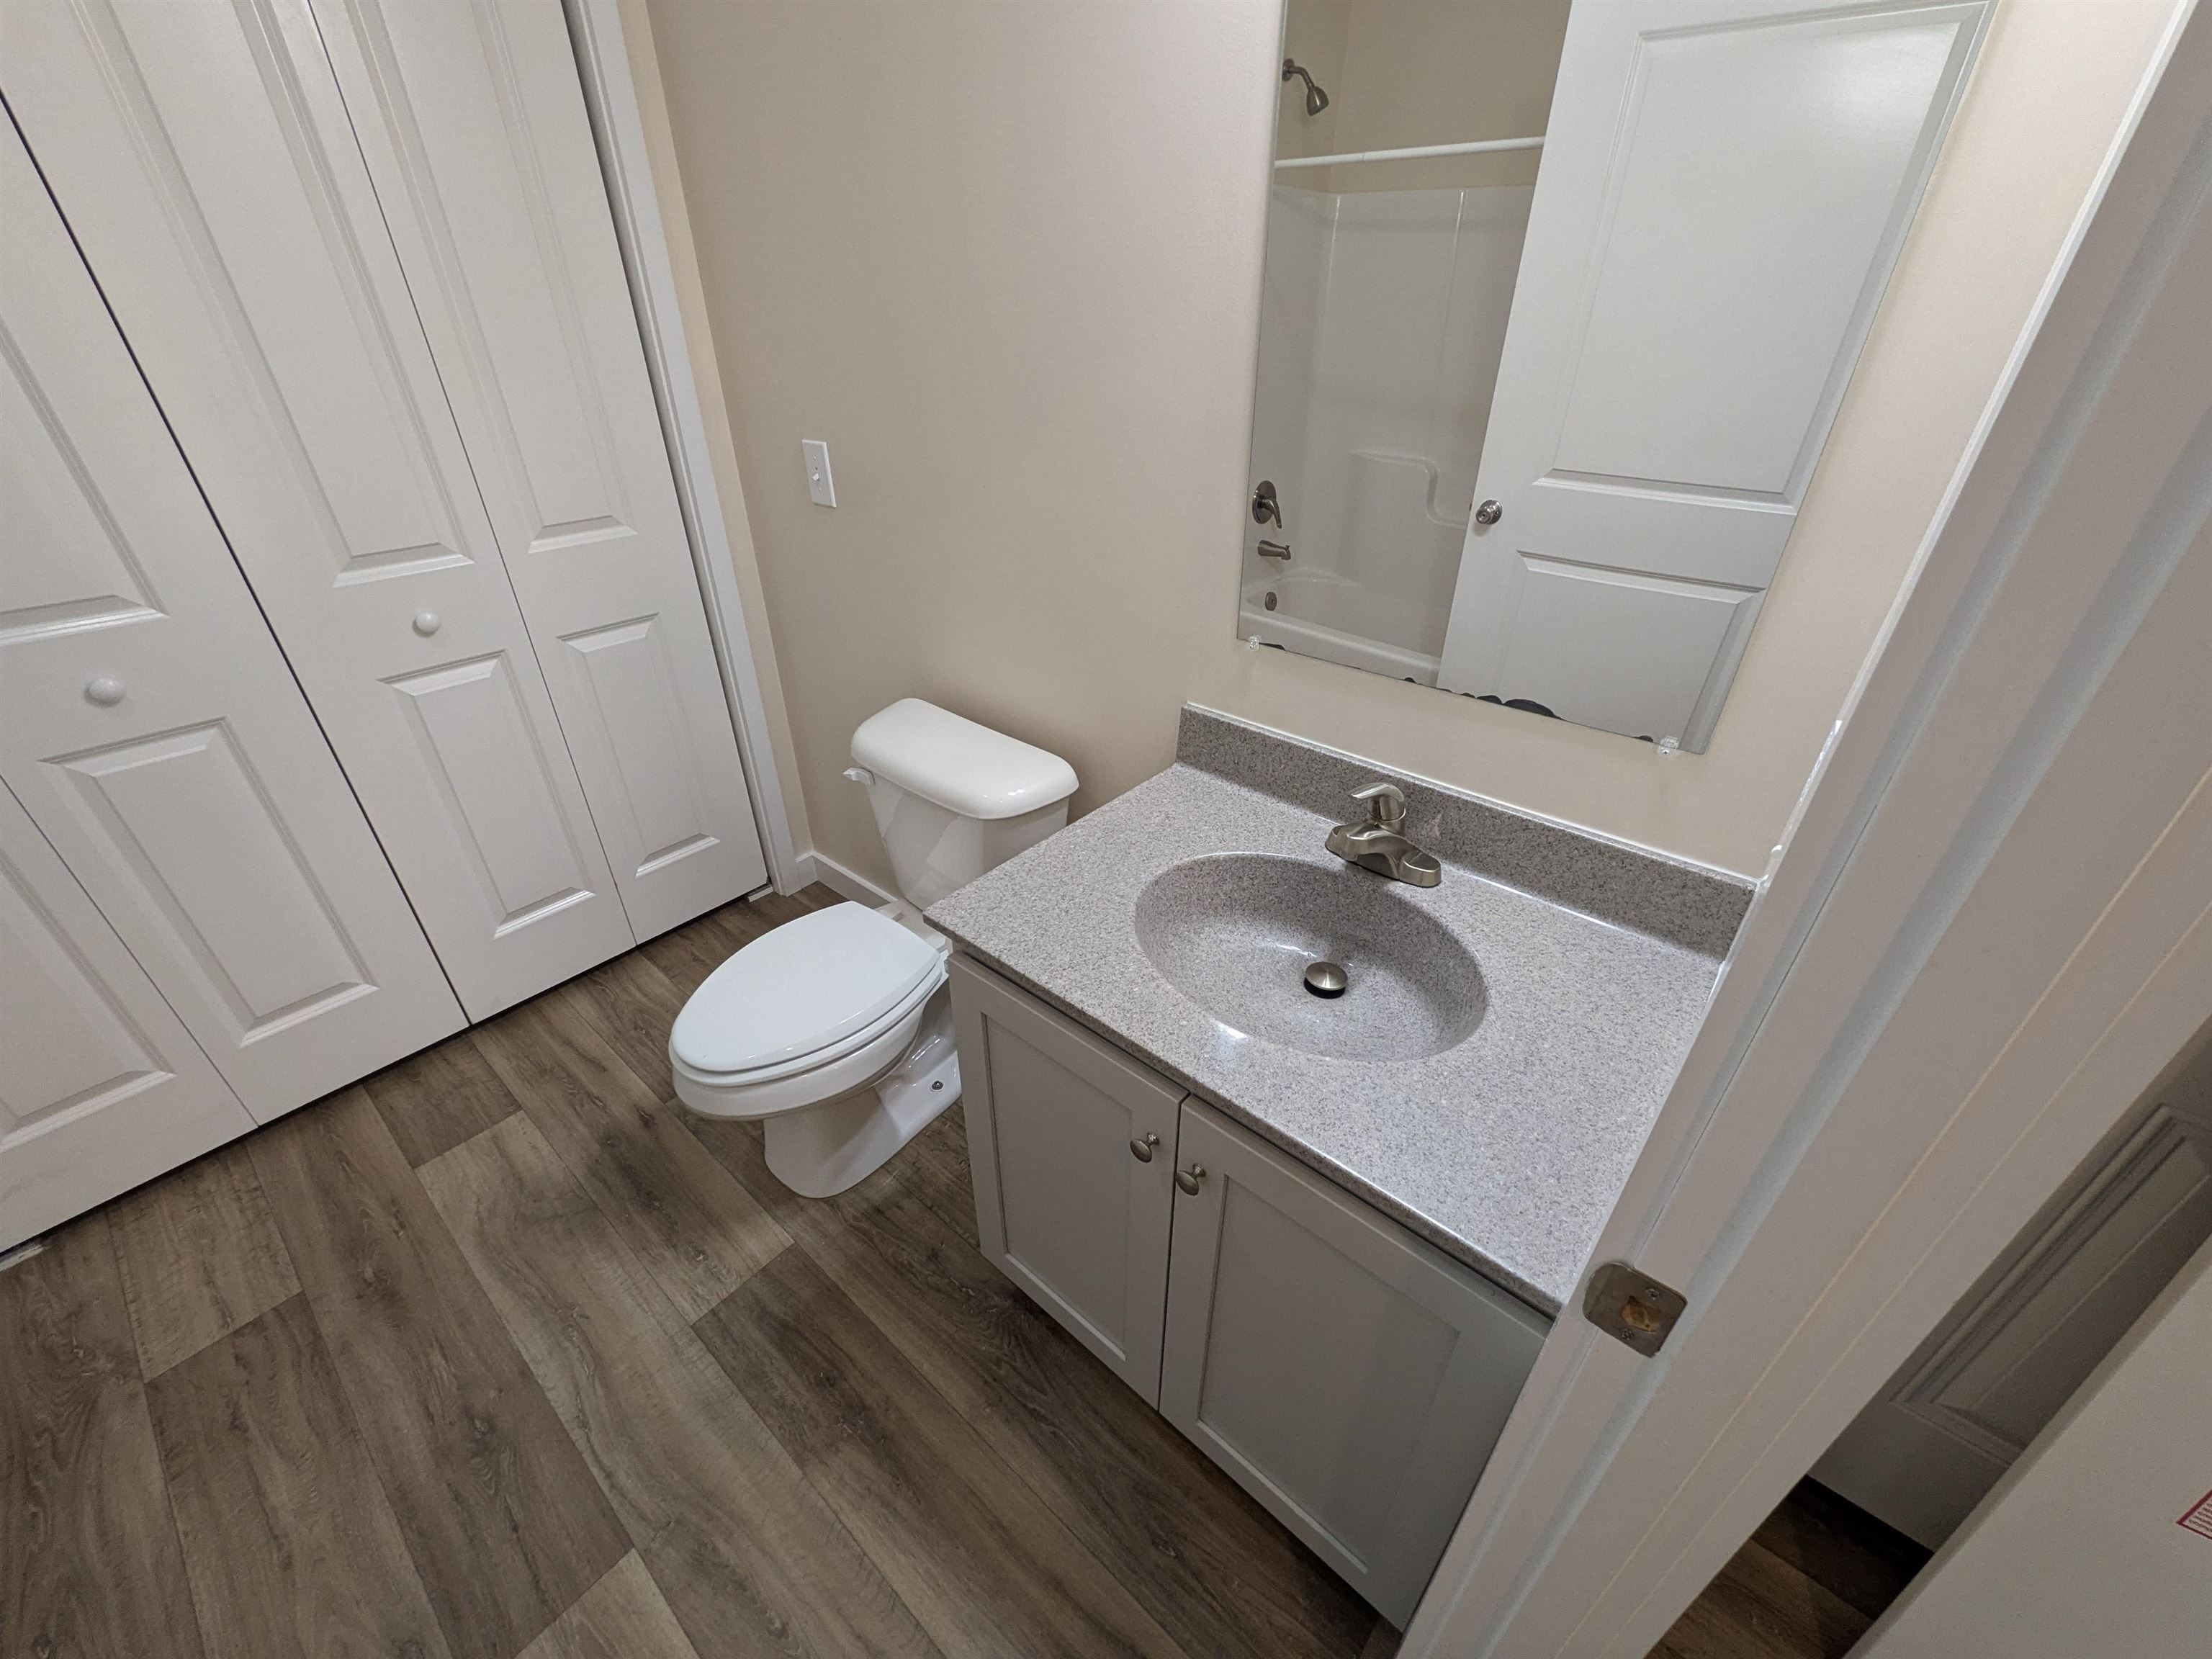
- Baths
- 3
- Bedrooms
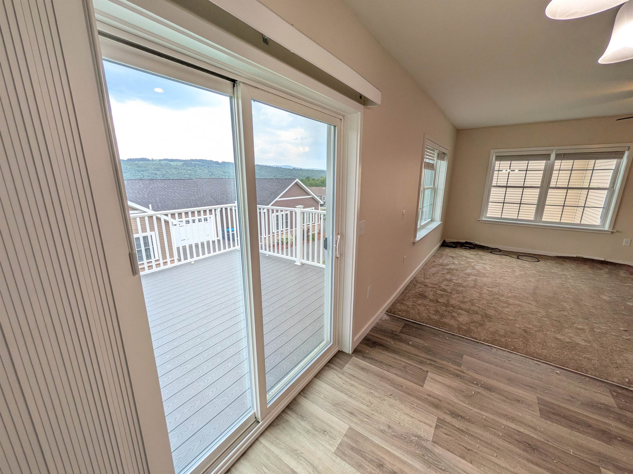
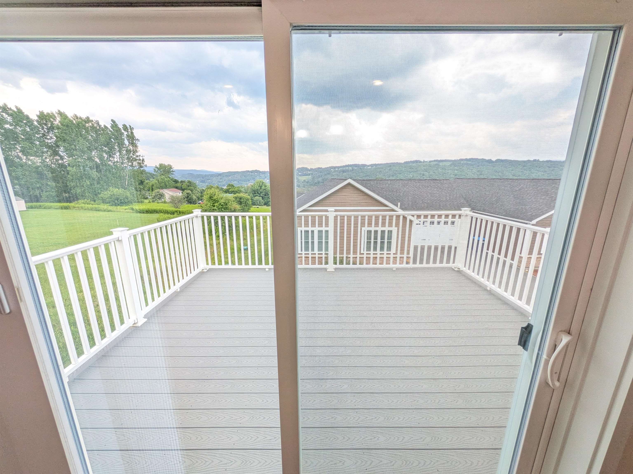
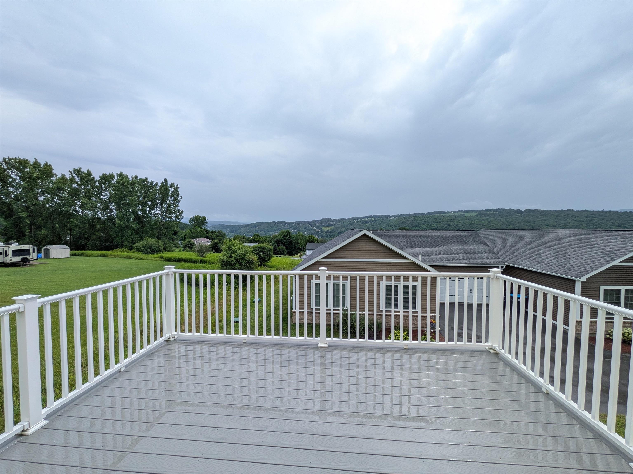
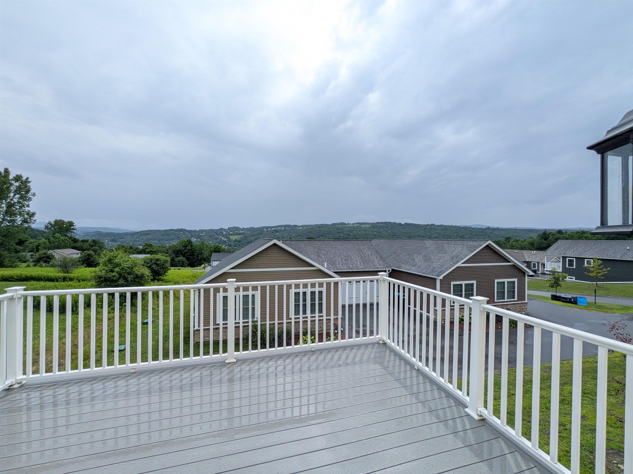
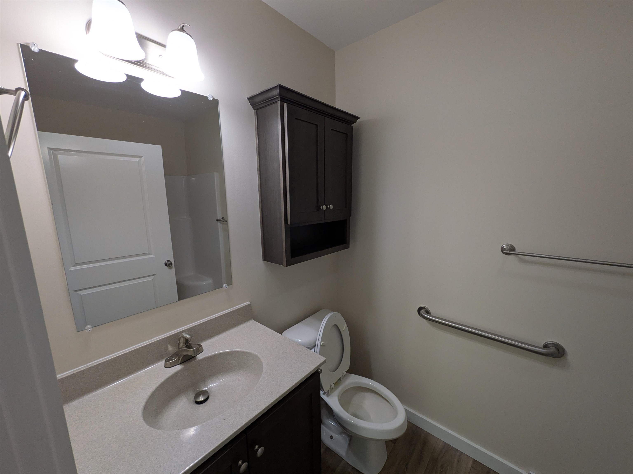
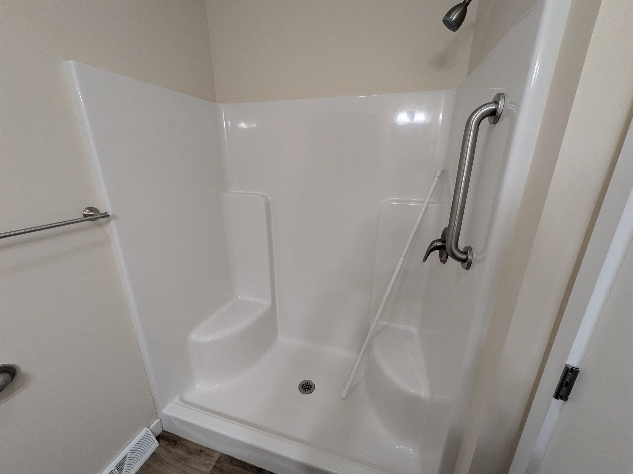
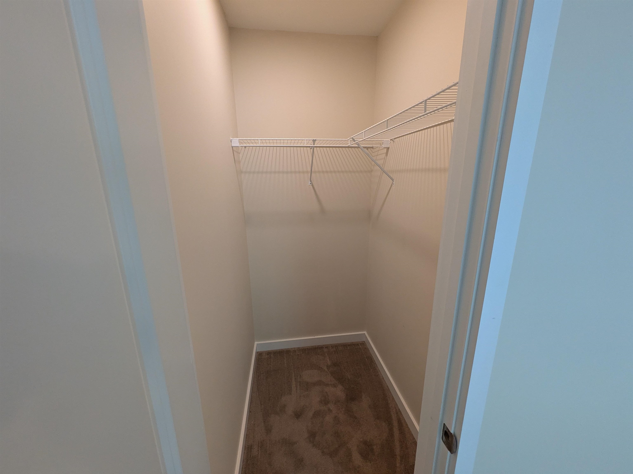
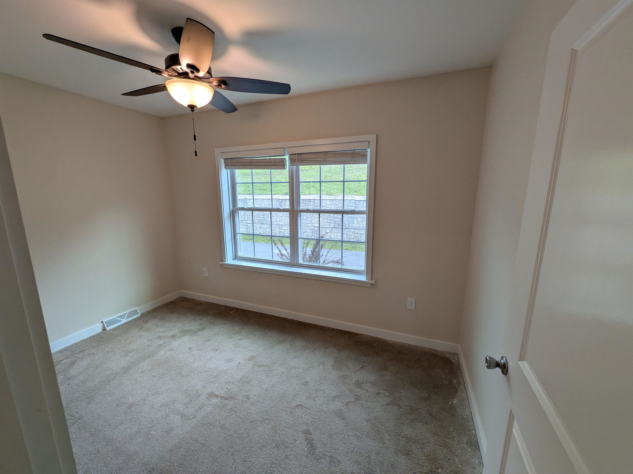
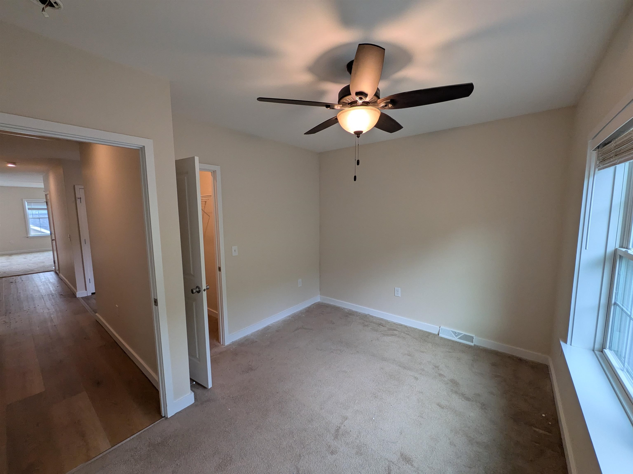
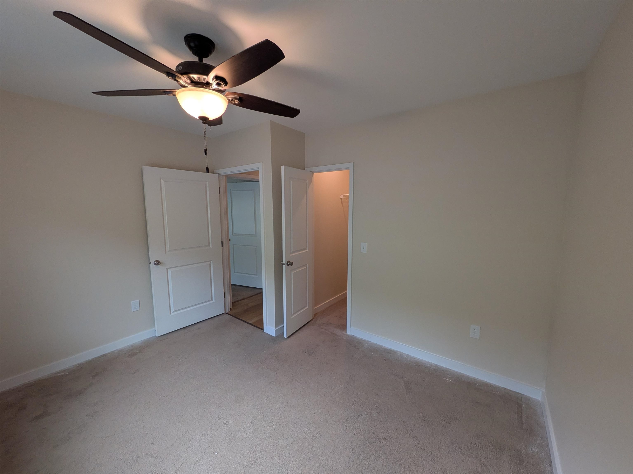
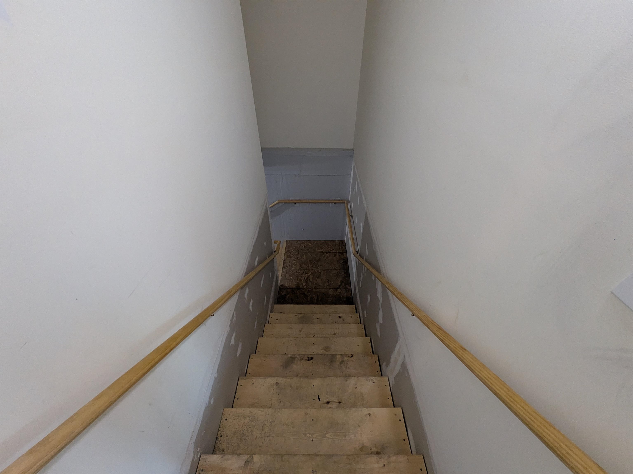
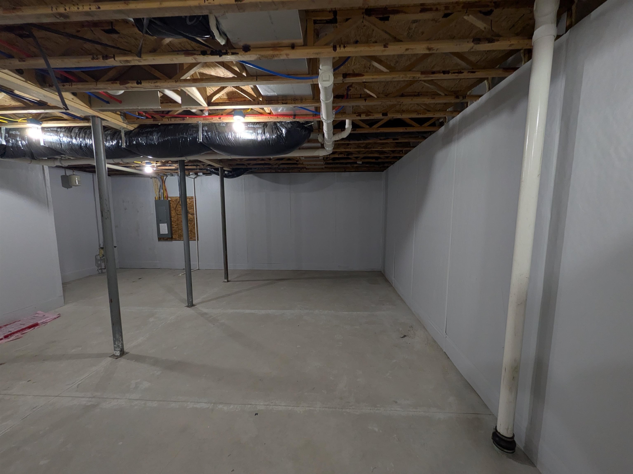
1 of 34

General Property Information
- Property Status:
- Active
- Price:
- $435, 000
- Assessed:
- $0
- Assessed Year:
- County:
- VT-Washington
- Acres:
- 0.33
- Property Type:
- Condo
- Year Built:
- 2024
- Agency/Brokerage:
- James Fecteau
Fecteau Real Estate - Bedrooms:
- 3
- Total Baths:
- 2
- Sq. Ft. (Total):
- 1369
- Tax Year:
- 2025
- Taxes:
- $7, 040
- Association Fees:

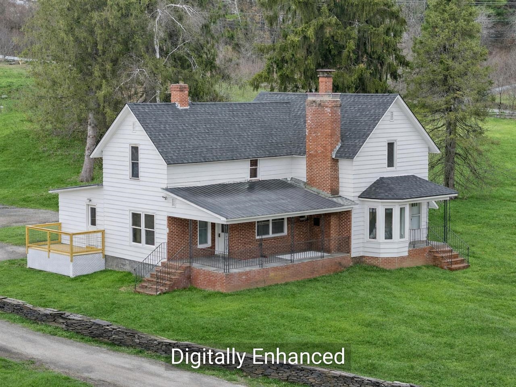
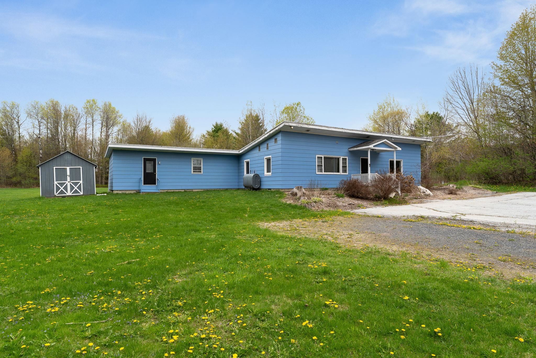
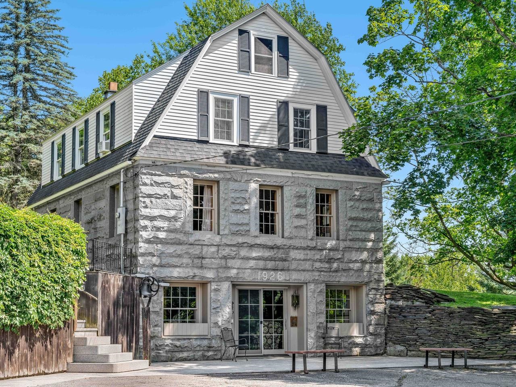
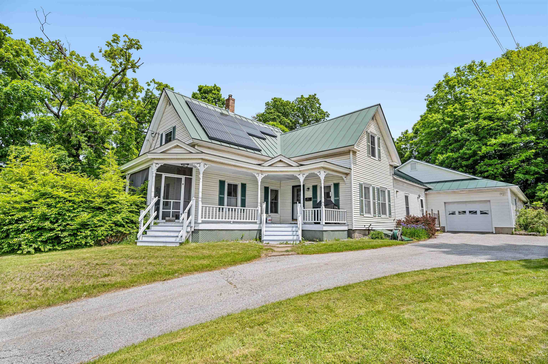
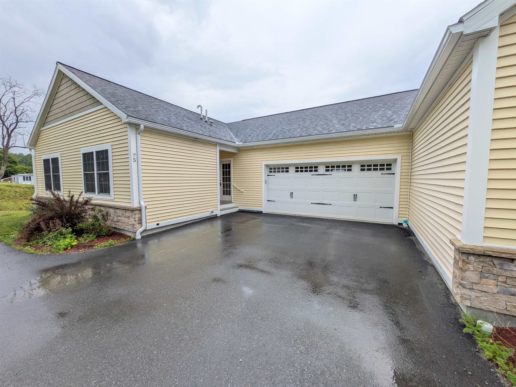
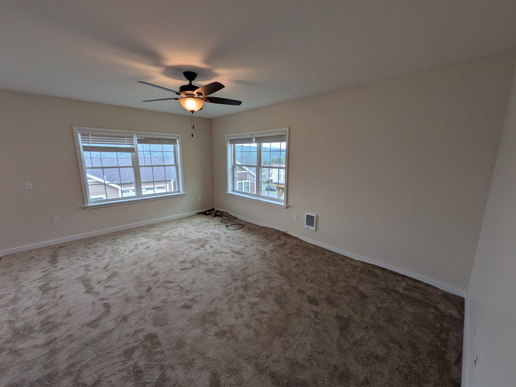
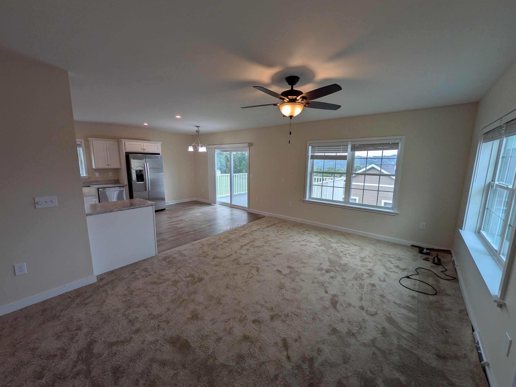
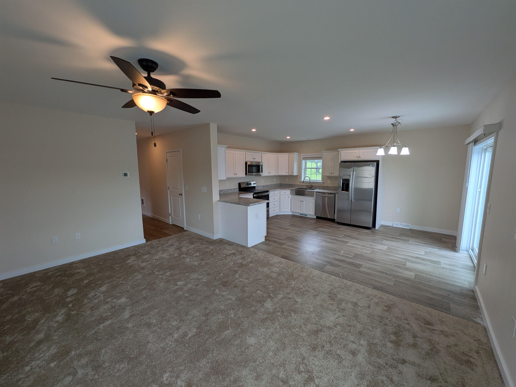
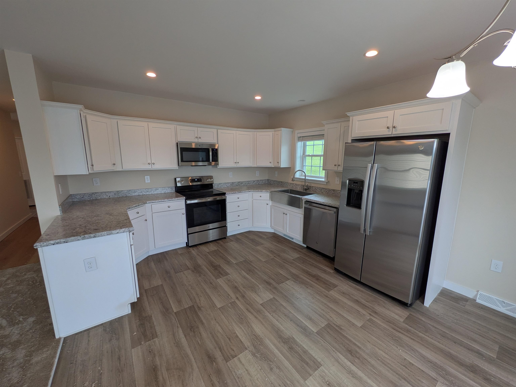
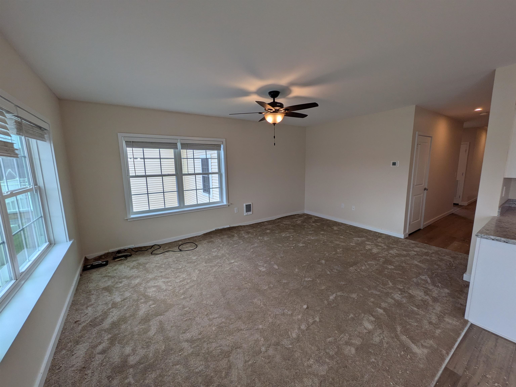
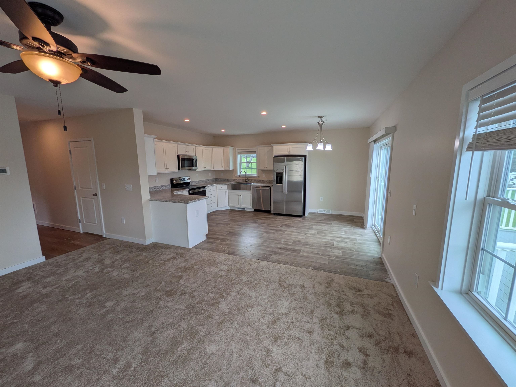
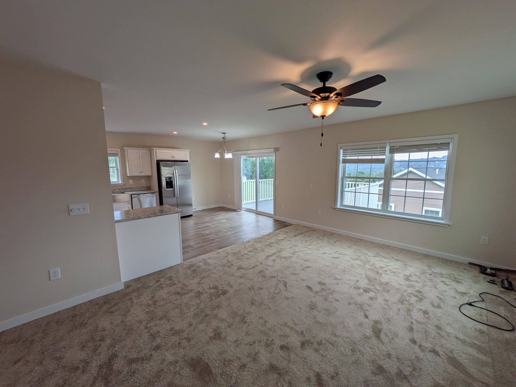
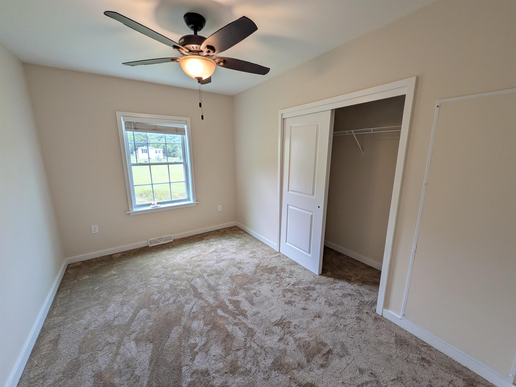
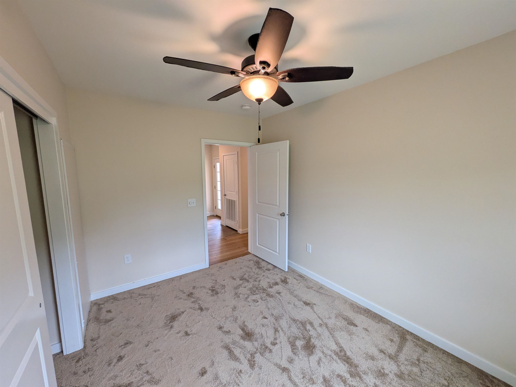
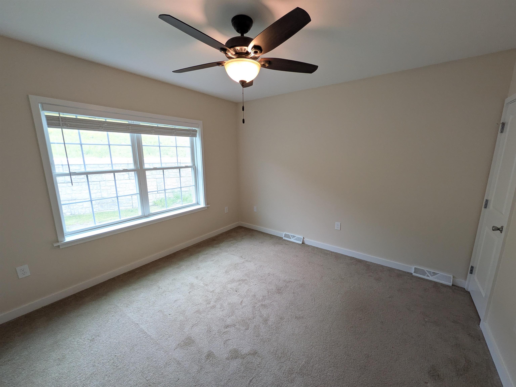
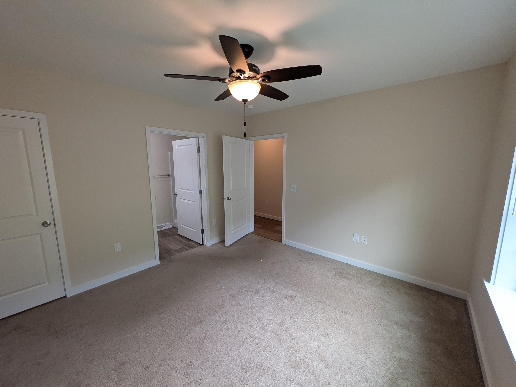
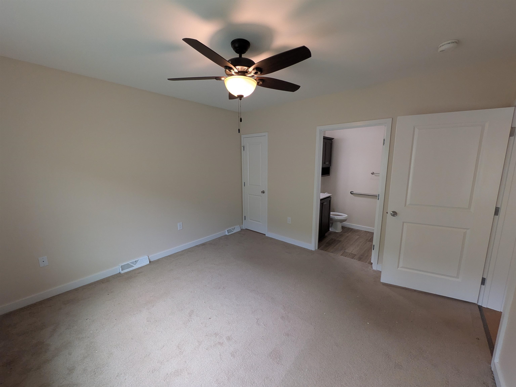
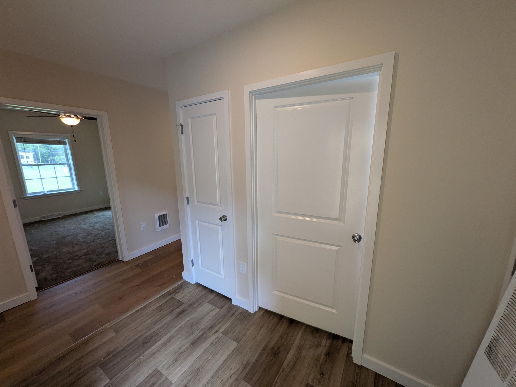
Welcome to 75 Ivan Drive in Barre Town, an inviting home offering comfortable everyday living with the convenience of being close to local amenities, schools, and commuter routes. Inside, you’ll find a functional layout with bright living spaces, a practical kitchen/dining area, and flexible rooms that can adapt to your needs (home office, guest space, hobby room, etc.). Enjoy outdoor living with a yard that’s ideal for relaxing, gardening, or entertaining. Whether you’re looking for your first home, a place to downsize, or a smart move into Barre Town, 75 Ivan Drive is worth a closer look. Schedule your showing today and see how easily this home can fit your lifestyle. Broker interest in property.
Interior Features
- # Of Stories:
- 1
- Sq. Ft. (Total):
- 1369
- Sq. Ft. (Above Ground):
- 1369
- Sq. Ft. (Below Ground):
- 0
- Sq. Ft. Unfinished:
- 1369
- Rooms:
- 5
- Bedrooms:
- 3
- Baths:
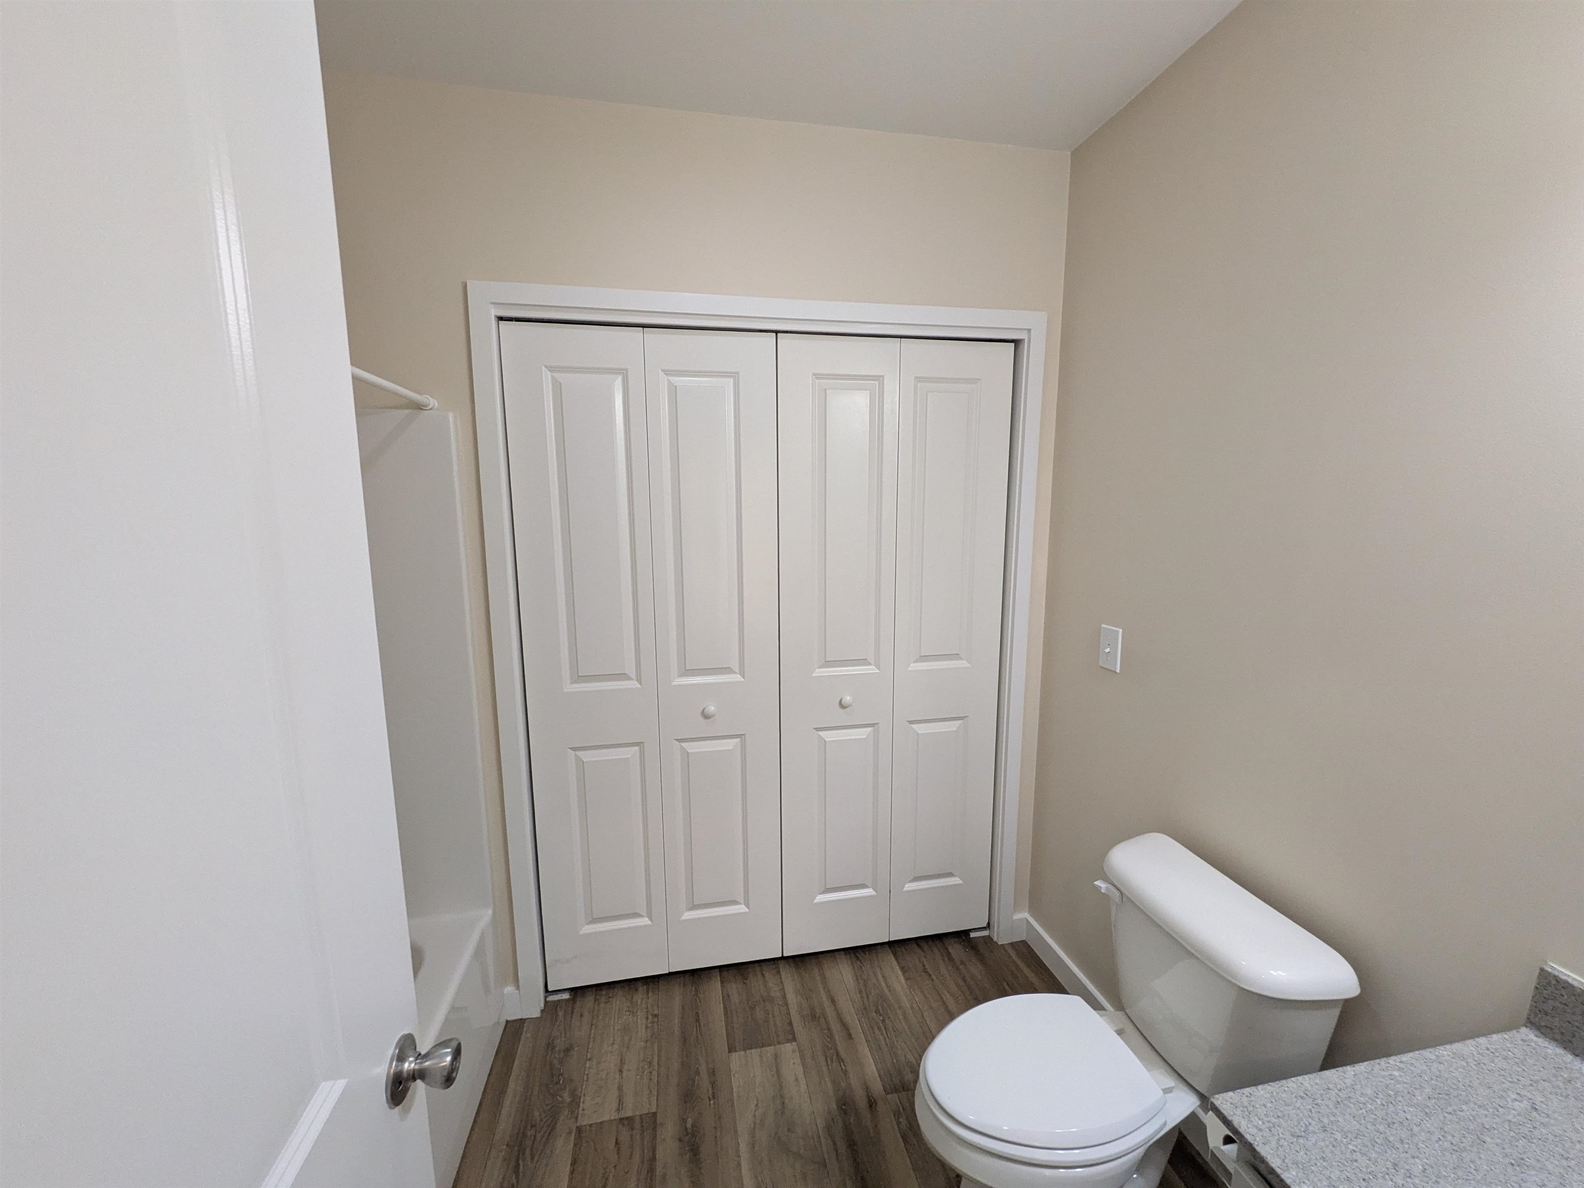
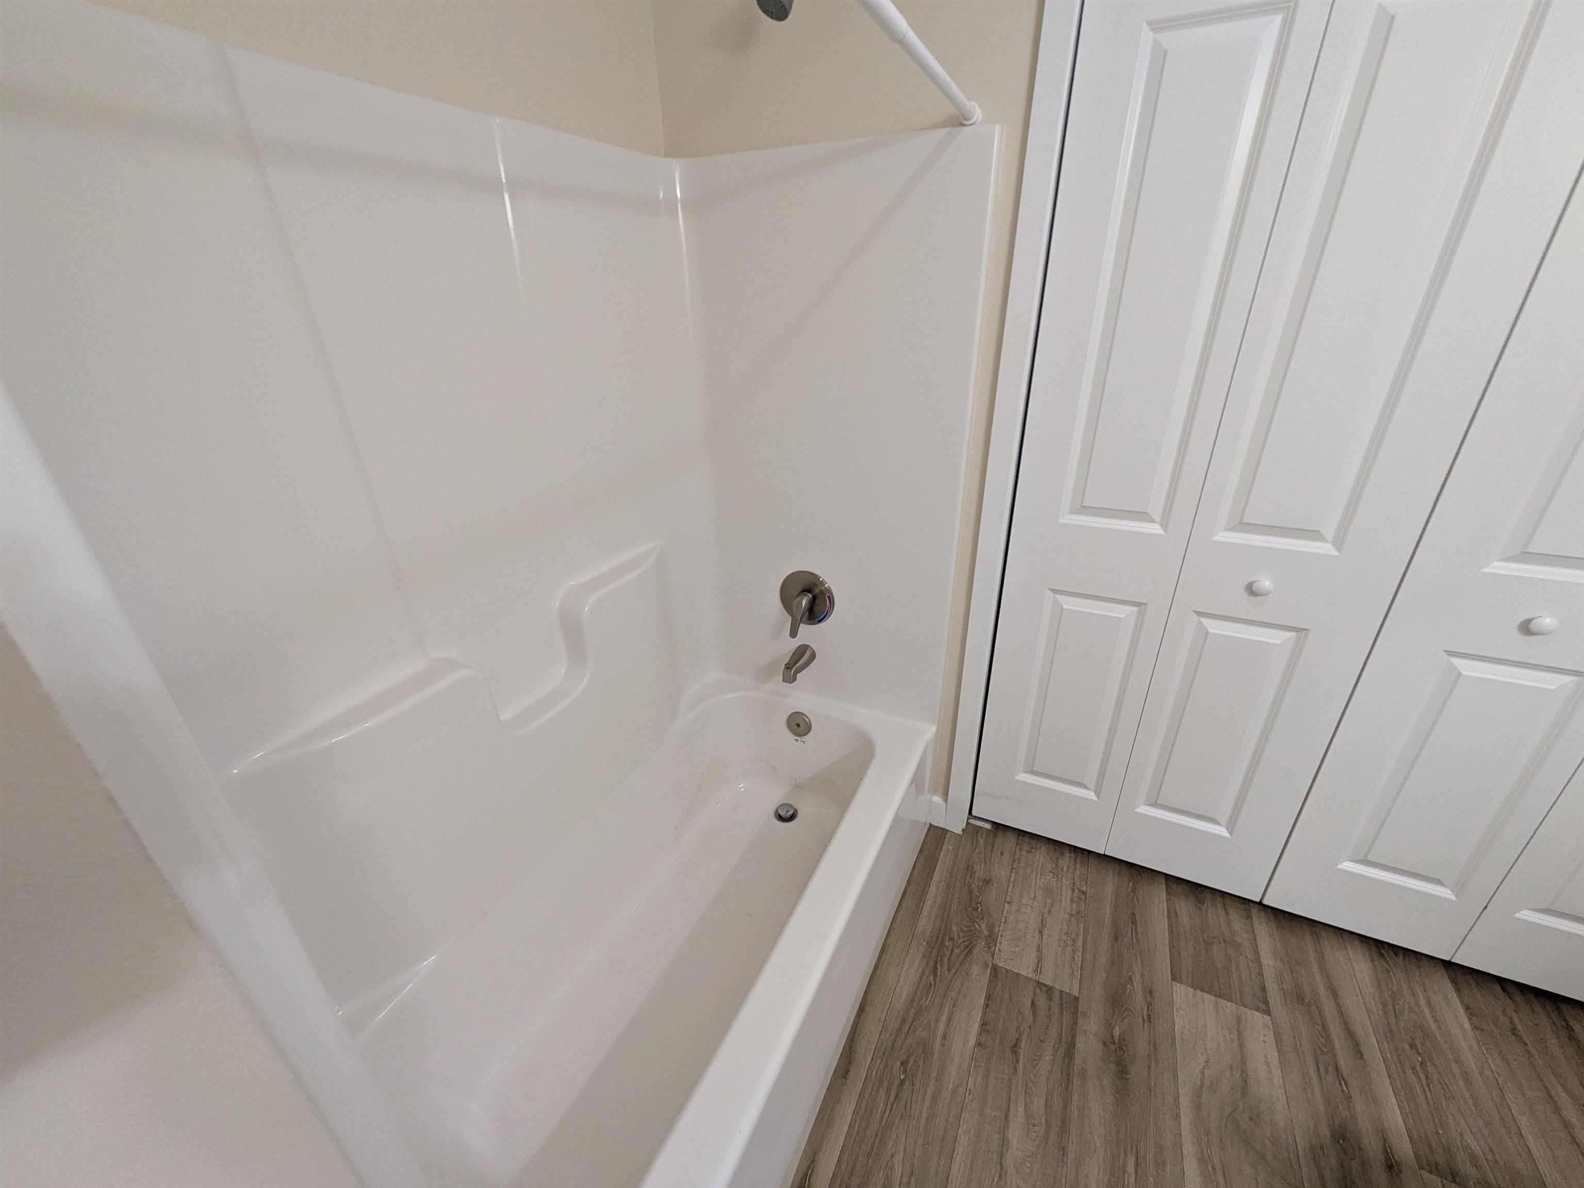
- 2
- Interior Desc:
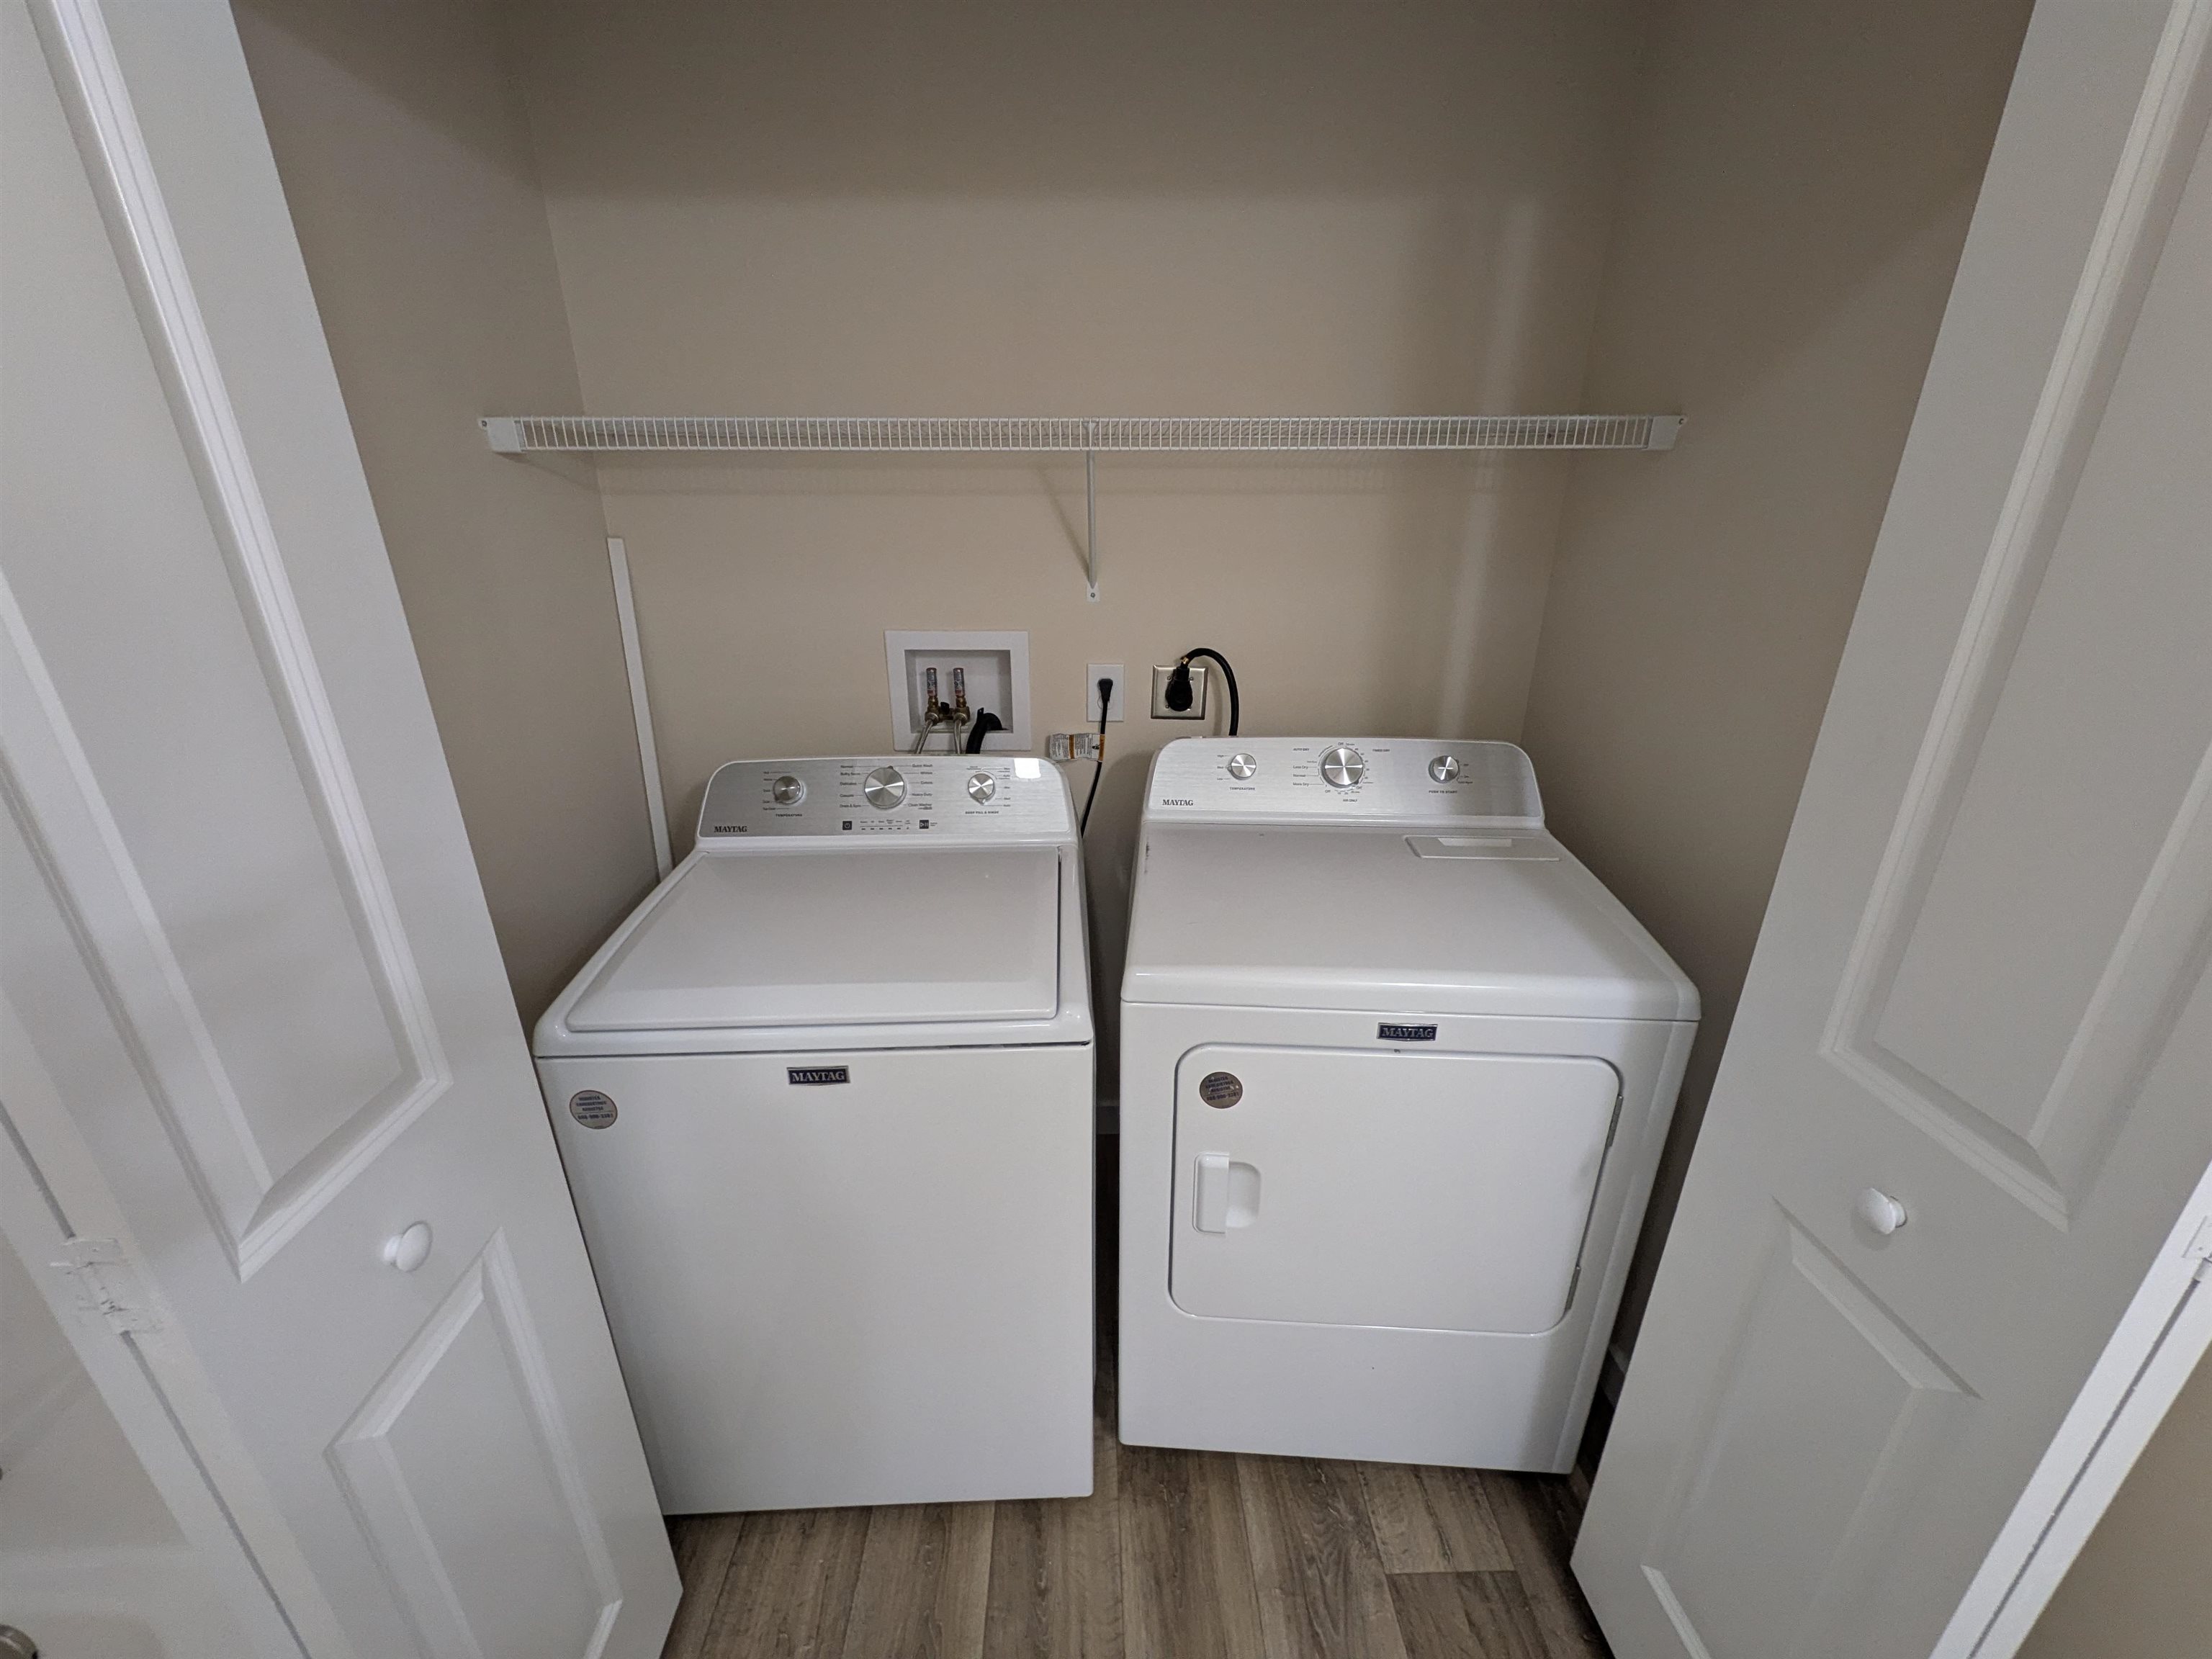
- Blinds, Dining Area, Kitchen/Dining, Laundry Hook-ups, LED Lighting, Primary BR w/ BA, Natural Light, Indoor Storage, Walk-in Closet, Programmable Thermostat
- Appliances Included:
- ENERGY STAR Qual Dishwshr, Dryer, Microwave, Electric Range, Refrigerator, Washer, Electric Water Heater, Vented Exhaust Fan
- Flooring:
- Carpet, Vinyl
- Heating Cooling Fuel:
- Water Heater:
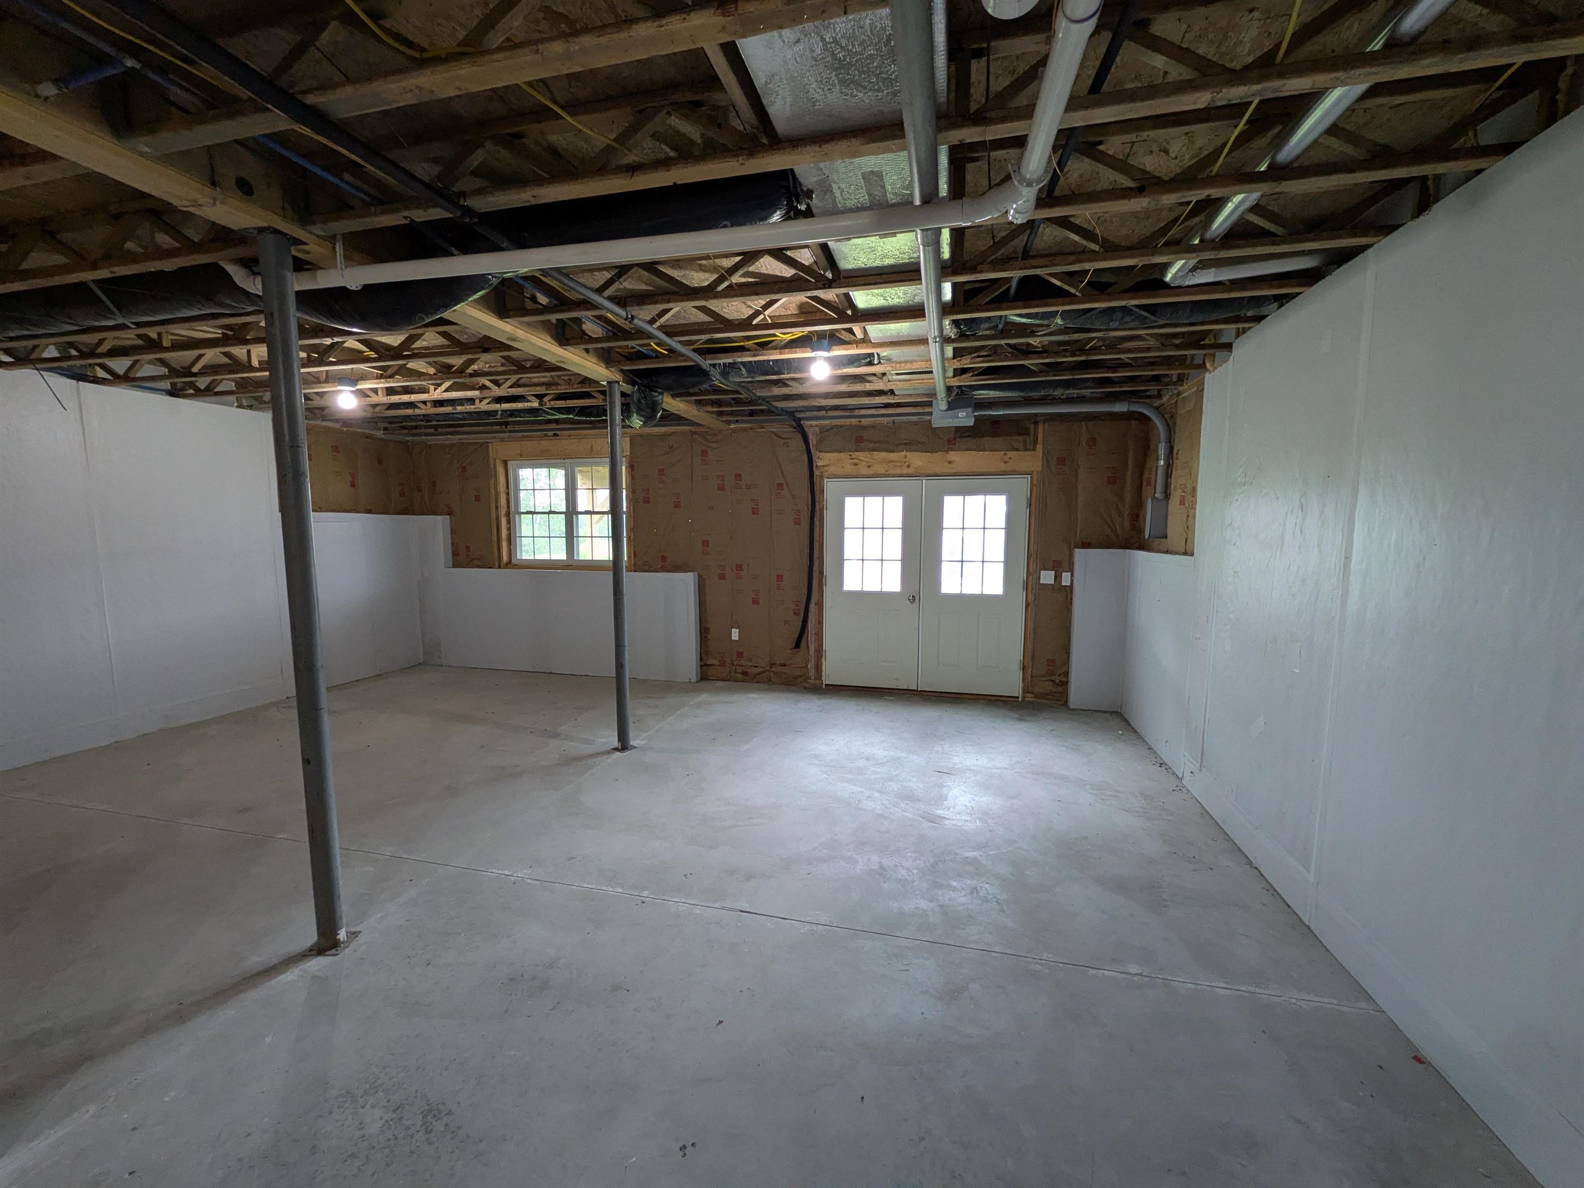
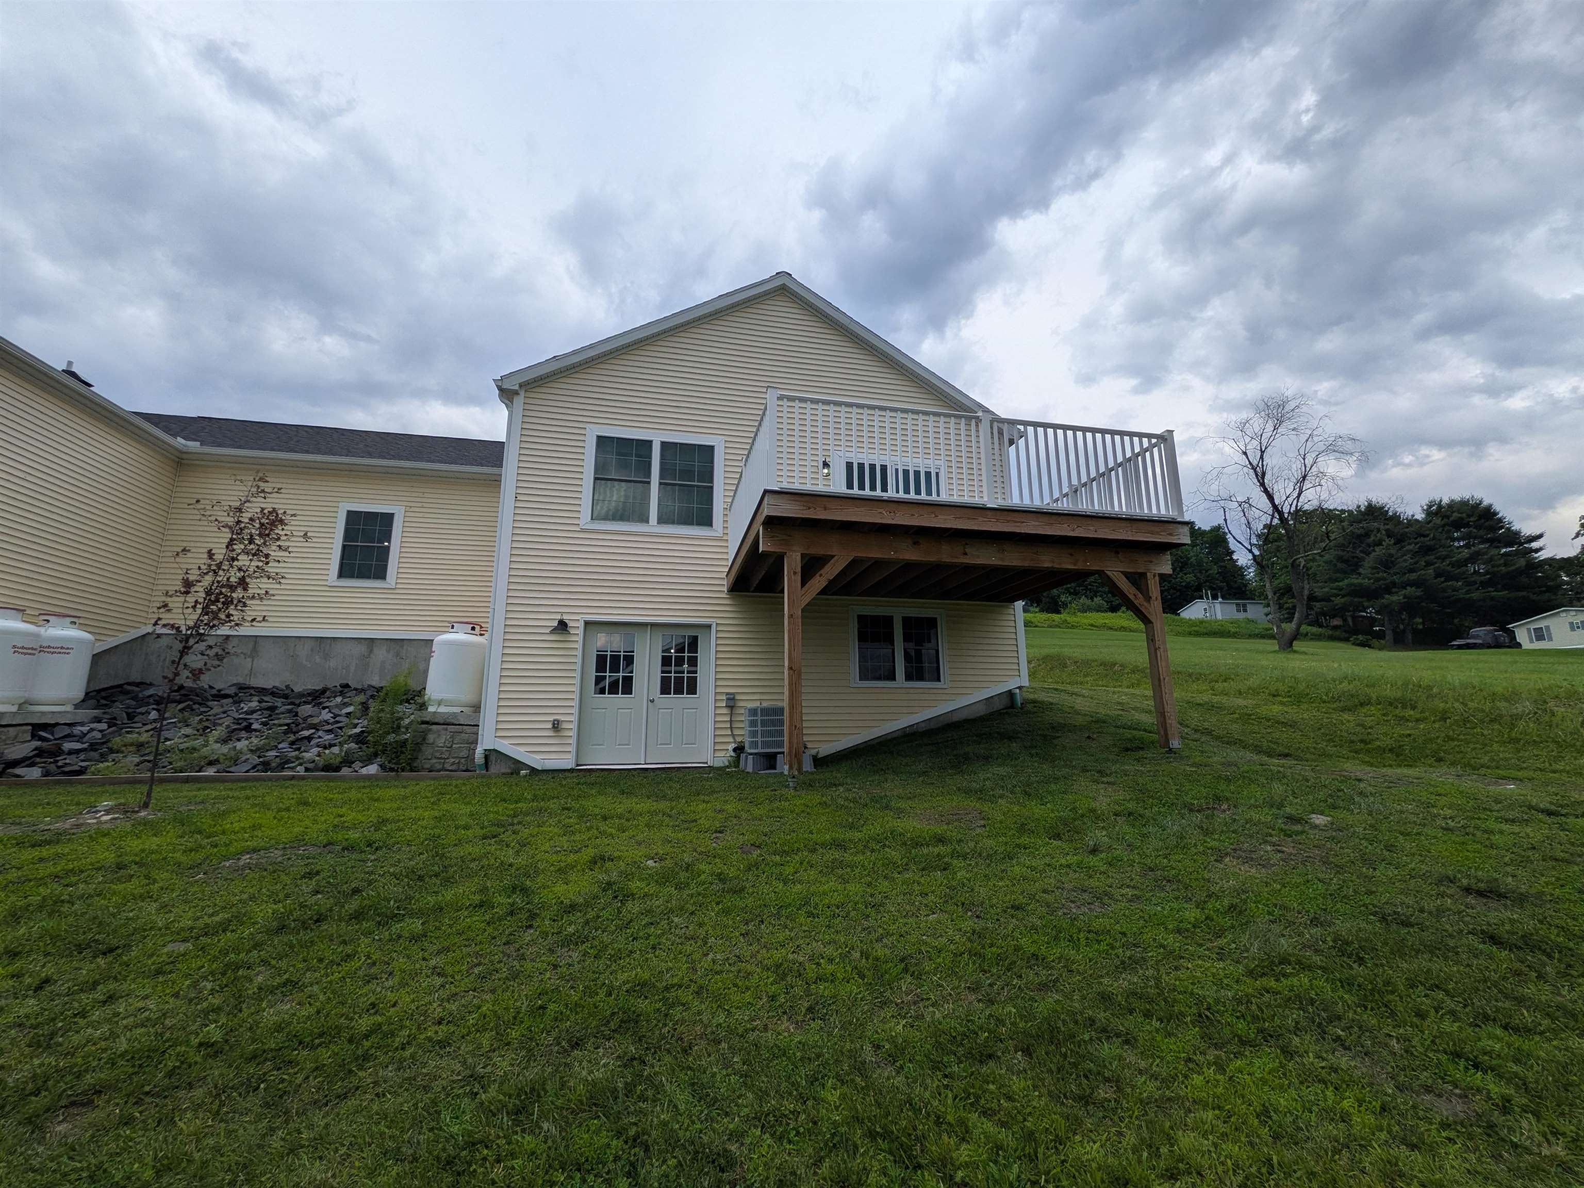
- Basement Desc:
- Concrete, Concrete Floor, Exterior Access, Basement Stairs
Exterior Features
- Style of Residence:
- Detached, Duplex, End Unit
- House Color:
- Time Share:
- No
- Resort:
- Exterior Desc:
- Exterior Details:
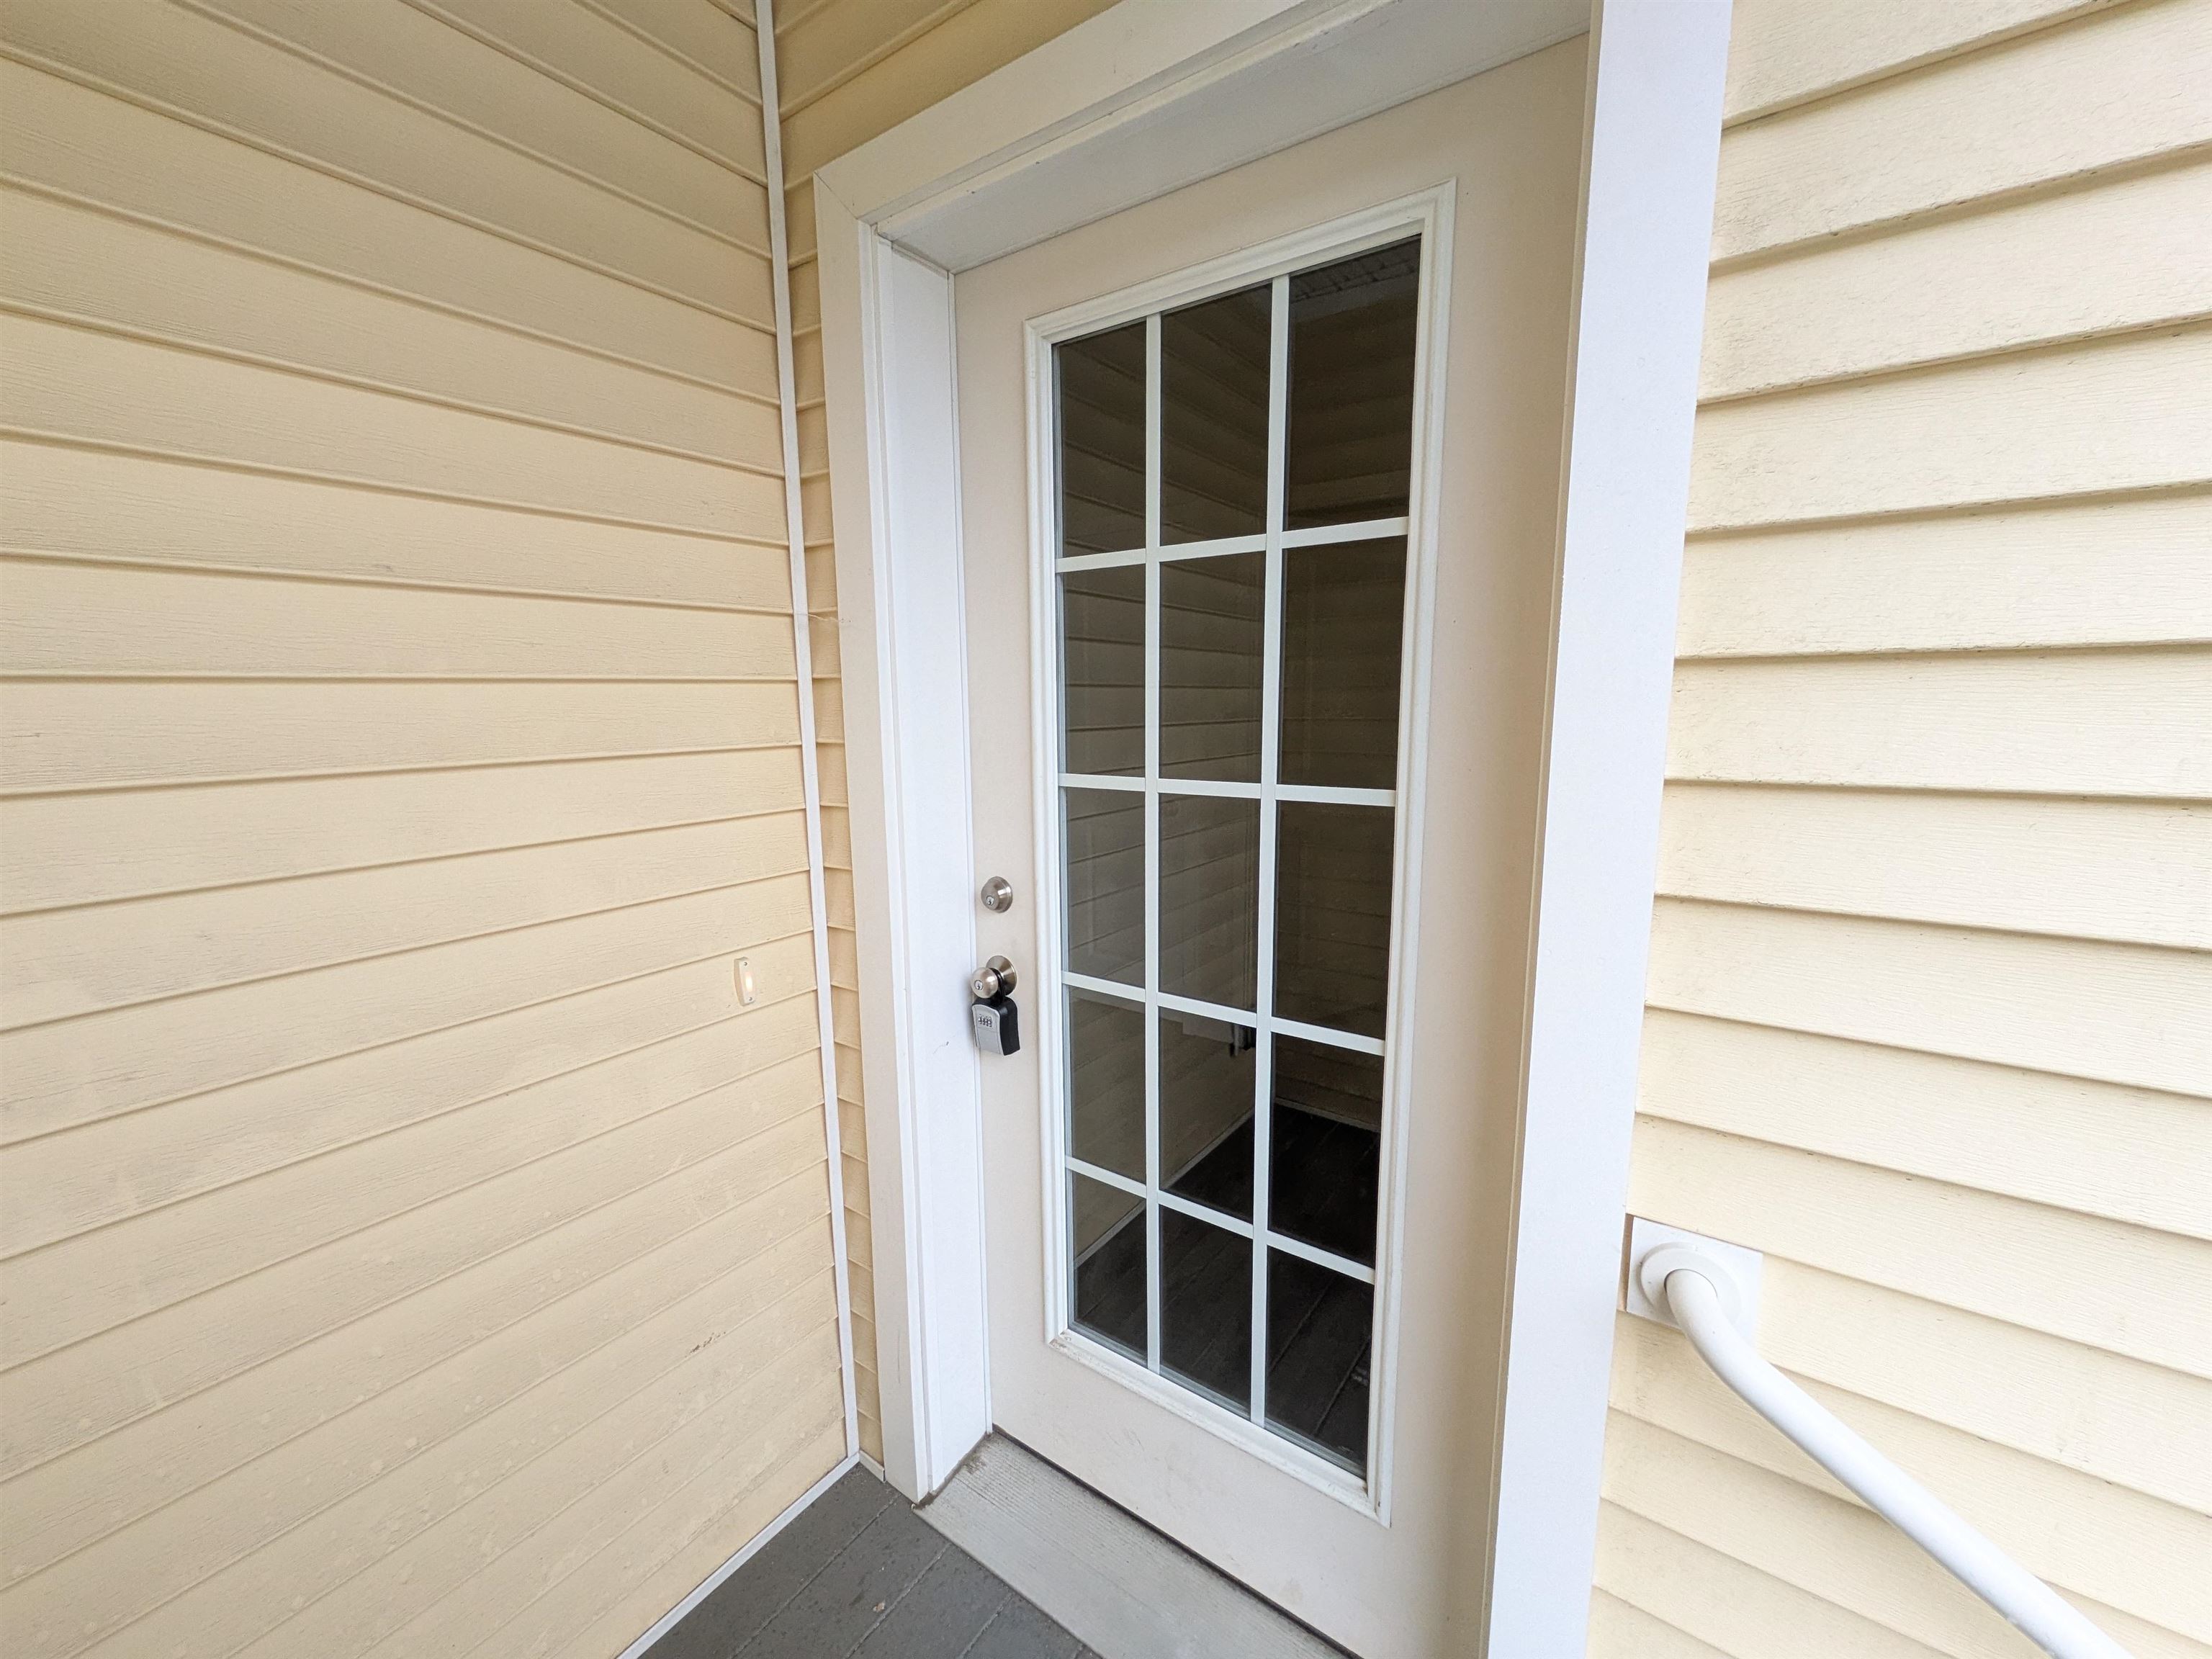
- Deck, Porch, Covered Porch, Window Screens
- Amenities/Services:
- Land Desc.:
- Corner, Sloping, Subdivision, View, Near Country Club, Near Golf Course, Near Paths, Near Shopping, Near Skiing, Near Snowmobile Trails, Neighborhood, Near Public Transport, Near Railroad, Near Hospital, Near School(s)
- Suitable Land Usage:
- Roof Desc.:
- Architectural Shingle
- Driveway Desc.:
- Paved
- Foundation Desc.:
- Concrete, Poured Concrete
- Sewer Desc.:
- Public, Public Sewer On-Site
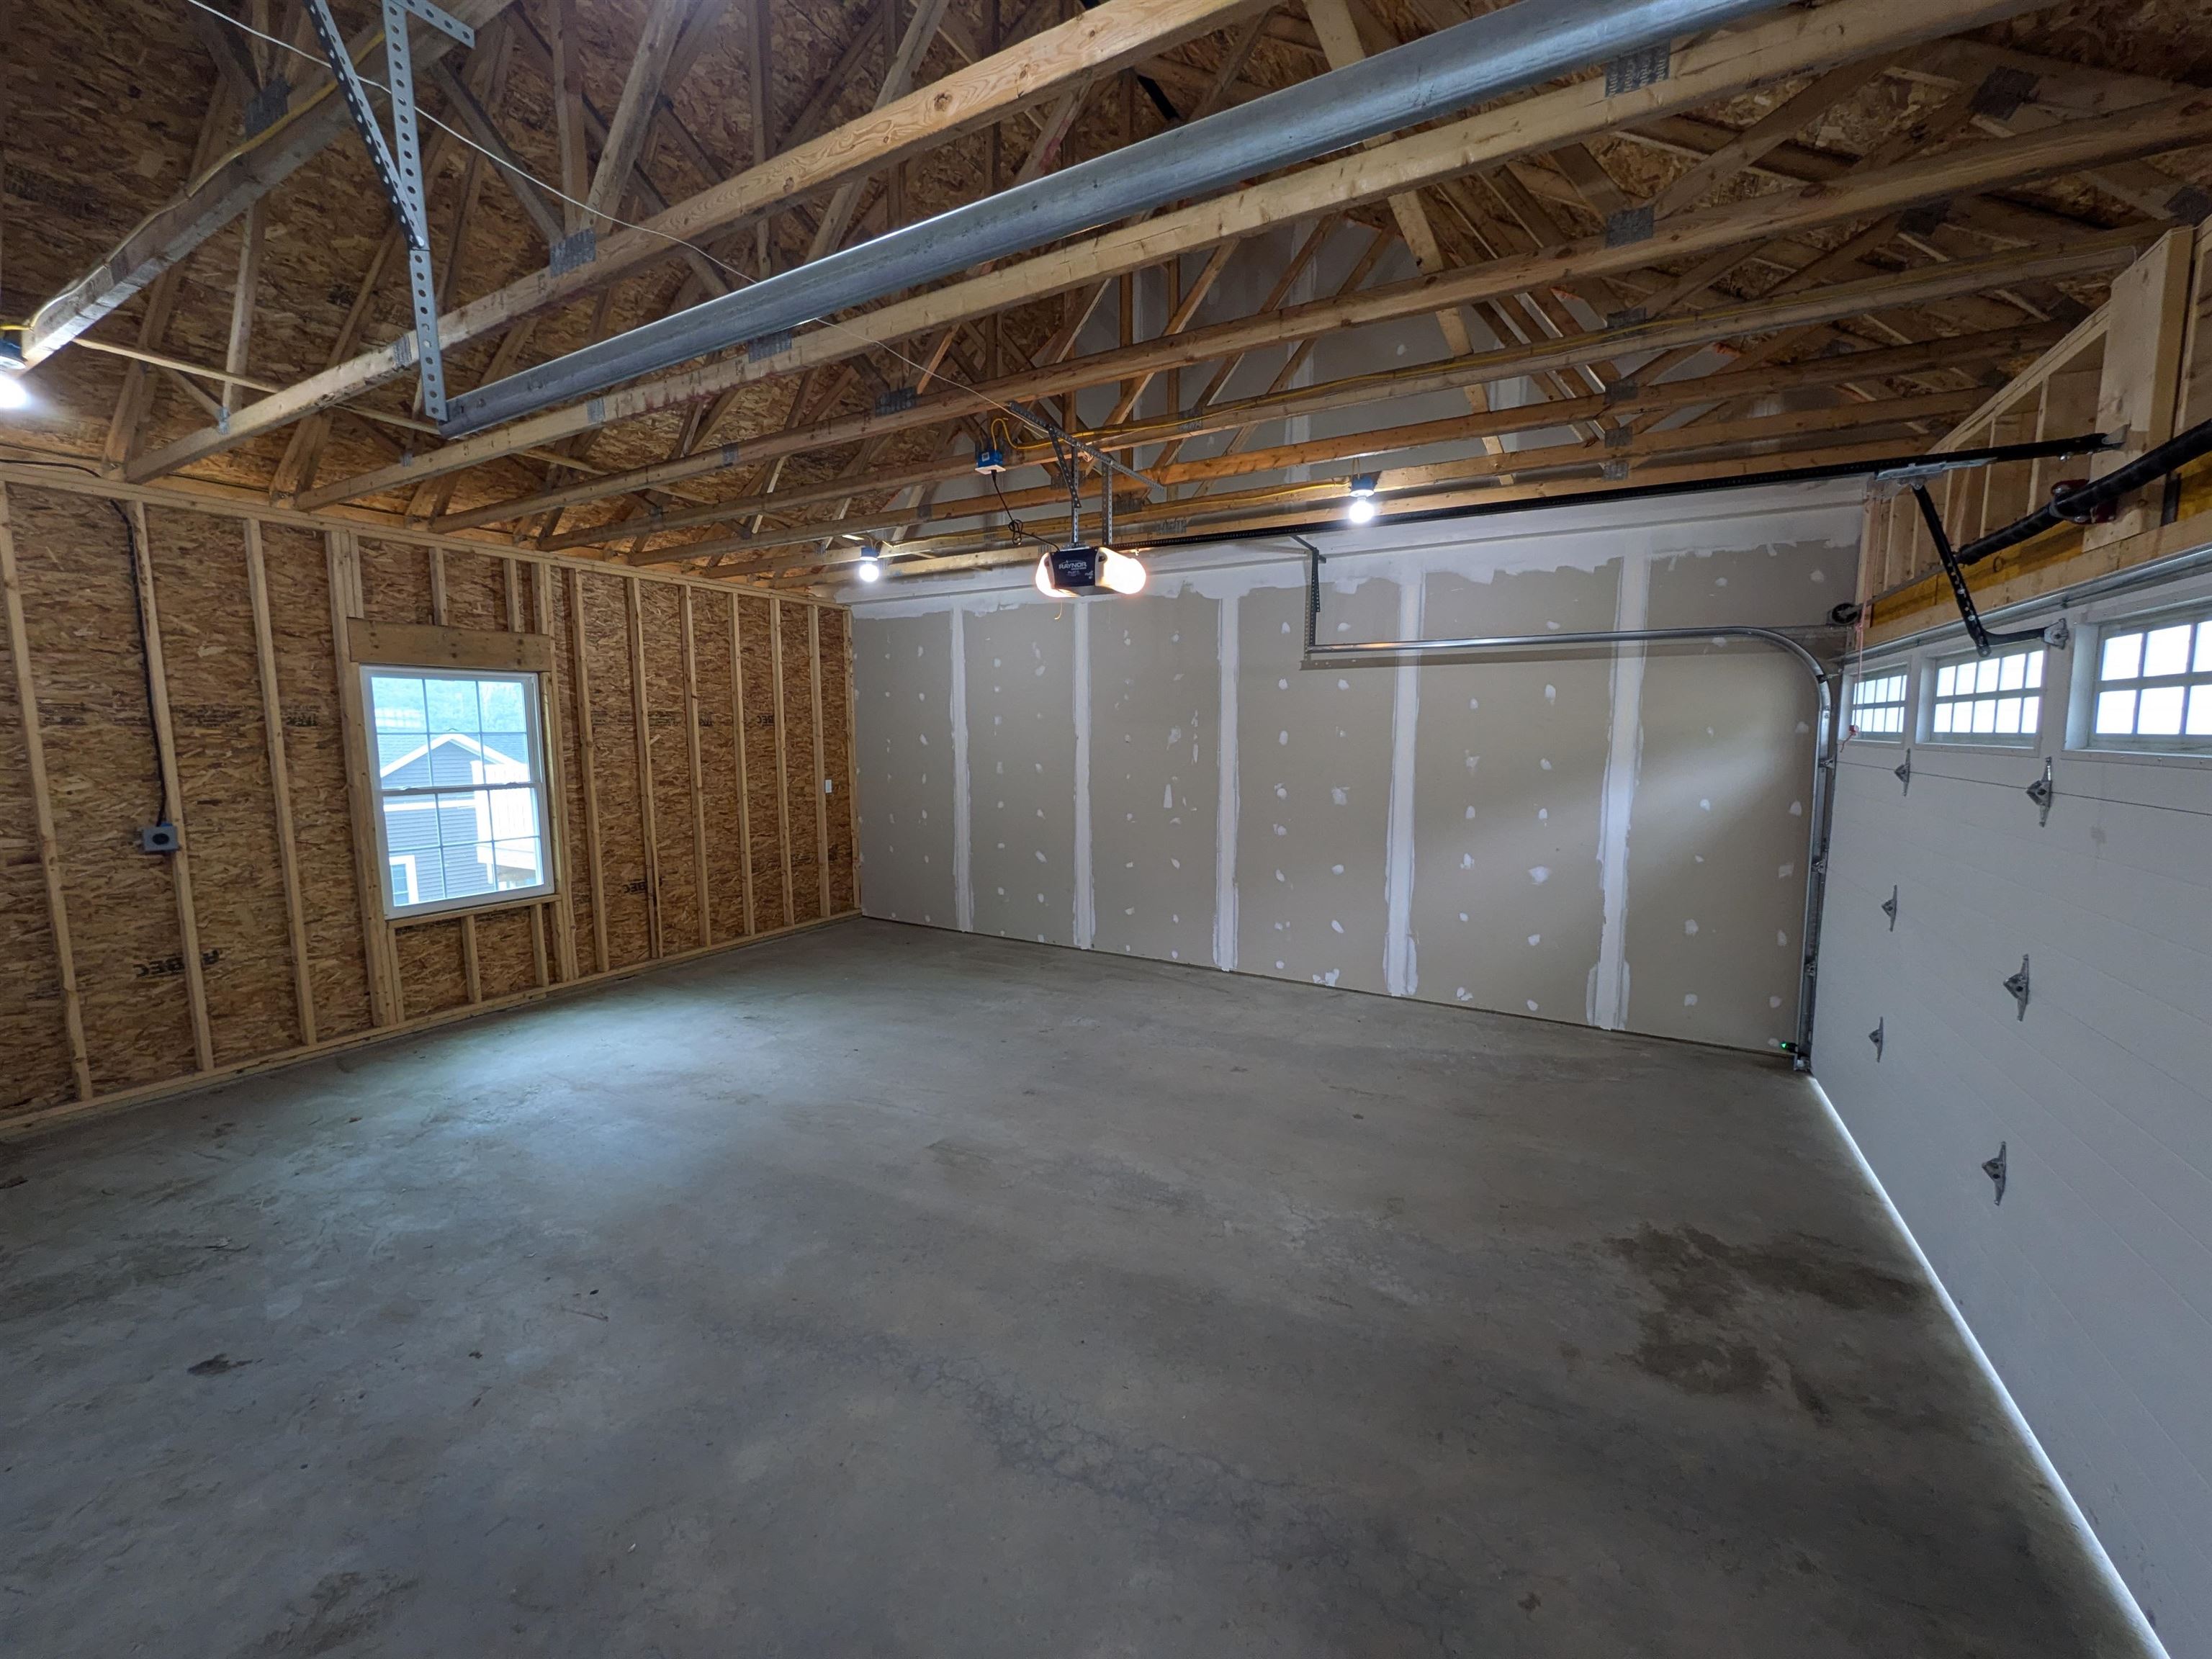
- Garage/Parking:
- Yes
- Garage Spaces:
- 2
- Road Frontage:
- 75
Other Information
- List Date:
- 2026-07-17
- Last Updated: