

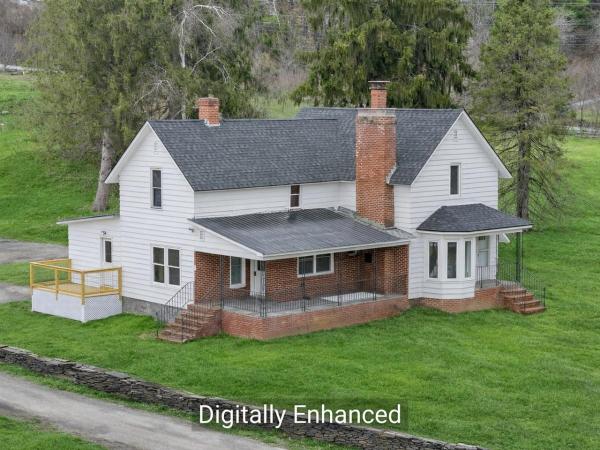
Seller Incentives Offered on this newly renovated this 5-bedroom farmhouse offers the rare opportunity to own a home that lives like new construction while maintaining classic character. Every major system has been replaced, including a new boiler, hot water heater, oil tank, updated electrical wiring throughout, new insulation, and a new roof-providing efficiency, reliability, and long-term peace of mind. The interior has been fully rebuilt with all new sheetrock, kitchens, and bathrooms, delivering clean, modern finishes and a functional, open layout filled with natural light. The first-floor primary suite features high ceilings, skylights, tile walk-in shower with dual vanities, and two walk-in closets. Additional bedrooms offer flexibility for guests or dedicated workspace. A finished Accessory Dwelling Unit (ADU) provides exceptional versatility ideal for multi-generational living, private in-law space, or a home-based business such as therapy, wellness, or professional office use. The space also offers strong potential for short-term rental or studio apartment income, allowing an owner-occupant to offset expenses while maintaining privacy. With all major systems replaced and no deferred maintenance, this is a true move-in ready property designed to support both comfortable living and flexible use.

Welcome home to this beautifully maintained 4-bedroom, 2-bath split-level residence, perfectly situated on a picturesque 1.00-acre lot in a highly desirable neighborhood. Offering the ideal blend of comfort, space, and outdoor living, this property is ready for you to enjoy. The thoughtfully designed floor plan features three spacious bedrooms on the second level. The fourth bedroom offers flexibility for guests, a home office, or multi-generational living. A finished bonus space in the basement provides even more room for a family room, playroom, home gym, media room, or hobby area. Step outside to your own private backyard oasis featuring a sparkling in-ground pool, relaxing hot tub, and an expansive deck that's perfect for entertaining, summer barbecues, or simply enjoying the peaceful surroundings. Beautiful flower gardens enhance the landscape with colorful blooms throughout the seasons, while the level one-acre lot offers plenty of room for recreation and relaxation. Additional highlights include a spacious 3-car garage, ample storage, and a fantastic location in a sought-after neighborhood close to schools, shopping, dining, and everyday conveniences. Whether you're entertaining friends by the pool, relaxing in the hot tub, or enjoying all the extra living space inside, this exceptional property offers the perfect place to call home. Don't miss your opportunity to make this beautiful property your own!
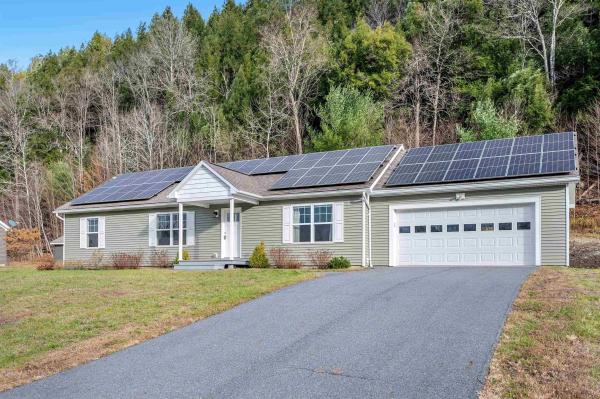
Enjoy the ease of single-level living in this nearly new home at Partridge Farm, one of Berlin's most desirable newer neighborhoods. Thoughtfully designed for comfort, efficiency, and everyday convenience, this is a home that simply makes life easier. Start your mornings with coffee on the covered front porch before stepping into the bright, open great room. Whether you're gathering around the oversized kitchen island, sharing meals in the dining area, or relaxing in the living room, the layout creates a natural hub for daily life. The dining area opens to the backyard, while the mudroom and laundry area connect seamlessly to the attached two-car garage. The private primary suite features a walk-in closet and 3/4 en suite bath, while two additional bedrooms and a full bath on the opposite side of the home offer flexibility for guests, remote work, or hobbies. The full insulated basement provides plenty of room for storage, a workshop, fitness space, or future expansion. A standout feature is the home's impressive energy efficiency. The high-efficiency Lennox hybrid heat pump HVAC system delivers year-round comfort while automatically utilizing LP backup during Vermont's coldest weather for optimal performance. Paired with an owned 21.67 kW solar array, this home was built to help offset utility costs while providing reliable comfort through every season. Located in the sought-after Partridge Farm community, you'll enjoy the feel of a newer neighborhood with easy access to Central Vermont Medical Center, I-89, Montpelier, shopping, dining, and outdoor recreation. All of this within the highly regarded U-32 school district. Move-in ready and thoughtfully designed for modern Vermont living, this home offers the rare combination of comfort, efficiency, and convenience.
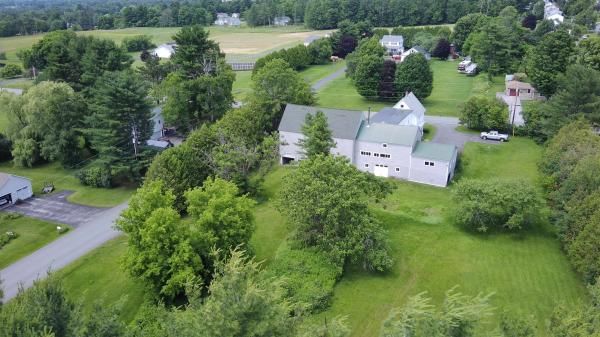
Say WOW to this hobby farm set on a gorgeous 2.24-acre parcel along beloved W. Cobble Hill Rd in Barre Town. Four bedrooms and two baths are just the beginning of this iconic Vermont farmhouse featuring an attached two-car garage and a massive barn ideal for animals, projects, storage, or creative conversion. Enjoy a prime location close to the city while still offering space and privacy. With potential for a four-lot subdivision of over half-acre lots each, strong return on investment is built in. Wood floors, vinyl windows, baseboard, hot water on demand and range are propane. The paved driveway add everyday comfort and value. The barn offers exciting potential for multi-unit conversion with ample parking, and the stunning, sound timber beams are truly exceptional!
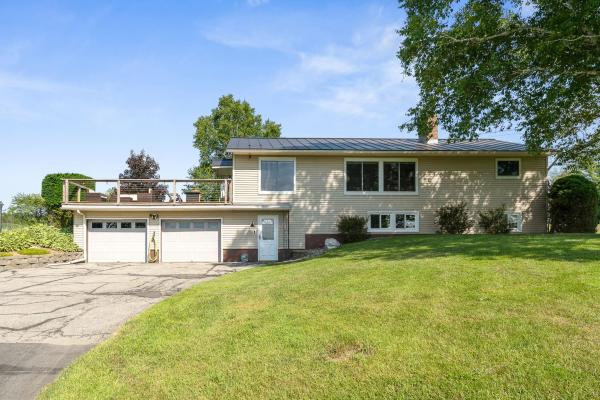
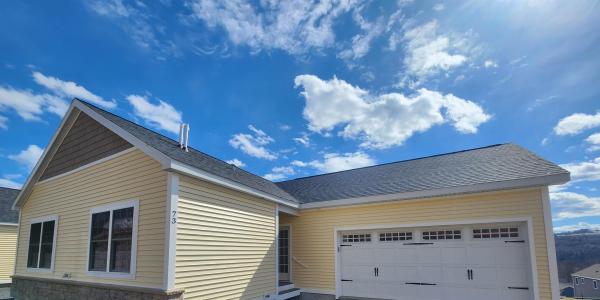
Breathtaking Mountain Views & Modern Elegance at 73 Mitchell Road. Experience the pinnacle of Vermont living in this meticulously updated ranch home, perfectly situated on 4.7 private, open acres. Offering unparalleled 180-degree mountain views, this property has been held by the same family since its construction, reflecting decades of diligent maintenance and loving improvements. No detail has been overlooked in the comprehensive top-to-bottom renovation. From the designer kitchen and bathrooms to the 2015 standing seam roof, new flooring, new furnace, and upgraded electrical system, this home is truly turn-key. The thoughtful upgrades provide all the modern conveniences necessary for immediate enjoyment. The first level boasts a modern updated kitchen, a dining and living area with numerous large windows overlooking glorious mountain views, 3 bedrooms and a full bath. Step downstairs to a walkout basement offering direct access to the attached garage, an additional living area, separate laundry room and a 3/4 bath. Outdoor enthusiasts and hobbyists will appreciate the exceptional storage capacity, including both an attached and a detached two-car garage, a pole barn, and an additional single-bay storage space. Spend your summers relaxing in the inground pool, where you can soak in one of the most stunning vistas in the Green Mountains. This is a rare opportunity to own a home of superior integrity and style in an unbeatable location. Welcome to your peaceful Vermont sanctuary. Come see for yourself-Showings begin Saturday 7/18, OPEN HOUSE SUNDAY JULY 19, 10-12PM
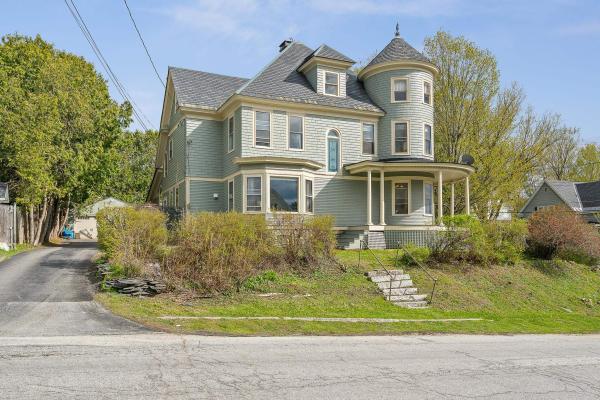
Step into timeless elegance with this stunning Victorian home filled with character, charm, and unique architectural details throughout. Featuring 5 spacious bedrooms plus 2 versatile bonus rooms, this remarkable property offers room for everyone and endless possibilities. The home boasts 2.5 bathrooms, beautiful hardwood floors throughout the first floor, and a cozy soapstone wood stove that adds warmth and ambiance. One of the home’s most captivating features is its collection of famous stained glass windows, bringing color and artistry into the living spaces. Plant lovers will fall in love with the sun-filled solarium, perfect for year-round greenery and relaxation. Outside, enjoy your own private retreat with an aluminum-lined in-ground pool surrounded by mature landscaping in a completely fenced-in yard, offering both privacy and space to entertain. Overlooking the pool area is a charming second-floor private library featuring doors that open to the outdoors, creating a peaceful and picturesque space to relax and unwind. A classic horseshoe driveway and detached 2-car garage add both convenience and curb appeal, making a grand first impression. This one-of-a-kind Victorian blends historic beauty with comfort and functionality, a truly special property waiting to be called home.
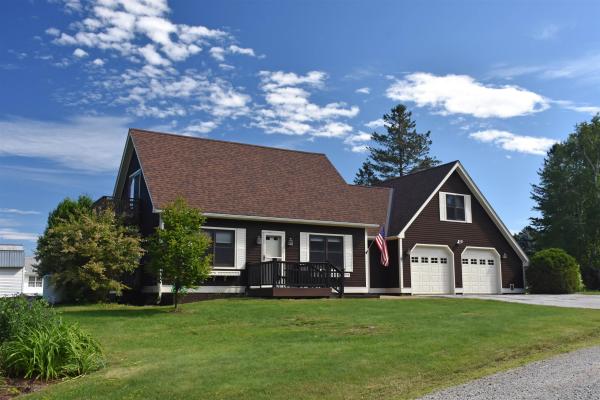
Tucked away on Trow Hill, this 3-BR 2-bath Cape on a private, dead-end street in an edge-of-town location has more than an acre of mostly level, open land. Fully-equipped modern kitchen with a wrap-around granite countertop, deep basin sink, and an impressive number of cabinets. Formal dining room with tile flooring. Living room with free-standing Swedish gas fireplace, hardwood flooring, and direct access to side deck and yard. First floor full bath with double-sink vanity, shower/tub and laundry. Upstairs, the primary bedroom with walk-in closets, and private balcony with views. Den/hallway at the top of the stairs with adjacent half bath. A hallway lined with closets on both sides leads to a double-bedroom above the garage. Basement family room, bonus room and unfinished utility room with shelving. An enormous amount of storage at this property. Direct-entry oversized 2-car garage with insulated overhead door with automatic opener. Outside, the perennial gardens are currently in colorful bloom and fragrant. Established fruit trees (apple, pears and crab apples), and mature/producing blue berry bushes, too. Pergola with hookup for hot tub. Charming storage shed 16' x 11'8. Location offers the perfect blend of privacy, convenience to services (creemes and cupcakes), and only minutes to the Millstone Trail system for hiking, biking or trail hiking. Exterior of the house was just freshly stained in June 2026, too. Do yourself a favor and take a look!
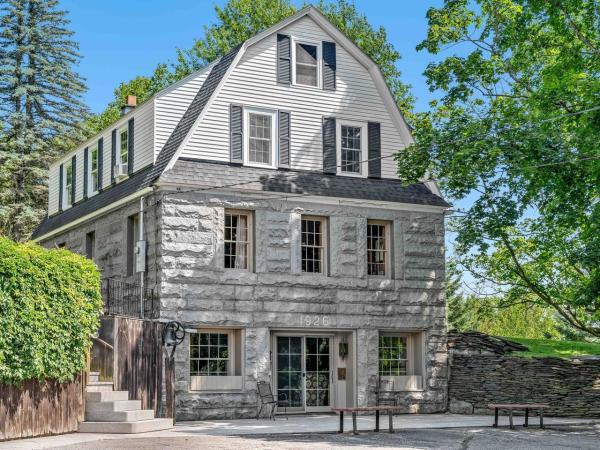
Built in 1926 and in the same family for over 60 years, this gracious gambrel home, built with a stunning granite foundation and well-cared-for throughout its ownership, is available for its next chapter. Sitting on a two-acre lot up and off the road, the home enjoys amazing green space, with an expansive lawn and trees for privacy. The interior shines with original woodwork and hardwood flooring on the two main levels. Elegant front hall foyer leads to the front to back living room filled with light and gorgeous wood detailing. The dining area is spacious and opens to the modern kitchen as well as the private screened-in porch, just dreamy on these warm summer days. A half bath is also on this level. The second floor is highlighted by a spacious primary bedroom with generous closets, a full bath, and two more bedrooms. A full walk-up attic provides excellent storage. The walkout basement boasts a fantastic family room and home office space. For peace of mind, the house has all new wiring and contains no active knob and tube. Beyond the main living space, there's even more to appreciate! A fabulous outbuilding, currently used as guest space and featuring a big open room with a kitchenette and 3/4 bath, offers incredible flexibility. The lower level features a large garage with parking for three vehicles. Although zoned residential, this property has potential, with a change of use permit, for commercial buyers looking for office space, rentals, and plenty of parking. Rich in architectural character, filled with flexible living spaces, and offering endless possibilities, this is a rare opportunity in Barre.
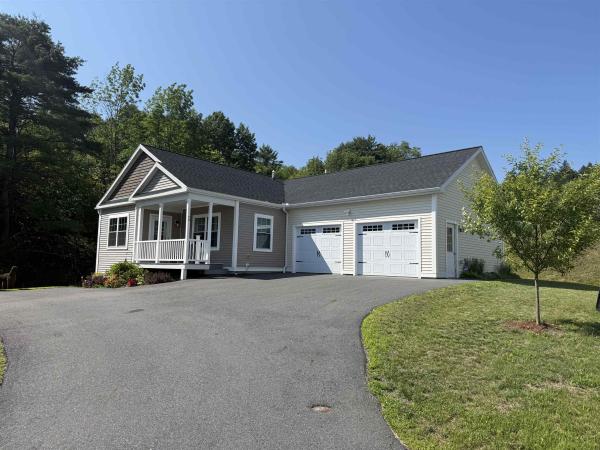
MOTIVATED SELLERS welcome you to this well maintained ranch home in the heart of Barre Town! Built in 2023, this newer construction home has so much to offer! Nestled on a hillside (with stunning perennial gardens!) and being the last home on a dead end, giving a sense of privacy! The home offers three bedrooms, two bathrooms, large eat-in kitchen with island and large walkout basement makes potential for added living space! The primary suite is equipped with full bath and walk-in closet. Natural light throughout, makes the home feel so quaint and cozy. Glowing plank flooring and elevated kitchen area for chef like inspirations! Living area is a fantastic, large size. Relax on the deck, while watching the wildlife in the wooded area, located off the kitchen for your grilling skills and entertainment. Upgraded appliances, including a brand new refrigerator just in time for new owners. Do you dream of central air during the hot summer months, we have it! Two car garage with auto-open and extra space for lawn tractor/workshop space! Nice, central location that is walking distance to so many amenities-shopping, restaurants, among others! Shared driveway to a town maintained road. Public water and sewer. This is a home you will want to see on your home buying adventure being 2023 construction, move in ready with no headaches or repairs needed! We invite you to tour this listing and get excited to live in this upscale community and highly desired newer subdivision hot off the press!
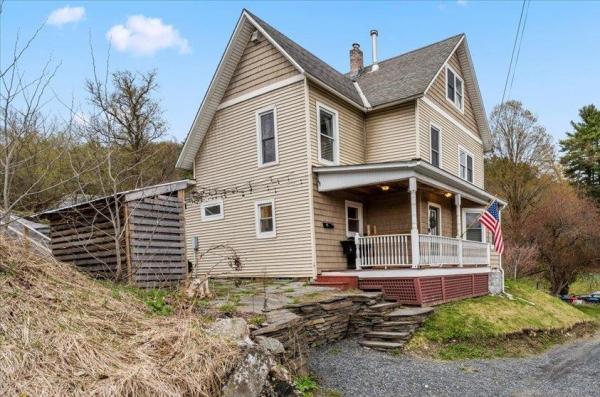
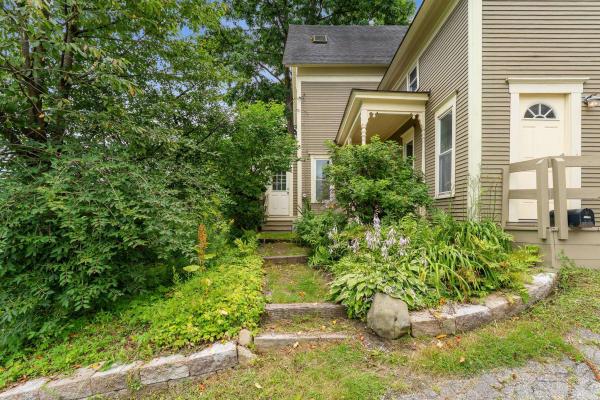
Move-in ready and renovated, this Montpelier home is located up out of the flood plain and just a short walk from local Montpelier shops and dining. 15 River Street brings so much to the table! Ample parking access from both River st and Berlin St this home has a flat backyard with some garden or play space. Take the custom granite staircase from the upper parking area down to the stone patio where you can store your firewood and grill. Enter on the covered porch into a mudroom with built in storage. Upon entering the home you will notice that most of the interior has been updated, notably; rooms have been gutted, insulated, sheetrocked, and painted giving the home a newer feel. Replacement windows provide warmth, peace, and quiet as well. The first floor has plenty of space with a huge living room, dining room, and kitchen, including a full bath, bedroom, office, and laundry. Move on up to the second floor where there are 3 more bedrooms and a bathroom. The third floor has lots of possibilities as either a guest suite or maybe even short term rental? Updated appliances and systems will be a huge benefit to the new owner.
One of a kind 5 bedroom home with a one bedroom efficiency apartment. This classic Montpelier home has been renovated from the studs out. You name it, it’s been updated–and in the right way. Insulation, windows, electric, plumbing. Bathrooms, kitchens, floors, roof, paint, furnace, and more! A large kitchen and a formal dining room (you don’t have to be formal) are on the first floor, along with a living room and a pellet stove. Four bedrooms upstairs, plus a full bathroom. Then, and you’re going to like this–the third floor is an entire primary bedroom floor. Spacious bedroom with its own bathroom. Give yourself a little space for when you want to be alone. For watching movies and writing poetry, that is. The apartment is a real gem. It’s not big, but it’s in good shape and it ALWAYS rents. Most recently it was getting $1100 a month. Or, if you want a first floor bedroom, it could easily be incorporated back into the main house. Driveway parking is behind the house, and works for 2-3 cars. Super convenient to downtown Montpelier’s stores, restaurants, and the schools. Lots of space means lots of options! One real estate website implies that this is in a flood hazard area. It is NOT in the 1% flood hazard zone. *****Might be ideal for housing where occupants don't have or need cars. It's close to town, a bus stop, and there are sidewalks.*****
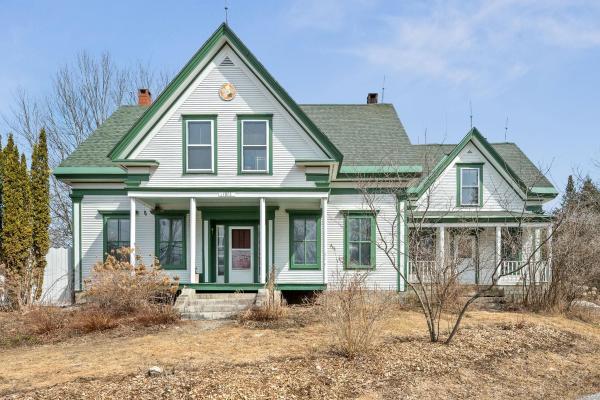
Looking for a unique opportunity that is both versatile and in a prime Barre Town location? This home is one of a kind; offering 5 bedrooms, 2 bathrooms, 1.5 kitchens, and over 3500SF of finished space. It's essentially two homes in one. If you are looking for space to grow, entertain, homestead, craft, or get creative for years to come, this home has got you covered. 8 megawatt owned solar and a new high efficiency wood stove will help reduce your carbon footprint.
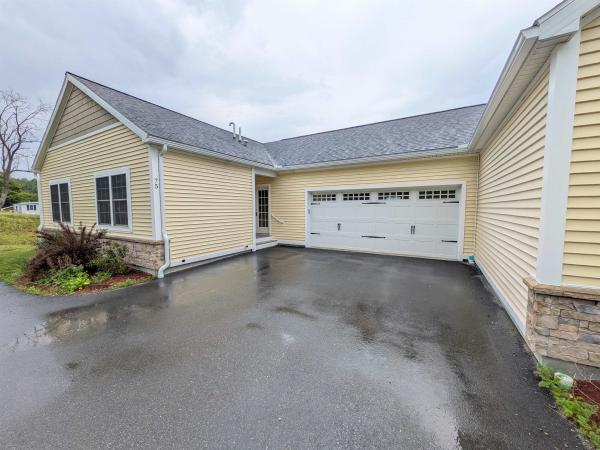
Welcome to 75 Ivan Drive in Barre Town, an inviting home offering comfortable everyday living with the convenience of being close to local amenities, schools, and commuter routes. Inside, you’ll find a functional layout with bright living spaces, a practical kitchen/dining area, and flexible rooms that can adapt to your needs (home office, guest space, hobby room, etc.). Enjoy outdoor living with a yard that’s ideal for relaxing, gardening, or entertaining. Whether you’re looking for your first home, a place to downsize, or a smart move into Barre Town, 75 Ivan Drive is worth a closer look. Schedule your showing today and see how easily this home can fit your lifestyle. Broker interest in property.
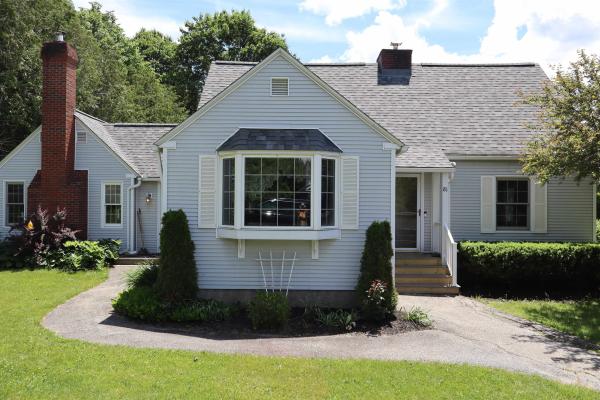
Welcome to 81 Onward Street! This well-maintained home is situated on a beautiful 0.73± acre corner lot in a desirable neighborhood. Enjoy gorgeous perennial gardens, lovely views, and an above-ground pool with a charming seating area perfect for relaxing or entertaining. Inside, you’ll find a bright sunroom, ideal for morning coffee or an evening beverage. The home features an abundance of custom built-ins, including a living room bookshelf, dining room hutch, kitchen coffee/bar area, and a dedicated office space in the family room, an ideal setup for working from home. The spacious primary en-suite offers a walk-in dressing area with built-in dressers, ample closet space, and connects to the primary bath, complete with double sinks. The updated eat-in kitchen showcases beautiful cabinetry and granite countertops, while the first-floor laundry adds everyday convenience. With two fireplaces, including one with a wood-burning insert, a finished bonus room in the basement currently used as a fifth bedroom, abundant storage, and a drive-in one-car garage, this home offers comfort, character, and flexibility in a wonderful setting.

Set on a desirable corner lot, this well-maintained home offers a wonderful blend of comfort, updates, and outdoor space. Enjoy a quiet neighborhood setting with added privacy in the backyard and extra lawn area to the side—ideal for outdoor gatherings, hobbies, or simply relaxing. The home was thoughtfully renovated in 2021–2022, featuring a new roof, stainless steel appliances, and granite countertops that bring a clean, modern feel to the kitchen. Recent improvements include a new furnace, oil tank, water heater, and a radon mitigation system, providing added peace of mind for the next owner. With major updates already completed, this property is truly move-in ready—simply bring your personal touches and make it your own. Conveniently located near local amenities while offering a peaceful residential setting, this home is a great opportunity for buyers looking for value and comfort in Barre. Schedule your showing today and see all that this property has to offer.

Welcome home to this charming ranch nestled on approximately 1.5 acres in one of Berlin's most desirable country settings. Offering the perfect balance of privacy and convenience, this 3-bedroom, 1-bath home features hardwood floors, abundant natural light, and comfortable one-level living. The inviting sunroom provides the perfect place to enjoy your morning coffee, unwind after a long day, or take in the peaceful views of the surrounding landscape. The spacious full basement offers excellent storage or the potential for additional living space. An attached garage and storage shed provide added convenience for vehicles, tools, and outdoor equipment. Thoughtful updates include a newer roof, vinyl siding, and an owned 40-panel solar array with net metering—helping to reduce energy costs without the expense of a leased system. Set on a generous lot with room to garden, play, or simply enjoy Vermont's natural beauty, this property offers the tranquility of country living while remaining just minutes from shopping, Central Vermont Medical Center, I-89, and downtown Montpelier and Barre.
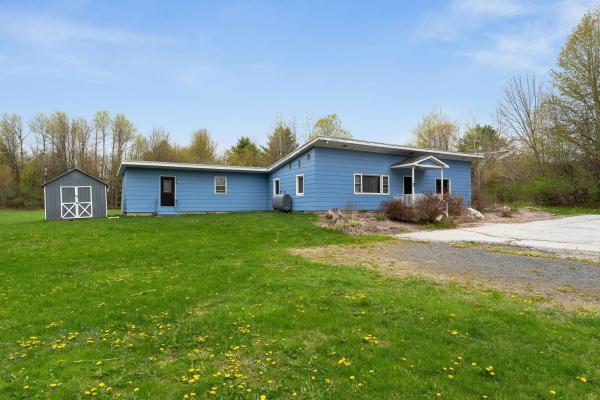
Unexpected oasis at the end of the street. Warm and inviting home offering comfort, functionality, and small-town Vermont charm. Nestled in a convenient neighborhood close to downtown amenities, schools, shopping, artisan boutiques, recreation and commuter routes, this property is ideal for homeowners seeking both value and location. Step inside to discover a bright and welcoming interior featuring spacious living areas, abundant natural light, and a practical layout designed for everyday living. The home offers 4+ comfortable bedrooms, a new functional kitchen with island and inviting open common area perfect for relaxing or entertaining guests. Two 1/2 baths and spacious laundry room with walk-in shower. Some new windows along back wall and recessed lighting for bright living space. Several options for heating includes: pellet stove, oil furnace, and/or mini-split heat pumps. Outside, enjoy a manageable yard with 2.88 acres and room for gardening, outdoor gatherings, or simply taking in the fresh Vermont air. 2 sheds. Full basement for loads of storage.

Step into classic elegance at 91 Tremont Street, a well-loved 1938 stucco colonial nestled in vibrant Barre City. This home is a true testament to timeless design, boasting a strikingly symmetrical façade and the inviting warmth of colonial architecture. The functional layout is perfect for modern living, while retaining its historic character throughout. Experience the charm of period details with spacious, sunlit rooms that flow seamlessly throughout. The French doors open to flexible living spaces, while built-in cabinetry adds both style and storage. The dual three-season porches offer tranquil spaces to savor Vermont’s natural beauty and ensure year-round enjoyment. Located in the heart of Vermont, this home places you just moments away from the best of Barre and the region’s top attractions. Enjoy world-class performances at the historic Barre Opera House, the excitement of Thunder Road Speedbowl, outdoor adventures at Millstone Hill Touring Center, and a deep dive into local heritage at the Vermont Granite Museum. The state’s capital, Montpelier, is only a short drive away, offering vibrant dining, shopping, and cultural experiences. For winter enthusiasts, many of Vermont’s major ski resorts are within easy reach, making weekend getaways effortlessly accessible. 91 Tremont Street is more than just a house, it’s an invitation to live surrounded by classic beauty, comfort, and the best that Vermont has to offer.
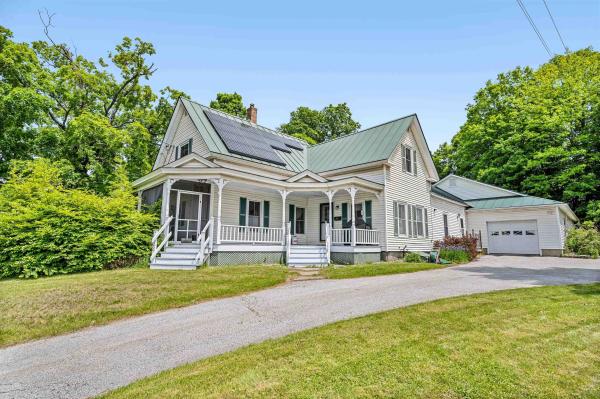
Classic New England charm meets thoughtful updates in this spacious single-family home with an accessory dwelling unit (ADU). Set on over half an acre and commercially zoned for many possibilities, the property features generous parking, inviting outdoor spaces, and a flexible layout ideal for multi-generational living or future rental potential. The main home offers a blend of character and convenience, including a beautifully updated kitchen, a large pantry, and breakfast bar that overlooks the covered front porch. A formal dining room, living room, full bath, laundry area, and a first-floor den or bedroom create the option for convenient one-level living. Upstairs, you'll find three additional well-sized bedrooms and storage. Added in 2004, the one-bedroom ADU is privately situated with its own entrance, plumbing for a kitchen, living and dining areas, full bath, and a cozy screened-in porch. With modern systems, including a leased solar array, and so much space both inside and out. This Lovely Home is just waiting for the right qualified buyer. A Private back yard space you would never even know is there. Showings start Saturday 4/25/26 at 10:00 with appointment
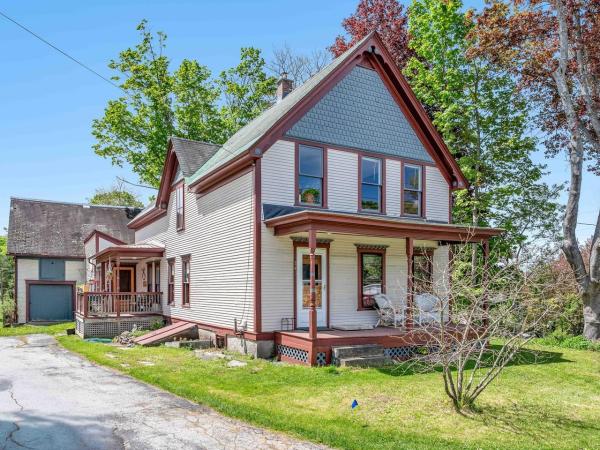
Situated on a 2.7-acre lot, this charming two-story home features three bedrooms and one bathroom, with a blend of hardwood and softwood flooring throughout. The home offers a comfortable and inviting interior with a centrally located wood stove for cozy winter nights and as an alternate heat source. While the property includes a barn currently used for storage and gardening projects - it would be fun to have chickens, goats, or other animals inhabiting the barn! The four-bay garage is another big space with tons of possible uses. You could store a boat and snowmobile plus two cars or take one bay and have a workshop area. The sunny lot boasts a small orchard and ample space for expanding flower beds, vegetable gardens, or other outdoor projects. As well as open space there is a mix of stately trees such as a black locust, a willow and, naturally, a maple, just to name a few. Conveniently located just over one mile from downtown Barre, this property combines rural charm with easy access to local amenities. Added bonus! A full, underground invisible dog fence is in place and this makes sitting out on your covered porch even more relaxing because you won’t have to worry about your pup getting into traffic!
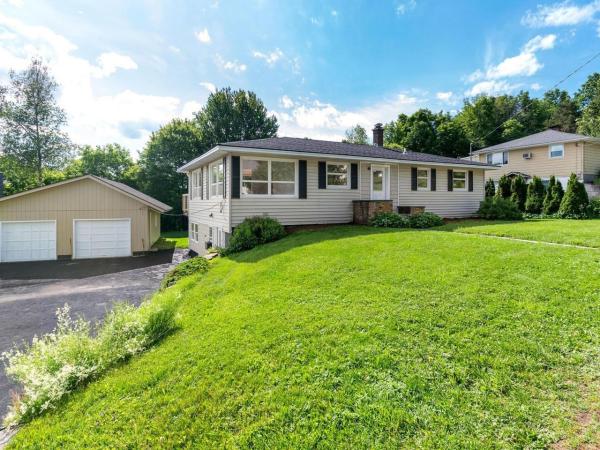
Rare finds don't stay on the market long, and 26 Jacques Street is exactly that. Completely renovated from top to bottom, this immaculate property offers stunning views, modern systems throughout, and the kind of versatile space that's nearly impossible to find. Pour your morning coffee and head out onto the brand-new deck, where the views open up, and the pace of life slows down. Inside, the home is clean, bright, and move-in ready. New and restored flooring flows through every room, fresh interior paint gives a crisp, polished feel, and the updated bathroom and kitchen, with new tile, add a touch of luxury to everyday living. Every major system has been replaced so you can settle in with total confidence. A new roof, new plumbing, a new heating system, and a newly installed mini-split provide efficient heating and cooling year-round. Fresh exterior paint ties it all together and gives this home serious curb appeal. Running a business from home? This property is set up for it! Clean, professional, and completely turn-key for a salon or other home-based business. And for the hobbyist, craftsman, or anyone who needs serious space, the oversized 3-bay garage offers excellent flexibility. Whether it's a workshop, a project headquarters, or storage for all your equipment, this garage handles it all. Schedule your showing before someone else does.

Some homes simply have a feeling. From the moment you arrive, you'll appreciate the timeless charm of this beautifully updated New England home, where original craftsmanship meets the peace of mind of modern improvements. Rich woodwork, gleaming wood floors, covered porches, and one of the home's most unique features; its historic maid's kitchen; celebrate the character of a bygone era, while updated windows, a newer roof, and an efficient heating system provide the confidence today's buyers are searching for. Perfectly positioned on a spacious corner lot just moments from Spaulding High School, this three-bedroom, one-and-a-half-bath home offers approximately a quarter acre of outdoor space, a detached two-car garage, and inviting covered porches that extend your living space outdoors. Every room tells a story, blending warmth, craftsmanship, and thoughtful updates into a home that's as functional as it is beautiful. Whether you're entertaining friends, enjoying a quiet morning on the porch, or simply admiring the craftsmanship that's difficult to replicate today, this home offers a rare opportunity to own a piece of Vermont history without sacrificing modern comfort.

Welcome to the convenience and comfort of single-level living in a desirable Barre Town location, high above the flood zone. This move-in ready home offers 1,300 SF featuring 3 bedrooms and 2 bathrooms, including a spacious primary suite with a walk-in closet. The open-concept living, dining, and kitchen area creates the perfect space for everyday living and entertaining, while first-floor laundry adds to the home's practicality. A large attached garage provides ample room for vehicles, storage, and hobbies. Whether you're looking for your first home, downsizing, or simply seeking the ease of one-level living in a convenient location close to shopping, schools, and local amenities, this well-maintained home is ready for you to move right in and enjoy.
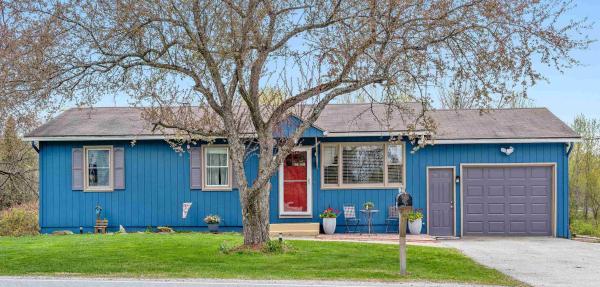
Set on a spacious 1.28+/- acre lot with open field space and beautifully landscaped gardens, this well-maintained Barre Town ranch offers comfort, convenience, and room to enjoy the outdoors. The welcoming layout features 3 bedrooms, 2 baths, and additional finished living space in the walkout basement. Enter through the cozy front living room or directly from the attached one-car garage into the bright eat-in kitchen. Just off the kitchen, a large back deck provides the perfect spot for entertaining, summer barbecues, or simply relaxing while overlooking the backyard. The main level includes three bedrooms and a full bath, while the lower level offers a spacious rec room, flexible bonus room, half bath with laundry, and direct walkout access to the yard. Energy-efficient updates, including solar, with solar gain and cost benefit, adding value and efficiency to this move-in-ready home. Outside, there’s plenty of space for outdoor games, evenings around the fire pit, gardening, and enjoying nature. With trails connecting to the VAST system from the back of the property and only minutes to the Barre Country Club, this property offers the perfect blend of recreation and everyday convenience. Join us at the Open House on Saturday, 6/13, from 10:00 AM to 12:00 Noon!
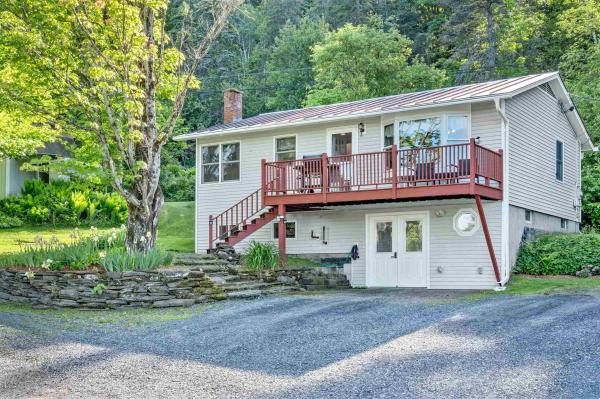
Open House 6/11 CANCELED. Outdoor enthusiasts take note! Here at 1867 Brookfield Road, all you have to do to access the recreational paradise of Berlin Pond is to step out your front door. With the Irish Hill trailhead just up the road you’ll find a vast network of trails for hiking, mountain biking (MAMBA), and snowmobiling (VAST). Launch your kayak, canoe or SUP board at the boat ramp and make sure to pack your binoculars to observe nesting loons as you paddle out on to the 256 acre pond. If you’re an angler, cast out for largemouth bass, yellow perch, and more. Perhaps you’d rather opt for a slow morning spent sitting on the front deck and enjoying the soothing sound of the bordering brook flowing with clear mountain water year-round. While there’s ample privacy here and space to enjoy the quiet that the countryside has to offer, there’s not too much land begging for constant maintenance. If you’ve been seeking “the easy life” here it is. This well loved and move-in ready home features an updated kitchen with beautiful granite countertops, all new appliances, and solid oak floors. The large, light-filled living room acts as the perfect place to gather no matter the season. In the cooler months, you’ll be happy to have the warmth from the Harman pellet stove, and the peace of mind during outages with the powerwall back up battery. If you can hear yourself being called home by this charming property, schedule your private viewing today.
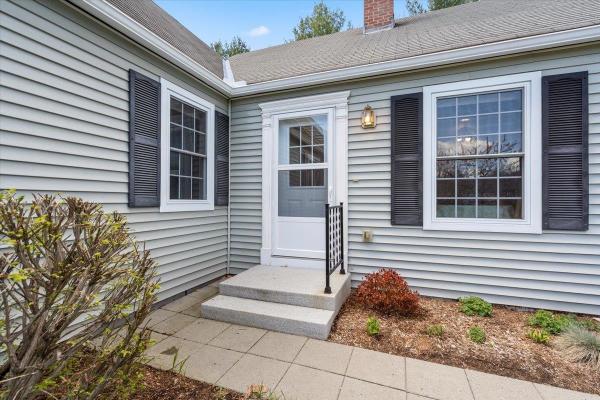
Prime location in Wildersburg Common!! A move-in ready, well-maintained 2-bedroom, 2-bath condo offering the ease and convenience of single-level living in a desirable setting. Perfectly positioned as an end unit on the outside of the circle, this home provides added privacy and a peaceful atmosphere. Inside, you’ll find a comfortable and functional layout designed for effortless living. The home has been well cared for and thoughtfully maintained, making it truly ready for its next owner to move right in. Step outside to your private back deck, where you can relax and enjoy the piece and quiet, creating the perfect backdrop for morning coffee or evening meal. Need extra space? The full basement offers abundant storage and excellent potential for future expanded living space, giving you flexibility to grow or customize to fit your needs.
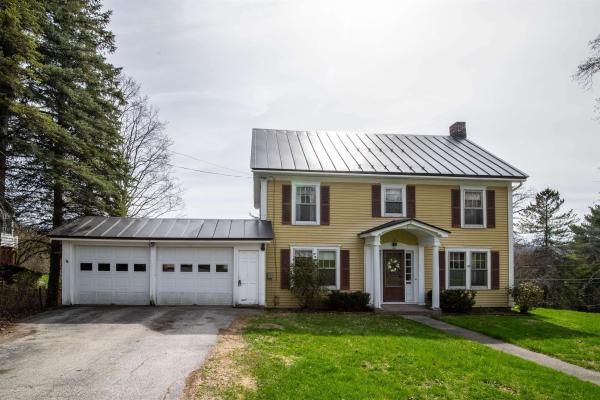
New and Improved Price! Classic colonial offered for sale in an unbeatable location in Barre. This three bedroom, 1.75 bathroom home offers plenty of space, and a wonderful layout. The first floor has an eat-in kitchen, a dining room, and two living rooms. Imagine having only one living room? Basic. The second floor has a classic layout with three bedrooms and a full bathroom. The walkup attic provides a great opportunity to add square feet, use as a playroom, studio, or storage. 341 Tremont is located high on a corner lot in a very desirable neighborhood. Attached two car garage enters from Tremont Street, and there’s a third garage space under the house, accessed via Camp Street. Solid, clean, comfortable, and very well-kept home. Owners have recently removed carpeting from the bedrooms to reveal beautiful hardwood floors. Front hallway and stairs are also believed to have hardwood under the carpet. Updates include a newer boiler, new oil tank and standing seam roof on the front part of the house. Kitchen and carpeted living room have radiant heat. Pleasant surprise, this well-built and well-insulated home heats with only a couple tanks of oil each year!
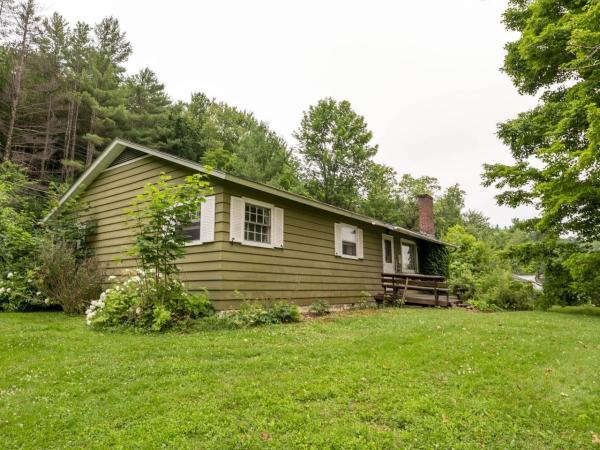
Enjoy the peace and natural beauty surrounding this ranch-style home, tucked away at the end of Longmeadow Drive on a generous 3/4-acre lot. This four-bedroom, one-bath ranch offers significant potential with space to settle in and make it your own. Enter the front door and discover a bright and spacious living room anchored by a fireplace and boasting hardwood floors. The spacious living room flows into the dining area and kitchen, creating an easy, connected feel. The large back sunroom is private and a wonderful spot to relax. Follow the hallway to find the four bedrooms and full bath for quiet enjoyment away from the living areas. Full unfinished basement ready for your vision and includes plumbing for a bath. Outdoors, you’ll find a large yard that’s perfect for pets, gardening, or play, surrounded by mature trees that enhance privacy and shade. This property presents an excellent opportunity for buyers looking to build equity and make their own improvements and updates. Quick access to the interstate, shopping, and Montpelier schools.
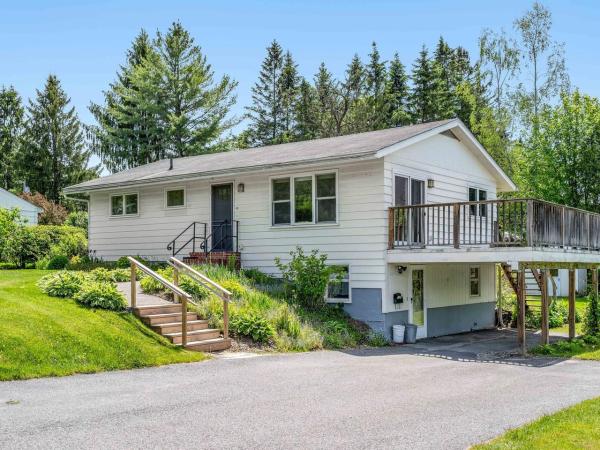
Inviting 2-bedroom ranch situated on a sunny, open lot on a low-traffic street. Terrific interior remodel features a modern kitchen boasting maple cabinetry, granite countertops, and stainless-steel appliances. The kitchen flows seamlessly into the open-concept dining and living areas. A dramatic vaulted ceiling enhances the main living space, creating an airy and spacious feel, while doors lead directly to the Trex deck. The updated 3/4 bath includes a walk-in shower. The partially finished basement offers additional flexible space with a painted concrete floor, kerosene monitor-style heat unit, fireplace, and laundry area. Replacement windows have been installed throughout most of the home. Outside, enjoy a paved driveway, one-car carport, established perennial gardens, blueberry bushes, raised garden beds, and a garden shed in the backyard. A wonderful opportunity in a great neighborhood with easy access to I-89 and downtown.
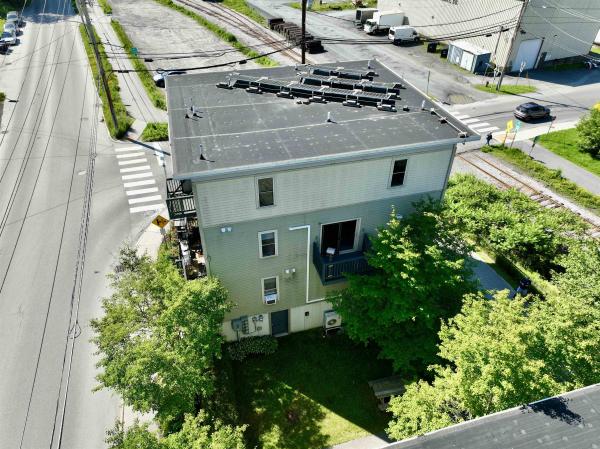
Move right into this sun-filled two-bedroom, one-and-a-half-bath townhouse-style end-unit condominium. Occupying the second and third floors, this bright and airy home offers an open floor plan designed for comfortable living.The main level features a cook's kitchen complete with a professional-style large-bowl sink, energy-efficient induction range with convection oven, and new dishwasher and microwave. The kitchen opens seamlessly to the living and dining areas, creating an inviting space for everyday living and entertaining. Step outside to enjoy the private balcony, a perfect spot for relaxing outdoors. An updated half bath adds convenience on this level. Luxury vinyl wide-plank flooring extends throughout both levels, while custom pine stair treads lead to the upper floor. There you'll find two generously sized bedrooms, an updated full bath, and a convenient laundry area with washer and dryer. Additional highlights include a heat pump providing efficient heating and air conditioning, as well as owned solar panels that help keep electric costs low. The heated garage features an EV charger and direct access to the lower-level vestibule. Ideally located within walking distance of downtown, the Hunger Mountain Co-op, restaurants, shopping, and public transportation, this exceptional home is also just minutes from I-89 and Central Vermont Medical Center. Don't miss this wonderful opportunity for low-maintenance living in one of Vermont's most desirable communities!
© 2026 Northern New England Real Estate Network, Inc. All rights reserved. This information is deemed reliable but not guaranteed. The data relating to real estate for sale on this web site comes in part from the IDX Program of NNEREN. Subject to errors, omissions, prior sale, change or withdrawal without notice.
