


Welcome to 6 Weathersfield Bow in Essex, a spacious 3-bedroom, 3-bath Colonial offering a comfortable layout, generous living spaces, beautiful mountain views, and access to outstanding neighborhood amenities. A covered front porch welcomes you into a bright entry with hardwood flooring and an open flow into the main living areas. The spacious living room features hardwood floors, abundant natural light, and plenty of room for both everyday living and entertaining. The adjoining kitchen offers ample cabinetry, extensive counter space, a center peninsula with seating, recessed lighting, and easy access to the dining area and backyard. A convenient first-floor full bath with tub and shower completes the main level. Upstairs, the primary bedroom provides excellent space and includes its own private full bath and walk-in closet. Two additional bedrooms, another full bath, and flexible hallway space round out the second floor. Hardwood flooring throughout much of the home adds warmth and character, while numerous windows keep the interior light and inviting. From the property, enjoy views of both Mount Mansfield and Camel’s Hump, adding a classic Vermont backdrop to the setting. The unfinished basement provides excellent storage along with laundry and plenty of potential for a workshop, exercise area, hobbies, or future finished space. Outside, enjoy a large, level backyard with room to relax, garden, play, or entertain. An attached two-car garage adds everyday convenience and additional storage. The neighborhood offers even more ways to enjoy your surroundings with a community swimming pool, tennis courts, and basketball courts just moments from home. Conveniently located in Essex with easy access to schools, shopping, dining, recreation, and area amenities, this home combines space, flexibility, mountain views, and a desirable community setting.
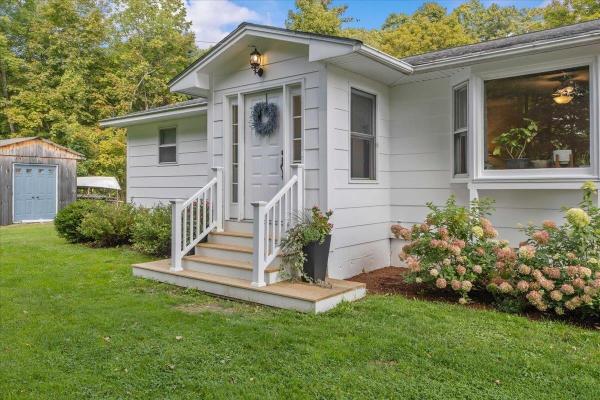
Set on 4.2 acres in a beautiful Jericho setting, this inviting 3-bedroom home at 147 Browns Trace Road offers comfortable living, flexible finished space, and plenty of room to enjoy the outdoors. The main level features hardwood floors throughout much of the living area, a spacious living room filled with natural light, and a bright kitchen with abundant cabinetry, generous counter space, and an easy connection to the dining area. A light-filled dining/sunroom with walls of windows creates a wonderful place to enjoy meals while overlooking the surrounding property, with direct access to the large rear deck for outdoor dining, entertaining, or relaxing. Two bedrooms and a full bath complete the main level. Downstairs, the walkout basement significantly expands the home's versatility with the third bedroom, a second full bath, a finished family or recreation room, and additional space ideal for a home office, gym, hobbies, guests, or storage. Outside, the 4.2-acre lot offers expansive lawn, mature trees, wooded privacy, and plenty of space for gardening, recreation, pets, or simply enjoying the Vermont landscape. An attached garage provides everyday convenience, while an additional detached outbuilding offers valuable space for storage, equipment, or a workshop. Enjoy a convenient location near Jericho Center, the historic Town Green, local shops, trails, and outdoor recreation, including nearby Mills Riverside Park. With easy access to Underhill, Essex, Richmond, and the greater Burlington area, this property combines acreage, versatility, and a classic Vermont setting.
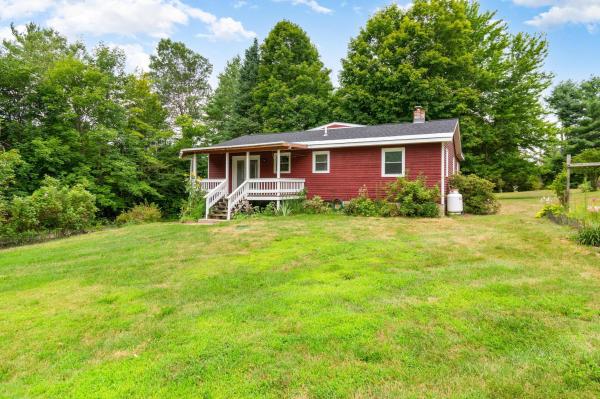
Tucked away on 1.5 private acres with the peaceful sounds of the nearby Lee River, this inviting Jericho home offers the perfect balance of privacy, nature, and convenience. Recently refreshed with fresh interior paint and brand-new wall-to-wall carpeting throughout, it's move-in ready and waiting for its next owners to add their own personal style. Filled with natural light, the open-concept main living area creates a warm and welcoming atmosphere for everyday living and entertaining. The spacious eat-in kitchen offers abundant workspace and room to gather with family and friends. The primary suite features a private three-quarter bath, while two additional bedrooms share a full bath on the main level. The walk-out lower level includes a versatile bonus room, ideal for a home office, fitness space, playroom, or media room. Step outside to enjoy two spacious decks overlooking the surrounding woods, where you'll appreciate the beauty and tranquility of this special setting. A standout feature of the property is the impressive 20' x 40' detached garage and workshop, offering endless possibilities for hobbyists, contractors, car enthusiasts, or extra storage. The finished second level provides even more flexible space for storage, a studio, or future creative uses. Offering a peaceful country setting just minutes from schools, shopping, and Burlington, 207 Lee River Road is a wonderful opportunity to enjoy Vermont living with room to grow and make it your own.

Welcome to your private Jericho oasis, tucked away just off Packard Road! Offering the perfect blend of comfort, functionality, and outdoor enjoyment, this inviting home is a true Vermont retreat. Come inside through the attached two-car garage into a practical mudroom, leading to a versatile office space with an adjoining full bathroom. The thoughtfully designed galley-style kitchen features quartz countertops, abundant cabinetry, a bright window above the sink, and a beautiful bank of three windows overlooking the picturesque backyard. The open living and dining area is perfect for everyday living and entertaining, with two sliding glass doors leading to an inviting screened porch. A charming pellet stove with a classic brick surround adds warmth and character to the living room, while a mini-split heat pump provides efficient heating and air conditioning. Upstairs, you'll find three comfortable bedrooms and a second full bathroom. The finished lower-level recreation room offers additional flexible living space, complete with a cozy wood stove, while the unfinished laundry area provides plenty of room for storage. Outside is where this property truly shines! Enjoy summer days lounging by the heated in-ground pool, unwind in the hot tub, or embrace your green thumb with raised garden beds, established perennial gardens, and an abundance of edible plantings, including blueberries, blackberries, raspberries, and mint. A fenced yard and versatile storage barn add to the property's appeal, creating a private outdoor haven for gardening, recreation, and relaxation. Additional highlights include a backup generator with a convenient power transfer setup for added peace of mind. With nearby hiking trails, a peaceful setting, and convenient access to town within approximately 20 minutes, this special Jericho property offers the best of Vermont living!
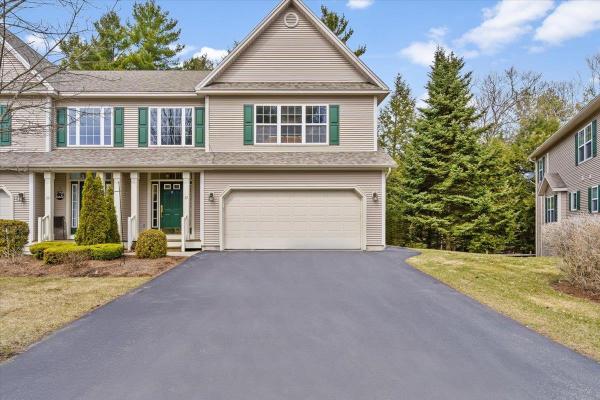
Motivated Seller!! Welcome to this beautifully maintained end-unit townhouse offering the perfect blend of comfort, space, and convenience. This spacious home features three bedrooms and four bathrooms, along with a finished basement that includes a family room, office, den, work-from-home needs, or extra living space with walk out basement. The main level showcases a stunning two-story foyer filled with natural light, elegant hardwood floors, and ceramic tile accents. The oversized kitchen is a true centerpiece, complete with a large island, breakfast nook, and cozy sitting area—perfect for everyday living and entertaining. Enjoy meals in the formal dining room with access to the upper back deck, or relax in the inviting living room featuring a stylish tile gas fireplace. Upstairs, all three bedrooms offer generous walk-in closets, including a luxurious primary suite with a soaking tub, dual vanities, and a separate shower for a spa-like retreat. Additional highlights include gas heat, central vacuum, and a two-car garage. Step outside to enjoy the patio, along with a unique screened-in lower patio area overlooking peaceful, private wooded surroundings and beautifully maintained landscaping. Located just minutes from schools, public transportation, hospitals, restaurants, shopping, and I-89, this home also offers access to fantastic community amenities including a pool and tennis courts and a Playground. A truly exceptional property combining elegance, functionality, and a prime location—don’t miss your opportunity to make it yours!
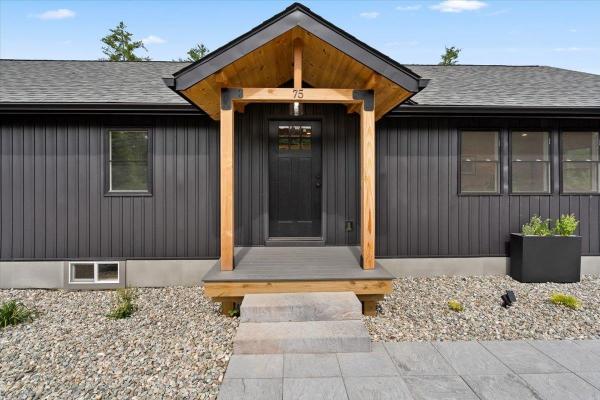
OWNER FINANCING AVAILABLE!! Nestled on 15.89 private acres along desirable Plains Road, this beautifully rebuilt custom home offers the perfect blend of quality craftsmanship, modern finishes, and peaceful Vermont living. Designed with attention to detail, this move-in ready home features 4 bedrooms, 2 full bathrooms, rich hardwood floors, and an open-concept floor plan filled with natural light. The stunning kitchen is the heart of the home, showcasing quartz countertops, custom cabinetry, and seamless flow into the living and dining areas. Step outside onto the spectacular elevated deck just off the kitchen, where you'll feel like you're relaxing in your own treehouse while overlooking the surrounding woods. The finished walkout lower level includes a spacious bedroom, full bathroom, and living area, offering excellent potential for an accessory dwelling unit, guest suite, Airbnb, or flexible multi-generational living space. The expansive acreage provides endless opportunities for hiking, recreation, gardening, or simply enjoying the privacy and beauty of nature. Conveniently located just minutes from Jericho Village, Essex, Burlington, local schools, recreation, and I-89, this exceptional property combines the serenity of country living with easy access to everyday amenities. A rare opportunity to own a custom home with acreage in one of Jericho's most sought-after locations.
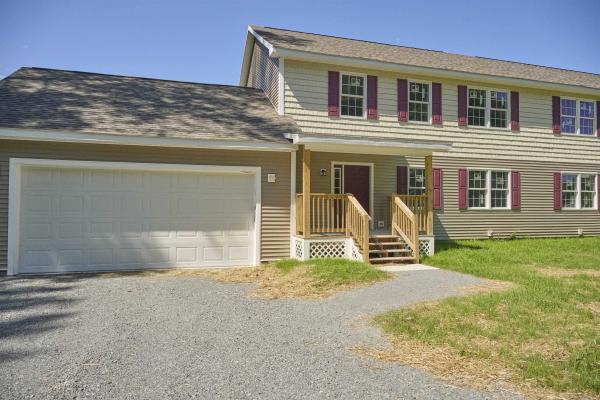
Welcome to a brand-new townhome community in the heart of Jericho! This thoughtfully designed development features six new construction homes arranged as three duplex-style townhomes, offering modern living, low-maintenance convenience, and a desirable location behind Mount Mansfield Union High School. This spacious 3-bedroom, 4-bath townhome is filled with natural light and features an inviting open-concept main level designed for today's lifestyle. The kitchen is equipped with stainless steel appliances and flows seamlessly into the dining and living areas, while a deck off the dining room extends the living space outdoors for relaxing or enjoying the views. Durable vinyl plank and tile flooring, ceiling fans, central vac, main-level washer and dryer hookups, and an attached 2-car garage add everyday comfort and functionality. The finished walkout lower level provides even more room to spread out and also includes a 3/4 bath. This flexible bonus space is ready to become a media room, home gym, playroom, home office, or additional gathering space to suit your lifestyle. Currently in the final stages of completion, this home is nearly ready to welcome its very first owners! Enjoy the benefits of brand-new construction with fresh finishes, modern design, and versatile living space, all conveniently located near schools, outdoor recreation, local amenities, and everything the Jericho area has to offer. With only six homes in this new community, don't miss the opportunity to be among the first to call it home!
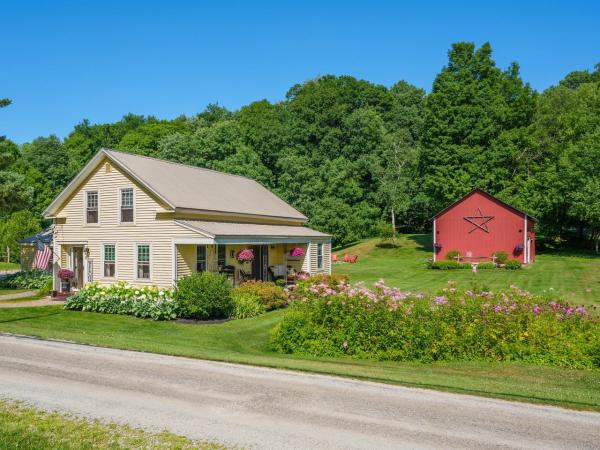
This beautifully renovated 1840s farmhouse offers the character and charm of a historic Vermont home with the comfort of modern living. Set on 1 acre in Underhill, this warm and welcoming home features four bedrooms, two full baths, large rooms, and an inviting country kitchen with a gas range, center island, abundant cabinetry, and a full walk-in pantry. Charming built-ins and other original details remain throughout the home, complemented by tile and cherry hardwood floors. A dedicated office/study provides a quiet space for working from home, hobbies, or additional flexibility. Outside, enjoy established perennial gardens, a 1-car attached garage, and a spacious 2-bay garage/barn offering plenty of room for hobbies, storage, a workshop, or animals. With town water and a picturesque 1-acre setting, this special property offers a wonderful combination of Vermont farmhouse charm, thoughtful renovations, and everyday comfort. Move-in ready and full of character, this is a rare opportunity to enjoy the charm of an historic Vermont farmhouse with the space and versatility today’s buyers are looking for. Enjoy the peacefulness of a country setting while being conveniently located near Jericho Village and the Riverside community, with nearby schools, Jericho Market, Mills Riverside Park, the Deborah Rawson Memorial Library, hiking trails, and other community amenities. Outdoor enthusiasts will appreciate the close proximity to the trails and recreation of Mount Mansfield State Forest, with skiing and year-round outdoor adventures also nearby.
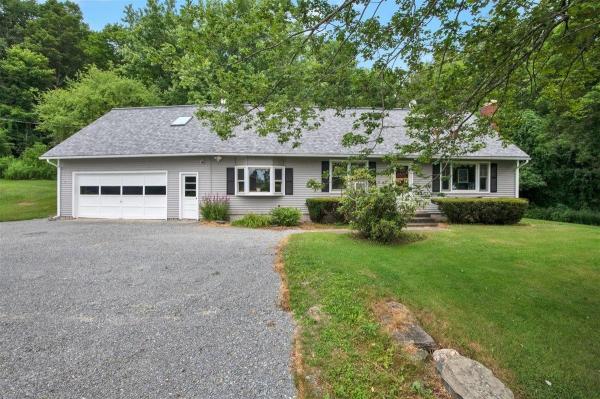
Rarely does a property offer this much flexibility under one roof! Set on a beautiful lot in one of Jericho’s most desirable locations, this spacious home combines comfort, versatility, and opportunity. Complete with a fully equipped two-bedroom accessory dwelling unit, it is ideal for generating rental income, accommodating extended family, hosting long-term guests, or creating a private work-from-home space. Inside, generous living areas provide plenty of room to gather and entertain. The inviting eat-in kitchen is full of character, anchored by a charming antique stove that serves as a unique focal point. A welcoming living room with a fireplace, an expansive family room, a first-floor bedroom, and three additional bedrooms on the second floor create a flexible floor plan that easily adapts to changing needs. The lower level offers a workshop and abundant storage, while the spacious backyard is framed by mature trees, creating a peaceful setting for entertaining, gardening, or simply relaxing in your own private retreat. Recent updates, including a newer roof and a heat pump water heater, provide added peace of mind. Located less than half a mile from The Jericho Café & Tavern, Stone’s Throw Pizza & Wine, Joe’s Snack Bar, and the scenic Old Mill Park trails, this home offers the perfect blend of small-town charm and everyday convenience. Opportunities like this are rare in Jericho. STILL ACTIVELY SHOWING AND ACCEPTING OFFERS!
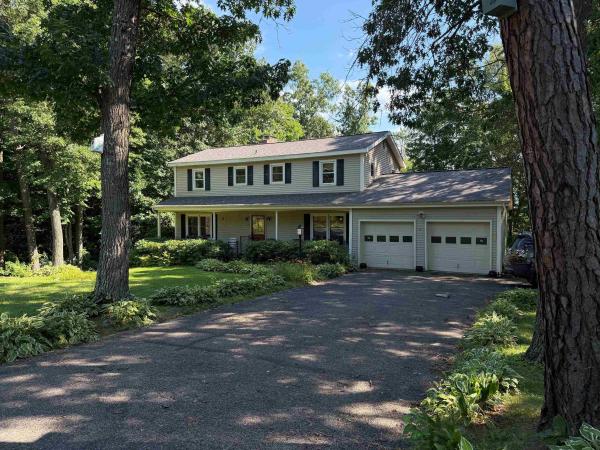
Desirable Pinewood Manor neighborhood in Essex. Offering 2,120 square feet, 5 bedrooms, 2.5 baths. The first floor features a large living room with hardwood flooring and abundant windows, creating a bright and inviting space. The family room offers direct access to the large rear deck, making it easy to enjoy outdoor living and entertaining. A formal dining room with a convenient pass-through to the kitchen. The kitchen includes space for a breakfast table. A first-floor laundry area and half bath add everyday convenience. Upstairs, you'll find five bedrooms, including a primary bedroom with its own attached bathroom, plus a second full bathroom serving the additional bedrooms. The basement provides additional possibilities, with partially finished space and a walkout to the backyard with opportunity to expand the home's usable living area. Plenty of storage space for a workshop and other storage needs. Outside, enjoy the large deck with an awning for coverage and backyard for gardening, while the Pinewood Manor neighborhood offers an optional association pool for residents who choose to join. The location is convenient to Maple Street Park, golf, shopping, and Indian Brook Reservoir, golf, shopping, and restaurants. Enjoy the best of both worlds with a welcoming neighborhood atmosphere and a private setting. The neighborhood offers an active calendar of community events, including neighborhood gatherings, yard sales, and seasonal holiday festivals. The property itself provides added privacy, with wooded surroundings along the sides and rear of the lot, creating a peaceful backdrop while still being part of a connected community. The backyard offers a great opportunity for those who like to garden with plenty of sun. Pinewood Park is in the neighborhood that is a great spot to visit.

Open House Sunday 10/25 11am-1pm. Welcome to 15 Cardinal Lane, a recently renovated beautifully styled 2-bedroom, 2.5-bath townhome offering an office and 2,152 square feet of finished living space in Essex! Decorative wallpaper and crisp wainscoting create a welcoming entry, setting the tone for the inviting spaces throughout. The open main level connects the sun-filled living room, dining area, and beautiful kitchen, creating a natural flow for everyday living and entertaining. White cabinetry, stainless steel appliances, a statement range hood, and a contrasting island with seating make the kitchen a standout. Sliding glass doors off the dining area extend your living space outdoors. Upstairs, the spacious primary suite offers a relaxing retreat with a private bath, while a second bedroom and convenient second-floor laundry round out the sleeping level. Mini-split cooling adds comfort, and the finished lower-level family room provides flexible space for movie nights, hobbies, or a home office. Partially finished basement offers comfort with storage and a two-car garage offer plenty of practical space. Outside, the generous deck offers room for lounging and dining overlooking landscaped grounds and open green space. Enjoy community garden space and tennis, with landscaping, plowing, and trash removal included in the association fee for a lower-maintenance lifestyle. Explore local shops, restaurants, and coffee spots at The Essex Experience, catch a movie at Essex Cinemas, or enjoy live entertainment at The Double E. Essex Resort & Spa For outdoor adventures, Indian Brook Park offers wooded trails and scenic reservoir views. Essex Vermont A wonderful combination of comfortable living, inviting outdoor space, and Essex amenities!

Welcome home to this beautifully maintained 3-bedroom, 2.5-bath end-unit townhome offering an inviting floor plan, abundant natural light, and plenty of flexible living space. A tiled entryway with direct garage access and a convenient coat closet welcomes you inside. The bright kitchen features granite countertops with a peninsula providing generous prep space. A charming breakfast nook with bay windows connects seamlessly to the kitchen, while a pass-through window opens to the dining room. The spacious open living and dining area is filled with natural light from large windows and centers around a cozy gas fireplace. Just beyond the living room, the family room offers additional space to relax, with hookups for a wood stove. A slider leads to the delightful sunporch, complete with a skylight, providing a wonderful spot to enjoy the seasons. From the porch, head outside to the back deck and private yard, where built-in bench seating and tall landscaping create a peaceful, private setting. A convenient half bath and laundry are located on the main level. Upstairs, the spacious primary suite impresses with cathedral ceilings and a large walk-in closet. The private primary bath features a double vanity, large shower, and separate toilet room. Two additional generously sized bedrooms offer abundant closet space and share a full bath. The large unfinished basement is heated on its own zone and provides an abundance of possibilities for storage, a workshop, hobbies, crafts, or future finished space with a utility sink in place. Updated, modern paint throughout gives the home a fresh, move-in-ready feel. Additional features include a mini-split A/C system that can be expanded upon and a recently inspected heating and cooling system (September 2026.) Ideally located close to schools, shopping, dining, Indian Brook Reservoir, and more, this end-unit townhome combines comfort, functionality, privacy, and convenience!

Welcome to this beautifully maintained four bedroom, two-full-bath home with a two car garage, ideally situated on a quiet cul-de-sac in the sought-after Essex Green neighborhood. Hardwood floors and abundant natural light create a warm, inviting atmosphere, while the living room features a gas fireplace perfect for cool Vermont evenings. The updated kitchen offers natural cherry cabinetry, quartz countertops, a tiled backsplash, stainless steel appliances, and a gas range and refrigerator replaced in 2025. A first floor bedroom and full bath provide added flexibility. The spacious mudroom features built in cabinetry with a long quartz countertop, desk area, and a large coat closet for excellent storage. Additional conveniences include an air exchange system, bulkhead basement access, and 220-volt service in both the basement and garage, with the garage connection offering potential for conversion to EV charging. Outside, enjoy the covered, screened in porch with a skylight overlooking a private backyard bordered by woods. A stone patio, mature landscaping, raised bed garden, and beautifully maintained grounds create inviting outdoor spaces. An ornamental cherry tree adds character to the front yard, while new siding completed in 2023 provides another valuable update. Residents of Essex Green also enjoy access to the community pool and playground. A wonderful combination of thoughtful updates, comfortable living spaces, privacy, and neighborhood amenities in a desirable Essex location. Open House Sunday, 9/20 from 12:00pm-2:00pm.
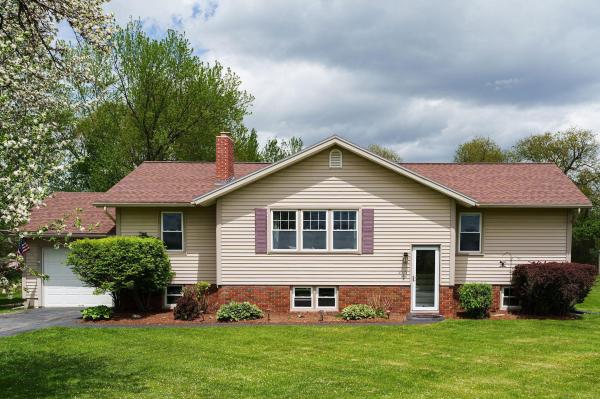
Welcome home to this charming raised ranch, beautifully situated on a spacious and picturesque 0.95 acre lot with seasonal views of Camel's Hump and Mt. Mansfield. Step inside to a bright and inviting main level featuring a tiled eat-in kitchen with a portable island, breakfast seating, oak cabinetry, stainless steel appliances and granite countertops. The sun-filled living room showcases gleaming hardwood floors and a large picture window, creating a cozy and welcoming gathering space. Hardwood flooring continues throughout the hallway and all three bedrooms. The primary bedroom offers a peaceful retreat, while two additional bedrooms provide flexibility for family, guests, or hobbies. A full bath with natural light from a window above the tub completes the main level. Sliding glass doors lead to the back deck and expansive backyard, making indoor-outdoor living and entertaining a breeze. A practical slate entry from the deck is ideal for muddy boots after enjoying the gardens or yard, and a convenient laundry chute leads directly to the lower-level laundry room, where the washer and dryer convey with the home. The partially finished lower level includes a dedicated home office or bonus room, providing additional living space to fit your needs. Recent updates include a roof and chimney (6 yrs), granite counters/sink (6 yrs), downstairs windows (4 yrs), back door (3 yrs), remodeled bath (3 yrs), finished lower-level room (4 yrs), upstairs blinds (4 yrs), dishwasher (3 yrs), and updated lighting, fans, and fixtures throughout. Outside, you'll find nearly an acre of beautifully landscaped grounds featuring mature trees, colorful perennial gardens, expansive green space, and a fire pit—offering the perfect setting to relax, entertain, or simply enjoy the peaceful surroundings.

Welcome to this charming 1962 one-level ranch nestled in a desirable Essex neighborhood at the end of a quiet cul-de-sac! Filled with natural light, this inviting home features a cozy living room with a beautiful brick fireplace, three spacious bedrooms, two bathrooms, and a one-car garage. The fully finished basement offers additional living space, a dedicated laundry room, and convenient access to the garage. Enjoy the added charm of a sunroom, front and back porches, and a gazebo overlooking the fenced-in backyard. Mature perennials add color and beauty, while a shed with electricity provides extra storage or workspace. With all new appliances and a convenient location close to shopping, hospitals, schools, and public transportation, this home offers the perfect blend of comfort, character, and convenience. More than just a house, this is a place to call home!

Welcome to 11 Cardinal Lane in the highly desirable Steeplebush West Condo Association of Essex, Vermont. This inviting 2 bedroom, 2.5 bath townhouse plus office space, features an open-concept first floor, creating a seamless flow between the kitchen, dining, and living spaces. An attached sunroom extends the living area, offering the perfect spot to relax with natural light for 3 of the 4 seasons. Upstairs, you’ll find the spacious primary suite along with the second bedroom and a versatile bonus room, ideal for a home office, den, or guest accommodations. With all bedrooms conveniently located on the second floor, the home balances privacy with modern functionality. Residents enjoy access to a community tennis court and nearby walking trails, perfect for outdoor recreation. Just ten minutes from the Essex town center, this sought-after neighborhood offers a rare combination of tranquility and convenience, with shopping, dining, and amenities close at hand.

Thoughtfully updated and meticulously maintained, this Jericho ranch sits on .95 acres and offers 1,086 sq. ft. of comfortable one-level living, plus more than 500 sq. ft. of finished space in the lower level. Conveniently located just 20 minutes to Burlington, 10 minutes to I-89, and close to schools, parks, skiing, and local amenities. Fresh paint throughout including ceilings, walls, and trim makes this home truly move-in ready. The main level features a remodeled kitchen with modern flat-panel cabinet doors that give a nod to the home’s original style, stainless steel appliances, a new counter-depth refrigerator (2025), quartz countertops, and a new sink and faucet. Original hardwood floors add warmth and character throughout. Radiant heat serves the kitchen, dining, and living areas, with radiator heat in the bedrooms and two mini-splits providing additional heat and air conditioning. The open living area is filled with natural light from double glass French doors leading outside. Storage is exceptional, with generously sized closets in all three bedrooms and two closets with custom shelving in the primary bedroom. The renovated full bath features a Bath Fitter surround, updated plumbing fixtures and lighting, plus a convenient laundry chute. The lower level adds valuable flexibility with a finished bonus area, laundry, and plenty of dry storage. Additional improvements include updated electrical, new insulation and sheetrock in the basement and garage, added basement baseboard heat, new windows, and fresh interior and exterior paint. Outside, enjoy a 15' x 15' deck with awning, beautiful landscaping, a storage shed, and a spacious private yard with plenty of room for gardening, recreation, and entertaining. With thoughtful updates, abundant storage, flexible living space, and a convenient Jericho location, this well-cared-for home is ready for its next chapter. Schedule your showing today!

Don’t miss this beautifully maintained end unit townhome in the highly desirable Mansfield Townhome Condominium Association! Tucked into a peaceful setting with a private wooded backdrop, this home offers a wonderful combination of comfort, convenience, and community amenities. Residents enjoy an in ground swimming pool, tennis courts, basketball court, sidewalks, and scenic views of Mount Mansfield. Step inside to three thoughtfully designed levels of living space. The main level features a spacious living room with soaring cathedral ceilings, hardwood floors, oversized windows that fill the home with natural light, and a cozy natural gas fireplace. The kitchen overlooks the living and dining areas, creating an open and connected feel that is perfect for everyday living and entertaining. Mini-splits provide added comfort throughout the seasons. Also on the first floor is a spacious primary suite featuring a walk-in closet and private bath with double sinks. Convenient first-floor laundry adds to the ease of single level living. Just off the main living area, the attached screened porch overlooks the private wooded setting! A peaceful spot for morning coffee, reading, or relaxing at the end of the day. Upstairs, you’ll find a second bedroom, full bathroom, and a versatile loft area ideal for a home office, study, reading nook, guest space, or additional living area. The full basement provides abundant storage for seasonal items, hobbies, and more. Ideally located in Essex, this home is close to the Essex Experience, shopping, restaurants, groceries, entertainment, and many other local amenities. With its end-unit location, cathedral ceilings, first-floor primary suite, natural gas fireplace, mini-splits, flexible living spaces, wooded privacy, and outstanding community amenities, this move-in-ready townhome is one you won’t want to miss!

Well-maintained raised ranch offering comfortable living, flexible space, and beautiful Mount Mansfield views. The main level features three bedrooms, a full bath, hardwood floors, and a welcoming living area open to the dining room. The finished lower level features a spacious family room with a cozy fireplace and a fourth bedroom with an attached 3/4 bath, providing excellent space for guests, a home office, or additional living needs and bringing the total finished square footage to around 2000 ft. A convenient laundry room is also found on the lower level. Enjoy the views from the large deck, perfect for relaxing or entertaining and overlooking a private yard. A detached oversized two-car garage with a brand new door provides convenient parking and storage. The home boasts up-to-date windows, municipal water, a 5-bedroom septic system, and natural gas heat and hot water, plus a recent roof and an insulated water-sealed foundation. Some vintage wallpaper remains and offers an opportunity to add your own style. Zoned for Mt. Mansfield Union High School, ranked the #1 high school in the Burlington metro area and #3 statewide by U.S. News & World Report. Conveniently located just 30 minutes from Burlington and Smugglers' Notch, with Palmer Lane maple creemees nearby. A wonderful opportunity to enjoy Vermont living with both convenience and mountain views.
© 2026 Northern New England Real Estate Network, Inc. All rights reserved. This information is deemed reliable but not guaranteed. The data relating to real estate for sale on this web site comes in part from the IDX Program of NNEREN. Subject to errors, omissions, prior sale, change or withdrawal without notice.
