

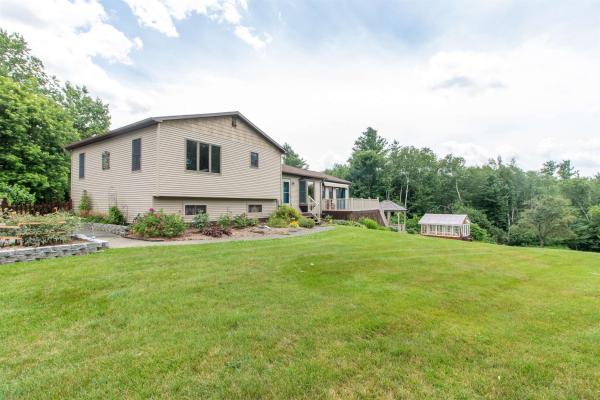
Exceptionally well maintained 1987 modular split-level home on 2.88 acres offers an abundance of living space, efficiency, and exceptional outdoor amenities. From the moment you step inside, you'll appreciate the spacious tiled entryway featuring a full wall of closets. The heart of the home is the inviting U-shaped kitchen, complete with painted oak cabinets, epoxy countertops, and two ovens (including a convection oven). It flows into the dining room and the 19' x 23' living room, where windows on three sides fill the space with natural light and a sliding door leads to the composite deck perfect for relaxing or entertaining. The upper level offers a primary suite with a walk-in closet and ¾ bath, along with a second bedroom and a full bathroom. On the middle level, you'll find an office space, a den, and two additional rooms. The lower level provides even more flexibility with a second partial kitchen featuring cabinets, a sink, and generous counter space, making it ideal for multi-generational living, or future expansion. This level also includes a home gym area, utility room, workshop, and is plumbed for an additional bathroom. Step outside to your backyard retreat, complete with a concrete patio, hot tub, gazebo, and outdoor shower. Garden enthusiasts will love the greenhouse, established gardens with peonies, lilacs, weigelas, and colorful flowering plants, along with grapevines, blueberry bushes, and raspberry plants. A separate outbuilding is perfect as a garden shed or playhouse. The fenced side yard provides a secure space for pets. Additional outdoor features include a detached two-bay garage and a 12' x 14' barn. The home is heated by a wood boiler with propane backup and is equipped with 26 solar panels and four mini-split heat pumps to help keep utility costs low. Updates include all new windows and exterior doors, vinyl siding installed in 2016, and shingles replaced in phases in 2019 and 2021. This home is ready to be enjoyed both inside and out.
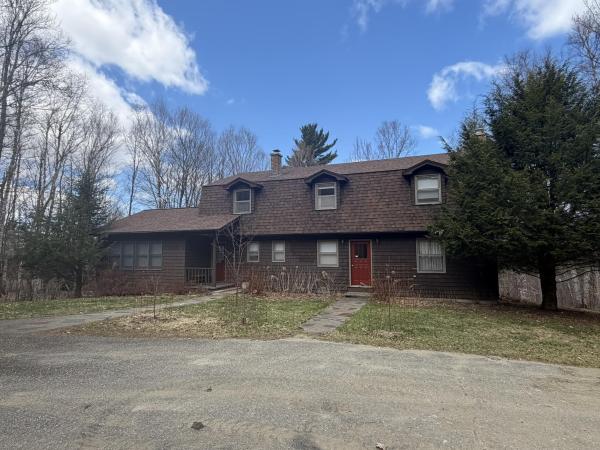
Set in a private setting in a prime Derby location, this 4-bedroom, 3-bath home offers nearly 3,000 sq ft of living space along with views of Lake Memphremagog. The property has undergone numerous recent improvements, including two mini-split heat and A/C units, updated laminate flooring upstairs and in the finished basement, refinished hardwood floors on the main level, renovated bathrooms, quartz kitchen countertops with a new sink, fresh sheetrock and paint, a new well pump, added insulation, and a rebuilt gravel driveway—just to name a few. The main level provides comfortable everyday living with a well-appointed kitchen, formal dining room, two spacious family rooms, and a convenient half bath with laundry. Upstairs, you’ll find four bedrooms, including a primary suite featuring a full bath and walk-in closet, along with an additional 3/4 bath. The finished basement offers a great game or recreation space, while the unfinished area provides excellent storage or future finishing potential, along with housing the home’s mechanical systems. Utilities include an oil-fired boiler, 200-amp electrical service, drilled well, and private septic. Memphremagog Trails and the bike path are both close by, an added convenience of being so close to all downtown Newport and Derby amenities,
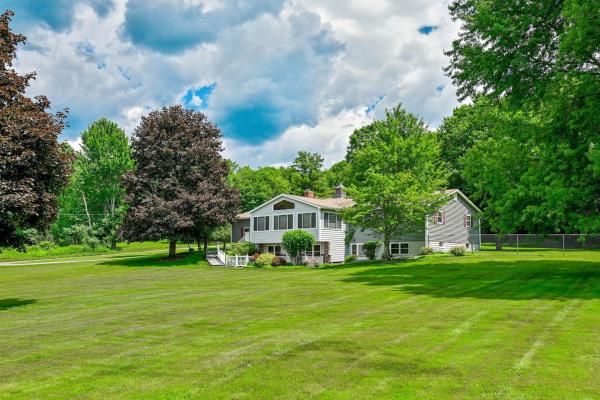
Sprawling ranch home with flexible living on 2.2 acres in Derby, Vermont. Welcome to this spacious and versatile home offering comfort, functionality, and beautiful surroundings. The main level features 3 generously sized bedrooms and 2.5 baths designed for easy one-level living. You will love the large kitchen workspace, dining room and living room with fireplace. The fully finished lower level expands your options with 2 additional bedrooms, a den, living room, dining area, kitchen, bath and a large workshop area-perfect for extended family, guests or potential multi-generational living. Set on 2+acres of level, open lawn, this property provides plenty of room for outdoor enjoyment from picnics to play. Relax year-round in the enclosed glassed porch while taking in scenic views of Lake Memphremagog and Jay Peak. All major systems in the house have been updated within the last 10 years, offering peace of mind and efficiency. Car enthusiasts and hobbyists will appreciate the attached 2 car garage as well as a separate building with space for 2 additional vehicles and storage areas. Whether you are looking for a spacious single family home or the flexibility of 2 living units, this property offers endless possibilities in a picture perfect setting. You are close to biking, ski and walking trails plus the lake.
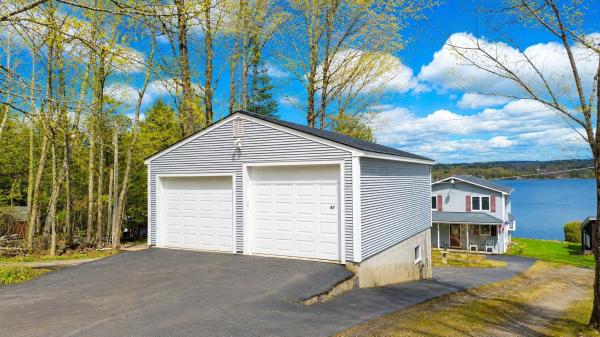
Welcome to this exceptional waterfront retreat on Salem Lake in Derby, offering private lake access and an ideal blend of comfort, functionality, and convenience in a highly sought-after location. Being sold furnished, this property presents a fantastic turnkey opportunity for year-round living, a vacation getaway, or investment potential. A charming covered front porch leads into a spacious mudroom entry, setting the tone for the warm and inviting interior. The main level features a well-appointed kitchen with abundant cabinetry and storage, an open dining area perfect for entertaining, and a generous living room highlighted by stunning lake views and a cozy propane fireplace. A full bath and dedicated laundry room complete the first floor. Upstairs, the primary bedroom offers dual closets and peaceful water views, creating the perfect place to start each day. Three additional bedrooms and a ¾ bath provide ample space for family and guests alike. The partially finished walkout basement expands the living area with a wet bar, wood stove, workshop space/utility room, and direct outdoor access. Additional improvements include a heated three-bay garage with two upper bays and one lower-level bay, plus a detached shed for even more storage. Property features include a drilled well, private septic system, 200-amp electrical service, and Xfinity high-speed internet availability. Conveniently located just minutes from downtown amenities, schools, shopping, dining, and recreation, this lakefront property offers year-round enjoyment in a beautiful setting.
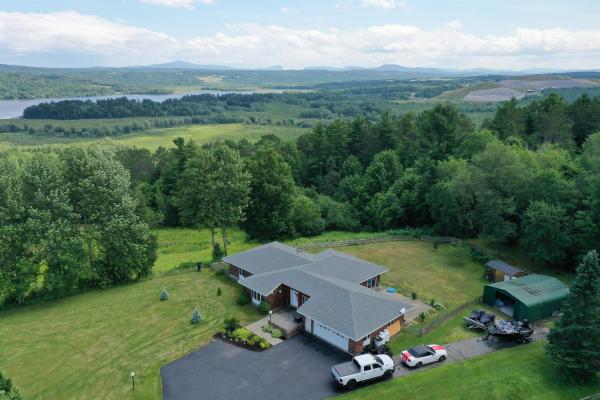
Nestled on a private, oversized 1.6-acre lot at the end of a dead-end road in Newport City. This exceptional ranch offers a peaceful setting with breathtaking mountain views and views of Lake Memphremagog South Bay. Designed for comfortable everyday living and effortless entertaining, the spacious open floor plan features 3 bedrooms, 1 full bathroom & 3/4 bath. The well-appointed kitchen with granite countertops, a bright living room, formal dining room, inviting bonus room & home office that captures the beautiful surrounding scenery. Outside, you'll find a concrete patio overlooking the expansive, lawn, a fenced backyard perfect for pets or play. While the attached two-car garage, and a detached carport providing additional parking & storage. The beautifully landscaped grounds offer plenty of space to relax entertain or simply enjoy the tranquil setting. VAST Trail access, minutes to Lake Memphremagog, combining stunning views, quality features, and a convenient Newport City location, this beautifully maintained home presents a rare opportunity.
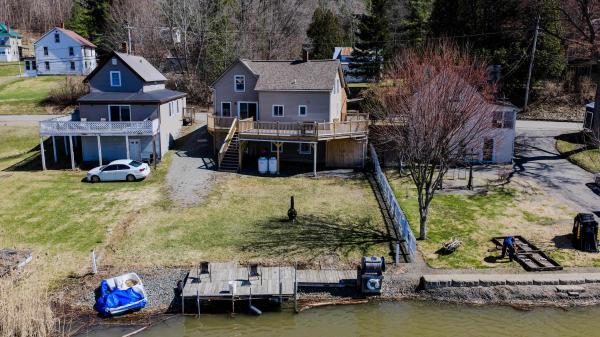
Welcome to the lakeside lifestyle with this beautifully renovated, year-round home featuring prime frontage on Lake Memphremagog. Rarely do you find a property that perfectly balances a serene waterfront setting with convenient proximity to downtown amenities. This 3-bedroom, 3-bathroom home has been thoughtfully updated to offer a bright and inviting atmosphere. The heart of the home is an open-concept living space that flows seamlessly into a formal dining room overlooking the lake—perfect for hosting. Culinary enthusiasts will appreciate the spacious kitchen, which offers ample workspace and direct access to a generous deck ideal for summer BBQs and taking in the scenic views. The walkout basement provides an easy transition to the lakeside grounds and offers excellent potential for additional storage or utility space. Step outside to your own backyard to enjoy boating and fishing right from your shoreline. Whether you are seeking a primary residence or a peaceful getaway, this move-in-ready home delivers the quintessential Vermont waterfront experience. Don't miss your chance to own a piece of the lake!
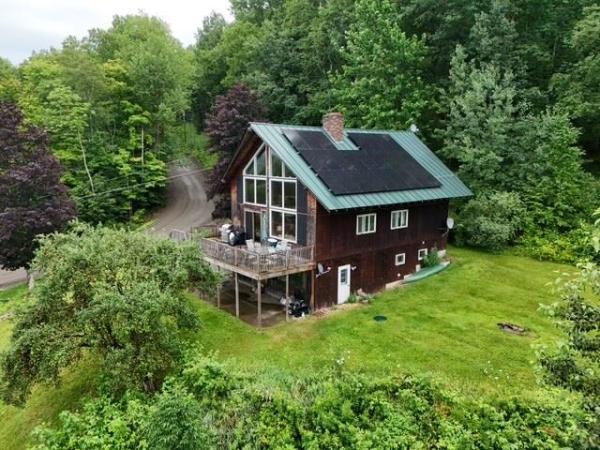
Large 4 bedroom, 3 bath home in a beautiful location with fantastic views of Lake Memphremagog. Huge newer deck where you can sit back and relax while enjoying the long range mountain and lake views as the sun sets over Lake Memphremagog. Set on top of 7 acres of land (3 separate parcels) located in a lovely neighborhood close to all amenities but in a country setting. Walkout lower level is partially finished with a family room with a fireplace, 3/4 bath with laundry and a large 2 car garage/workshop area. Main level has cathedral ceilings, open kitchen/dining/living room with a grand brick fireplace 2 bedrooms and a full bath. The next level 2 additional bedrooms, a loft area and another full bath. Newly installed (2023) solar panels have reduced the owner's electric bills to under $22 a month from an average of $300 prior! Some months, a credit is actually applied to the bill as power is fed back into the grid. The home will need some cosmetic updates, hardwood floors under older carpets could use refinishing, but bring your own decorating skills and have some fun redesigning this great home to your needs.
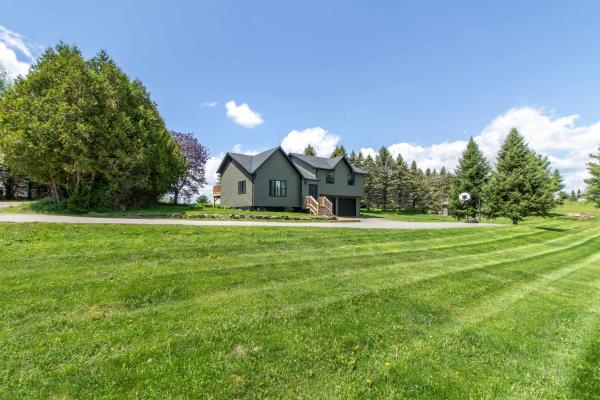
Set on a spacious open lot in Derby, this well-maintained split-level home offers a functional layout with updated features and flexible living space throughout. The main level includes the kitchen, dining area, 3 bedrooms, and a full bath, creating a comfortable setup for everyday living. Just a half-level down, the sun-filled living room offers its own separate space to relax and unwind, complete with large windows and a sleek in-wall electric fireplace that adds warmth and character. Off the dining area, the recently added back deck provides the perfect place for outdoor dining, entertaining, or enjoying the backyard. Recent improvements include new siding, windows, gutters, flooring, entry porch, a brand-new roof, and replacement of the oil tank, offering added value and peace of mind. The lower level continues to expand the living space with a bonus room featuring daylight windows and a nearby ¾ bath, ideal for guests, hobbies, or a private retreat. An additional large room offers plenty of flexibility for a home office, gym, game room, or media space. The attached 2-car garage under the home adds convenience along with additional storage space. Conveniently located close to schools, shopping, Lake Memphremagog, and the Memphremagog Trails, this property offers easy access to year-round recreation including biking, walking, and skiing. Move-in ready and thoughtfully updated, this Derby home is ready for its next chapter.
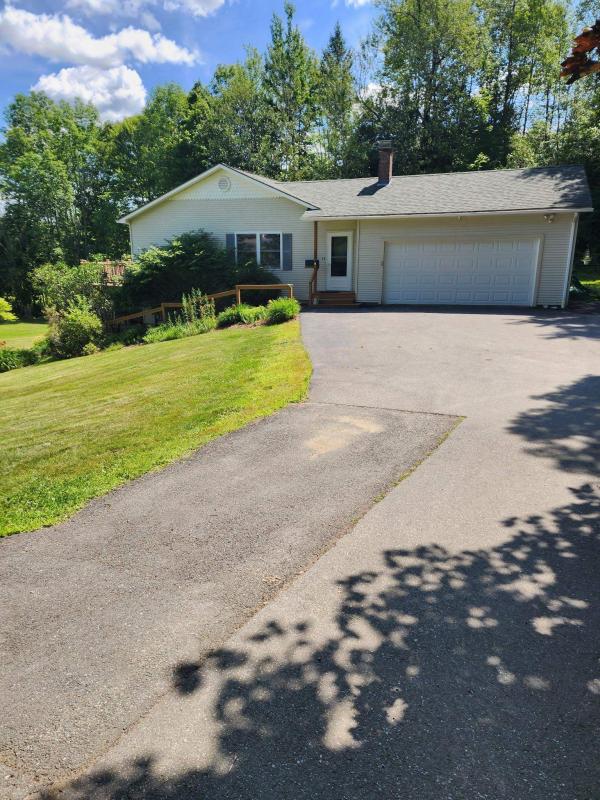
Very nicely-maintained 2 level home with the upper level having a large kitchen and eating area and a very spacious living room opening onto a large deck. And 3 bedrooms on the upper level. Attached 2 car garage. End of the road location and backs up to a wooded area for privacy. Lower level has a 2nd kitchen and large family room which sliding glass doors to the yard. 2nd kitchen also has a full size door to outside. Large yard with a dog fence. Attached 2 car garage. Really a great location just minutes from downtown. No closing prior to October 15, 2026
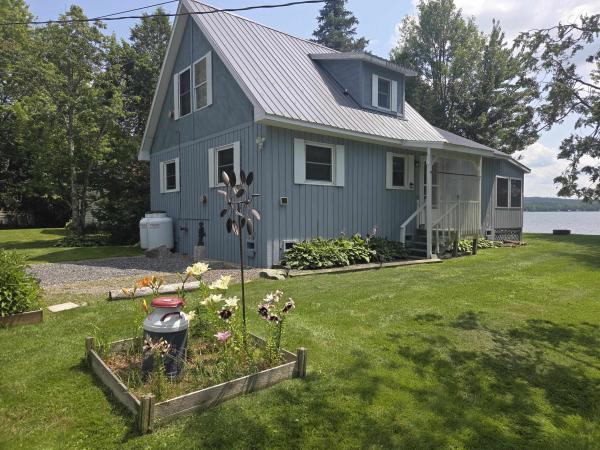
Have you been searching for the perfect lake home in Vermont? This lovely 1988 Chalet has had many upgrades and additions over the years. Previous owners raised the home up and poured a slab, with frost walls, insulated underneath and the current owner added heat tape and ceramic heaters to the crawl space area plumbing to prevent freeze ups. Another previous owner added a second septic tank and leach field, just in case. Seller remodeled the kitchen, adding granite countertops, quarter sawn oak custom cabinets and all new appliances. She also remodeled the downstairs bathroom, raised the roof and finished the loft area and added a half bath there, so it can be used as a bedroom, office or bonus space. The open kitchen\living room has a vaulted ceiling which makes the space seem larger than it is. Two bedrooms and a 3/4 bath, as well as a laundry/utility room and a wonderful 3 season porch looking out to the lakefront, complete the first floor level. The home is heated with wall mounted and vented propane heaters, a propane stove in the living room adds ambiance and warmth as well. There are extra electric heaters in the two bathrooms, if needed, on very cold winter days. Across the road is a second lot, with a large shed, two lean-tos attached, and there is water and power to the shed. The lot offers room to possibly add another living space or a garage, if desired. Current owner has lived here year round for years and loves the quiet, peaceful location, but now needs to relocate. This would be a fabulous vacation or retirement property as well as a possible rental. VAST access just across the road and down a bit. Not many waterfront properties listed in the area, so don't miss out!
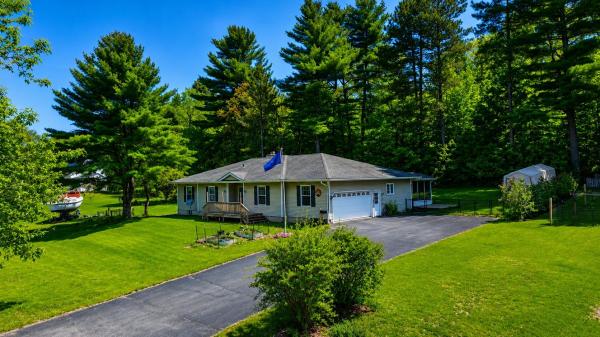
Spacious and full of opportunity, this East Side Newport home offers the perfect blend of comfort, flexibility, and room to grow. Set on a desirable corner 0.65-acre double lot, the property provides expansive indoor and outdoor spaces ready to fit a variety of lifestyles — from entertaining and hobbies to multi-generational living, work-from-home needs, or simply enjoying extra space to spread out. The main level welcomes you with a large formal entry and an impressive open living and dining area designed for gathering. The modern kitchen features a butcher block island and easy access to the screened porch, creating the ideal flow for indoor-outdoor living. The primary suite includes an en-suite bath with a soaking tub and separate shower, while two additional bedrooms, another full bath, and convenient main-level laundry complete the floor. Downstairs, the finished basement opens the door to endless possibilities with a spacious family room, bonus room perfect for an office, gym, guest space, or playroom, large storage areas, and a 3/4 bath. The larger storage area would make for a great theatre room! Recent updates including new siding, heating system, carpeting, and windows provide peace of mind and modern comfort. Conveniently located close to the hospital, walking paths, shopping, schools, and dining, this property combines location, versatility, and space in one exceptional package. High-speed internet available.
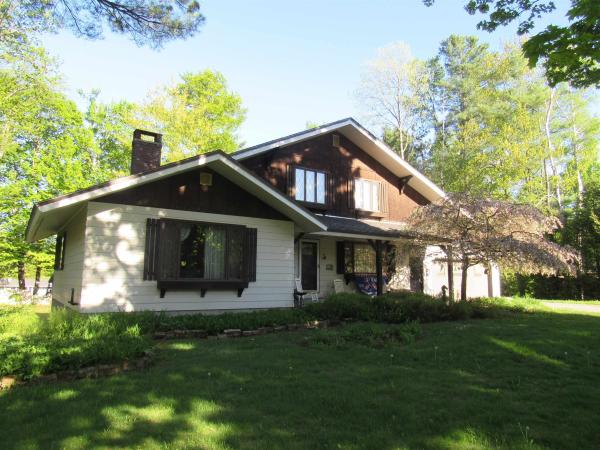
Location, Location, Location! You have heard it before but listen closely this time. Situated at the Bluffs this property provides easy access to the bike path, much of which follows the scenic lakeshore. You'll also appreciate the convenient so near the hospital, public beach, and shopping. Found on 96 Stagecoach Drive, this spacious chalet offers a generous floor plan, three bedrooms, three baths, and a two-car attached garage. From the Eat-In kitchen step outside onto the newly constructed deck—perfect for grilling, sharing stories with friends, or enjoying a peaceful evening outdoors. The beautifully landscaped grounds feature mature shade trees and a large, private backyard with plenty of room to play, garden, entertain, or simply relax. Living in Newport means enjoying an exceptional four-season lifestyle. From sailing, boating, fishing, and swimming in the summer to vibrant community events, live music, art galleries, restaurants, lakeside parks, and hometown ball games, there is always something to do. Enjoy golf at the Country Club, breathtaking fall foliage reflected on the lake, the annual Chili Cook-Off, and winter activities including cross-country skiing, downhill skiing at Jay Peak, snowmobiling on the VAST trail system, and ice fishing. Spring brings the excitement of Ice-Out and Vermont's famous maple sugaring season. Inside the home, you'll find additional flexible living space, including a main-level office, laundry room, and convenient garage entry. The walkout daylight lower level offers two nearly finished bonus rooms—ideal for a family room, movie room, hobby space, home gym, or additional storage. Whether you're new to the Northeast Kingdom or already know its charm, this property offers an outstanding opportunity to enjoy everything the area has to offer. Book to Look!
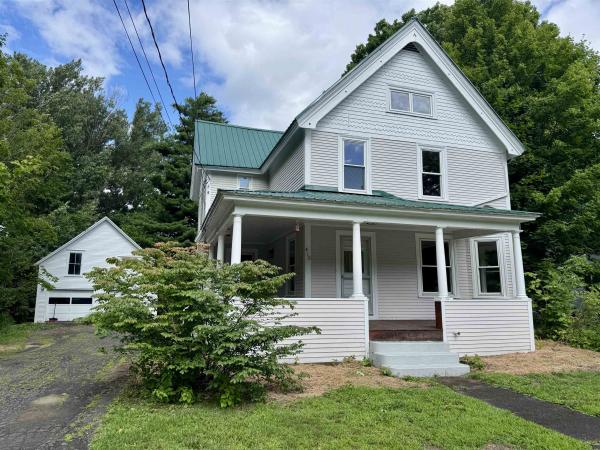
Welcome to this charming home in the heart of Derby Line, Vermont, where timeless character and everyday comfort come together. Step onto the inviting covered wraparound porch before entering a bright, welcoming interior filled with beautiful natural woodwork. The main level features a well-appointed kitchen with all the essentials, seamlessly connecting to a generous dining room and a comfortable living room highlighted by a cozy wood-burning fireplace and an abundance of windows that fill the space with natural light. A spacious primary bedroom and full bathroom complete the first floor, offering the convenience of single-level living if desired. Upstairs, you'll find two generously sized bedrooms, a second full bathroom, and a versatile den that provides the perfect setting for a family room, home office, recreation space, or play area. The third level offers an additional bonus room with endless possibilities for storage, hobbies, or future expansion. Outside, enjoy a sizable backyard ideal for entertaining, gardening, or relaxing, along with a detached two-bay garage and the durability of a metal roof. Outdoor enthusiasts will appreciate nearby access to the VASA and VAST trail systems, while commuters and travelers will enjoy being just minutes from I-91, the Canadian border, shopping, dining, and everyday amenities. Whether you're searching for a year-round residence or a place with room to grow, this property offers exceptional potential in a convenient village setting.
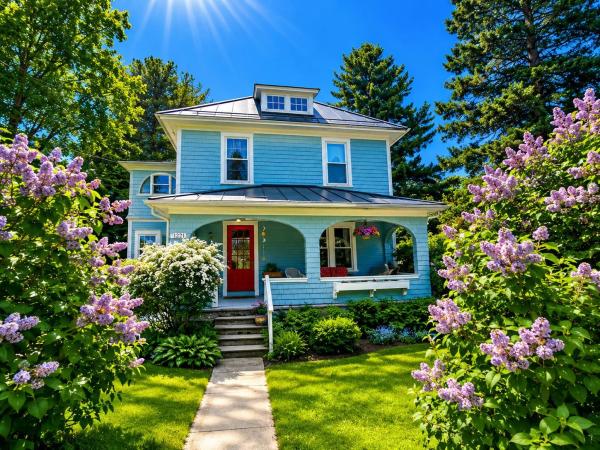
Lovingly maintained by the same owners for the past 34 years, this charming 4-bedroom, 1.5-bath home is situated on a beautifully landscaped 0.38-acre lot in the historic Village of Derby Line. A spacious covered front porch offers the perfect place to relax with a morning coffee, enjoy a good book, or entertain guests in the privacy and shade of mature lilac trees. Inside, you'll appreciate the timeless character and craftsmanship showcased through the hardwood floors, elegant staircase, French glass doors, detailed woodwork, built-in cabinetry, and original trim. The spacious living room features a pellet stove and flows into a cozy den with a brick wood-burning fireplace, while the large eat-in kitchen offers updated stainless-steel appliances and opens directly to the dining room with sliding doors leading to the rear deck and backyard. The main level also includes a laundry room, half bath, and a versatile playroom or home office. Upstairs you'll find four bedrooms, a full bath, and an additional storage room. The unfinished basement provides excellent utility space and is currently utilized as a pottery studio, workshop, and storage area. Recent improvements include a standing seam metal roof (approximately 2 years old), updated electrical, spray foam insulation on the basement walls, blown-in insulation in the walls and attic, newer appliances, Harvey vinyl replacement windows throughout most of the home, and updated water and sewer lines from the house to the street. A detached 16'x22' garage with 220-amp power offers ample storage for a vehicle, workshop, or recreational equipment. The level yard is ideal for pets, gardening, recreation, and outdoor enjoyment. Located on a quiet dead-end street within walking distance to Derby Elementary School, Baxter Park, the library, and village amenities, this property offers a rare opportunity to own a well-cared-for home in one of Derby Line's most desirable neighborhoods.
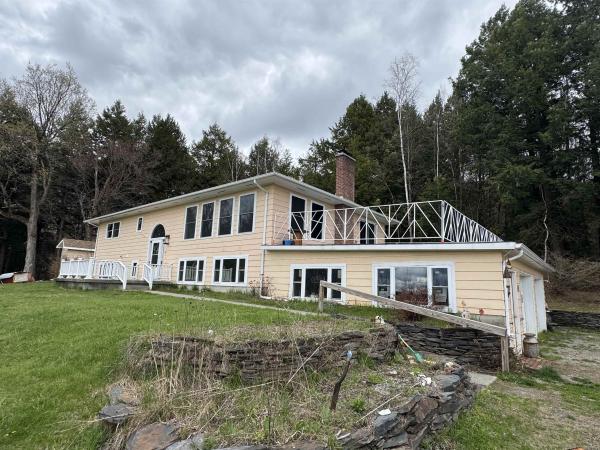
Location, Location, Location! Derby taxes with Newport amenities! 3 full acres and a 5 bedroom home that can be used as a duplex, in-law or single family. This home can do it all. Direct access to the VAST trail, VASA trails and 2 minutes away from the bike path. Close to Schools, the hospital, shopping, restaurants, skiing, mountain biking or otherwise know as life. Privacy ensured. Fantastic views of Lake Memphemagog and Jay Peak that will see fantastic sunsets from a raised unique deck. This is a great property!

Welcome to this charming and private 2-bedroom, 1 3/4 bath home located in beautiful Derby, Vermont. Set on 1.16 acres, this property offers a quiet country setting with modern finishes, thoughtful updates, and easy access to some of the Northeast Kingdom's best outdoor recreation. The first floor consists of an open floor plan featuring a custom kitchen w/ quartz counters, top of the line cabinetry, stainless appliances and a large island ideal for entertaining while the living area is warm and inviting with updated flooring, neutral colors and access to the back deck and yard area. Finishing out the first floor is a 3/4 bathroom w/ laundry hook ups. Making our way upstairs you will find two spacious bedrooms and an additional 1/2 bathroom. The exterior of the property features a stylish exterior with green vertical modern LP Smart Siding, black trim, a metal roof, and a clean modern farmhouse look. A detached garage provides great storage, parking, or workspace potential, while the spacious gravel drive offers plenty of room for vehicles, trailers, and recreational equipment. Enjoy the peaceful setting surrounded by mature trees and a mixture of open lawn and wooded areas. This property is ideal for year-round living heated and cooled with cool climate heat pumps. It can be a vacation getaway, or a low-maintenance Vermont retreat. Located near snow machine trails, Jay Peak Resort, and Lake Memphremagog. It is also conveniently located about 1.5 hours south of Montreal, Quebec, offering easy access to both Vermont recreation and Canadian destinations. A truly turn-key property.
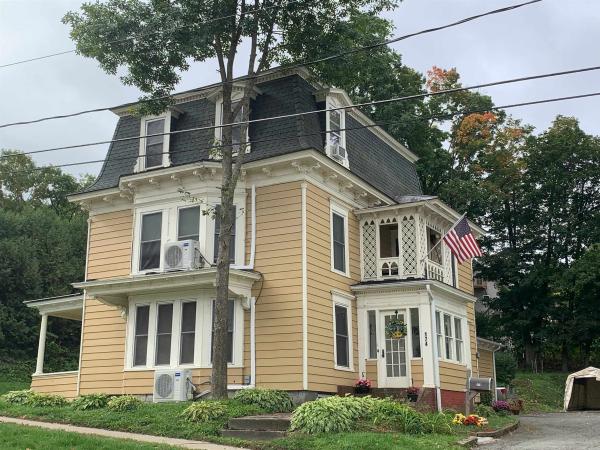
Need Space? Tucked away on a dead end street This home is a problem solver!!! Do you need additional Living Space for Parents, Children, friends???Renovated with respect! 3905 SQ Ft of amazing old world Comfort with today's updates including windows, wiring, plumbing, roof and numerous others.. 124 years worth of great bones and History when space and Elegance ruled. Can you imagine the different uses you might have and opportunities with a home like this. Three floors of living space, 2 kitchens, 3 bathrooms , 5 bedrooms and many alternative rooms. Formal dining room, formal living room and library with fireplace. Let your home generate income and wealth for you while still maintaining your privacy. Beautiful lot, multiple gardens, herb, vegetable and flower. Walking distance to downtown, docks and all amenities you might need or want. Short drive to skiing and all trails. Suitable for a quality Air B & B. Turn the key and make it your next great adventure.
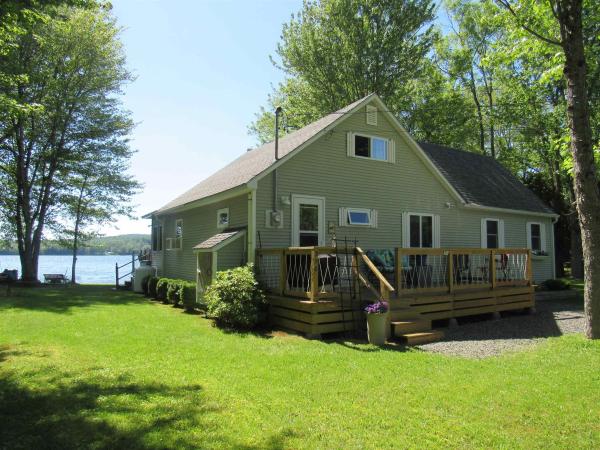
Private Lakefront Retreat with Stunning Sunsets. Enjoy the privacy of double lots and a spacious yard with plenty of room to play, garden, or simply relax beneath mature shade trees. Beautifully landscaped grounds feature raised garden beds, sunny shoreline, and an inviting deck designed for outdoor entertaining. Inside, the main floor offers a large primary bedroom and a comfortable second bedroom, providing convenient floor plan. Upstairs, a generous bonus room creates the perfect space for guests, hobbies, or additional sleeping accommodations, ideal when family and friends come to enjoy the lake. This charming seasonal cottage is renowned for its breathtaking sunsets. Equally captivating is the way the water sparkles in the sunlight and glistens under the moonlight, creating a truly magical setting throughout the day and evening. Whether you're gathering with guests on the deck, tending the gardens, or taking in the peaceful waterfront views, this property offers a wonderful opportunity to experience lakefront living. It is fully furnished and ready for you. Book to Look!
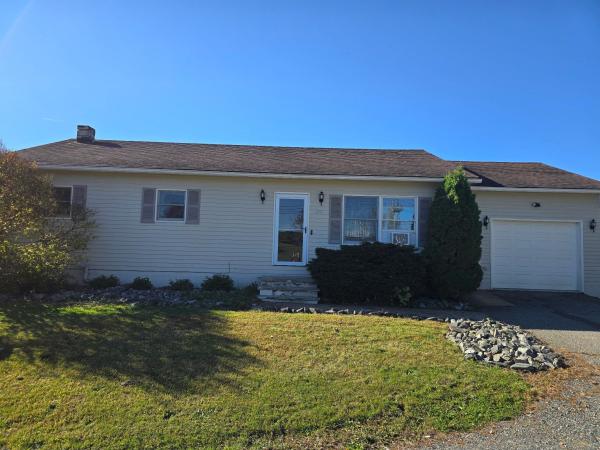
Welcome home to easy, one-level living in this beautifully updated 3-bedroom, 2-bath ranch in the heart of Newport City. Thoughtfully renovated and move-in ready, this home combines modern updates with everyday comfort, making it an exceptional value at $299,900. The stunning new kitchen is the centerpiece of the home, featuring stylish finishes, abundant workspace, and an inviting layout that's perfect for everything from busy weekday mornings to entertaining family and friends. Fresh landscaping enhances the curb appeal and creates a warm welcome before you even step inside. Offering over 2,100 square feet of finished living space, the home provides flexibility for every stage of life. The finished lower level is ideal for a family room, home office, fitness area, or playroom, giving everyone room to spread out. A heated garage adds year-round convenience, making snowy Vermont mornings a little easier. With thoughtful updates already completed, all that's left to do is move in and enjoy. Whether you're buying your first home, downsizing, or simply looking for a property that offers comfort, space, and value, this home is one you won't want to miss. Schedule your private showing today and discover everything this wonderful home has to offer. CUFSH
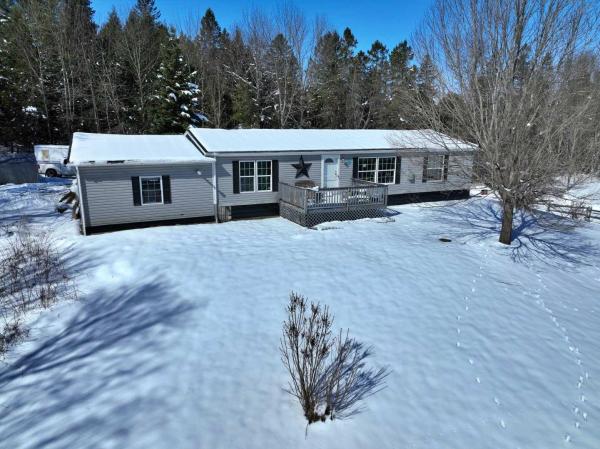
Enjoy privacy and scenic surroundings from this 3-bedroom, 2-bath home set on 4.66 acres atop a hill in Derby. Built in 2006, the home offers a comfortable layout with a primary bedroom featuring an en suite bath, along with an attached one-stall garage for added convenience. Front and back porches provide great outdoor living space, perfect for relaxing mornings or quiet evenings. Located near VAST (Vermont Association of Snow Travelers) trails, this property is ideal for snowmobiling enthusiasts and year-round outdoor recreation. Local wildlife—including deer—can often be seen right from your window, adding to the peaceful country setting.
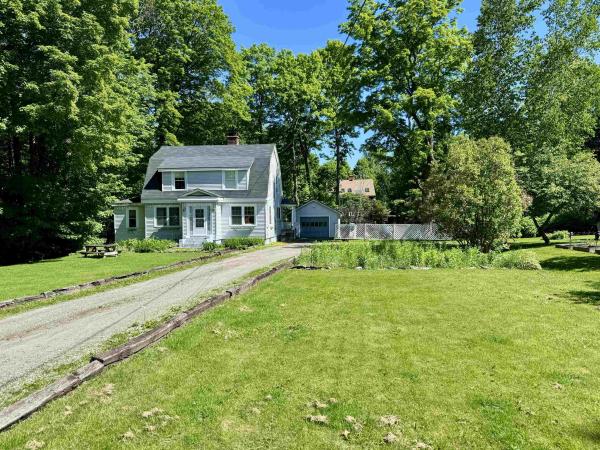
Wonderfully crafted, 1920's village home on a spacious .35 acre lot in the quaint village of Derby Line. Step inside of this wonderful property featuring a first floor w/ an eat-in galley kitchen, formal dining area, very large living/family room with pellet stove insert, a den, additional bonus room, designated laundry area and a full bathroom! You will love the hardwood floors, original woodwork, numerous built-ins and much more. Making way to the second story, there is a large landing perfect for office space, 3 spacious bedrooms and an additional full bathroom. The unfinished basement area allows for plenty of storage or seconds as a great workshop area. The exterior boasts a 1-car detached garage (24'x15), private back deck (23'x12') an awesome side yard for children, pets or gardening and a convenient location within walking distance to all town amenities. Located just a short drive to I-91 and Derby Elementary School. This has been a phenomenal family home for many years, come see for yourself today!
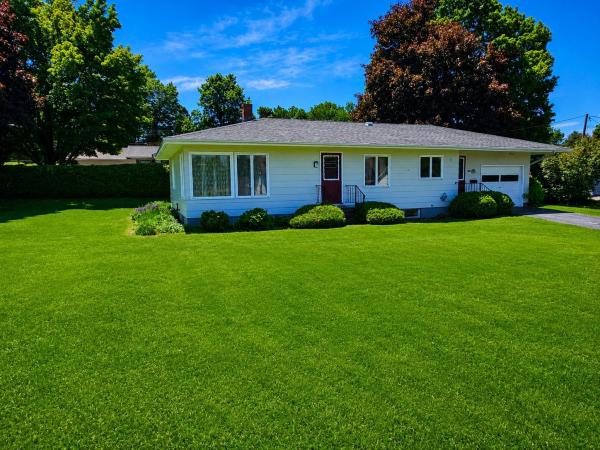
Located in a quiet and highly desirable East-Side neighborhood of Newport, this beautifully renovated ranch-style home offers luxurious single-level living with exceptional quality and craftsmanship throughout. Completely remodeled within the past three years, the interior is essentially all new and truly shows like a brand-new home, featuring a stunning custom-designed kitchen with premium cabinetry, stainless steel appliances, tiled flooring, open-concept living areas, modern LED lighting, fresh contemporary paint, and stylish high-end finishes throughout. Offering approximately 1,172 sq.ft. of beautifully finished living space, the home includes two spacious bedrooms with generous closets and a spa-like tiled bathroom with a 4’x5’ walk-in shower and double vanity. Additional highlights include a 1-car attached garage, a 12’x17’ rear deck ideal for entertaining, and a full unfinished basement offering tremendous potential for additional finished living space, recreation area, home office, gym, or possible guestroom if more square footage is desired. Major improvements include updated roofing, electrical, and exterior paint. Situated on a large, level, and beautifully landscaped corner lot with city water/sewer, oil hot air heat, and Comcast/Xfinity high-speed internet available. A rare move-in ready opportunity in one of Newport’s most sought-after neighborhoods.
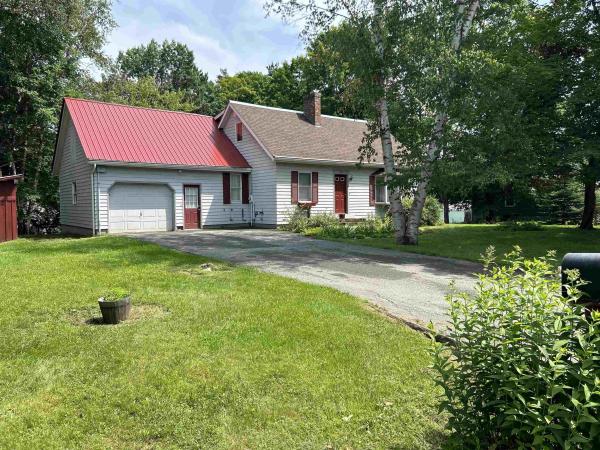
This classic Cape-style home combines timeless charm with thoughtful updates, including updated windows, a newer roof and expansive back deck, and an efficient high-end heating system. The spacious open-concept living area is designed for comfortable everyday living and entertaining, centered around a functional, well-appointed kitchen. A two-story addition completed in 1997 expanded the home to include a formal dining room, an additional living room, two bedrooms, and a full bathroom, providing plenty of space for family, guests, hobbies, or a home office. The cozy den features a charming brick hearth, while the partially finished basement offers a dedicated laundry area and flexible bonus space for recreation, a gym, or storage. Located in the highly desirable Bluffs neighborhood, this peaceful community offers public water and sewer, high-speed internet, and convenient access to shopping, schools, restaurants, Prouty Beach, and the bike path to Canada; delivering the perfect balance of quiet neighborhood living and nearby city conveniences. Residents also enjoy access to the conserved lands of Bluff Farm, with miles of walking, hiking, biking, snowshoeing, and cross-country skiing trails, along with direct connection to the Memphremagog Trails, making year-round outdoor recreation part of everyday life.
© 2026 Northern New England Real Estate Network, Inc. All rights reserved. This information is deemed reliable but not guaranteed. The data relating to real estate for sale on this web site comes in part from the IDX Program of NNEREN. Subject to errors, omissions, prior sale, change or withdrawal without notice.
