

Request a showing
Pick a Saturday or another date in the next 4 weeks, then leave your contact details.
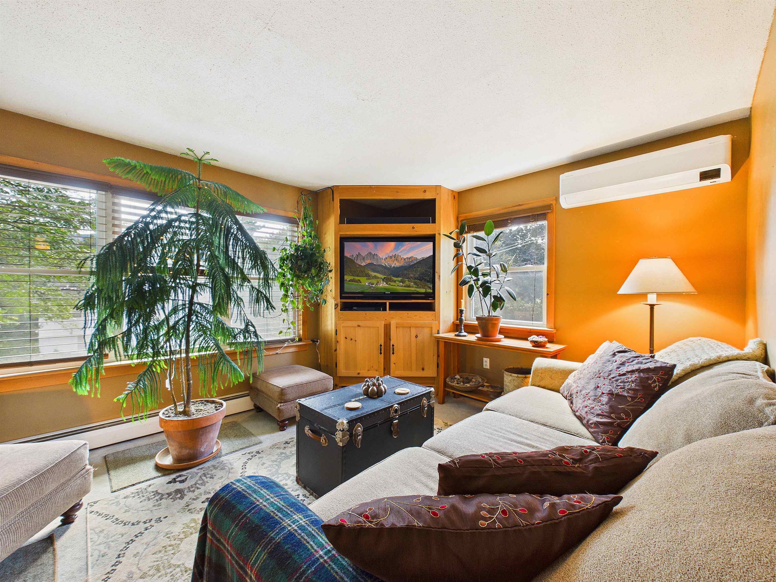
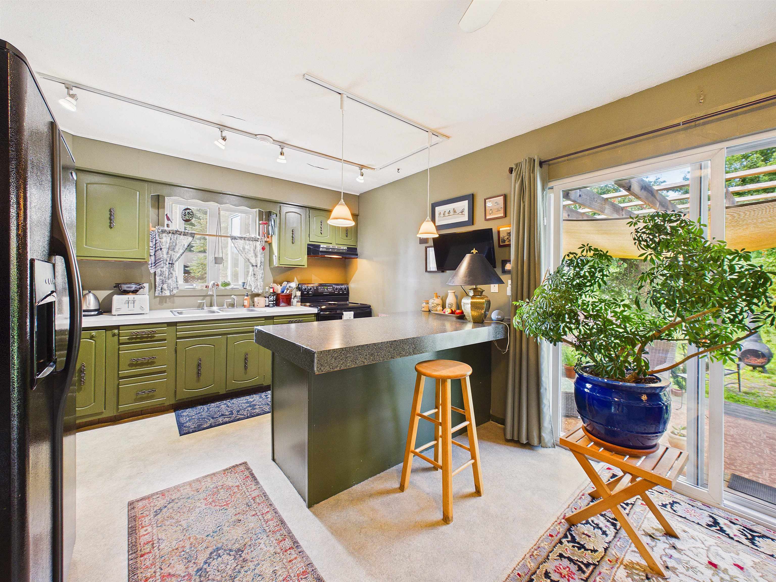
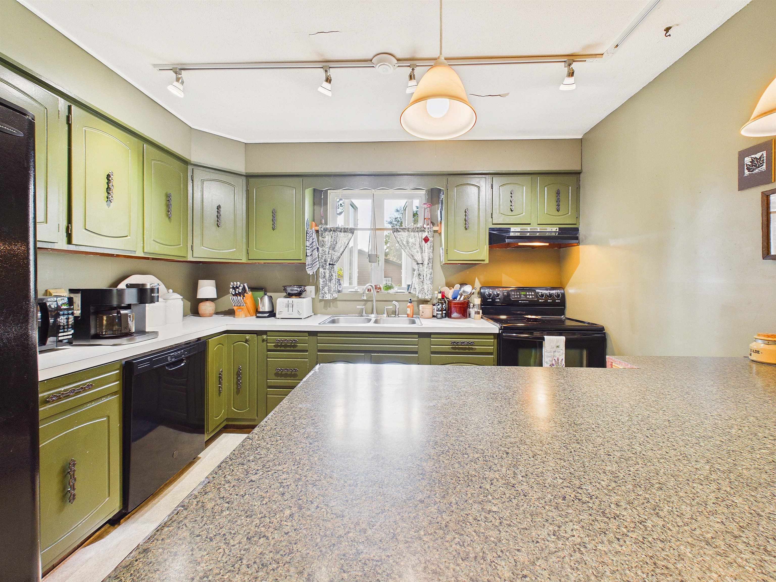
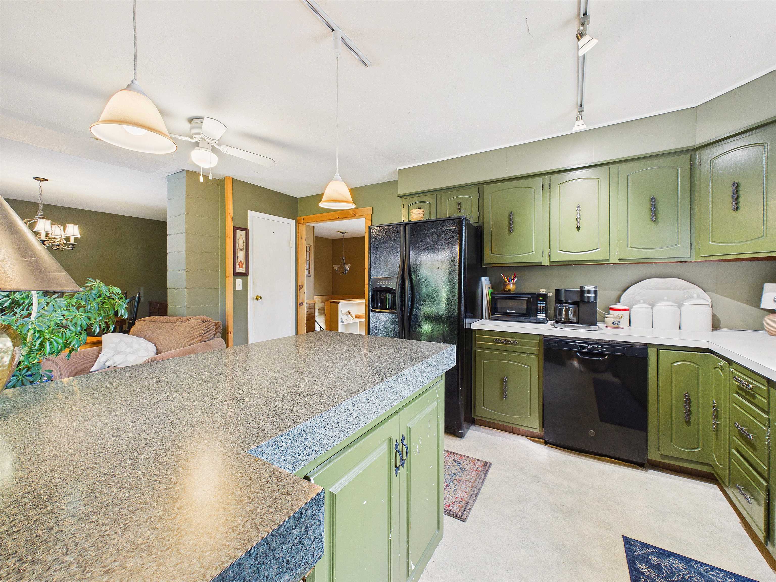
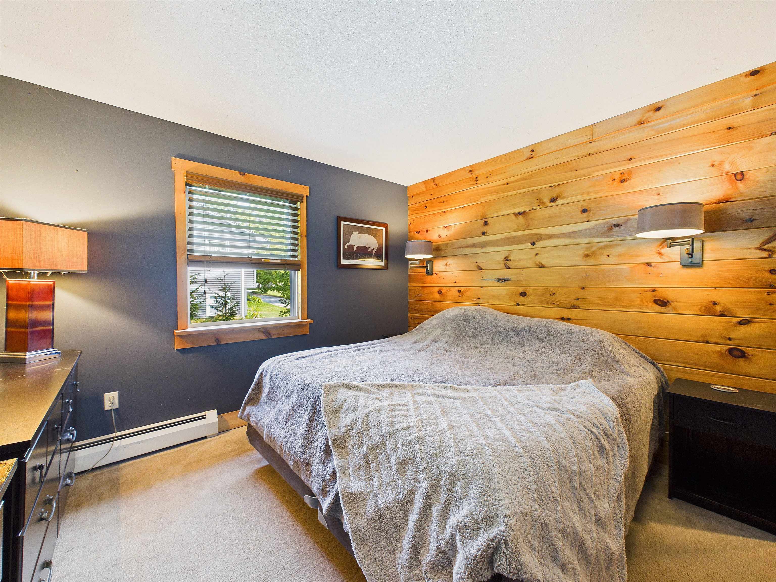
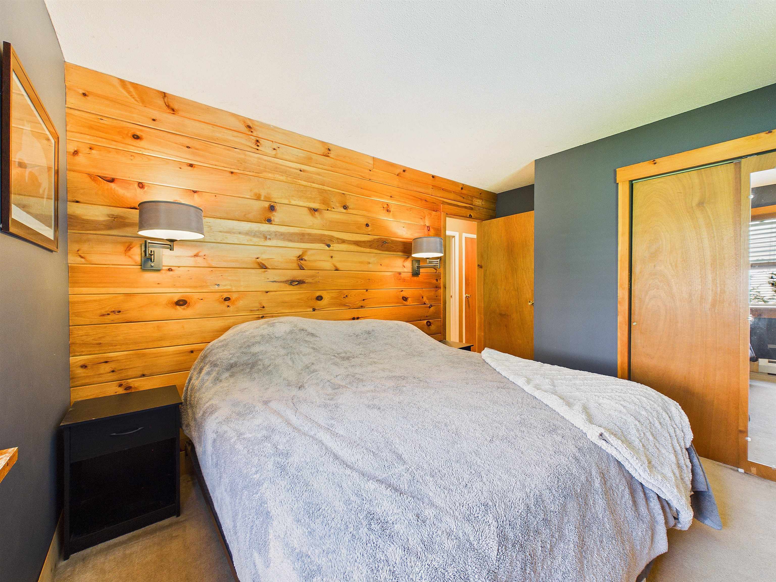
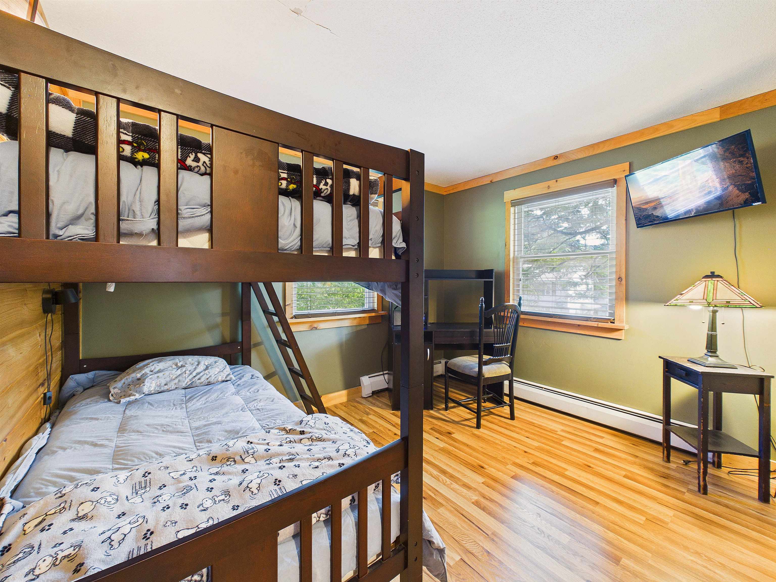
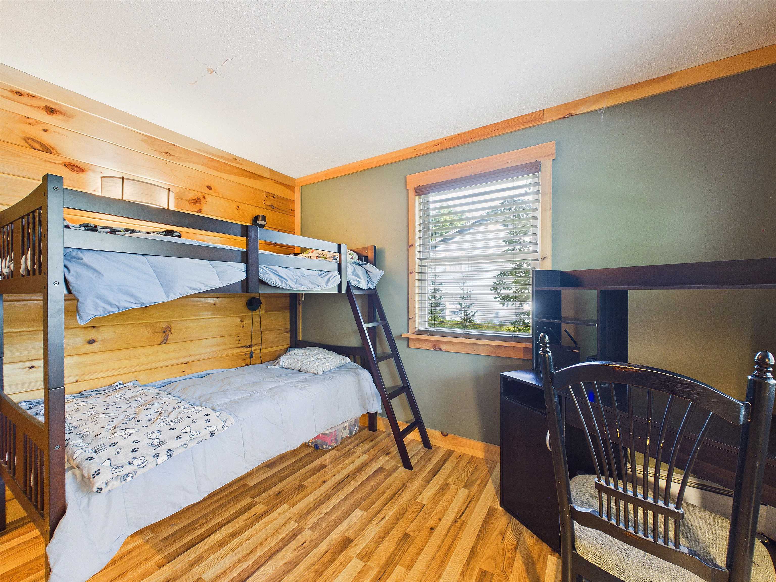
Listed by: Elevations Real Estate Nathan Mastroeni
General Property Information
- Property Status
- Active Under Contract
- Price
- $249, 000
- Property Type
- Single Family
- County
- VT-Rutland
- Agency / Brokerage
- Nathan Mastroeni
Elevations Real Estate - List Date
- 8/25/2026 8:00 PM
- Acres
- 0.29
- Year Built
- 1973
- Bedrooms
- 2
- Total Baths
- 1
- Sq. Ft. (Total)
- 2,467
- Tax Year
- 26
- Taxes
- $6,327

Description
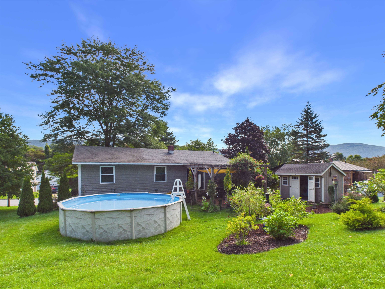
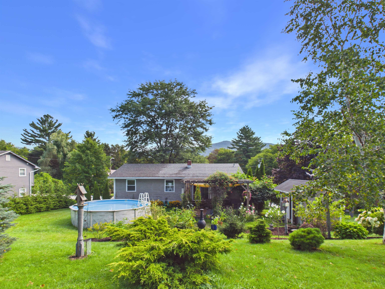
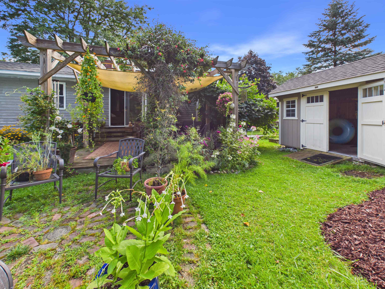
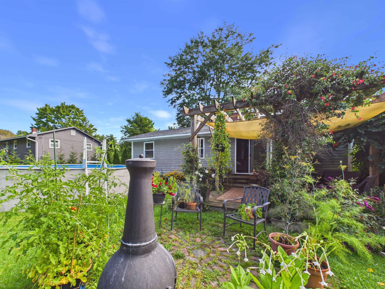
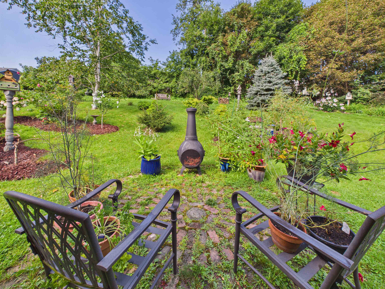
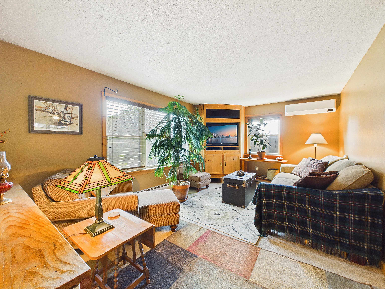
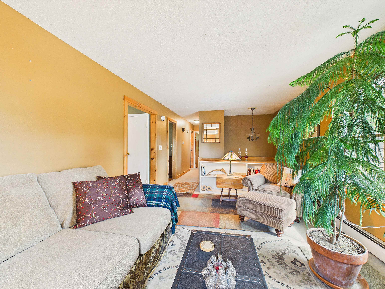
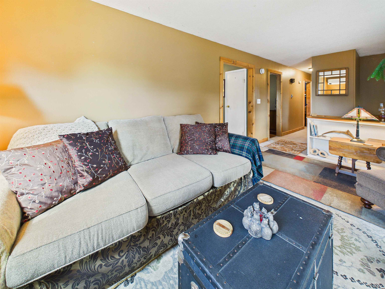
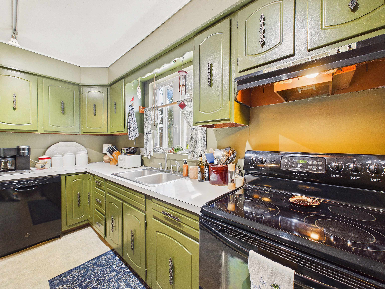
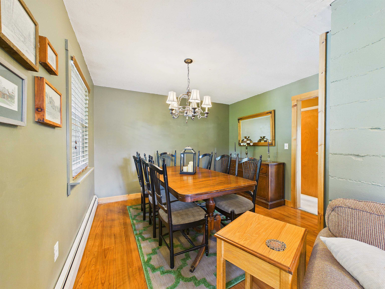
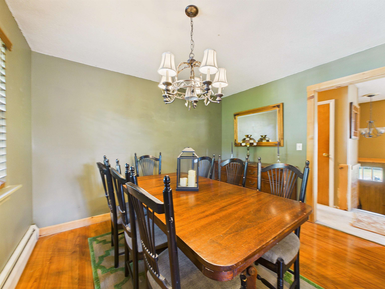
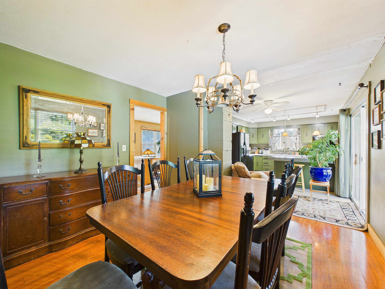
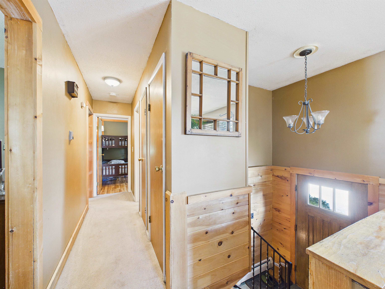
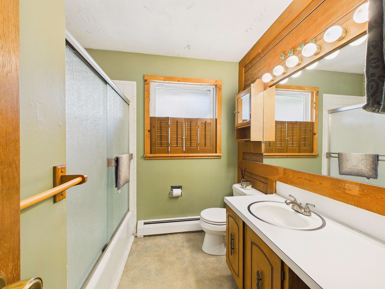
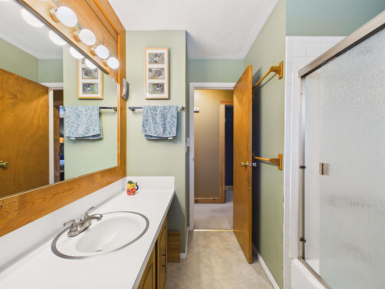
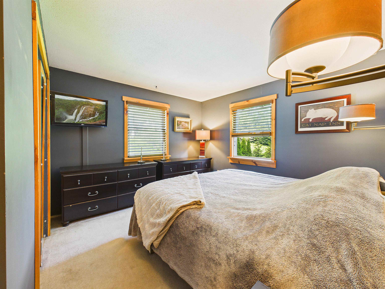
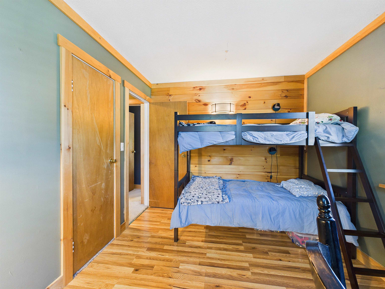
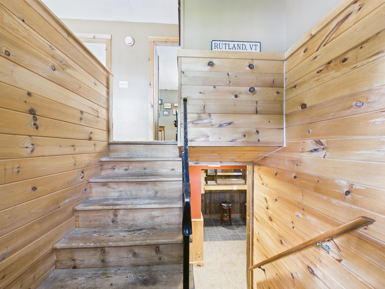
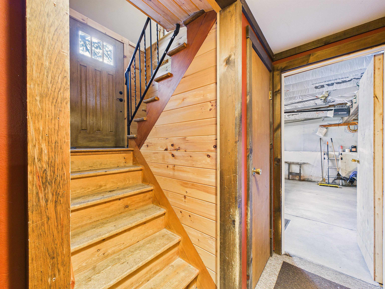
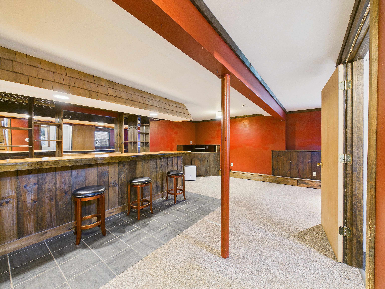
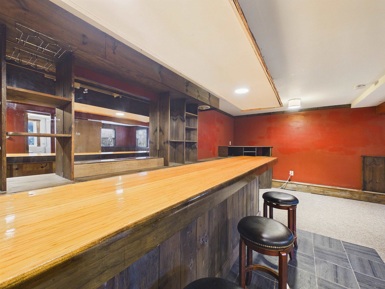
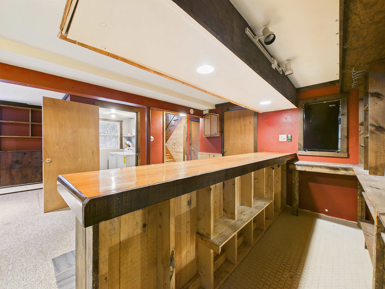
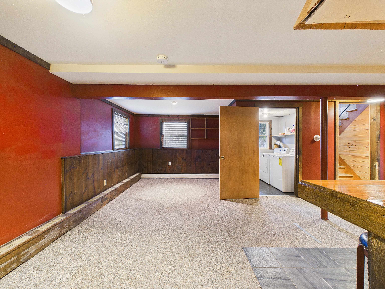
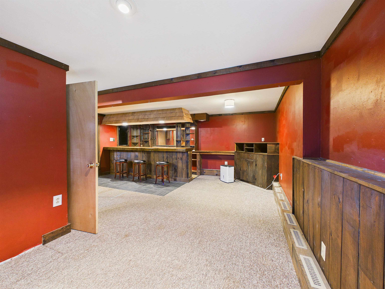
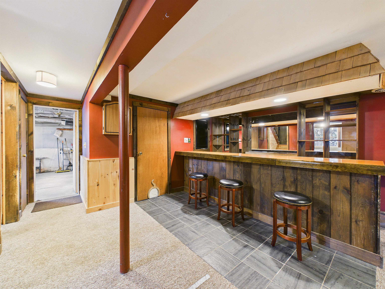
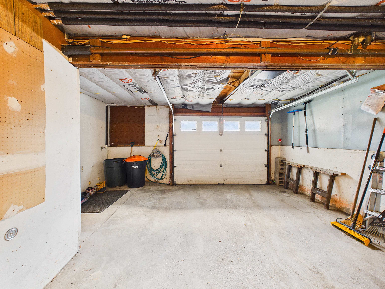
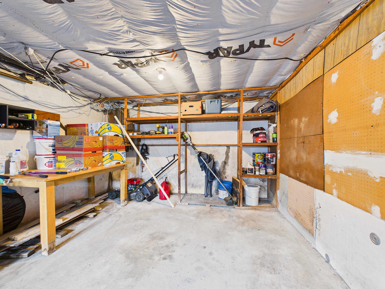
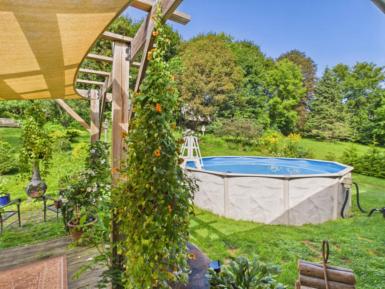
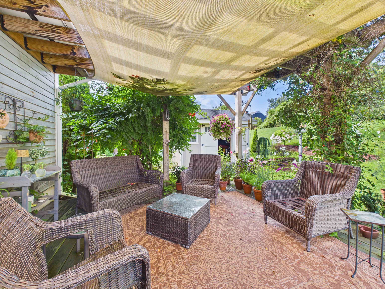
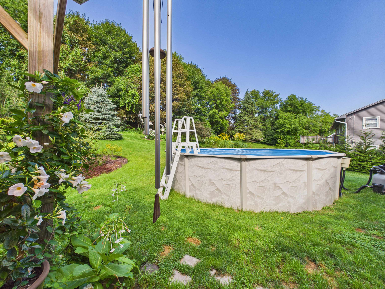
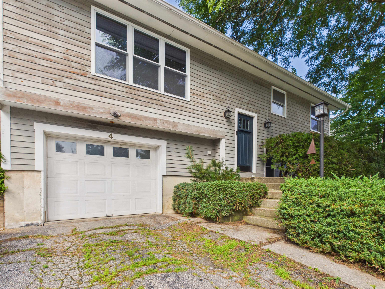
Welcome to 4 Newport Drive in Rutland City! This raised ranch offers 2 bedrooms, 1 full bathroom, and a versatile layout with additional finished living space on the lower level. Mini-split cooling adds comfort during the warmer months, while the finished lower level provides flexibility for a variety of uses. An attached one-car garage and paved driveway add everyday convenience. Set on a 0.29-acre lot, the outdoor space features a patio and above-ground pool, offering plenty of opportunities to enjoy Vermont’s warmer months. Public water and sewer add to the convenience of this Rutland City property. Ideally positioned for enjoying the region, the home is a short drive to Killington Resort, Pico Mountain and Lake Bomoseen, and just minutes from Rutland Regional Medical Center. With easy access to downtown Rutland, skiing, recreation, dining, shopping, and year-round outdoor activities, 4 Newport Drive offers a convenient home base for experiencing all that Central Vermont has to offer. Schedule your showing today!
Map
Interior Features
- # Of Stories
- 1
- Sq. Ft. (Total)
- 2,467
- Sq. Ft. (Above Ground)
- 1,501
- Sq. Ft. (Below Ground)
- 966
- Rooms
- 4
- Bedrooms
- 2
- Baths
- 1
- Interior Desc
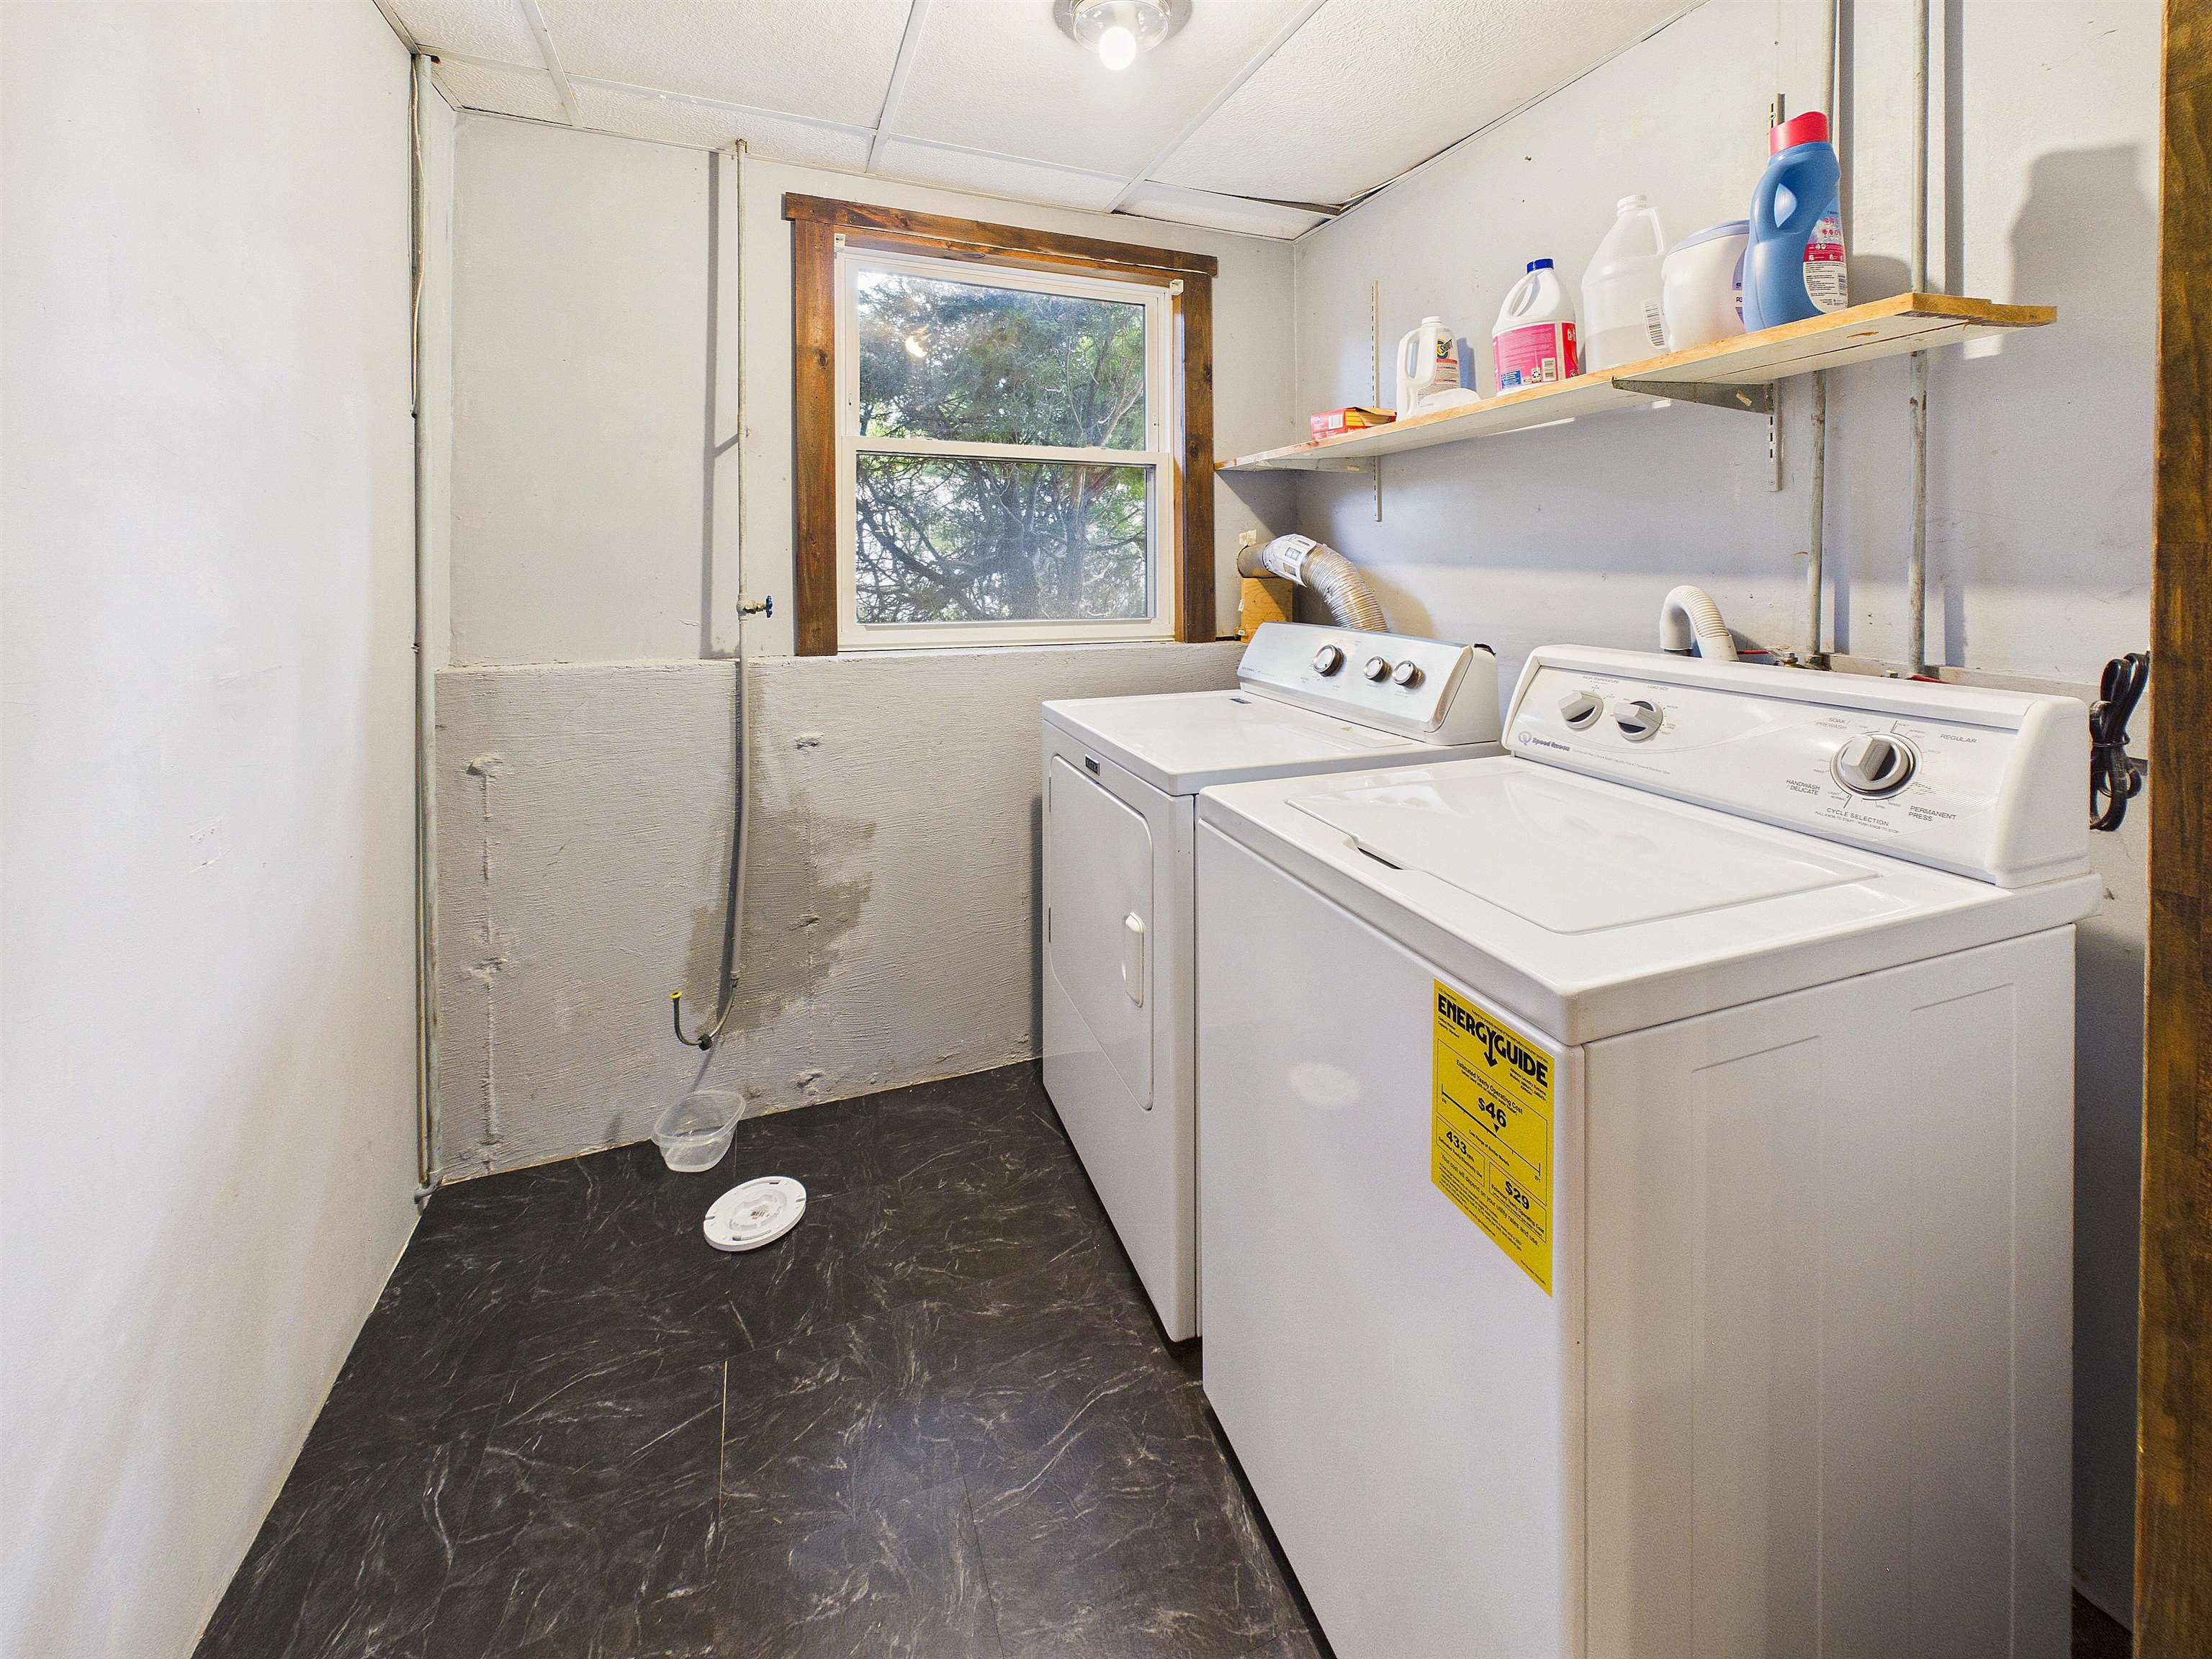
- Bar, Draperies, Kitchen/Dining, Basement Laundry
- Appliances Included
- Dishwasher, Dryer, Refrigerator, Washer, Electric Stove
- Flooring
- Carpet, Vinyl
- Heating
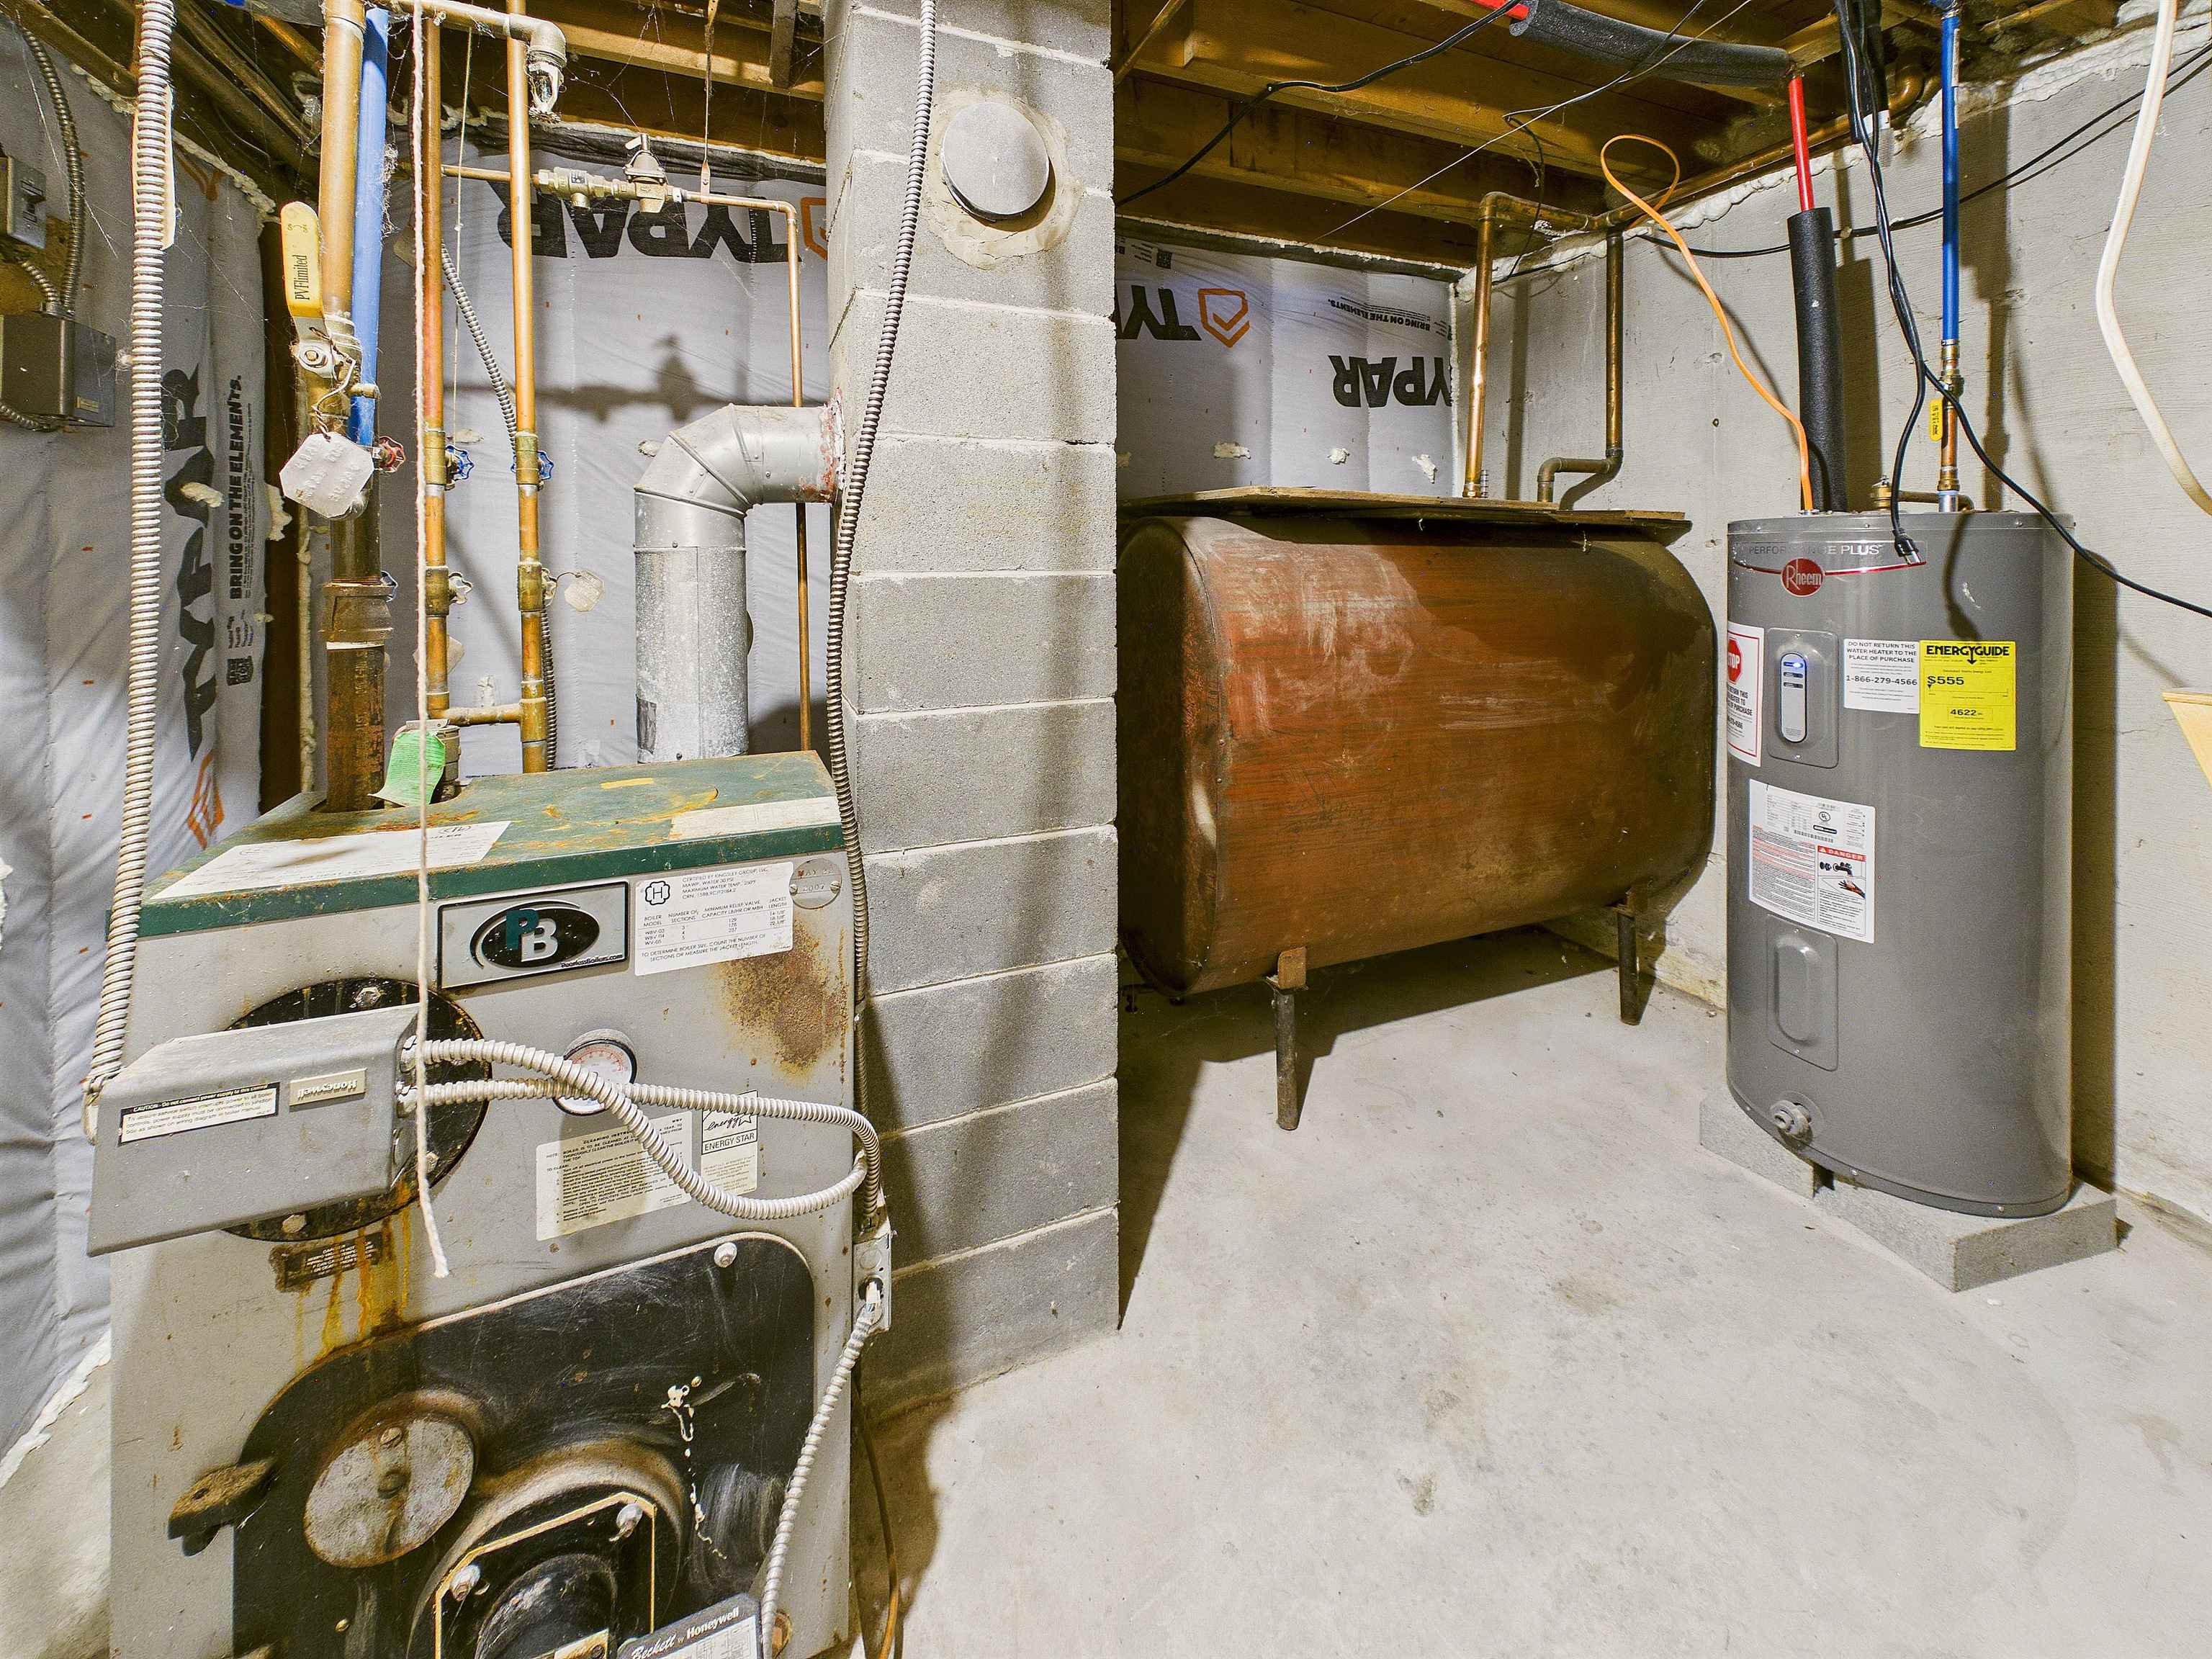
- Hot Water
- Basement Desc
- Finished
Town Market Snapshot
Source: Data provided by PrimeMLS, graph generated by Pall Spera Company
Exterior Features
- Style of Residence
- Raised Ranch
- Time Share
- No
- Exterior Details
- Patio, Above Ground Pool
- Land Desc.
- Sloping
- Roof Desc.
- Asphalt Shingle
- Driveway Desc.
- Paved
- Foundation Desc.
- Concrete
- Sewer Desc.
- Public
- Garage / Parking
- Yes
- Garage Spaces
- 1
- Road Frontage
- 0
- Zoning
- Residential
Affordability Estimate
Quick payment estimate for this listing. Not a loan offer — rates and terms vary.
Est. monthly principal & interest —
Estimate excludes taxes, insurance, HOA, and PMI. Consult a lender for accurate figures.
You May Also Like
View more nearby

Ask about this property
Message Joni Gaines about MLS #5106807.
