- $599,900
- MLS#: 5106918
- 3574
- SQ. Feet
- 0.00
- Acres
- 4
- Baths
- 3
- Bedrooms
1 of 60

General Property Information
- Property Status:
- Active
- Price:
- $599, 900
- Assessed:
- $585, 100
- Assessed Year:
- 2026
- County:
- VT-Chittenden
- Acres:
- 0.00
- Property Type:
- Condo
- Year Built:
- 2014
- Agency/Brokerage:
- Jason Saphire
www.HomeZu.com - Bedrooms:
- 3
- Total Baths:
- 4
- Sq. Ft. (Total):
- 3574
- Tax Year:
- 2026
- Taxes:
- $8, 851
- Association Fees:

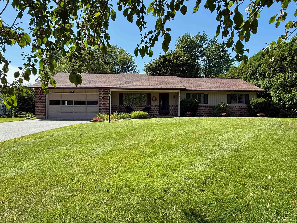
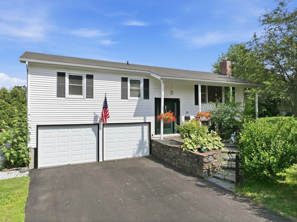
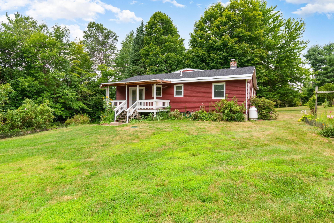
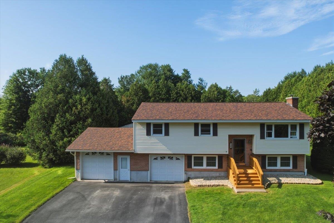
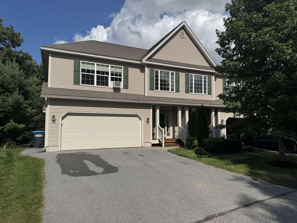
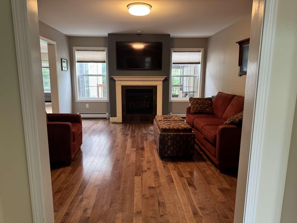
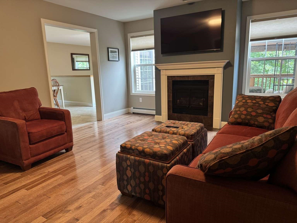
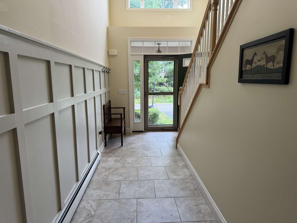
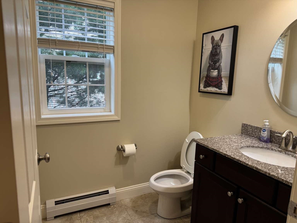
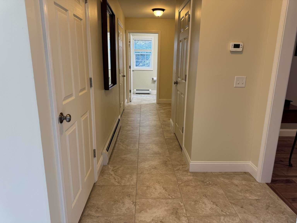
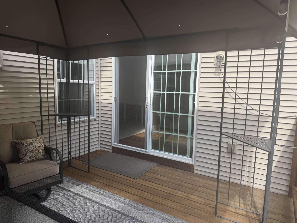
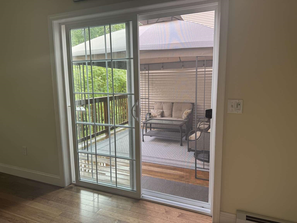
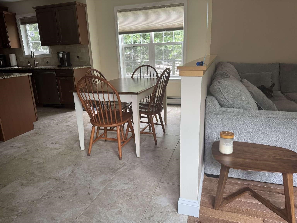
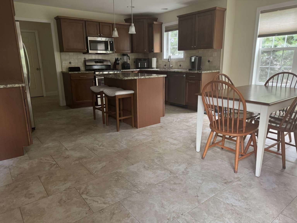
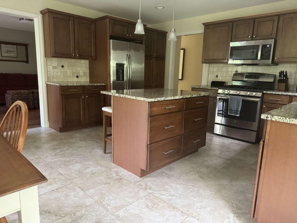
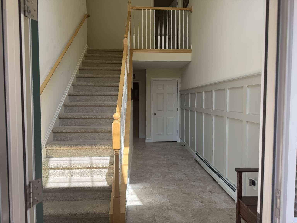
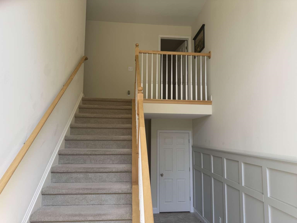
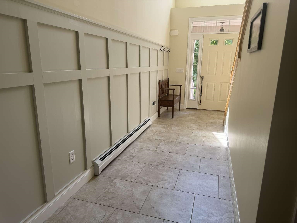
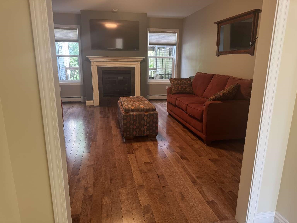
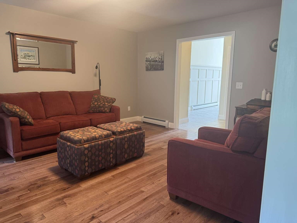
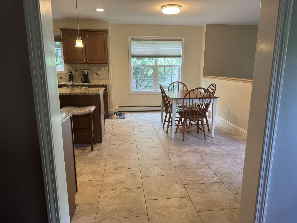
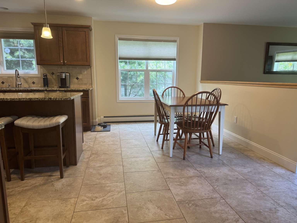
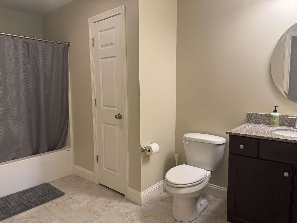
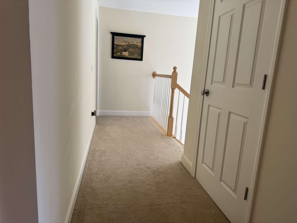
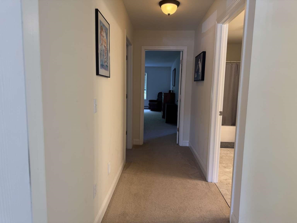
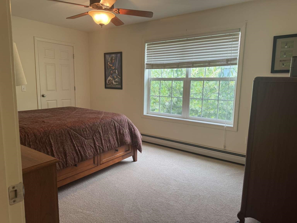
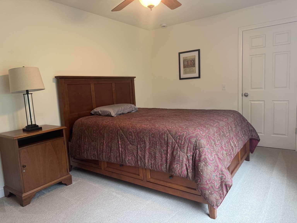
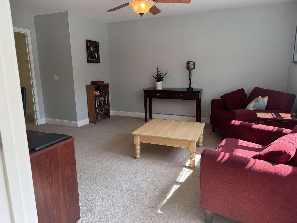
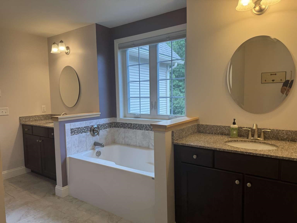
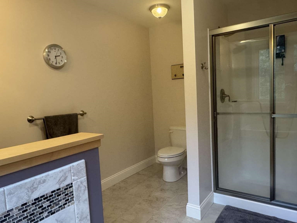
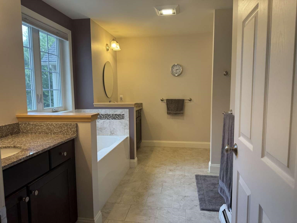
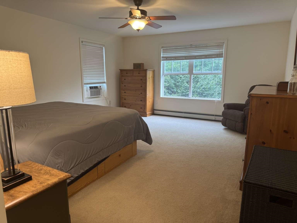
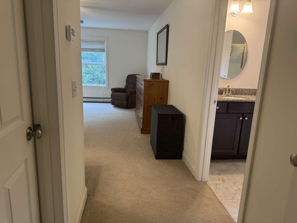
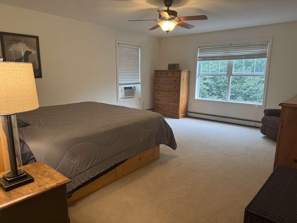
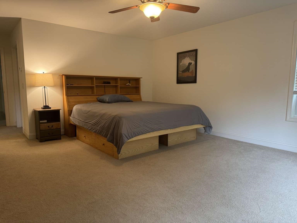
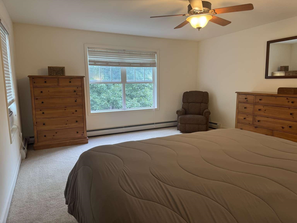
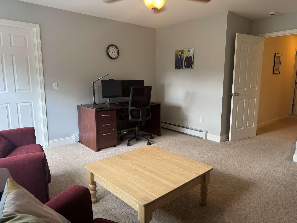
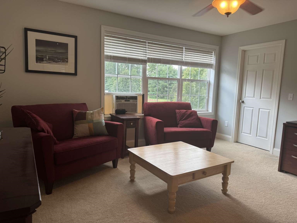
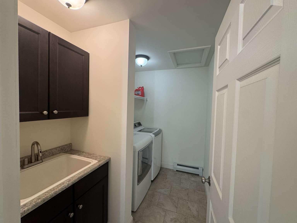
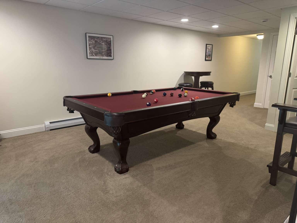
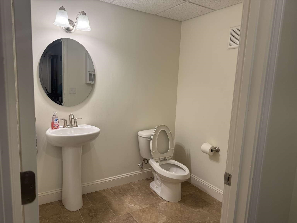
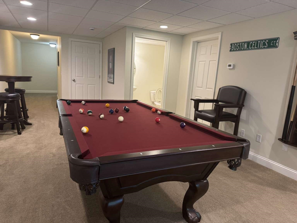
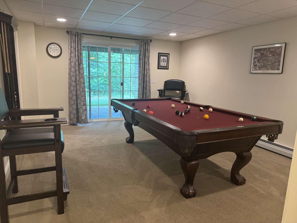
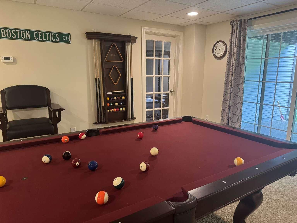
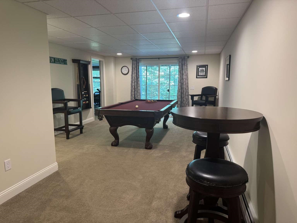
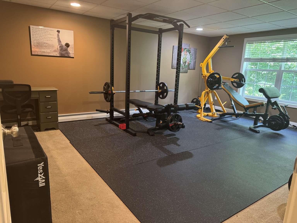
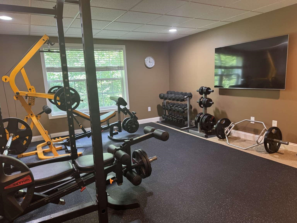
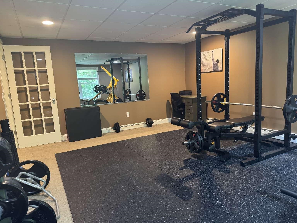
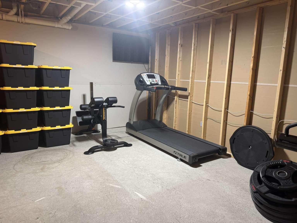
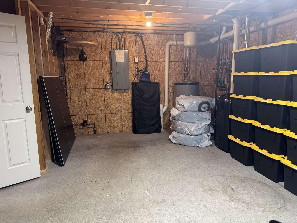
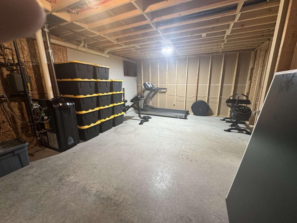
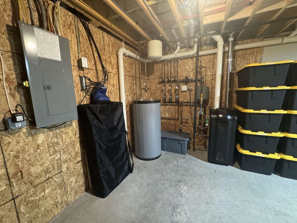
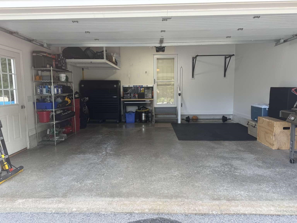
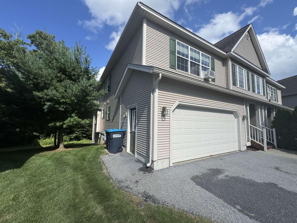
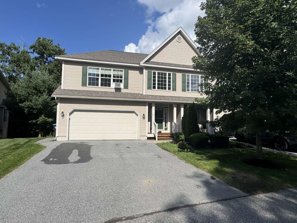
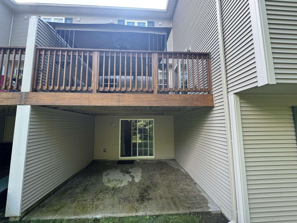
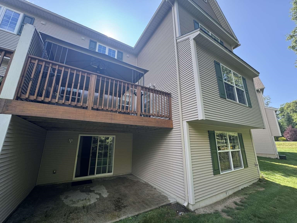
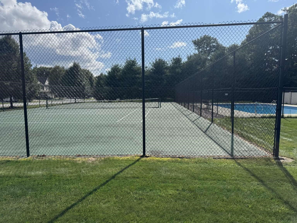
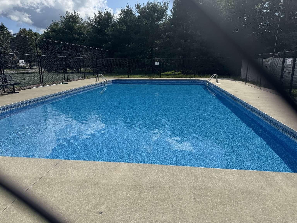
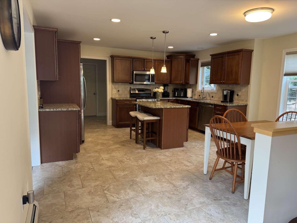
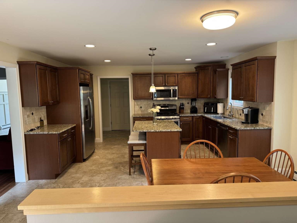
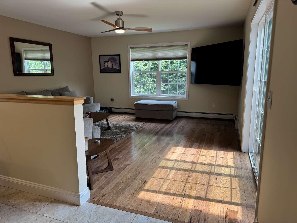
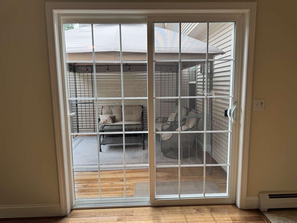
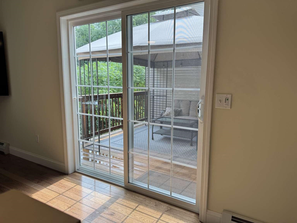
Welcome home to the Townhomes at Oakridge! Offered directly For Sale at $599, 900, this immaculately maintained townhouse offers an ideal balance of functional space, high-end upgrades, and easy, low-maintenance living. Step into a dramatic two-story entry foyer that opens to a cozy living room featuring a classic fireplace, a bright secondary living room, and a spacious eat-in kitchen with granite countertops, a center island, and stainless-steel appliances. Outdoor living is a highlight, featuring a large back deck overlooking a small lawn area that borders the woods for great privacy. Designer shades line the windows, and ceiling fans run throughout the home. Storage is exceptionally generous with ample hall closets located on both the first and second floors. The upper-level hosts 3 spacious bedrooms, including a primary suite with a large walk-in closet and luxurious en-suite bath, plus a dedicated 2nd-floor laundry room. The finished walkout lower level adds versatile living space and a half bath, stepping out to a concrete patio and lawn area. Low HOA dues of $330/month cover snow removal, lawn mowing/landscaping, and trash removal, along with access to a pool, tennis/pickleball courts, and playground.
Interior Features
- # Of Stories:
- 3
- Sq. Ft. (Total):
- 3574
- Sq. Ft. (Above Ground):
- 2600
- Sq. Ft. (Below Ground):
- 974
- Sq. Ft. Unfinished:
- 252
- Rooms:
- 9
- Bedrooms:
- 3
- Baths:
- 4
- Interior Desc:
- Ceiling Fan, Dining Area, Gas Fireplace, 1 Fireplace, Kitchen Island, Primary BR w/ BA, Indoor Storage, Walk-in Closet, 2nd Floor Laundry, Attic with Pulldown
- Appliances Included:
- Gas Cooktop, Dishwasher, Disposal, Dryer, Microwave, Gas Range, Refrigerator
- Flooring:
- Carpet, Concrete, Hardwood, Tile
- Heating Cooling Fuel:
- Water Heater:
- Basement Desc:
- Concrete, Finished, Full
Exterior Features
- Style of Residence:
- Townhouse
- House Color:
- Tan
- Time Share:
- No
- Resort:
- Exterior Desc:
- Exterior Details:
- Deck, Gazebo, Patio, In-Ground Pool, Tennis Court, Window Screens
- Amenities/Services:
- Land Desc.:
- Condo Development, Trail/Near Trail, Walking Trails
- Suitable Land Usage:
- Roof Desc.:
- Architectural Shingle
- Driveway Desc.:
- Paved
- Foundation Desc.:
- Concrete
- Sewer Desc.:
- Public Sewer at Street, Public Sewer On-Site
- Garage/Parking:
- Yes
- Garage Spaces:
- 2
- Road Frontage:
- 0
Other Information
- List Date:
- 2026-08-27
- Last Updated: