

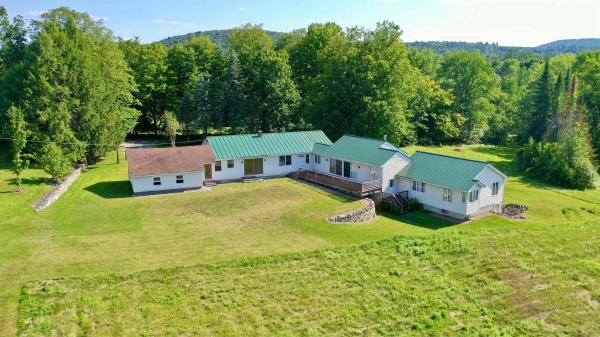
This spacious and rural, split-level 8 bedroom ranch home sits on 3.9 acres on a publicly maintained, dead-end dirt road. The original structure, built in 1946, is one-level with two nice-sized bedrooms, a full and a half bath that are each less than 10 years old, hardwood floors, ample closet and storage space, and a dining room with a view of the rolling field and mountains. Highlighted features include: On-Demand hot water heater, back-up generator, main floor laundry, recently installed standing seam roof on the house, a private deck, unfinished basement with inside access and an attached two-car garage. In 1991, an annex was added on to the main building which has its own entrance and walkout basement area, two full baths, six bedrooms, its own private deck, a magnificent great room with a vaulted ceiling and a wood stove hook-up. The outdoor space provides a large grassy meadow and wide-open skies with Artisan stone walls found enhancing the property. Hiking, biking, and snowmobile trails are located nearby. This home is located in a well-established and rural neighborhood that has easy access to shopping, medical services, town library and other in-town conveniences.
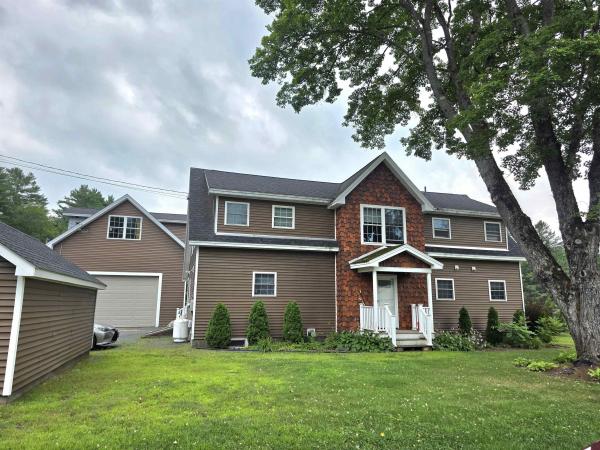
Take a look at this gorgeous custom home, built by a well-known and respected contractor for his family about 10 years ago. A beautiful property that is waiting to welcome another owner to enjoy what this family has for several years. Now owning this wonderful property can be your opportunity. The house has lots of room for a large family, with 4 bedrooms and 3 baths! A kitchen to satisfy the most discriminating cook, with an open concept featuring a spacious dining room which can be extended into the living room for family gatherings. Off from the living room you'll find a full length farmer's porch with room for a table and chairs, giving you more room for entertaining, or just a nice quiet place to enjoy summer evenings! You'll be very happy with the custom woodwork and workmanship throughout this beautiful home. For anyone wanting a garage and even room for a small apartment, there is a huge garage that features a professional vehicle lift. A large stairway takes you up to an open area that could be made into space for a home office or even a guest apartment. This is a great opportunity to purchase your dream home at a reasonable price!
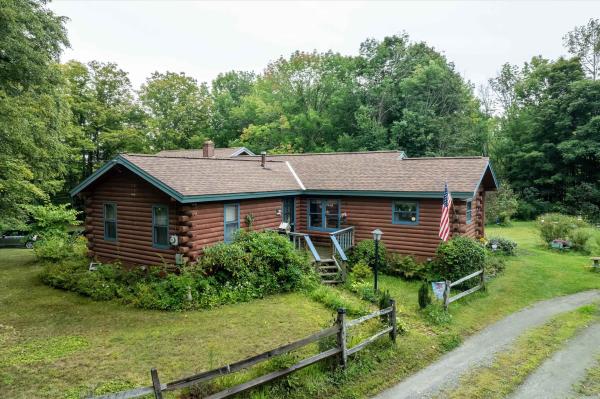
Welcome to your own personal oasis. This beautiful log home is located on a quiet country road just minutes from downtown Springfield. The home features a detached 2 car garage, covered front porch entry, (just room enough for a pair of rocking chairs), a large open deck, above ground pool, gazebo, seasonal outside toilet, a sweet little lily pond water feature, outside storage open laws and loads of perennials. The open floorplan inside is warm and inviting with lots of natural wood. Primary bedroom en suite features large walk-in closet with built-in drawers and shelves for ample storage. 2 additional large bedrooms and additional full bath, all for one floor living. The open stairwell to the basement level opens to a family room with live edge bar, and lots of room for entertaining. A separate hobby/craft room gives you lots of room to work on your projects. An additional unfinished space has room for a hot tub now but would make a nice woodworking space if you wanted. Wood stove hookups available in basement. This property truly has something for everyone.
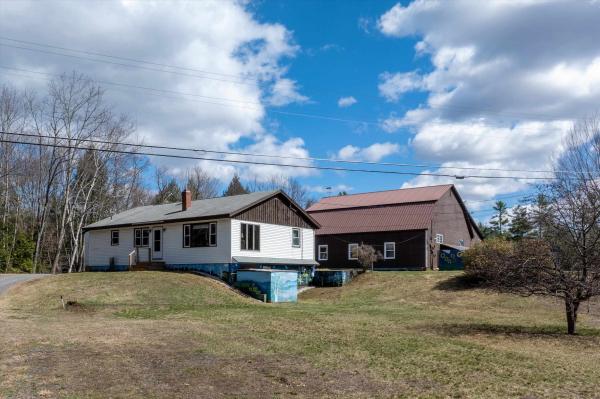
Tucked into the charming village of Perkinsville on 3.8 acres, this unique residential and commercial property offers the perfect balance of opportunity, lifestyle, and connection. You will be moments away from Stoughton Pond, hiking trails, and within driving distance to some of Vermont’s most sought-after ski resorts. For years, this property has been a gathering place, Saturday nights around the kitchen table, laughter filling the home, and a trusted shop where neighbors came not just for service, but for connection. Now, it’s ready for its next chapter. One level home of comfortable living, with an open-concept kitchen, dining, and living area designed for both everyday life and easy entertaining. 3 bedrooms and 2.5 baths provide flexibility, including a primary bedroom with an oversized closet. The enclosed, heated front porch offers additional living space and convenience, complete with a washer and dryer. The walk-out basement expands the possibilities. Ample ceiling height, workshop area, second laundry setup, ¾ bath, and a bonus room ideal for an office or creative space is a functional extension of the home. A classic Vermont touch, the built-in dumbwaiter, makes bringing firewood upstairs simple and efficient. The 2 story garage/shop stands ready for its next purpose, featuring multiple bays with car lifts, high ceilings, heat, and a half bath. Additional outbuildings with concrete floors and covered storage areas provide ample room for equipment, tools, recreational vehicles, and more. A property with this kind of flexibility, history, and heart doesn’t come along often. Bring your ideas and your creativity and make it your own. Sellers are submitting elevation certificate to FEMA to be removed from flood plain map.
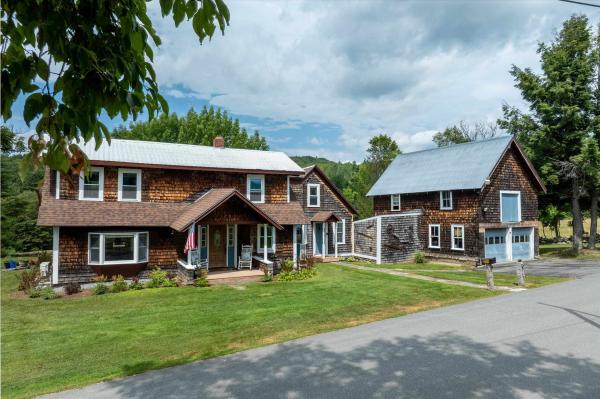
No words describe this property better than peaceful, rural, convenient and historic. Throughout its long life, the top of Elm Hill exudes country. The rugged stone walls, lower barn, tool shed and upper barn reveal an agricultural past. The upper barn has been converted to a 2-car garage and workshop, complete with a half-ton hoist. The upstairs hayloft (attic type storage) is easily accessible by stairs in the back and double doors on the front. The carriage port has been enclosed to store wood for the Defiant woodstove in the sitting room, adjoining the kitchen. On the south side are a five-tree apple orchard and a garden plot each producing for residents and neighbors alike. Sunshine and natural light define the yard, the views and interior, Foundation plantings thrive in the morning sun. The back hills and fields light up in midday and evening sun. During foliage, the hills across the valley blaze in the sunset. Multiple windows flood the house interior with natural light. Convenience doesn't negate peace. A mere mile from the town central square, where one will find a variety of unique shops, restaurants and even a movie theatre. The house is but a 1.1 mile from the shopping plaza and 1.5 miles from the hospital and with a golf course, ski areas and multiple hiking venues nearby, one can easily get back to nature. In the early morning and evening turkey and deer come from the back hill to feed in the adjoining meadows as well as a variety of colorful songbirds to enjoy. A classic post and beam 4 bedroom, 2 bath home on 1.2 acres was built by James Litchfield when he settled the top of Elm Hill. The original axe-cut post and sturdy beams exposed on the main floor living room, dining room and office attest to its structure and history. Since the first family made this their home in the early 1790s, it has sheltered and nurtured eight families of several generations each. Yours can be the next family to make history here. Come experience the peaceful setting.
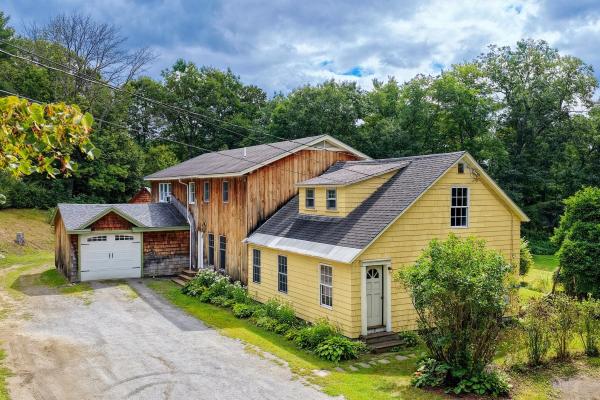
Welcome to a truly special Vermont property where craftsmanship, comfort, and the beauty of the outdoors come together. Offering over 3,000 square feet of beautifully renovated living space, this distinctive home is filled with custom features and exceptional woodworking throughout. The heart of the home is the custom kitchen, featuring rich cherry cabinetry and timeless soapstone countertops, complemented by numerous thoughtful updates. With four bedrooms, there is plenty of space for family and guests. The beautifully renovated primary bath offers a luxurious retreat with a stone and tile walk-in shower and a Jacuzzi soaking tub. Set on two picturesque acres, the property offers a peaceful Vermont setting complete with a babbling brook, mature perennial gardens, and ample space for additional gardening. Two fully functional workshops provide exceptional space for woodworking, hobbies, storage, or other creative pursuits. Located in a quiet neighborhood yet conveniently close to schools, the hospital, Route 91, and Okemo Mountain, this property puts year-round outdoor recreation and everything Vermont has to offer within easy reach. Whether you're looking for a beautifully crafted home, a gardener's haven, a workshop enthusiast's dream, or simply a peaceful place to call home, this one-of-a-kind property is ready to welcome you.
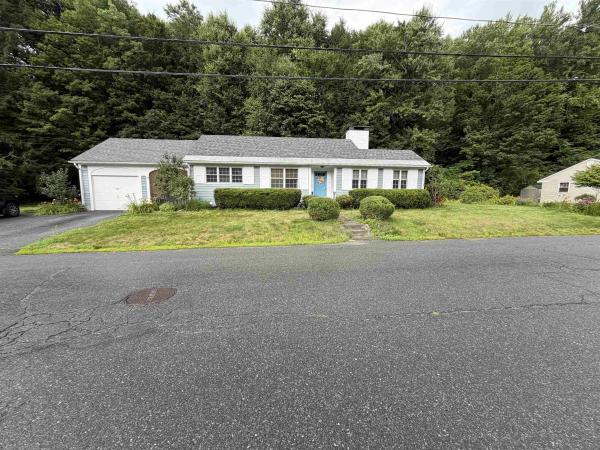
This well maintained, charming ranch is located on a quiet dead-end street. No thru traffic means peaceful family gatherings on the back deck or private back yard. House features 3 bedrooms, 2 bathrooms and finished basement for children's escape.

Kick off your ski boots and cozy up by the oversized stone fireplace; 6 Town Farm Road is the kind of place that invites you to stay awhile. Currently enjoyed as a beloved vacation home and Airbnb, this quintessential Vermont property is ready for whatever comes next. This property feels private while the best of Vermont is still within easy reach. Crown Point Country Club is two minutes away, Springfield's Nature Area is less than ten minutes from home, and Okemo Mountain Resort is an easy 18 mile drive. Golf in the morning, spend the afternoon on the trails, or chase fresh snow at Okemo, then come home to a space that feels just as good as the adventure outside. Step inside through a small laundry entryway before heading right into the generous sized kitchen. An eat-in area gives you a casual spot for morning coffee or a quick breakfast, while the dedicated dining area is ready for bigger meals and evenings spent around the table. Warm wood floors and a beautiful floor-to-ceiling stone fireplace give the home plenty of character. Play games by the fire or cozy up on the lower level and hang your snow gear by the woodstove after a day on the mountain. Take your coffee onto the deck and enjoy the view, with easy access from both the living room and primary bedroom. There’s space for dogs, lawn games, Adirondack chairs around the fire, and all the things that accumulate when you live and play in Vermont. And then there are the outbuildings! A spacious garage provides plenty of space for vehicles and tools, while an additional structure is ready for your imagination - picture a woodworking shop, artist’s studio, garden shed, a place for skis and snowmobiles, a home for chickens, or simply that elusive extra storage everyone wishes they had. Whether you're looking for a full-time home, a weekend place everyone will want to visit, or a property with an established history as a vacation rental, 6 Town Farm Road is ready to become the place you keep coming home to.
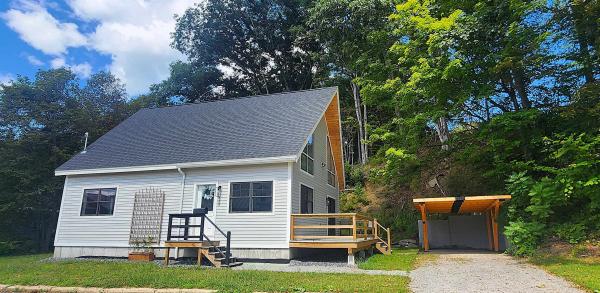
Brand-new construction in Springfield, Vermont! Offering approximately 2,100 sq. ft. of bright, thoughtfully designed living space, this 3-bedroom, 2-bath home combines modern comfort, energy efficiency and low-maintenance living with an open, single-level floor plan. Large windows allow natural light to flood the home, while the spacious kitchen, dining and living areas come together in an inviting open-concept great room designed for both everyday living and entertaining. Built for today's lifestyle, the home features a high-efficiency propane boiler, 200-amp electrical service and fiber-optic internet for reliable high-speed connectivity. Three comfortable bedrooms provide flexibility for family, guests or a home office. An expansive deck extends the living space outdoors, while the level quarter-acre lot provides an open backyard with room for gardening, play, pets and gatherings. Drive-in covered parking is a welcome convenience through Vermont's seasons, and additional basement space offers storage and room for a modest workshop. There's a great local story behind the home, too. Built through the efforts of a longtime local family and company with deep roots in Springfield, this project brought local talent and resources together to transform a vacant lot into a thoughtfully constructed new home. Convenient to downtown, schools, shopping, recreation and area amenities, this is a rare opportunity to own a spacious, energy-efficient, move-in-ready new home in an established Vermont community.
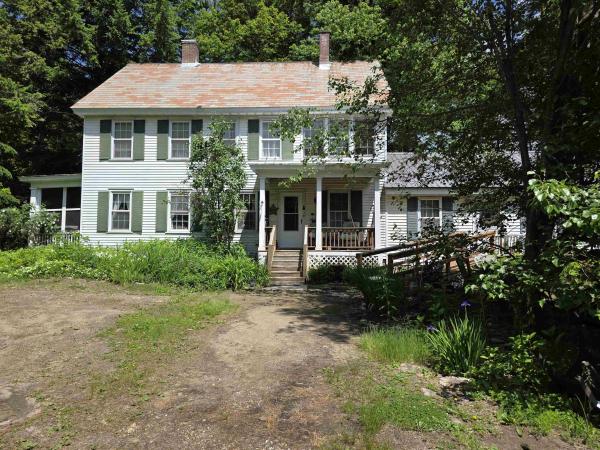
BACK ON THE MARKET BECAUSE OF BUYER ISSUES, IT HAS NOTHING TO DO WITH THE PROPERTY! A COMPLETE NEW SEPTIC WITH A 1250 GALLON TANK AND NEW LEACHFIELD TO BE INSTALLED IN EARLY OCTOBER. What a sweet historic home just waiting for the right person to give it some TLC to bring it back to its beautiful original state! The house is very straight and solid, so that anyone can easily live in it as they do the cosmetics to their personal taste. Attached to the main body of the house is a very nicely done and spacious in-law apartment with handicap ramp. The apartment has one bedroom; the main house has four bedrooms. They are seamlessly connected though so that if anyone needs all of the space for a large family, no problem! The grounds are really nice, very private with lots of flowers and garden areas. There are two outbuildings including an old chicken coop that was finished into three rooms years ago - with work the possibilities are many. There is also the original 2-car garage that was finished into a living area many years ago. Not really habitable now, but with work it would make a great rental unit, long or short-term. Or, you can turn it back into the garage. Plus, you will even find the kid's old playhouse. All of this with a private lot and yet located within a mile of the shopping plaza, schools, and Springfield Hospital.
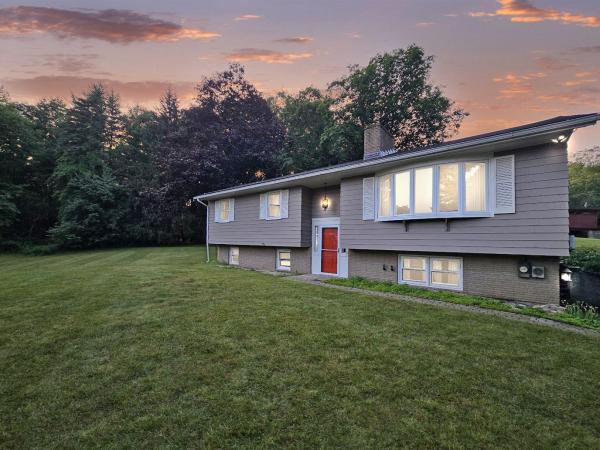
Perched on a hill in one of Springfield's most desirable neighborhoods, this well-maintained home offers a peaceful setting just minutes from downtown amenities. Tucked away from the hustle and bustle, 6 Juniper Hill Road has been lovingly cared for over the years and is ready for its next chapter. The flexible layout offers four bedrooms and two bathrooms, making it ideal for a variety of living arrangements. The lower level features a bedroom, a ¾ bath, laundry area, and direct access to the attached two-bay garage, creating an excellent setup for guests, extended family, or anyone seeking first-floor living options. Upstairs, you'll find three additional bedrooms, a full bath, along with comfortable living, dining, and kitchen spaces that flow nicely together. The recently renovated kitchen is a standout, featuring beautiful stone countertops and a fresh, updated feel that's ready for everything from busy weekday meals to holiday gatherings. The upstairs bathroom renovation has already been started, but the contractor was unable to complete the project. To help the next owner finish it to their taste, the seller is willing to work with buyers on mutually acceptable terms for completion after closing. One of the home's most inviting spaces is the spacious three-season screened porch with its gorgeous slate floor. Whether you're grilling dinner, enjoying your morning coffee, relaxing with an evening drink, listening to birdsong, or watching a summer thunderstorm roll through, this space is sure to become a favorite. Outside, the large lawn provides plenty of room for pets, games, gardening, or simply enjoying the outdoors. The attached two-bay garage keeps vehicles protected from Vermont's weather while adding valuable storage and convenience. If you've been looking for a home in a quiet, established neighborhood that offers space, thoughtful updates, and an outstanding location just outside the center of town, 6 Juniper Hill Road is one you won't want to miss.
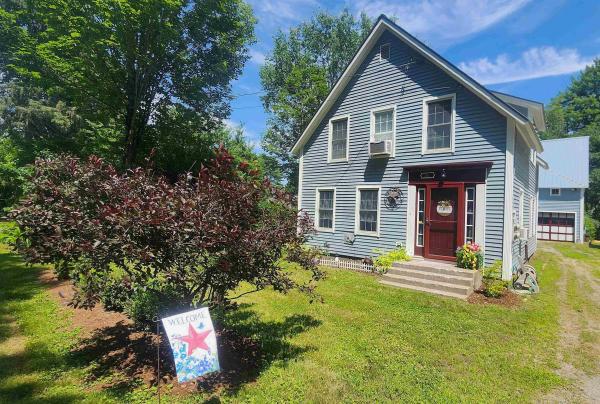
A classic Vermont farmhouse with space, flexibility, and possibilities for the future. Currently enjoyed as a spacious single-family home, the layout offers clear potential to adapt for multi-generational living or a two-family configuration with modification. For those with a bigger vision, the substantial rear barn and workshop areas may offer further possibilities, subject to permitting and approvals. Inside, generous rooms and abundant natural light create a warm, comfortable feel throughout. The main level features inviting living and dining spaces and an updated eat-in kitchen. The home has benefited from numerous improvements, including a new roof, new wood and pellet stoves within the past two years, a whole-house dehumidifier, and a long list of cosmetic updates that have refreshed the property while preserving its traditional farmhouse character. Upstairs, additional living space provides flexibility for bedrooms, office space, guest quarters, or a more independent living arrangement. The attached workshop and rear barn spaces offer excellent room for hobbies, storage, a home-based workspace, or future reimagining. Outside, the level one-acre lot is a true highlight, with mature perennial gardens, open lawn, and a picturesque brook running along the property, complete with a small private beach area. Set in the heart of North Springfield, this is a property with room to live, work, create, and evolve.
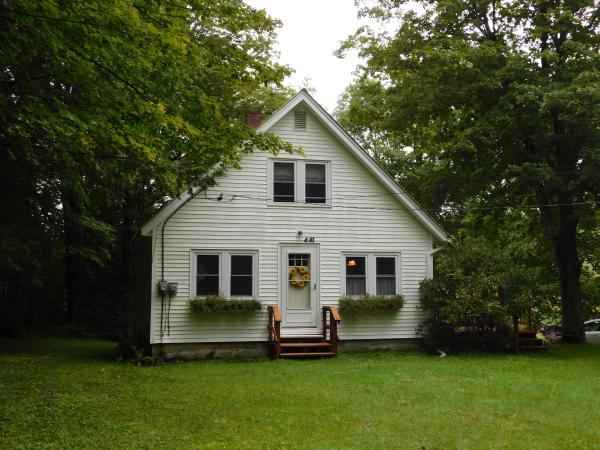
Seller says please excuse the boxes, I'm busy moving! Well cared for 3BR/2BA home located on a quiet, mostly level country lot. Home features an eat-in kitchen, formal dining room, large living room with gas fireplace, large laundry area, first floor bedroom and bath so it could be one floor living. Second floor features two nice sized bedrooms and a full bath. Floors are a mixture of hard and softwood with vinyl in kitchen and baths. Newer windows, vinyl siding and a metal roof make for easy maintenance. One car attached/under garage for storage. Spend your summertime on the large deck. A reasonably priced home in a sought-after township. This home will be a busy one. Schedule your tour today.
© 2026 Northern New England Real Estate Network, Inc. All rights reserved. This information is deemed reliable but not guaranteed. The data relating to real estate for sale on this web site comes in part from the IDX Program of NNEREN. Subject to errors, omissions, prior sale, change or withdrawal without notice.
