

Request a showing
Pick a Saturday or another date in the next 4 weeks, then leave your contact details.


Listed by: Coldwell Banker Hickok and Boardman Theresa Murray-Clasen
General Property Information
- Property Status
- Active
- Price
- $695, 000
- Property Type
- Single Family
- County
- VT-Washington
- Agency / Brokerage
- Theresa Murray-Clasen
Coldwell Banker Hickok and Boardman - List Date
- 9/29/2026 8:00 PM
- Acres
- 0.74
- Year Built
- 1893
- Bedrooms
- 3
- Total Baths
- 2
- Sq. Ft. (Total)
- 2,676
- Tax Year
- 2026
- Taxes
- $11,838

Description
Join us Sunday, Oct 4 from 11am-2pm for an Open House! With your inspiration, this much beloved home is ready to unfold its next chapter! Perfectly situated in lower North Street's quaint neighborhood, this three-bedroom, two-full-bath Italianate-styled Victorian on .74 acres is easily accessible (public transit, bike, drive, sidewalks) to downtown Montpelier's schools, shopping, restaurants, library, and statehouse. For many years, the family operated a bed and breakfast here so the second floor has a kitchenette unit that could serve an in-law suite or be retrofitted again for a rental. Hardwood floors are found throughout the home, beneath carpeting in some rooms. One 2nd floor room is believed to have a painted floor, and one bedroom is not hardwood. The 1st floor office was used as a primary bedroom for many years. An open-concept kitchen flows easily into a heated, glass enclosed porch with lovely hardwood floors - feeling a bit like your own private treehouse among the canopy. The bi-level deck, facing the expansive backyard, is perfect for quiet dinners or hosting large gatherings. The original attached carriage house offers first and second floor storage and could potentially be converted into a garage. The 1990's-built workshop includes one interior parking space and provides ample room for projects, outdoor furniture, lawn equipment, and more. A new EPDM membrane roof was installed in September 2026, and a sewer system pre inspection will result in a small line repair scheduled the week of 10/5/26 - sellers offering $5K cash back at closing. This storied property is beautiful in every season but there is something especially magical about autumn here and you could be part of it.
Map
Interior Features
- # Of Stories
- 2
- Sq. Ft. (Total)
- 2,676
- Sq. Ft. (Above Ground)
- 2,676
- Sq. Ft. (Below Ground)
- 0
- Sq. Ft. Unfinished
- 900
- Rooms
- 12
- Bedrooms
- 3
- Baths
- 2
- Interior Desc
- Gas Fireplace, Kitchen Island, Kitchen/Dining, Kitchen/Family, Primary BR w/ BA, Natural Light, Natural Woodwork, Security, Indoor Storage
- Appliances Included
- Dishwasher, Dryer, Freezer, Refrigerator, Washer, Gas Stove, Domestic Water Heater, Gas Water Heater, Owned Water Heater
- Flooring
- Carpet, Hardwood, Vinyl
- Heating
- Propane, Oil, Forced Air, Hot Air, Gas Fireplace
- Basement Desc
- Bulkhead, Concrete Floor, Interior Stairs, Storage Space, Unfinished, Interior Access, Exterior Access, Basement Stairs
Town Market Snapshot
Source: Data provided by PrimeMLS, graph generated by Pall Spera Company
Exterior Features
- Style of Residence
- Victorian
- House Color
- Brick Red
- Time Share
- No
- Resort
- No
- Exterior Details
- Deck, Dog Fence, Garden Space, Natural Shade, Outbuilding, Porch, Enclosed Porch, Storage, Heated Porch
- Land Desc.
- Corner, Landscaped, Level, Major Road Frontage, Sidewalks, Sloping, Trail/Near Trail, In Town, Near Shopping, Neighborhood, Near Public Transport, Near School(s)
- Roof Desc.
- Flat, Membrane
- Driveway Desc.
- Paved
- Foundation Desc.
- Concrete, Fieldstone
- Sewer Desc.
- Public
- Garage / Parking
- Yes
- Garage Spaces
- 1
- Road Frontage
- 800
- Zoning
- Res
- Elementary School
- Union Elementary School
- Middle School
- Main Street Middle School
- High School
- Montpelier High School
Affordability Estimate
Quick payment estimate for this listing. Not a loan offer — rates and terms vary.
Est. monthly principal & interest —
Estimate excludes taxes, insurance, HOA, and PMI. Consult a lender for accurate figures.
You May Also Like
View more nearby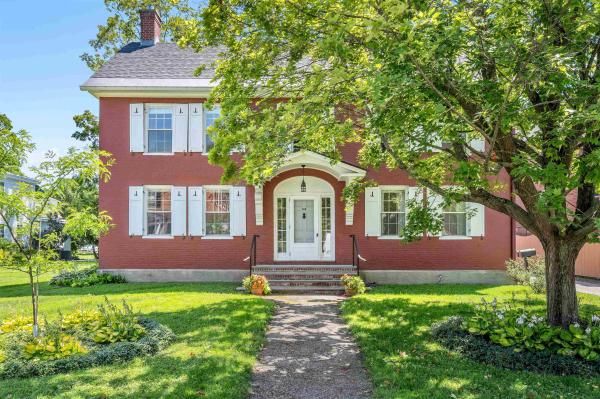
Ask about this property
Message Sherry Wilson about MLS #5112160.
