

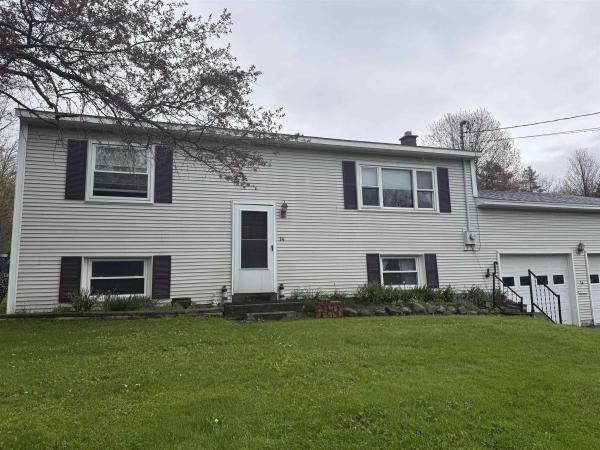
Step into a piece of Vermont history with this classic Flander's Lumber “Wonder Home” in the heart of Waterbury. Flander's slogan was, "Created by Vermonters, Built by Vermonters, and Erected by Vermonters." Set on a generous .48-acre lot, this 3-bedroom, two full bath home offers timeless character, versatile living, and endless potential. Inside, you’ll find a living room with a classic picture window upstairs and a cozy rec room downstairs perfect for entertaining or relaxing. There's an attached 2-car garage and paved driveway for everyday convenience. This iconic home blends vintage appeal with the opportunity to make it your own, all within close proximity to Waterbury’s shops, restaurants, and outdoor recreation. Kitchen appliances and disposal have recently been upgraded. Set on a corner lot that has the kind of backyard that is perfect for horseshoes, volleyball, soccer, and football. Imagine backyard barbecues. Set up high on a small hill, this home is not in the flood zone. More pictures to come. 24 hour notice for showings. Development potential for the rear lot as long as permitted by town and state. Buyer and Buyers' agents to do their own due diligence.

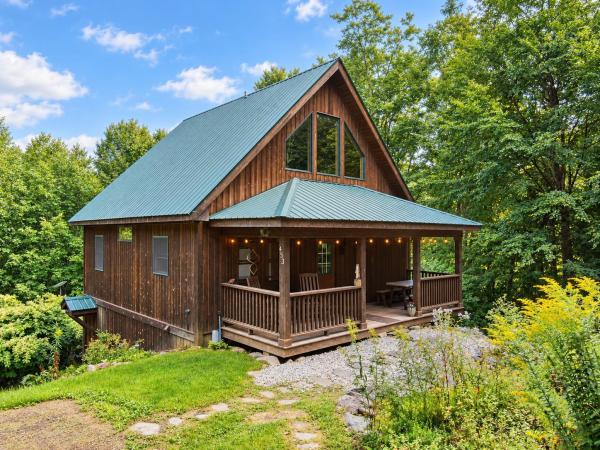
High above the valley in rural Duxbury, this 2023-built log cabin was made for real Vermont mountain living. The dark-stained log exterior sits under a corrugated metal roof. Inside, knotty pine paneling, milled and cut on the property, wraps every wall and vaulted ceiling in warmth. Wide-board pine floors run throughout, and west-facing windows frame Camel's Hump like a painting that changes with the season. The kitchen pairs granite counters and a farmhouse sink with white shaker cabinets and stainless appliances. The great room shares that vaulted ceiling, with schoolhouse pendants and an open staircase up to a spacious loft for a home office, guests, or more gathering space. Downstairs, a pellet stove and finished walkout space add more room. Two bedrooms and two baths round out the layout, and the wastewater permit already covers four, so there's room to grow. A garage was part of the original plan and the lot is already zoned for it so ready when you are. It's generator-ready to be prepared for all Vermont weather. Outside, raised garden beds and a greenhouse await next season, and the yard opens onto a ground-level deck facing Camel's Hump and a spring-fed pond alive with peepers on warm spring evenings. Ridley Brook stocked with brook trout is a short walk away, and the known Winooski River fly-fishing spot near the dam is down the road. The Camel's Hump trailhead is two miles away for hiking, hunting, and backcountry skiing maintained by the Catamount Trail Association. When the snow flies, ski right out your door and connect to the VAST trail system. You're 15 minutes from Waterbury and I-89, 25 minutes from Richmond, and under an hour from Cochran's, Bolton Valley, Stowe, Smuggler's Notch, and Sugarbush. A strong road association keeps the class 4 road maintained year-round in an area with the close-knit feel that's getting harder to find. This is mountain living the way it's supposed to feel: rugged where it counts, comfortable where it matters.
Point your weekend north. This North Duxbury chalet sits in a woodsy mountainside neighborhood where Camel's Hump hikes, VAST trails, and mountain biking start at the end of the driveway and River Road rolls you to Richmond in minutes. The home answers with what Nordic architecture does best: warm wood, clean lines, light. The kitchen sits at the base of the action gas range, dishwasher, chef's island while the main living area takes the loft above, wrapped in wood and looking down on it all like the treehouse you never outgrew. Not a square foot of carpet anywhere: radiant heat in the sealed-cement walkout below, wood and tile underfoot above. Two bedrooms and two baths on the main floor. Then the walkout lower level rewrites the floor plan with its 3/4 bath and room to roam, it's a natural primary suite, guest quarters, or flexible third space (the town lists two; the house is more ambitious). Ten-plus minutes to Waterbury Village and I-89 Exit 10 keeps Waitsfield, Montpelier, Stowe, and Burlington in easy range. Owned well and septic, propane heat, garden shed, satellite internet. More than meets the eye come see it in person.

Don’t miss out on this high-quality custom construction home offering modern comfort, exceptional functionality, and a prime location only two miles north of Waterbury Village. The first level features an impressive 28.5' x 34.5' three-bay garage with ample depth for a workshop, hobby space, or trade-related storage and organization. A convenient ¾ bath serves the garage level, perfect for washing work off after a long day or a place to rinse off the pets after a nice outing. The property also offers potential for a home occupation, subject to town approval. Inspired by the classic carriage house design, the second level showcases an open-concept living space with soaring cathedral ceilings that create a bright, airy atmosphere. Hardwood flooring and oversized tile extend throughout the main living areas. The well-appointed kitchen features an abundance of cabinetry with soft-close drawers, quartz countertops, and stainless-steel appliances, including a gas range with a modern vent hood and full-height tile backsplash. Just off the kitchen are the laundry area, utility room, and a beautifully finished full bath with tile finishes. Step outside to the west-facing rear deck, the perfect spot to enjoy afternoon sun and spectacular Vermont sunsets. The primary suite offers a peaceful retreat with east-facing windows that welcome morning light, a private deck, and an elegant ensuite bath featuring a custom-tiled shower with a pebble stone floor. Above the bedrooms, a spacious 12' x 24' loft provides valuable storage space and is accessed by a beautiful hardwood staircase with a wood banister. Ideally situated for outdoor enthusiasts, the property offers convenient access to some of Vermont's premier ski destinations, including Bolton Valley, Stowe Mountain Resort, Mad River Glen, and Sugarbush Resort.

One level living at it's best is located right at the top of Perry Hill, one of Waterbury's most wanted locations. This two bedroom, one and one half bath ranch style home is delightful and whimsical. The setting is charming with a footbridge and mature, established trees and bushes. The mountain view in the backyard is grand any time of year, but especially now that the leaves are turning. The kitchen has a many cabinets flanking the center island making get togethers intimate and at the same time roomy. A 22 X 16 and a 20 X 10 double living room offers so much space to hang out and relax or watch your favorite movies. The primary bedroom has a walk in closet and the second bedroom is private at the other end of the house. There's plenty of room for storage and a workshop in the basement. Keep the snow off the car in the attached garage. Away from the hustle and bustle of Rte 100, but close enough in case you need to get to Stowe, Montpelier, or Burlington. This is ideally located and one level homes don't come up that often. Make Perry Hill your new oasis.

Tucked away in a private part of the village of Waterbury is a hidden gem. This cozy cape has all the feels. It welcomes you like a warm hug. The main home has an easy flow between kitchen, dining, living room, and sun room with a half bath on the first floor. Upstairs are two bedrooms with a laundry room on the second floor. No trudging laundry up and down stairs. The attached two car garage has direct entry to the kitchen. If you need extra room for company or extra income, a one bedroom apartment is attached to the home. Enjoy all that Waterbury has to offer from breweries to casual and fine dining, cafes, art and music. Easy access to Routes 2, 100, I 89, this is a perfect location for commuters. Minutes to Stowe, Sugarbush, and Bolton ski areas, your village home is waiting for you.
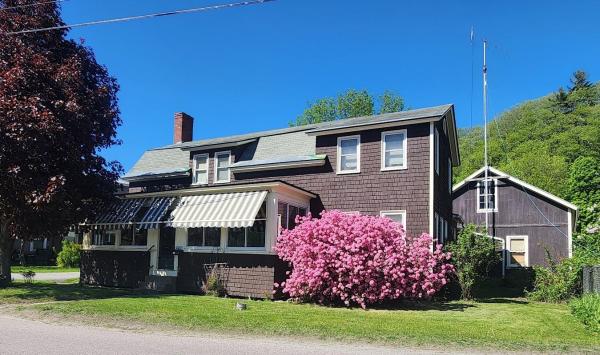
Experience timeless charm in this classic Waterbury Village farmhouse, gracefully nestled among meticulously landscaped gardens. Step inside through a welcoming mudroom entry that blends functionality with style. Revel in exquisite natural woodwork, sunlit gleaming hardwood floors, and an abundance of windows that bathe the home in warmth. The inviting enclosed sunporch offers a serene space for morning coffee or relaxing with a good book. The main level boasts a handi-capped asseccible spacious first-floor bedroom and a full bath, ensuring comfort and convenience for guests or single-level living. Entertain with ease in the expansive country kitchen, elegant dining room, and spacious living room, all centered around a charming brick fireplace with a cozy gas insert perfect for gatherings year-round. Ascend the gorgeous, handcrafted staircase to discover four generously sized bedrooms, 2 with walk-in closets, each offering tranquil retreats with ample natural light. A tastefully updated half bath enhances the upper level’s comfort, making it perfect for family living or hosting overnight guests. Enjoy a highly walkable location, with sidewalks leading to vibrant local shops, acclaimed restaurants, and all the amenities Waterbury Village has to offer. For car enthusiasts or those who value abundant storage, the exceptional five-car detached garage features a full second floor ideal for a workshop, studio, or expansive storage needs. A 25 minute car ride to 4 major ski areas! OPEN HOUSE SATURDAY AND SUNDAY AUGUST 15 & 16 FROM 10am - 2:00pm

Perched atop a scenic hill in a peaceful private setting, this charming three bedroom mobile home offers comfort, privacy, and beautiful natural surroundings. Tucked away on a private road, the property backs up to serene forest where you'll enjoy frequent visits from deer and local wildlife. Inside you'll find three bedrooms with the primary having access to the large deck along with a newly renovated bathroom complete with soaking tub. A detached two-car garage offers ample storage and workspace, while the expansive yard provides plenty of room to enjoy the outdoors. Whether you're looking for a full time property or a private country retreat, this property combines the beauty of nature with modern comfort in a truly special setting.

In a walkable downtown Waterbury setting just steps from Anderson Field, parks, and the town pool, this classic New Englander offers a remarkably logical layout that lives much larger than its square footage suggests. Loved by the same owner for over six decades, the home is ready for its next chapter. A screened front porch offers covered entry into the home. Stepping inside, the main level opens to comfortable living and dining spaces. An arched doorway connects the dining area to a spacious kitchen, framed by perimeter cabinetry, double wall ovens, an electric cooktop with exhaust fan, laundry hookups, and direct access to a covered rear porch. A sizable bonus room is tucked away in the back corner of the home, and a three-quarter bath completes this level. Upstairs, a notably wide central staircase and hallway anchor four large corner bedrooms and a full bath. Another full-size staircase leads to the standing-height top floor and two sizable additional rooms, offering clear potential for expanding the living space beyond its current totals. Downstairs, the walkout basement houses a reliable Peerless boiler and provides direct access to the side parking area. Set in a convenient neighborhood and perched high enough to avoid damage in recent flooding events, this home offers easy commuting access, strong bones, and incredible upside for the price.
© 2026 Northern New England Real Estate Network, Inc. All rights reserved. This information is deemed reliable but not guaranteed. The data relating to real estate for sale on this web site comes in part from the IDX Program of NNEREN. Subject to errors, omissions, prior sale, change or withdrawal without notice.
