

Request a showing
Pick a Saturday or another date in the next 4 weeks, then leave your contact details.


Listed by: Flex Realty Emily Mcleod
General Property Information
- Property Status
- Active
- Price
- $259, 000
- Property Type
- Condo
- County
- VT-Chittenden
- Agency / Brokerage
- Emily Mcleod
Flex Realty - List Date
- 10/28/2026 8:00 PM
- Unit Number
- 5E
- Acres
- 0
- Year Built
- 1978
- Bedrooms
- 2
- Total Baths
- 1
- Sq. Ft. (Total)
- 960
- Tax Year
- 2027
- Taxes
- $4,157

Description
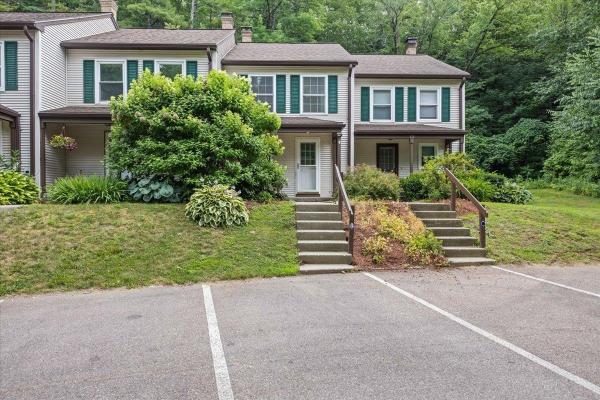
Welcome to easy, low-maintenance living in this inviting two-bedroom, one-bath townhouse-style condo in a convenient Essex location! Offering 960 square feet of comfortable living space, this home features a bright and welcoming living and dining area with wood flooring, decorative ceiling details, and sliding glass doors leading to a lovely rear patio. The kitchen offers white cabinetry, ample counter space, and a functional layout for everyday living. Convenient first-floor laundry adds to the home's practicality, while upstairs you'll find two nicely sized bedrooms and a full bathroom. Step outside to enjoy your patio overlooking a peaceful, tree-lined setting with mature trees and shared green space, offering a wonderful spot to relax or entertain. An outdoor storage shed provides additional room for seasonal items, while assigned parking and visitor spaces add convenience. The association takes care of landscaping, snow removal, and trash collection, and residents can enjoy common grounds and a playground. Ideally located near Essex Junction's Five Corners, you'll have easy access to shopping, restaurants, grocery stores, schools, and everyday essentials. Enjoy nearby recreation at Maple Street Park, with walking trails, sports courts, and recreational facilities, or explore the shops, dining, and entertainment at the Essex Experience. The Champlain Valley Exposition, local parks, and outdoor activities are also within easy reach. With convenient access to Burlington, Williston, and I-89, this condo offers a wonderful combination of comfort, convenience, and easy living in the heart of Chittenden County!
Map
Interior Features
- # Of Stories
- 2
- Sq. Ft. (Total)
- 960
- Sq. Ft. (Above Ground)
- 960
- Sq. Ft. (Below Ground)
- 0
- Rooms
- 4
- Bedrooms
- 2
- Baths
- 1
- Interior Desc
- Blinds, Ceiling Fan, Laundry Hook-ups, 1st Floor Laundry
- Appliances Included
- Dryer, Microwave, Electric Range, Refrigerator, Washer
- Flooring
- Carpet, Tile, Vinyl, Wood
- Heating
- Baseboard, Electric, Wall Furnace
Town Market Snapshot
Source: Data provided by PrimeMLS, graph generated by Pall Spera Company
Exterior Features
- Style of Residence
- Townhouse
- Time Share
- No
- Exterior Details
- Trash, Patio, Playground, Shed
- Land Desc.
- Condo Development
- Roof Desc.
- Asphalt Shingle
- Driveway Desc.
- Paved
- Foundation Desc.
- Concrete
- Sewer Desc.
- Public
- Garage / Parking
- No
- Garage Spaces
- 0
- Road Frontage
- 0
- Zoning
- Res
- Elementary School
- Founders Memorial School
- Middle School
- Essex Middle School
- High School
- Essex High
Affordability Estimate
Quick payment estimate for this listing. Not a loan offer — rates and terms vary.
Est. monthly principal & interest —
Estimate excludes taxes, insurance, HOA, and PMI. Consult a lender for accurate figures.
You May Also Like
View more nearby


Ask about this property
Message Kerry Douglas Pearce about MLS #5116164.
