

Request a showing
Pick a Saturday or another date in the next 4 weeks, then leave your contact details.


Listed by: Green Light Real Estate Kate Root
General Property Information
- Property Status
- Active
- Price
- $296, 000
- Property Type
- Single Family
- County
- VT-Washington
- Agency / Brokerage
- Kate Root
Green Light Real Estate - List Date
- 11/8/2026 7:00 PM
- Acres
- 0.17
- Year Built
- 1904
- Bedrooms
- 4
- Total Baths
- 2
- Sq. Ft. (Total)
- 1,154
- Tax Year
- 2025
- Taxes
- $4,000

Description
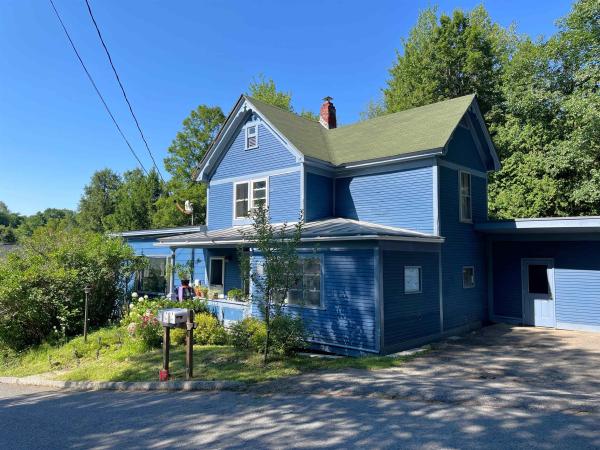
Charming 1904 New Englander style home blending timeless character with comfortable, move-in-ready living! Situated on a fully fenced city lot, this well-maintained four-bedroom home offers spacious living areas, beautiful hardwood floors, and an updated eat-in kitchen featuring chic black granite countertops, plenty of cupboard space and a large peninsula for entertaining and casual dining. The flexible layout includes a first-floor bedroom and a large accessible full bathroom, offering convenient one-level living potential. Upstairs, you'll find three additional bedrooms, including a spacious primary bedroom with a private half-bath en suite. Outside, enjoy the covered front porch and beautifully enhanced terraced backyard, featuring established perennials, amazing stone work, thoughtful landscaping, and an abundance of privacy rarely found in a city setting. With plenty of outdoor space to relax, garden, or entertain, this property offers a wonderful combination of classic New England character, practical updates, and everyday convenience. An added bonus: the home sits high and dry, outside the flood zone. A wonderful opportunity to enjoy the charm of an older home with the peace of mind of a well-cared-for property!
Map
Interior Features
- # Of Stories
- 1.75
- Sq. Ft. (Total)
- 1,154
- Sq. Ft. (Above Ground)
- 1,154
- Sq. Ft. (Below Ground)
- 0
- Sq. Ft. Unfinished
- 624
- Rooms
- 8
- Bedrooms
- 4
- Baths
- 2
- Interior Desc
- Kitchen Island, Kitchen/Dining, Primary BR w/ BA, Basement Laundry
- Appliances Included
- Dishwasher, Dryer, Range Hood, Freezer, Electric Range, Refrigerator, Washer
- Flooring
- Hardwood, Tile
- Heating
- Propane, Baseboard, Boiler
- Basement Desc
- Concrete, Sump Pump, Unfinished
Town Market Snapshot
Source: Data provided by PrimeMLS, graph generated by Pall Spera Company
Exterior Features
- Style of Residence
- New Englander
- House Color
- Blue
- Time Share
- No
- Exterior Details
- Deck, Dog Fence, Full Fence, Garden Space, Natural Shade, Covered Porch
- Land Desc.
- City Lot, Landscaped, Sloping, Street Lights, Neighborhood, Near Hospital
- Roof Desc.
- Asphalt Shingle
- Driveway Desc.
- Paved
- Foundation Desc.
- Concrete, Granite
- Sewer Desc.
- Public
- Garage / Parking
- No
- Garage Spaces
- 0
- Road Frontage
- 0
- Zoning
- HDR
- Elementary School
- Barre City Elem & Middle Sch
- Middle School
- Barre City Elem & Middle Sch
- High School
- Spaulding High School
Affordability Estimate
Quick payment estimate for this listing. Not a loan offer — rates and terms vary.
Est. monthly principal & interest —
Estimate excludes taxes, insurance, HOA, and PMI. Consult a lender for accurate figures.
You May Also Like
View more nearby


Ask about this property
Message Judy Foregger about MLS #5117340.
