

Request a showing
Pick a Saturday or another date in the next 4 weeks, then leave your contact details.


Listed by: Southern Vermont Realty Group Erica Reynolds
General Property Information
- Property Status
- Active
- Price
- $489, 000
- Property Type
- Single Family
- County
- VT-Windham
- Agency / Brokerage
- Erica Reynolds
Southern Vermont Realty Group - List Date
- 11/18/2026 7:00 PM
- Acres
- 2.03
- Year Built
- 1970
- Bedrooms
- 3
- Total Baths
- 3
- Sq. Ft. (Total)
- 1,862
- Tax Year
- 2026
- Taxes
- $7,773

Description
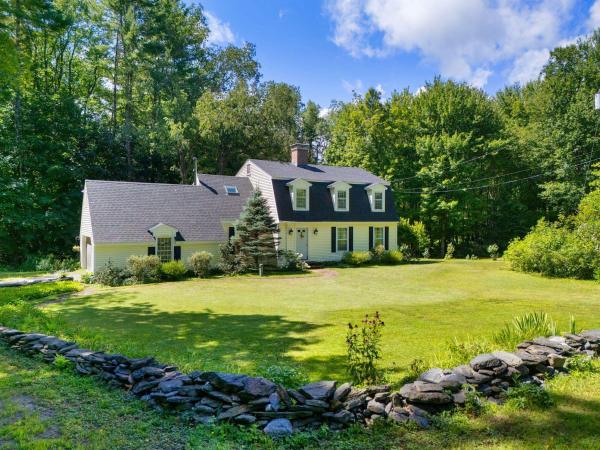
Your own private park, right in West Brattleboro. Tucked at the end of Lawton Drive, this beautifully updated home offers something special: 2.03 acres across two tracts, a level, landscaped backyard surrounded by mature trees, and the kind of privacy that's hard to find so close to town. Established perennial gardens, a Japanese maple, and a beautifully rebuilt stone wall create a setting that feels like a retreat. Imagine summer afternoons in the expansive fenced backyard, dinner on the patio, or evenings under the stars. A separate outdoor gathering area features a platform and hot tub hookup, while the detached pool house offers exciting possibilities for an art studio, workshop, or creative escape. Inside, natural light fills the inviting living spaces, where refinished hardwood floors, a classic fireplace, updated lighting, and thoughtful renovations create a warm, welcoming atmosphere. The kitchen is a standout, featuring rich soapstone countertops and distinctive custom tiger maple cabinetry. Three bedrooms and remodeled bathrooms occupy the main level, including a primary bedroom with its own private half bath. The newly finished lower level adds an entirely new dimension to the home, with a kitchenette, full bathroom, laundry, comfortable gathering space, bonus room, and storage. Whether entertaining, pursuing hobbies, or simply enjoying more room to spread out, this flexible space adapts to your needs. Extensive improvements include central air conditioning, a replacement chimney liner, refreshed interior finishes and an updated one-car garage with electric opener. A paved pull-through driveway makes everyday access easy. Wall-mounted TVs are included, and exterior security cameras add another thoughtful feature. The sellers have also completed a pre-listing home inspection, with the report available to interested buyers. Beautifully updated, wonderfully private, and conveniently located. Come discover just how much life fits into this special property.
Map
Interior Features
- # Of Stories
- 2
- Sq. Ft. (Total)
- 1,862
- Sq. Ft. (Above Ground)
- 1,200
- Sq. Ft. (Below Ground)
- 662
- Sq. Ft. Unfinished
- 522
- Rooms
- 16
- Bedrooms
- 3
- Baths
- 3
- Interior Desc
- Dining Area, 1 Fireplace, Hearth, Kitchen/Dining, Kitchen/Family, Kitchen/Living, Living/Dining, Primary BR w/ BA, Natural Light, Natural Woodwork, Security, Indoor Storage, Common Heating/Cooling, Basement Laundry
- Appliances Included
- Dryer, Freezer, Electric Range, Refrigerator, Washer
- Flooring
- Ceramic Tile, Hardwood, Tile, Vinyl Plank
- Heating
- Oil, Radiant
- Basement Desc
- Climate Controlled, Finished, Full, Interior Stairs, Storage Space, Walkout, Interior Access
Town Market Snapshot
Source: Data provided by PrimeMLS, graph generated by Pall Spera Company
Exterior Features
- Style of Residence
- Bungalow, Contemporary
- Time Share
- No
- Exterior Details
- Building, Deck, Full Fence, Garden Space, Natural Shade, Outbuilding, Patio
- Land Desc.
- Country Setting, Landscaped, Neighborhood
- Roof Desc.
- Asphalt Shingle
- Driveway Desc.
- Circular, Paved
- Foundation Desc.
- Poured Concrete
- Sewer Desc.
- Public
- Garage / Parking
- Yes
- Garage Spaces
- 1
- Road Frontage
- 0
- Zoning
- Brattleboro
Affordability Estimate
Quick payment estimate for this listing. Not a loan offer — rates and terms vary.
Est. monthly principal & interest —
Estimate excludes taxes, insurance, HOA, and PMI. Consult a lender for accurate figures.
You May Also Like
View more nearby


Ask about this property
Message Emily Borner about MLS #5118352.
