

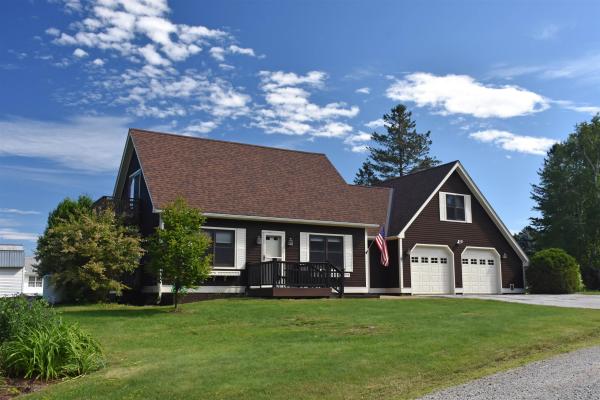
Tucked away on Trow Hill, this 3-BR 2-bath Cape on a private, dead-end street in an edge-of-town location has more than an acre of mostly level, open land. Fully-equipped modern kitchen with a wrap-around granite countertop, deep basin sink, and an impressive number of cabinets. Formal dining room with tile flooring. Living room with free-standing Swedish gas fireplace, hardwood flooring, and direct access to side deck and yard. First floor full bath with double-sink vanity, shower/tub and laundry. Upstairs, the primary bedroom with walk-in closets, and private balcony with views. Den/hallway at the top of the stairs with adjacent half bath. A hallway lined with closets on both sides leads to a double-bedroom above the garage. Basement family room, bonus room and unfinished utility room with shelving. An enormous amount of storage at this property. Direct-entry oversized 2-car garage with insulated overhead door with automatic opener. Outside, the perennial gardens are currently in colorful bloom and fragrant. Established fruit trees (apple, pears and crab apples), and mature/producing blue berry bushes, too. Pergola with hookup for hot tub. Charming storage shed 16' x 11'8. Location offers the perfect blend of privacy, convenience to services (creemes and cupcakes), and only minutes to the Millstone Trail system for hiking, biking or trail hiking. Exterior of the house was just freshly stained in June 2026, too. Do yourself a favor and take a look!
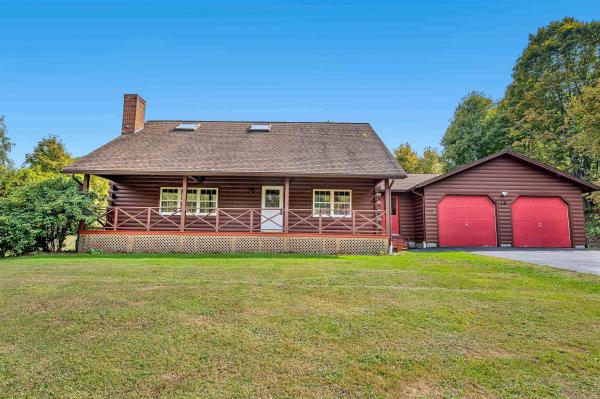
Tucked into a quiet Barre Town neighborhood with the ease of public utilities and a newly paved road, this log home wraps you in that quintessential Vermont charm without sacrificing convenience. Step onto the wide front porch and you'll instantly feel it: the rhythm of summer evenings, where a rocking chair and a glass of something cold just make sense. Out back, a private brick patio offers your own secret garden moment. Inside, it's all about volume and warmth. The living room stuns with soaring ceilings, skylights, pegged oak floors, and a fireplace that feels like the heartbeat of the home. A first-floor bedroom and three-quarter bath make single-level living possible, while the extra den is perfect for a cozy home office or reading nook. Storage? Covered. The oversized two-car garage is ready for your gear, your projects, or just keeping the Vermont winter at bay. This isn't just a house. It's a lifestyle. Whether you're drawn to Barre Town for its community or crave a log home that doesn't feel like it's in the middle of nowhere, this place hits the sweet spot.
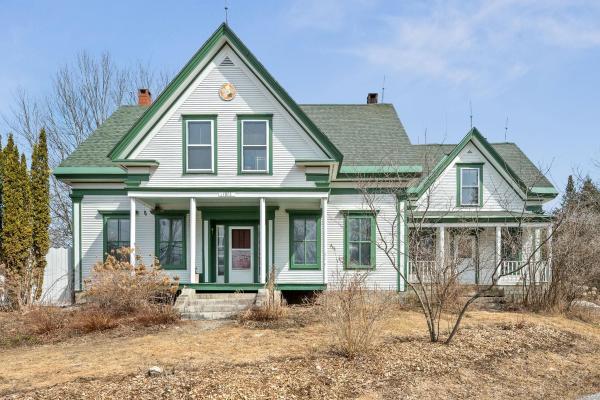
Looking for a unique opportunity that is both versatile and in a prime Barre Town location? This home is one of a kind; offering 5 bedrooms, 2 bathrooms, 1.5 kitchens, and over 3500SF of finished space. It's essentially two homes in one. If you are looking for space to grow, entertain, homestead, craft, or get creative for years to come, this home has got you covered. 8 megawatt owned solar and a new high efficiency wood stove will help reduce your carbon footprint.
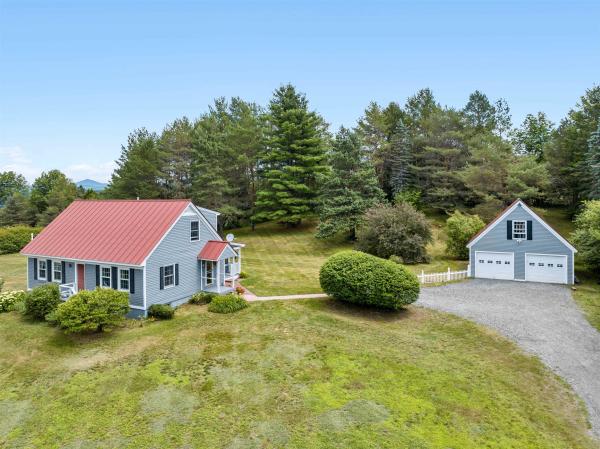
Some homes just feel right from the moment you arrive. Set on 2+ acres along Snowbridge Road, with the property extending to Blue Bird Lane, this classic Cape offers the kind of setting that invites you to slow down and stay awhile. A sweeping lawn, peaceful views, and room to breathe create the backdrop for everything from morning coffee outside to evenings spent watching the seasons change. Lovingly cared for by the same family since it was built in 1988, the home is warm, welcoming, and ready for its next chapter. The spacious eat-in kitchen naturally becomes the heart of the home, while the attached sunroom is sure to be a favorite spot on summer evenings. Sunlight pours into the front living room, creating a comfortable place to relax any time of day. The flexible first floor includes a bedroom, a study or den for working from home or hobbies, and a full bath, making everyday living easy. Upstairs, two generously sized bedrooms each feature expansive walk-in knee wall closets, along with a three-quarter bath. The unfinished basement provides plenty of room for a workshop, studio, fitness space, or storage, giving you space to shape it around your lifestyle. Outside, the oversized two-car garage offers even more possibilities with a full second floor ready for storage, creative projects, or future expansion. A whole-house LP Kohler generator adds peace of mind year-round. Tucked into a scenic setting yet conveniently located with easy access to Exit 6, Barre, Berlin, Montpelier, and the village of Williamstown, this Vermont home offers the best of country living without feeling far from everything you need.
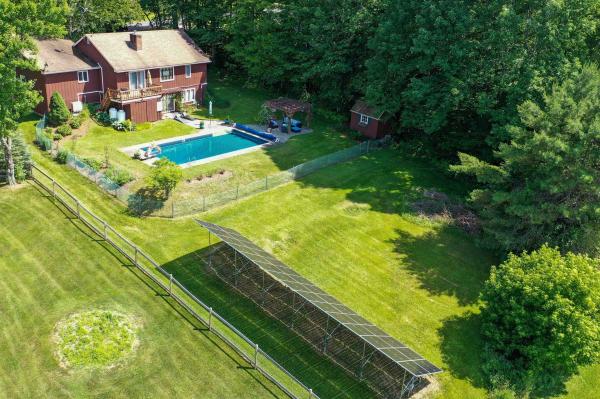
This chalet-inspired contemporary oasis offers the perfect blend of Vermont charm, modern efficiency and year-round enjoyment. Recent improvements total over $120,000, with a focus on efficiency and comfort, including a nominal utilities bill for all annual needs. A dramatic two-story brick hearth with custom gas insert rises through the open loft and cathedral ceilings, creating a warm and inviting living space filled with character. The kitchen features Vermont granite countertops and a spacious peninsula ideal for gathering. The main-level primary suite includes a spa-like custom tile bath with soaking tub and separate shower. Outdoors, enjoy mature, landscaped gardens and a recently upgraded in-ground pool with a low-chlorine filtration system designed for a more comfortable swimming experience. Panoramic mountain views and stunning sunsets enhance the home’s peaceful, retreat-like setting. Energy efficiency is a standout with an owned solar array providing significant electrical offset, along with ductless heat pumps for heating and cooling and an updated propane system with on-demand hot water. Additional features include ample storage throughout, a convenient mudroom entry from the garage, and a private yet connected lower-level living space. Ideally located in a quiet neighborhood close to Barre Town schools, recreation, shopping, and I-89, this property offers a rare combination of comfort, convenience, and Vermont lifestyle.
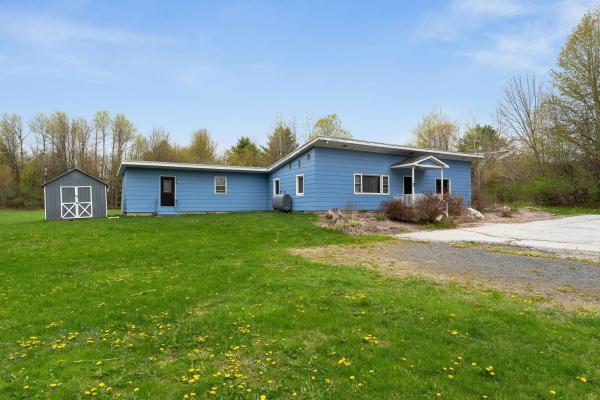
Unexpected oasis at the end of the street. Warm and inviting home offering comfort, functionality, and small-town Vermont charm. Nestled in a convenient neighborhood close to downtown amenities, schools, shopping, artisan boutiques, recreation and commuter routes, this property is ideal for homeowners seeking both value and location. Step inside to discover a bright and welcoming interior featuring spacious living areas, abundant natural light, and a practical layout designed for everyday living. The home offers 4+ comfortable bedrooms, a new functional kitchen with island and inviting open common area perfect for relaxing or entertaining guests. Two 1/2 baths and spacious laundry room with walk-in shower. Some new windows along back wall and recessed lighting for bright living space. Several options for heating includes: pellet stove, oil furnace, and/or mini-split heat pumps. Outside, enjoy a manageable yard with 2.88 acres and room for gardening, outdoor gatherings, or simply taking in the fresh Vermont air. 2 sheds. Full basement for loads of storage.

Welcome to 244 Middle Road! This charming 3-bedroom, 2-bath Cape offers 1,344 finished square feet on a .66-acre lot with a comfortable layout and plenty of Vermont character. Inside, you’ll find warm wood accents, exposed beams, a spacious living/dining area, and a functional kitchen with natural wood cabinetry. The home also features a standing seam metal roof, full basement with interior and exterior access, 200+ amp electrical service, community water, public sewer, and high-speed internet availability. Outdoor spaces include a covered entry, deck areas, a gravel driveway, and a peaceful yard surrounded by greenery. Conveniently located just minutes from Barre’s downtown amenities, shopping, restaurants, schools, and everyday services, this property also offers easy access to I-89 for commuting to Montpelier, Waterbury, or beyond. Enjoy the balance of a residential setting with nearby access to Central Vermont recreation, local parks, and the greater Barre/Montpelier community. A great opportunity to make this Cape your own!
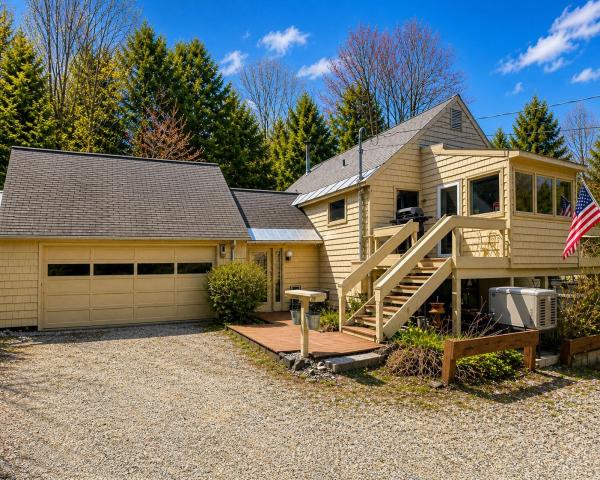
Privately set among mature trees, this distinctive contemporary offers a rare combination of light, character, and usable land that stands apart from typical offerings. The vaulted main living area features warm wood floors, a central wood stove, and abundant natural light from oversized windows and a skylight, creating a bright and inviting space throughout the day. The kitchen is clean and efficient with a natural flow into the living and dining areas, while a sun-filled adjoining room provides ideal flexibility for a home office, studio, or additional living space. Designed for both comfort and peace of mind, the home includes multiple heating sources and a whole house generator, offering year-round reliability and flexibility. Outside, the property truly shines. The private setting, combined with multiple outbuildings, provides exceptional versatility for storage, hobbies, or workspace, all while maintaining a sense of seclusion that is increasingly hard to find. A unique opportunity for buyers seeking privacy, character, and functionality in one complete package.
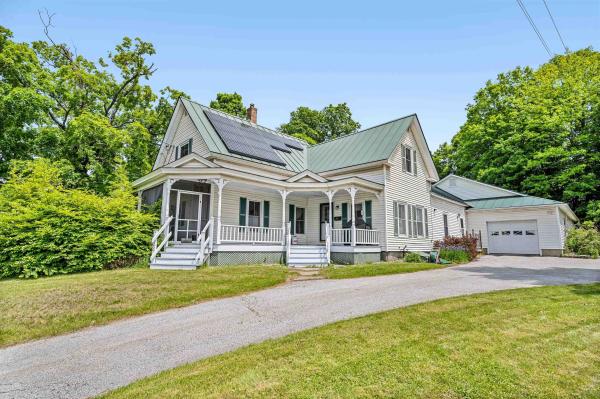
Classic New England charm meets thoughtful updates in this spacious single-family home with an accessory dwelling unit (ADU). Set on over half an acre and commercially zoned for many possibilities, the property features generous parking, inviting outdoor spaces, and a flexible layout ideal for multi-generational living or future rental potential. The main home offers a blend of character and convenience, including a beautifully updated kitchen, a large pantry, and breakfast bar that overlooks the covered front porch. A formal dining room, living room, full bath, laundry area, and a first-floor den or bedroom create the option for convenient one-level living. Upstairs, you'll find three additional well-sized bedrooms and storage. Added in 2004, the one-bedroom ADU is privately situated with its own entrance, plumbing for a kitchen, living and dining areas, full bath, and a cozy screened-in porch. With modern systems, including a leased solar array, and so much space both inside and out. This Lovely Home is just waiting for the right qualified buyer. A Private back yard space you would never even know is there. Showings start Saturday 4/25/26 at 10:00 with appointment
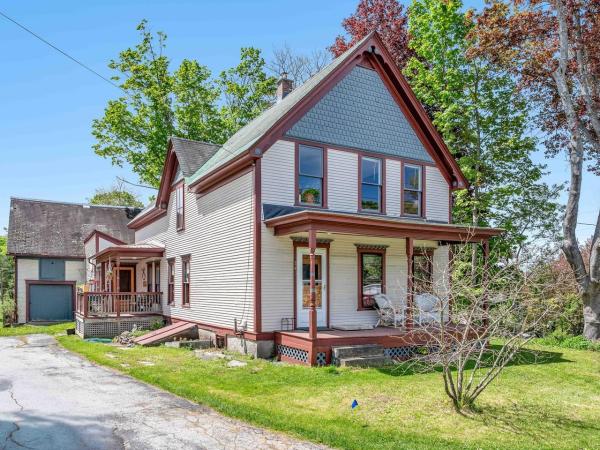
Situated on a 2.7-acre lot, this charming two-story home features three bedrooms and one bathroom, with a blend of hardwood and softwood flooring throughout. The home offers a comfortable and inviting interior with a centrally located wood stove for cozy winter nights and as an alternate heat source. While the property includes a barn currently used for storage and gardening projects - it would be fun to have chickens, goats, or other animals inhabiting the barn! The four-bay garage is another big space with tons of possible uses. You could store a boat and snowmobile plus two cars or take one bay and have a workshop area. The sunny lot boasts a small orchard and ample space for expanding flower beds, vegetable gardens, or other outdoor projects. As well as open space there is a mix of stately trees such as a black locust, a willow and, naturally, a maple, just to name a few. Conveniently located just over one mile from downtown Barre, this property combines rural charm with easy access to local amenities. Added bonus! A full, underground invisible dog fence is in place and this makes sitting out on your covered porch even more relaxing because you won’t have to worry about your pup getting into traffic!
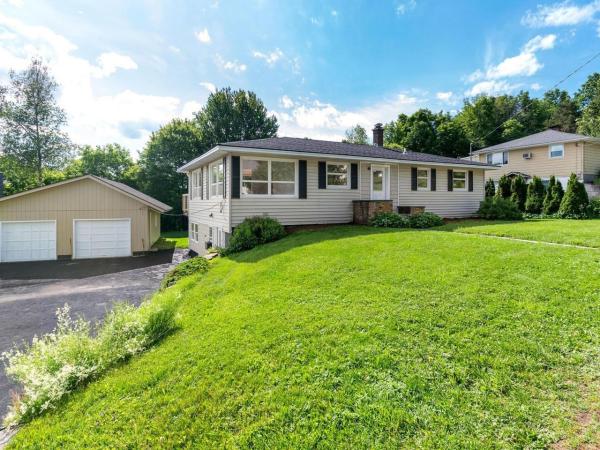
Rare finds don't stay on the market long, and 26 Jacques Street is exactly that. Completely renovated from top to bottom, this immaculate property offers stunning views, modern systems throughout, and the kind of versatile space that's nearly impossible to find. Pour your morning coffee and head out onto the brand-new deck, where the views open up, and the pace of life slows down. Inside, the home is clean, bright, and move-in ready. New and restored flooring flows through every room, fresh interior paint gives a crisp, polished feel, and the updated bathroom and kitchen, with new tile, add a touch of luxury to everyday living. Every major system has been replaced so you can settle in with total confidence. A new roof, new plumbing, a new heating system, and a newly installed mini-split provide efficient heating and cooling year-round. Fresh exterior paint ties it all together and gives this home serious curb appeal. Running a business from home? This property is set up for it! Clean, professional, and completely turn-key for a salon or other home-based business. And for the hobbyist, craftsman, or anyone who needs serious space, the oversized 3-bay garage offers excellent flexibility. Whether it's a workshop, a project headquarters, or storage for all your equipment, this garage handles it all. Schedule your showing before someone else does.

Some homes simply have a feeling. From the moment you arrive, you'll appreciate the timeless charm of this beautifully updated New England home, where original craftsmanship meets the peace of mind of modern improvements. Rich woodwork, gleaming wood floors, covered porches, and one of the home's most unique features; its historic maid's kitchen; celebrate the character of a bygone era, while updated windows, a newer roof, and an efficient heating system provide the confidence today's buyers are searching for. Perfectly positioned on a spacious corner lot just moments from Spaulding High School, this three-bedroom, one-and-a-half-bath home offers approximately a quarter acre of outdoor space, a detached two-car garage, and inviting covered porches that extend your living space outdoors. Every room tells a story, blending warmth, craftsmanship, and thoughtful updates into a home that's as functional as it is beautiful. Whether you're entertaining friends, enjoying a quiet morning on the porch, or simply admiring the craftsmanship that's difficult to replicate today, this home offers a rare opportunity to own a piece of Vermont history without sacrificing modern comfort.
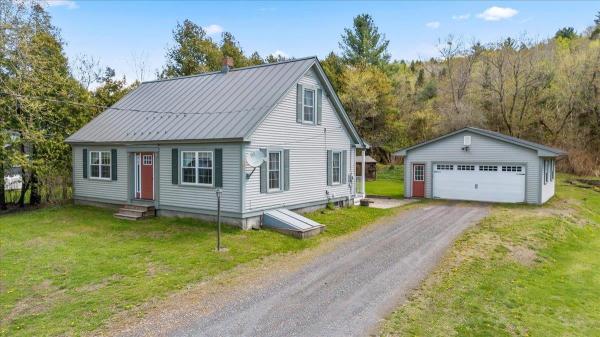
Welcome to this move-in ready 3-bedroom home, offering comfort, convenience, and space both inside and out. Featuring a first-floor bedroom, full bathroom, and laundry, this home provides easy one-level living options to fit a variety of needs. Step inside to an inviting open-concept living and dining area, perfect for entertaining. The spacious kitchen offers plenty of room to cook, gather, and create lasting memories. A pellet stove provides efficient backup heat, adding warmth and charm during colder months. Outside, enjoy a beautifully landscaped lawn with dedicated garden space, ideal for gardeners and hobbyists. The garden shed can also serve as a chicken coop if desired, offering added flexibility for hobby farming or storage. Relax on the private Trex deck overlooking the backyard, designed for entertaining or simply enjoying a peaceful outdoor meal. Additional highlights include a 2-car garage, a well-maintained interior and exterior, and quick access to I-89, making commuting and travel a breeze. This thoughtfully cared-for property combines comfort, functionality, and outdoor enjoyment — ready for you to move right in and make it home!
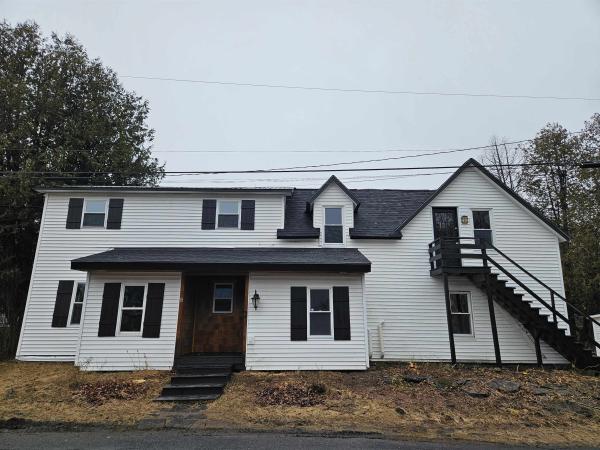
Recently Remodeled and Move in Ready! This New Englander-Style Home blends classic charm with Modern updates, ideally situated on a quiet dead-end street. This five-bedroom, three-bathroom home features a large, spacious kitchen perfect for entertaining and the morning hustle. Beautifully maintained hardwood floors, and a cozy balcony ideal for morning coffee or evening cocktail. Enjoy the generous, partially fenced backyard space with plenty of room for a garden, firepit or soccer match! This property also includes a versatile suite perfect for a mother-in-law, your own private home office, or ADU! Fire & Safety Certificate to be uploaded prior to Closing. Don't miss out on this Investment Opportunity!
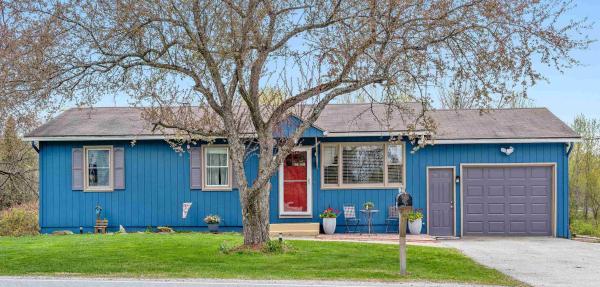
Set on a spacious 1.28+/- acre lot with open field space and beautifully landscaped gardens, this well-maintained Barre Town ranch offers comfort, convenience, and room to enjoy the outdoors. The welcoming layout features 3 bedrooms, 2 baths, and additional finished living space in the walkout basement. Enter through the cozy front living room or directly from the attached one-car garage into the bright eat-in kitchen. Just off the kitchen, a large back deck provides the perfect spot for entertaining, summer barbecues, or simply relaxing while overlooking the backyard. The main level includes three bedrooms and a full bath, while the lower level offers a spacious rec room, flexible bonus room, half bath with laundry, and direct walkout access to the yard. Energy-efficient updates, including solar, with solar gain and cost benefit, adding value and efficiency to this move-in-ready home. Outside, there’s plenty of space for outdoor games, evenings around the fire pit, gardening, and enjoying nature. With trails connecting to the VAST system from the back of the property and only minutes to the Barre Country Club, this property offers the perfect blend of recreation and everyday convenience. Join us at the Open House on Saturday, 6/13, from 10:00 AM to 12:00 Noon!
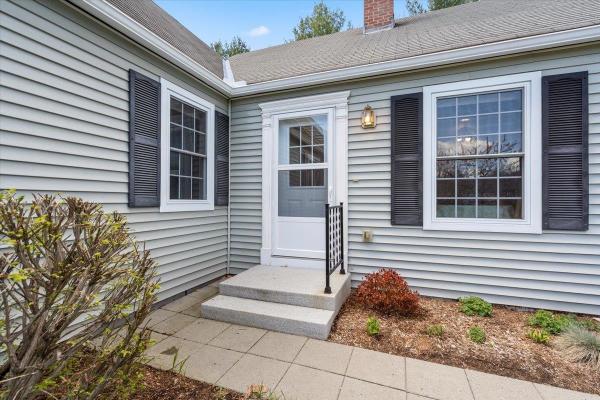
Prime location in Wildersburg Common!! A move-in ready, well-maintained 2-bedroom, 2-bath condo offering the ease and convenience of single-level living in a desirable setting. Perfectly positioned as an end unit on the outside of the circle, this home provides added privacy and a peaceful atmosphere. Inside, you’ll find a comfortable and functional layout designed for effortless living. The home has been well cared for and thoughtfully maintained, making it truly ready for its next owner to move right in. Step outside to your private back deck, where you can relax and enjoy the piece and quiet, creating the perfect backdrop for morning coffee or evening meal. Need extra space? The full basement offers abundant storage and excellent potential for future expanded living space, giving you flexibility to grow or customize to fit your needs.
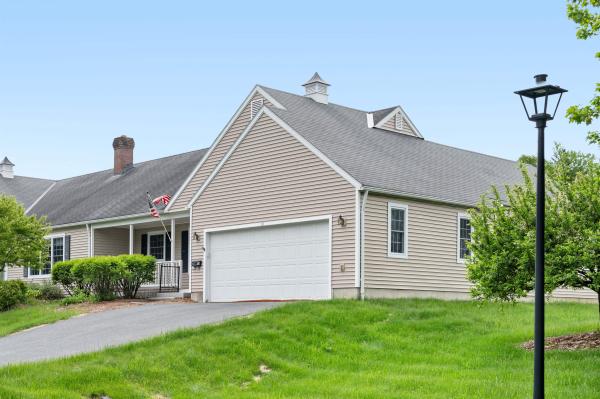
If you've been searching for a home with great bones, a practical floor plan, and the chance to add your own style, this may be the opportunity you've been waiting for. Designed for comfortable first-floor living, this two-bedroom, two-bath home features a primary suite with a walk-in closet and walk-in tub/shower unit, main-level laundry, and an attached two-car garage. The HOA handles lawn mowing, snow plowing, and rubbish removal, making day-to-day life refreshingly low-maintenance. While the home could benefit from cosmetic updates, its thoughtful layout and future potential make it easy to see the possibilities. The basement is already studded for additional rooms and plumbed for a third bathroom, offering a valuable head start for expanded living space, a home office, hobby room, or guest accommodations. Located in the desirable Wildersburg community, with level walking areas and convenient access to shopping, dining, healthcare, and other local amenities, this is a home that offers both comfort today and opportunity for tomorrow. Bring your vision, build equity, and create a space that reflects your style while enjoying the ease of one-level living in one of the area's most convenient locations.
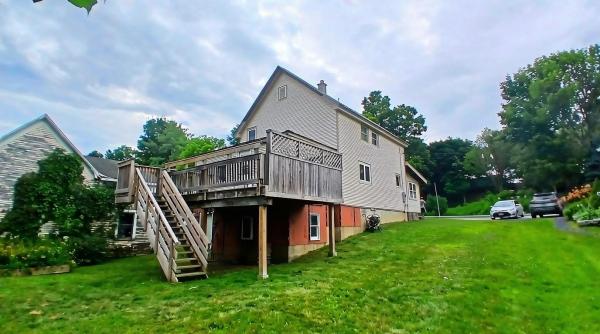
Quiet, friendly neighborhood. This home is a small community minutes from Barre and Berlin. Less than an hour to Burlington, Williston. Half an hour to Stowe and far enough from the city centers to feel the closeness of a small town community. Upper Websterville playground is a stone's throw away and your neighboring property is the post office. This home is the perfect blend of convenience and comfort! Beautifully updated Colonial in a desirable neighborhood. This 4 bedroom 2 bath home has alot to offer! Timeless charm has been preserved throughtout the thoughtful updates. This home has a BRAND NEW poured concrete walk out, just ready for your finishing touches! Plumbing for a third bathroom is already in place. With a generous 10 foot ceiling, this area is waiting to be designed! An adorable and spacious 3 seasons porch offers the perfect drop zone room upon entering. A single bedroom, bathroom, laundry, an open kitchen and dining area, and livingroom all exist on the first floor. Ease of access with the perfect functionality and flow will lead you out to a beautiful and large back deck. Enjoy watching the sunrise over the mountain while sipping your coffee. Have a gathering, enjoy a BBQ, worryfree. During the colder months cozy up next to the gas fed fireplace. The second floor offers a second large bathroom, offering a shower and a soaking tub. This bathroom is central to two vast bedrooms, offering ample space. The 3rd floor, attic space is finished with 2 more rooms. These could make a perfect office space, reading nooks, extra room. The proper staircase makes utilizing these rooms easy and effortless. Set up a showing to tour your next home today!
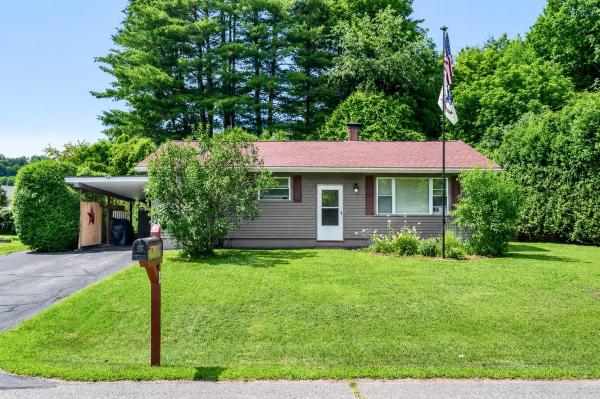
Some homes ask for a weekend full of projects. This one lets you settle in from day one. Tucked into one of the area's most desirable neighborhoods, this move-in-ready ranch strikes the balance between thoughtful updates and easy everyday living. The heart of the home is the beautifully renovated kitchen, where modern finishes, abundant cabinetry, and space for casual meals make everything from busy mornings to weekend dinners feel effortless. Hardwood floors add warmth throughout much of the home, while the updated bathroom and freshly painted exterior mean the big work is already done. The living spaces feel comfortable, connected, and filled with natural light, creating the kind of home that's equally suited for quiet evenings or gathering with friends. Downstairs, the full basement is ready for whatever comes next. Whether you're dreaming of a home gym, media room, workshop, office, or additional living space, there's room to grow without outgrowing the home. Outside, the experience continues. A level backyard framed by mature cedar trees offers privacy and a peaceful backdrop for summer cookouts, yard games, gardening, or simply unwinding after a long day. The attached carport adds everyday convenience, while the low-maintenance exterior means you'll spend less time working on the house and more time enjoying it. If you've been searching for a home that feels welcoming the moment you arrive, with the updates you want today and the flexibility to make it your own tomorrow, this one is ready to welcome you home.
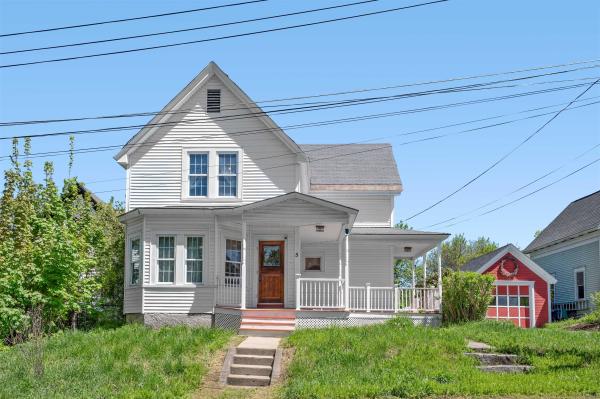
Tucked on a dead-end road near downtown Barre, this 4-bedroom, 2-bath home keeps life easy without stripping away the charm. Think quiet mornings on the freshly painted porch, quick trips into town for coffee or dinner, and the kind of low-maintenance updates that let you settle in instead of start a project list. Inside, the heavy lifting has already been handled: fresh paint, new flooring, updated plumbing and electrical, a repointed chimney, and more. The garage has a new roof, the porch was repainted for long-term durability, and added insulation in 2021 helps keep things cozy when Vermont winter does its thing. Spacious, practical, and refreshingly move-in ready, this Barre home delivers comfort, convenience, and real value in one smart package. Less fuss. More living.
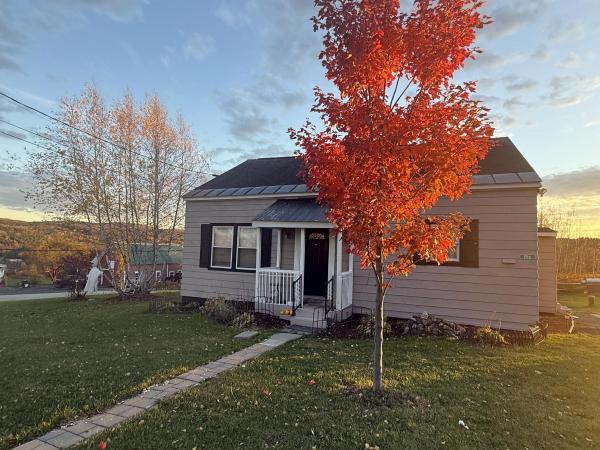
Country feel bungalow. This 3 bedroom home has nice hardwood floors and a garage/barn. Often hear that it looks bigger on the inside. Top floor is large master bedroom with half bath. Owner is a licensed real estate broker in Vermont

This 2 bedroom lovely ranch has beautiful hardwood floors and built in book shelves on both sides of the fireplace. The attic has walk up stairs and with town permission could make a nice 3rd bedroom and second bath. Enclosed breezeway between garage and house. Two car garage with remote door openers. Currently used as an Airbnb short term rental known as ' South(ern) Comfort as in south Barre (google it). Beautiful maples on each side of paved driveway. The owner is a Vermont licensed real estate broker
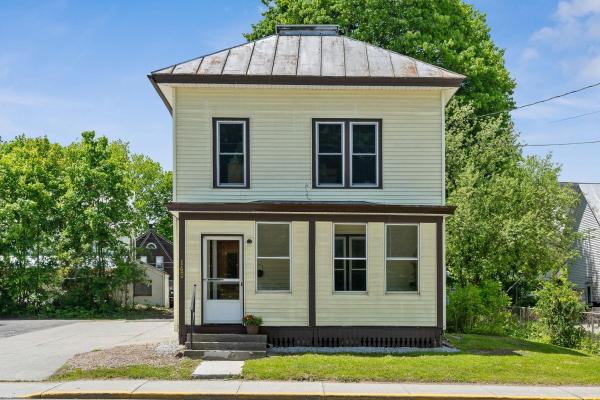
OPEN HOUSE CANCELLED. An absolutely beautiful example of incredible craftsmanship and high end finishes, 145 Washington Street is more than meets the eye. Enter through the solarium- too beautiful to just be dubbed a "mudroom"- this space truly shines. It is spacious, warm, and has a tiled floor. The perfect place to sit during the colder months to warm your bones. The perfect place to spoil all your houseplants with generous sunshine and warmth. The perfect place to store your shoes, boots and coats when arriving home. Upon entering the sizeable kitchen, you'll notice the gleaming hardwood floors (present throughout the entire first floor) and endless storage, provided by the handmade hardwood cabinets and the exquisite built-in pantry/closet. A new gas stove and a new dishwasher are also featured. Off the kitchen, you'll find a separate large laundry room complete with a slop sink and, you guessed it, plenty of cabinets for storage! From the kitchen you enter the formal dining room where the elegant raised panel detailing—which continues through the living room—will impress you while adding a timeless and formal feel to the space. High ceilings and bright windows make the dining room a centerpiece of the home. A beautifully updated full bath is located off of the dining room as well. The living room has plenty of space to stretch out and relax and leads to the enclosed front porch- as oasis from the city streets. Up the elegant hardwood staircase you'll find the primary bedroom with an attached half bath and a walk-in closet. The second bedroom can be accessed via the primary and is currently used as a nursery but could easily work as a standalone bedroom. A spacious landing at the top of the stairs offers plenty of room as a home office or library area. Step down into the third bedroom with newer hardwood flooring and paint. Although located on a city lot, there is a perfect area for some outdoor gardening or setting up a fire pit and a barbeque.
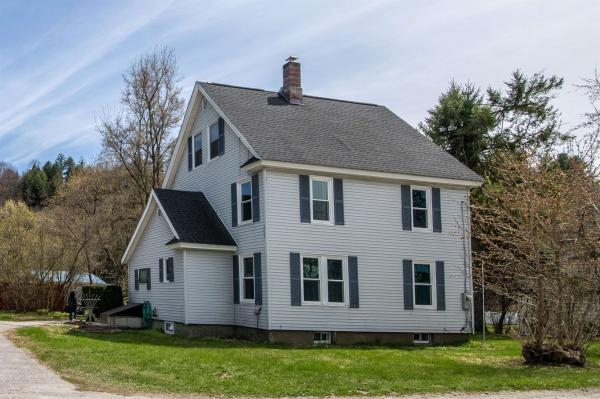
There’s a lot packed into this nicely updated 3 bedroom home, and at an affordable price. Let’s start inside. This home offers beautiful hardwood floors throughout both the first and second floors. The first floor features an eat-in kitchen, dining room, and a large living room, as well as a full bathroom and…a HUGE enclosed porch / mudroom for all of your gear. Pop upstairs for all three bedrooms and a three-quarter bathroom. Bonus! The attic is all-but-finished! Reconnect the radiator, or add other heat, and it will be perfect for an extra hangout room, home office, or studio. Big ticket updates include: new roof, windows, refinished hardwood floors, furnace, oil tank, painting, and more. This Barre City home has a large back deck for summer socializing or just taking a beat overlooking the private backyard. Detached garage currently configured with one garage bay plus a large workshop and additional storage, but the footprint easily accommodates two cars. Additional storage, or other potential uses with the garage’s full second floor. Circle Street is an established residential neighborhood that’s convenient to Barre’s restaurants, easy to get to the schools, and a quick commute to 89, Montpelier, etc. Please note–the concrete floor in the garage has a large crack, but creative people can come up with creative solutions. The sellers are creative...
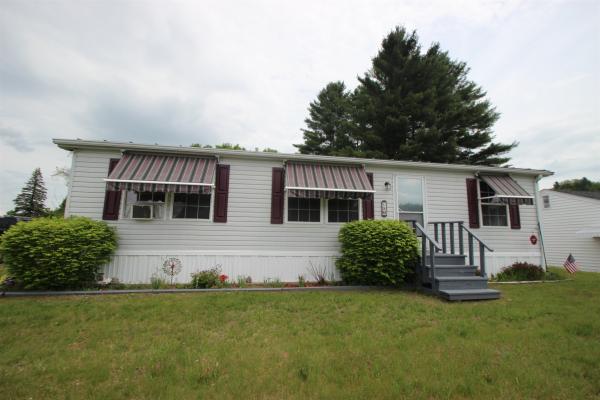
Well-kept one-level ranch offering comfort, convenience, and easy living. The spacious primary suite includes a whirlpool tub and generous walk-in closet. Enjoy a level yard, paved driveway with carport, standing seam roof, and low-maintenance vinyl exterior. Conveniently located near shopping, schools, downtown Barre, and Central Vermont Medical Center. Ideal for buyers seeking accessible, easy-care living in a desirable neighborhood setting.

The opportunity to own a charming home, on a beautiful lot in Barre Town, for a great price, has arrived! This home has been well so well loved and cared for over the years, and is ready for it's next owner to make it theirs. The kitchen was thoughtfully updated, to include beautiful and plentiful cabinetry, and nice countertops. The home provides natural light throughout, which is a must here in Vermont. The bedrooms are located on the second floor, as well as a full bathroom with a Whirlpool tub in great condition. The basement stays nice and dry, where there is a newer oil tank, and the washer and dryer. There is a two car garage, plenty of parking in the driveway, and another attached garage out back, that would be perfect for a work shop or storage. The yard space is lovely, and would be perfect for the low key gardener, or if you're more of an explorer, you're close by to the Barre Town Forest! Come see it for yourself!
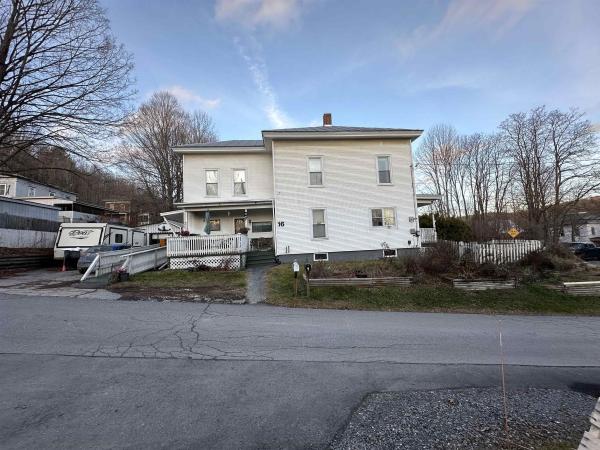
Welcome to this classic 1900 Colonial in Williamstown, lovingly maintained by the same owners since 1998. Offering 3 bedrooms, 2 full baths, and 2,028 sq ft of living space across 8 total rooms, the home blends the scale and character of an older property with practical features for everyday living. Wood floors, spacious rooms, a large kitchen with ample cabinetry, and flexible gathering spaces throughout give the home a warm and comfortable feel. Recent upkeep includes a metal roof sealed and inspected in 2023, porch roofs sealed in 2025, and an electric hot water tank that is approximately 4 years old. Served by public water and public sewer, the property also includes a Harman pellet stove, wiring for back up power generator, one-car garage, and a ramped entry from the driveway to the home. Outside, the fenced backyard is filled with established gardens and plantings, while the powered gazebo adds to the feel of a peaceful backyard oasis in an in-town setting.

Whether you're looking for a solid investment property, a spacious single-family home with a ADU or future development potential, 3 Hillside Avenue offers a rare combination of flexibility, character, and long-term value. Currently configured and zoned as a duplex, this well-maintained property has been owner-occupied by the same family for many years, with the second-floor apartment providing reliable supplemental rental income. For buyers seeking a single-family residence, the home could be easily reconfigured by reopening the original staircase connecting the first and second floors. Inside, you'll find a home with exceptional bones, timeless character, and pride of ownership throughout. While cosmetic updates will allow you to add your own personal style, many of the major improvements have already been taken care of, including newer heating and hot water systems and a durable standing seam metal roof designed to provide years of low-maintenance ownership. Outside, the property continues to impress with a detached two-car garage, covered porches on both the first and second levels, and a generous 1.3-acre lot that offers an uncommon amount of space within the city. Located in a Residential High Density zoning district, the property may also present future subdivision or development opportunities for buyers looking to maximize its potential (subject to municipal approvals). Conveniently located close to downtown Barre, shopping, restaurants, schools, and local amenities, this is a property filled with possibilities. Whether you choose to continue its use as an income-producing duplex, create a spacious single-family home, or explore future development options.
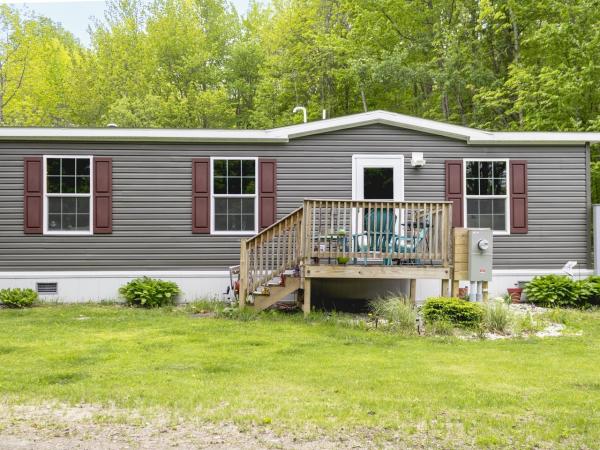
Welcome to 33 McHugh Road - a brand-new 2024 mobile home delivering upscale finishes and turnkey living. Set on a .8-acre lot framed by mature trees, this 3-bedroom, 2-bath home offers 1,336 square feet of thoughtfully designed space at a price point unmatched by new stick-built construction in today's central Vermont market. Step inside to discover crown molding throughout, modern light fixtures, real wood cabinet doors, and a stylish farmhouse sink anchoring the kitchen. All new stainless-steel appliances, including a refrigerator with built-in water and ice maker, make daily life effortless, while a separate laundry room keeps things organized. The primary bedroom features a private full en suite bath and a generous walk-in closet, complemented by an additional full bath. Solid 6-inch exterior walls, architectural shingle roofing, 150-amp electric service, public utilities, and a slab foundation with tie-downs round out the high-quality 2024 build. Outside, the lifestyle expands. A dedicated hot tub room addition (hot tub included and in need of repair. Inquire for quote.) sets the stage for year-round relaxation, while an above-ground pool, carport, swing set, and storage shed make the most of the outdoors. The fenced lot is lined with blueberry bushes, peonies, and perennials, with privacy from the surrounding tree line. The VAST trail sits just across Cogswell road, the Barre Town bike path, and dog park are minutes away, and Millbrook Trails are nearby for hiking and exploring. Plus, easy access to Barre's historic granite quarries!
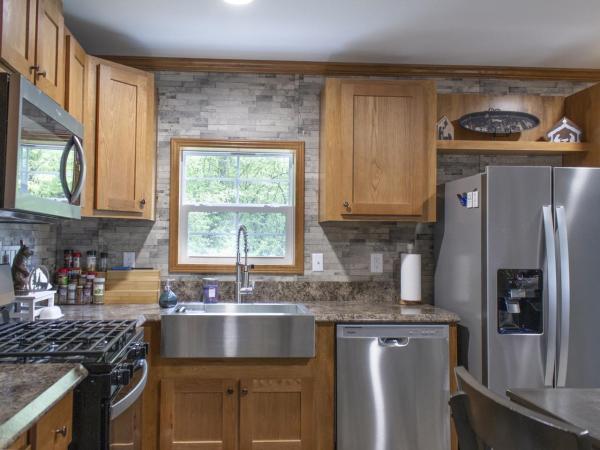
Welcome to 33 McHugh Road - a brand-new 2024 mobile home delivering upscale finishes and turnkey living. Set on a .8-acre lot framed by mature trees, this 3-bedroom, 2-bath home offers 1,336 square feet of thoughtfully designed space at a price point unmatched by new stick-built construction in today's central Vermont market. Step inside to discover crown molding throughout, modern light fixtures, real wood cabinet doors, and a stylish farmhouse sink anchoring the kitchen. All new stainless-steel appliances, including a refrigerator with built-in water and ice maker, make daily life effortless, while a separate laundry room keeps things organized. The primary bedroom features a private full en suite bath and a generous walk-in closet, complemented by an additional full bath. Solid 6-inch exterior walls, architectural shingle roofing, 150-amp electric service, public utilities, and a slab foundation with tie-downs round out the high-quality 2024 build. Outside, the lifestyle expands. A dedicated hot tub room addition (hot tub included and in need of repair. Inquire for quote.) sets the stage for year-round relaxation, while an above-ground pool, carport, swing set, and storage shed make the most of the outdoors. The fenced lot is lined with blueberry bushes, peonies, and perennials, with privacy from the surrounding tree line. The VAST trail sits just across Cogswell road, the Barre Town bike path, and dog park are minutes away, and Millbrook Trails are nearby for hiking and exploring. Plus, easy access to Barre's historic granite quarries!
© 2026 Northern New England Real Estate Network, Inc. All rights reserved. This information is deemed reliable but not guaranteed. The data relating to real estate for sale on this web site comes in part from the IDX Program of NNEREN. Subject to errors, omissions, prior sale, change or withdrawal without notice.
