

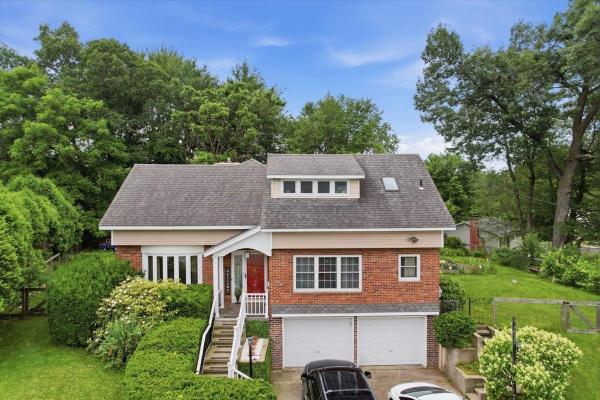
Located in the heart of Essex Junction, this beautifully maintained 4-bedroom, 3.5-bath home offers an exceptional combination of space, comfort, and versatility. Thoughtfully updated over the years, the home features a flexible floor plan designed to accommodate today's lifestyle. The main level includes a formal living room, formal dining room, and a welcoming family room with a fireplace, creating multiple spaces for gathering and entertaining. The spacious eat-in kitchen offers plenty of room for casual dining and everyday living. Upstairs, you'll find four generously sized bedrooms, including a primary suite with a private bath. With 3.5 bathrooms throughout the home, there is plenty of space for family and guests alike. The partially finished walkout lower level adds valuable living space and includes a kitchenette and three-quarter bath, making it ideal for guests, multi-generational living, a home office, recreation room, or potential future accessory apartment with appropriate approvals. Outside, a huge back deck overlooks the private backyard, providing the perfect setting for outdoor entertaining, summer barbecues, or simply relaxing and enjoying the peaceful surroundings. An updated natural gas heating system adds efficiency and comfort, while the home's many improvements reflect true pride of ownership. Conveniently located close to schools, parks, shopping, dining, and local amenities, this move-in-ready Essex Junction home offers the space, flexibility, and location you've been searching for.
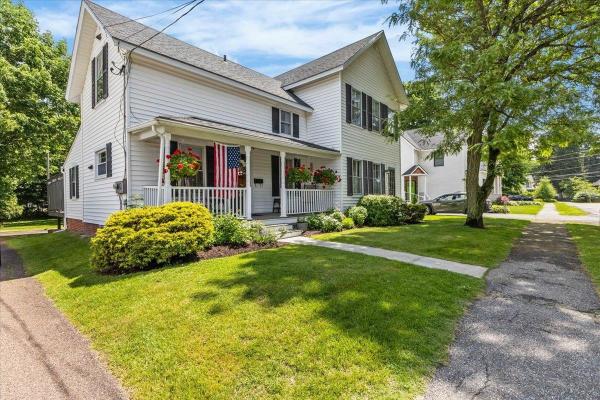
Step into a renovated piece of Essex Junction history at 6 Church Street where timeless character and thoughtful updates come together in one exceptional property. Set on a village lot shaded by mature trees, this inviting home welcomes you with a classic covered front porch, attractive curb appeal, and a location that places shops, dining, parks, schools, and amenities just moments away. Inside, original charm blends seamlessly with modern comfort. Warm hardwood flooring, graceful architectural details, and bright, freshly updated living spaces create an atmosphere that feels both elegant and comfortable. The spacious living room offers abundant natural light and flexible gathering space for everyday living or entertaining guests. The formal dining area provides a wonderful setting for celebrations. The renovated kitchen features stylish cabinetry, updated countertops, modern appliances, excellent workspace, and a practical layout designed to support busy lifestyles. Upstairs, generously sized bedrooms provide comfort, privacy, and versatility for family, guests, or home office needs. Updated baths reflect the same attention to quality and design found throughout the home. Large family room offers additional living space and serves as the perfect retreat for movie nights, recreation, or relaxing at the end of the day. Outside, an expansive deck overlooks the yard and creates an ideal setting for outdoor dining, summer gatherings, gardening, or simply enjoying Vermont's changing seasons. Extensive renovations enhance functionality while preserving the home's historic appeal, allowing the next owner to enjoy modern conveniences without sacrificing character. Whether you are seeking a move-in ready primary residence or a distinctive property with enduring charm, this home delivers a rare combination of history, space, comfort, and location. Discover the warmth, craftsmanship, and lifestyle opportunities that make 6 Church Street a truly special Essex Junction address.
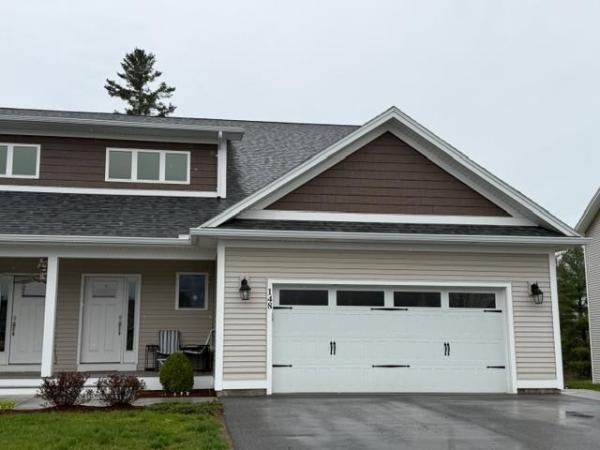
MOTIVATED SELLERS!! A finished basement offers 3 levels of living! This 4-bedroom home offers TWO primary bedroom suites with one on the first floor with a walk-in shower. With 9 foot ceilings and plentiful natural light this open concept living space offers a kitchen with a center island and granite countertops that flows seamlessly into the dining and living areas. The second floor includes an additional primary suite plus two additional bedrooms with a hall bath and second level laundry hookup in place. The basement level on this home has been finished by the current owner and brings a large recreation room, office/den and a half bath that is roughed in for either a shower or tub. The large garden windows bring plenty of natural light into this level overlooking the common area. This home brings many upgrades including central vacuum and two laundry hook-ups. with HOA-maintained landscaping and snow removal your time is free to enjoy all Vermont has to offer for a four-season lifestyle. Close to shopping, dining and schools with easy access to both Burlington and Montpelier.
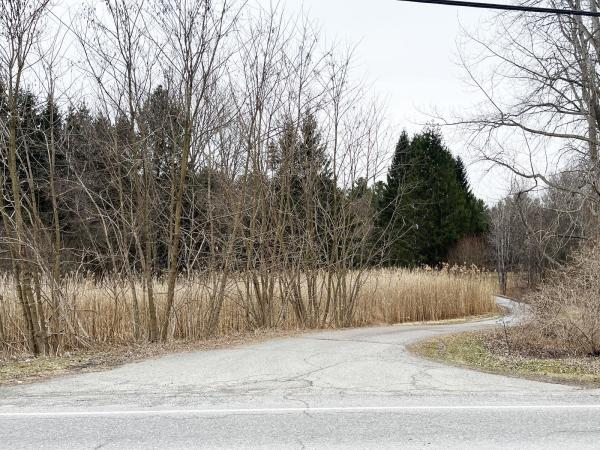
GOLDEN OPPORTUNITY! 376 Mountain View presents a compelling opportunity to acquire a 6.62-acre residential site with great location in one of Chittenden County’s strongest housing markets. The property is currently developed with a 4bed/2bath single-family house leased through 2026. Existing improvement concepts available upon request; buyers to do their own due diligence.
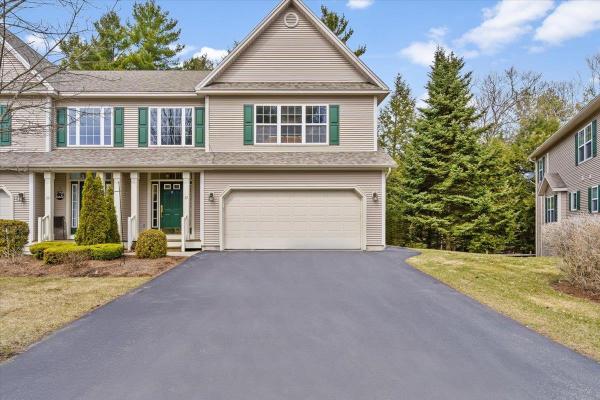
Welcome to this beautifully maintained end-unit townhouse offering the perfect blend of comfort, space, and convenience. This spacious home features three bedrooms and four bathrooms, along with a finished basement that includes a family room, office, den, work-from-home needs, or extra living space. The main level showcases a stunning two-story foyer filled with natural light, elegant hardwood floors, and ceramic tile accents. The oversized kitchen is a true centerpiece, complete with a large island, breakfast nook, and cozy sitting area—perfect for everyday living and entertaining. Enjoy meals in the formal dining room with access to the upper back deck, or relax in the inviting living room featuring a stylish tile gas fireplace. Upstairs, all three bedrooms offer generous walk-in closets, including a luxurious primary suite with a soaking tub, dual vanities, and a separate shower for a spa-like retreat. Additional highlights include gas heat, central vacuum, and a two-car garage. Step outside to enjoy the patio, along with a unique screened-in lower patio area overlooking peaceful, private wooded surroundings and beautifully maintained landscaping. Located just minutes from schools, public transportation, hospitals, restaurants, shopping, and I-89, this home also offers access to fantastic community amenities including a pool and tennis courts and a Playground. A truly exceptional property combining elegance, functionality, and a prime location—don’t miss your opportunity to make it yours! OPEN HOUSE Saturday 6/20 @ 11am-1pm.
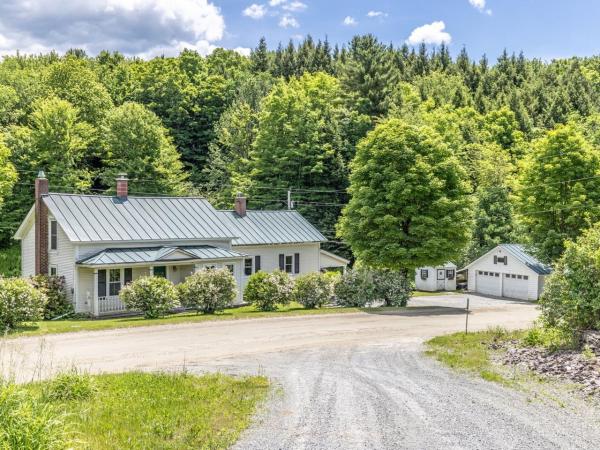
Nestled on 12 picturesque acres on Osgood Hill in Essex, the historic Wilcox Farmhouse offers a rare opportunity to own a piece of Vermont history. Built in 1807, this cherished home has welcomed generations for more than two centuries. Perfectly situated on a serene country road yet just minutes from local amenities, the property offers the ideal balance of privacy, convenience, and natural beauty. Outdoor enthusiasts will love the connection to nature. Relax on the covered porch while listening to the gentle babbling brook, watch wildlife pass through the landscape, and enjoy the vibrant perennial gardens that attract an array of pollinators throughout the seasons. Cyclists often frequent the scenic gravel road leading to a nearby berry farm, while winter brings the joy of a private sledding hill, nearby access to cross-country ski trails, and cozy evenings by the woodstove. Inside, timeless character and exceptional craftsmanship blend seamlessly with the comfort and convenience of thoughtful modern updates. The spacious kitchen serves as the heart of the home - a welcoming gathering place for preparing meals and creating lasting memories. With three bedrooms, three bathrooms, and two separate living areas, there is plenty of space to relax, entertain, and enjoy everyday living. Recent updates include a new washer and dryer, refrigerator, dishwasher, dehumidifier, and generator hookup. For added peace of mind, the home is protected by a one-year home warranty with an option to renew. Come write the next chapter in the story of this remarkable Vermont farmhouse. Seller is a licensed real estate agent.
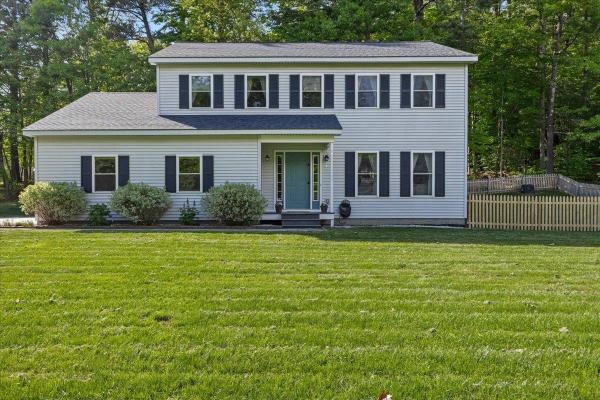
Beautifully maintained and thoughtfully updated Colonial in one of Essex's most convenient locations! The current owners have meticulously cared for the property, creating a move-in-ready home filled with modern updates. The second floor features a spacious primary suite complete with a walk-in closet and a stunning renovated en suite bath showcasing a custom tile shower. Two additional bedrooms, a full bath, and generous closet space complete the upper level. On the main floor, gleaming maple hardwood floors flow throughout the bright and inviting living spaces. The eat-in kitchen is designed for both everyday living and entertaining, offering stainless steel appliances, updated recessed lighting, a large peninsula, and a comfortable dining area. Just outside, an oversized composite deck overlooks the beautifully landscaped, fully fenced backyard, where mature shade trees create a private setting for outdoor gatherings, playtime, gardening or quiet relaxation. A convenient mudroom connects to the attached garage and includes a first-floor half bath with laundry. The fully finished garage stands out with its custom epoxy floor system, abundant storage, and flexible workspace potential. The finished lower level provides additional living space with built-in shelving, making it ideal for a family room, home office, fitness area, or guest overflow. Enjoy low-maintenance living with valuable upgrades including energy-efficient mini-split systems, a newer roof, high-speed internet availability, and municipal water and sewer service. Ideally situated near shopping, dining, schools, local employers, and major commuter routes, with easy access to I-89 and downtown Burlington, this home offers the perfect balance of comfort and convenience. Combining exceptional care, modern updates, and an unbeatable Essex location, this is a property you won't want to miss.
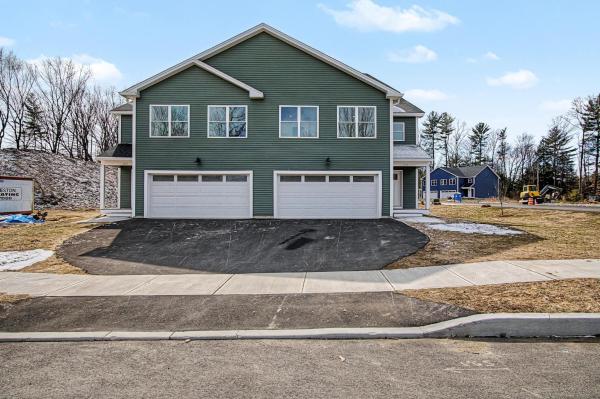
LOW INTEREST RATE: Seller offering interest rate buydown with significant rate savings for the first 2 years! Brand new townhomes offering space, style, and comfort! Flooded with natural light, these thoughtfully designed homes feature large windows, a bright open floor plan, and exceptionally spacious bedrooms. The inviting first floor includes a modern kitchen open to the living and dining area—perfect for entertaining—plus a convenient half bath and a dedicated office or flex space. Step outside to your private patio for grilling or relaxing after a long day. Upstairs, the luxurious primary suite impresses with a large walk-in closet and an elegant en-suite bath with double sinks and a generous walk-in shower. Two additional oversized bedrooms, a full bath, and second-floor laundry hookups complete this level. Need extra room? The full, spray-foam-insulated basement with an egress window is ready to be finished to suit your needs. Enjoy year-round comfort with efficient natural gas heat and central air conditioning. These homes combine modern design with everyday convenience—move right in and make it yours!
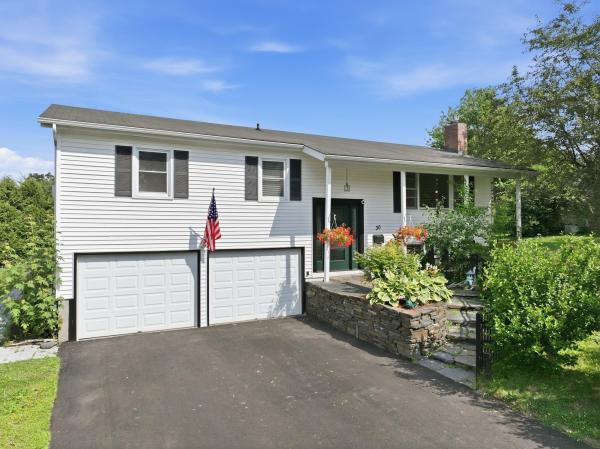
Welcome home to 30 Drury Drive, a beautifully maintained and heavily upgraded split-level home nestled in one of Essex Junction's most desirable neighborhoods. Conveniently located within walking distance to Five Corners, schools, parks, shopping, and dining, this home offers the perfect blend of convenience, comfort, and privacy. Surrounded by mature landscaping, perennial gardens, and lush greenery, the curb appeal is undeniable. Inside, natural light fills the inviting main level, where a spacious living room anchored by a cozy gas fireplace creates the perfect gathering space. The open flow continues into the dining area and updated kitchen boasting updated appliances, abundant cabinetry, generous counter space, a center island, and a timeless tile backsplash tying it all together. Just off the dining area you'll find another spacious living room with direct access to the coveted screened porch overlooking the private backyard, creating the perfect place to enjoy your morning coffee, unwind after a long day, or entertain throughout the warmer months. An adjoining deck provides even more outdoor living space for grilling and relaxing. Three comfortable bedrooms and a renovated full bath complete the main level. The finished lower level offers exceptional flexibility with a spacious family room and a bonus space ideal for a home office, gym, playroom, or flex space, along with an upgraded three quarter bathroom with new washer/dryer. The level backyard offers plenty of room for gardening and outdoor activities while mature hedges create a peaceful sense of privacy. With extensive upgrades to electrical and plumbing, as well as a whole-house facelift touching every surface, 30 Drury is as move-in ready as you'll find. Don't miss your opportunity to make this wonderful property in one of Vermont's most desirable locations your next home!
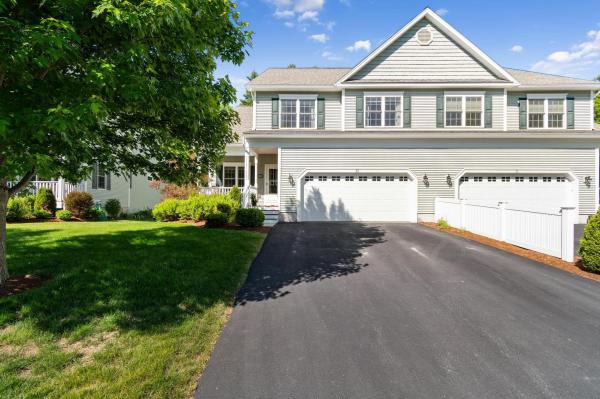
Tucked just down the street from Cascade Park and close to schools and shopping, this meticulous townhome feels warm and welcoming from the moment you step inside. Sunlight pours through the many windows, filling the open first floor with a bright, comfortable feel. The spacious kitchen and dining area flow naturally into the living room, where a natural gas fireplace, beautiful built-ins, and hardwood floors create a space that feels like home. A den or office with double glass doors and a half bath add everyday flexibility. Upstairs, you’ll find two generously sized bedrooms with oversized closets, a full bath, a laundry room with sink, and a lovely primary suite with vaulted ceilings, a walk-in closet, and a private bath complete with a double-sink vanity, soaking tub, and walk-in shower. The finished basement offers even more room to gather, relax, or unwind, with large windows that bring in plenty of natural light and a 3/4 bath for convenience. The unfinished area provides excellent storage, and with a natural gas furnace and central air conditioning, this home offers comfort in every season.
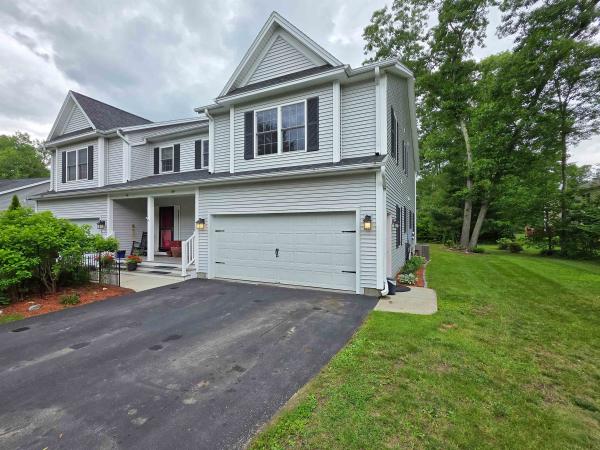
Beautifully updated and meticulously maintained 3 bedroom, 2.5 bath townhome in a highly sought after Essex Junction neighborhood. This move-in ready home has been extensively updated featuring fresh paint throughout the entire condo, new engineered hardwood flooring on the second level, new refrigerator & dishwasher, added storage closets in the basement, and a new washer & dryer. The open-concept main level offers a welcoming layout with sliding doors leading to a sunny rear deck. The beautiful kitchen features granite countertops, stainless steel appliances, a breakfast bar, and opens seamlessly to the dining area. The sun-filled living room showcases hardwood floors and a cozy gas fireplace with an elegant mantle. A convenient mudroom and half bath are located just off the attached 2-car garage. Upstairs, the spacious primary suite features a tray ceiling, large walk-in closet, and an upgraded en-suite bath with granite dual vanity and oversized soaking tub. The bright front bedroom boasts three large windows, a charming window seat flanked by two closets, and an additional nook perfect for reading, exercise equipment, or a meditation space. Second-floor laundry includes a utility sink, along with the new washer & dryer. The full basement offers excellent potential for future finished living space, including custom shelving and newly added storage closets. Enjoy the inviting covered front porch and attractive landscaping, decorative wrought iron fencing, and a bright open yard featuring a bluestone patio. Conveniently located within walking distance to parks, schools, shopping, and dining, with easy access to I-89, UVM, Williston, and Burlington.
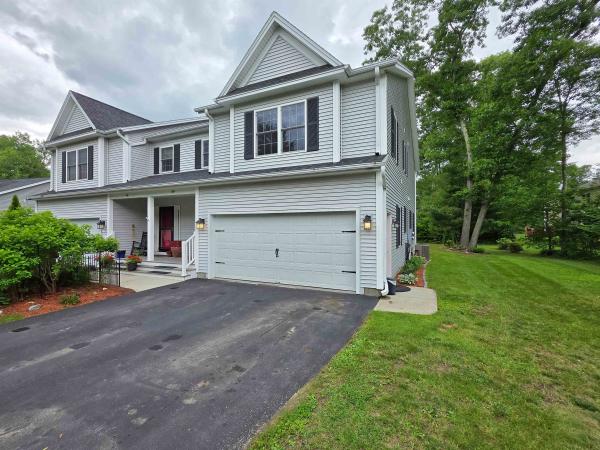
Beautifully updated and meticulously maintained 3 bedroom, 2.5 bath townhome in a highly sought after Essex Junction neighborhood. This move-in ready home has been extensively updated featuring fresh paint throughout the entire condo, new engineered hardwood flooring on the second level, new refrigerator & dishwasher, added storage closets in the basement, and a new washer & dryer. The open-concept main level offers a welcoming layout with sliding doors leading to a sunny rear deck. The beautiful kitchen features granite countertops, stainless steel appliances, a breakfast bar, and opens seamlessly to the dining area. The sun-filled living room showcases hardwood floors and a cozy gas fireplace with an elegant mantle. A convenient mudroom and half bath are located just off the attached 2-car garage. Upstairs, the spacious primary suite features a tray ceiling, large walk-in closet, and an upgraded en-suite bath with granite dual vanity and oversized soaking tub. The bright front bedroom boasts three large windows, a charming window seat flanked by two closets, and an additional nook perfect for reading, exercise equipment, or a meditation space. Second-floor laundry includes a utility sink, along with the new washer & dryer. The full basement offers excellent potential for future finished living space, including custom shelving and newly added storage closets. Enjoy the inviting covered front porch and attractive landscaping, decorative wrought iron fencing, and a bright open yard featuring a bluestone patio. Conveniently located within walking distance to parks, schools, shopping, and dining, with easy access to I-89, UVM, Williston, and Burlington.
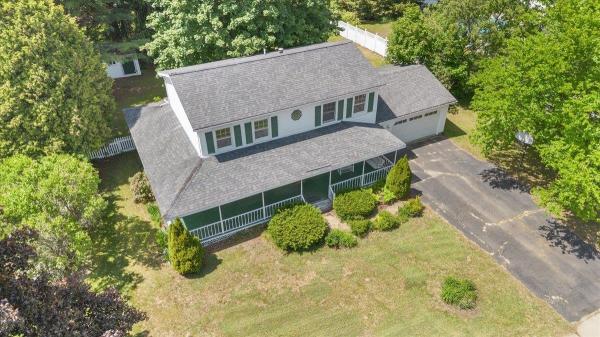
Welcome home to this spacious 4-bedroom, 3-bath Colonial nestled in one of Essex Junction's most sought-after neighborhoods. Offering timeless curb appeal with its expansive covered front porch, attached 2-car garage, and mature landscaping, this home combines comfort, convenience, and community living. Inside, you'll find a functional floor plan designed for everyday living and entertaining. The bright kitchen offers abundant cabinet space, updated backsplash details, and a casual dining area, while the adjoining living and dining spaces provide plenty of room to gather with family and friends. A convenient first-floor bath and welcoming entryway add to the home's practicality. Upstairs, the generous primary suite features its own private bath and ample closet space, while three additional bedrooms provide flexibility for family, guests, a home office, or hobby space. The partially finished lower level expands your living area with a recreation room complete with a bar—perfect for game nights, movie marathons, or hosting guests. A separate utility room offers dedicated laundry space and additional storage. Step outside to enjoy the fenced backyard, ideal for pets, gardening, or outdoor gatherings. The attached breezeway creates a convenient transition between the garage and home while offering additional covered space to enjoy throughout the seasons. Residents of this desirable neighborhood enjoy access to outstanding community amenities, including a neighborhood pool, tennis and pickleball courts, and an extensive network of recreation paths. Conveniently located just minutes from local schools, shopping at the Essex Outlets, restaurants, parks, and countless recreational opportunities, this home offers the perfect blend of neighborhood charm and everyday convenience. Don't miss your opportunity to join one of Essex Junction's most desirable locations.
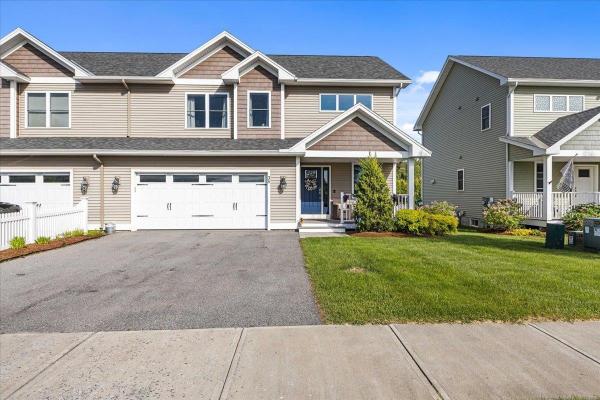
Welcome to this beautifully maintained end-unit townhome offering the perfect blend of style, comfort, and convenience in one of Essex’s desirable neighborhoods. This move-in ready home features an open-concept floor plan, abundant natural light, and thoughtful upgrades throughout. Step inside to a welcoming tiled foyer that opens to a spacious main level designed for everyday living and entertaining. The heart of the home is the stunning kitchen, complete with granite countertops, a large center island with seating, gray shaker cabinetry, stainless steel appliances, gas range, subway tile backsplash, and ample storage. The kitchen flows seamlessly into the dining area and inviting living room, where custom accent walls, recessed lighting, and oversized windows create a warm and stylish atmosphere. Large sliding glass doors lead to a spacious rear deck overlooking open green space and a beautiful tree-lined backdrop, providing an ideal setting for morning coffee, outdoor dining, or relaxing evenings. Upstairs, you'll find comfortable bedroom spaces, generous storage, and a functional layout. One of the home's standout features is the expansive lower level. This unfinished basement offers exceptional flexibility and is currently configured as a home gym, recreation area, and storage space. Whether you're looking for hobby space, fitness equipment, a future media room, or additional finished square footage, the possibilities are endless. Additional highlights include an attached two-car garage, covered front porch, hardwood flooring throughout the main living areas, modern fixtures, and evident pride of ownership. Located close to schools, parks, shopping, dining, and local amenities, this home combines low-maintenance living with the space and functionality today's buyers are seeking. Offering style, versatility, and an exceptional Essex location, 38 Chase Court is a rare opportunity. Don't miss your chance to make this beautiful home your own.
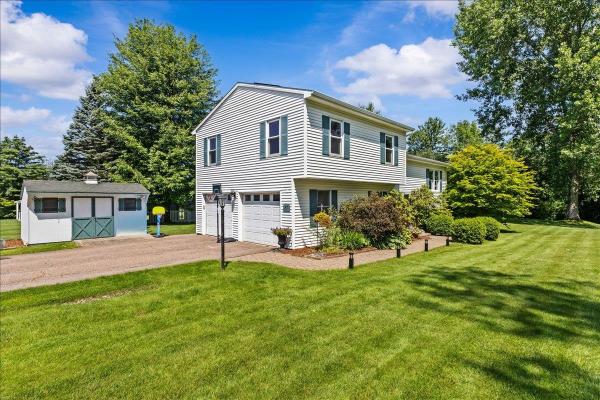
Welcome to 87 Morgan Parkway! Situated on a beautifully landscaped .43 acre lot in one of Williston's most desirable neighborhoods, this move in ready split-level home offers the perfect blend of modern updates, functional living space, and energy efficient features. Step inside to discover a bright and inviting main living area filled with natural light and beautiful hardwood floors. The renovated kitchen is designed for both everyday living and entertaining, featuring quartz countertops, stainless steel appliances, custom maple cabinetry, subway tile backsplash, a farmhouse sink, and a spacious peninsula that flows seamlessly into the dining area. Sliding glass doors lead to the rear deck, creating the perfect space for summer barbecues, morning coffee, or relaxing evenings overlooking the backyard. Offering 3 bedrooms, 3 bathrooms, and 1,824 finished square feet, this home provides a flexible floor plan to fit a variety of lifestyles. The spacious lower-level family room is ideal as a media room, home office, playroom, or guest retreat. An efficient mini-split heat pump provides year round comfort with heat and AC. Outside, you'll appreciate the meticulously maintained lawn, mature trees, attractive landscaping, storage shed, and plenty of space for gardening, recreation, or simply relaxing. A standout feature is the owned rooftop solar system, no lease or loan to assume! Providing approximately $1,300 in annual electricity savings based on the current owner's usage. Paired with an efficient heat pump and recent insulation upgrades, this home is designed to help you reduce energy costs while supporting a more sustainable lifestyle. Conveniently located just minutes from Taft Corners, schools, parks, shopping, restaurants, and Interstate 89, this home offers the perfect balance of peaceful neighborhood living and everyday convenience. Move right in and enjoy everything this exceptional property has to offer!
© 2026 Northern New England Real Estate Network, Inc. All rights reserved. This information is deemed reliable but not guaranteed. The data relating to real estate for sale on this web site comes in part from the IDX Program of NNEREN. Subject to errors, omissions, prior sale, change or withdrawal without notice.
