

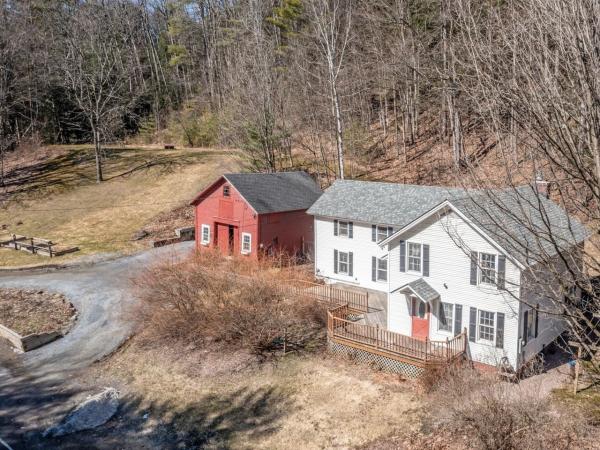
This inviting farmhouse blends timeless Vermont character with the comfort of modern updates. The roof & hot water heater have been replaced (2024). A brand-new heat stove creates a warm relaxing space to unwind in this flexible room off the kitchen. Set on 4.7 picturesque acres, the home welcomes you with a sun-filled interior featuring a mix of hardwood & softwood floors throughout. The heart of the home is the kitchen, complete with stainless-steel appliances & center island, perfect for gathering & everyday living. An expansive front deck creates seamless indoor-outdoor living ideal for entertaining in the warmer months. Cozy up by the gas FP in the spacious living room. The bright, adaptable floor plan provides multiple living areas, abundant storage & a gracious primary bedroom featuring a walk-in closet, half bath & second floor laundry. A classic red barn with loft adds charm while adding function with a workshop & room for storage. The yard will not disappoint with a fenced area for pets, open space for gardening & family fun, access to trails for hiking or an ATV ride. The home has been lovingly preserved with updates to the well for modern functionality & substantial foundation upgrades allowing for the new owners to simply enjoy the property & make the home their own. Located near Williston’s amenities while also being convenient to Burlington, this property offers the perfect balance of peaceful country living & everyday convenience.

Move right in to this immaculately clean & spacious 3 bed, 3 bath home located in a quiet, family neighborhood in Essex Junction. Enter from the south facing front porch into a large welcoming area with first floor ½ bath. Continue to the modern kitchen w stainless appliances (induction stove!), loads of counters and cabinets and a kitchen island leading to a dining area & large slider to the back deck overlooking the neighborhood green space. The expansive living room has a gas fireplace and tons of natural light making it perfect for every Vermont season! Upstairs you'll find 2 large bedrooms with a full bath to share and a separate laundry room with a sink! The large primary bedroom has its own office/reading nook, amazing walk-in closet inside a walk-in closet and a full bath with a new vanity counter top. On the lowest level, you'll find a great office/guest space with enormous windows for plenty of light, a large den/bonus room and a workshop. The attached 2 car garage has storage above for all your year 'round gear. This condo lives like a Single Family Home and has all the space you need. So close to restaurants, shopping, schools, BTV airport and I-89. Make this your new home, you'll be glad you did.
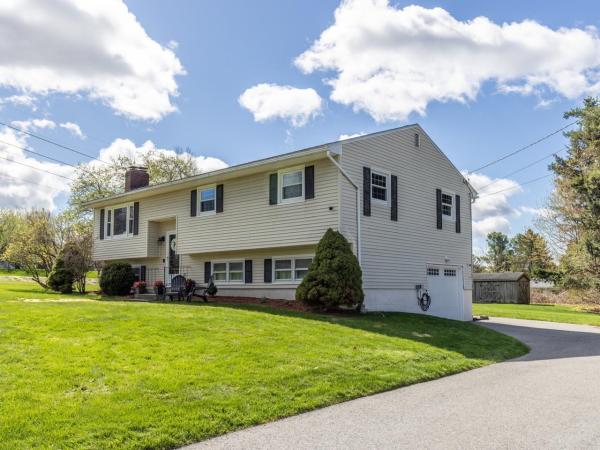
You’ll love all the updates in this beautifully maintained, 3-bedroom, 3-bath home set on a rare 1-acre lot in a convenient and highly sought-after Williston location. The main level flows seamlessly. A spacious, wood-burning fireplace anchors the inviting living room, and the dining area opens to a stunning, renovated kitchen featuring bright white cabinetry, granite countertops, and upgraded stainless steel appliances (2025). Enjoy your morning coffee at the breakfast bar or head outside to the two-tiered deck - perfect for entertaining - while overlooking the expansive backyard. This level also offers three bedrooms, including a primary suite with a refreshed, private half bath. The full guest bathroom has been tastefully updated and includes a marble-topped vanity. The lower level provides even more living space, including a beautifully refinished family room ideal for movie nights or gatherings. You’ll also find a spacious laundry room with a washer and dryer, just two years old, a freshly painted half bath, utility closets, and a large, freshly painted bonus room - perfect for a home gym, office, guest space, or additional storage. A generous mudroom-style hallway offers plenty of room for coats and boots and provides direct access to the one-car garage, complete with an updated door and opener. Outside, enjoy a recently refinished driveway, an oversized shed for additional storage, and the rare opportunity a full acre of land presents - recreation, gardening, or simply relaxing outdoors. There’s power in place to install EV Chargers inside and outside the garage. Current owners had 3-pane windows installed on the upper level! Located in a fantastic neighborhood with easy access to schools, shopping, dining, and more, this home truly has it all. Welcome home!
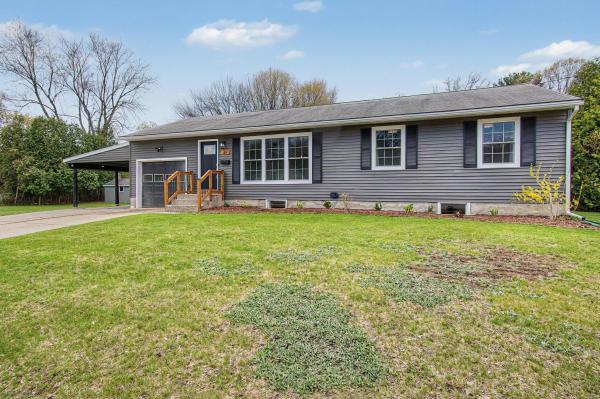
Welcome home to this meticulously renovated gem in the heart of South Burlington, nestled on a sprawling half-acre lot with endless potential. Step into a sunlit first floor where the living room flows seamlessly into a chef's kitchen complete with sleek new appliances, ample counter space, and modern finishes. New windows and siding flood the space with natural light, while three generous bedrooms and a fully renovated bathroom offer comfort and style. Off the kitchen, relax on your 19x12 three-season screened porch overlooking a fully fenced backyard—perfect for morning coffee or evening unwinding. Below, a wonderfully finished basement awaits with a wet bar, entertainment area, another three-quarter bath, and ample gathering space for movie nights or game days. Enjoy peace of mind with all-new electrical, furnace, and central air for efficient, hassle-free living. The adjacent second lot features a 32x12 detached shop, unlocking options from home expansion, an ADU or potential subdivision—ideal for hobbyists, entrepreneurs, or just a bit more room.
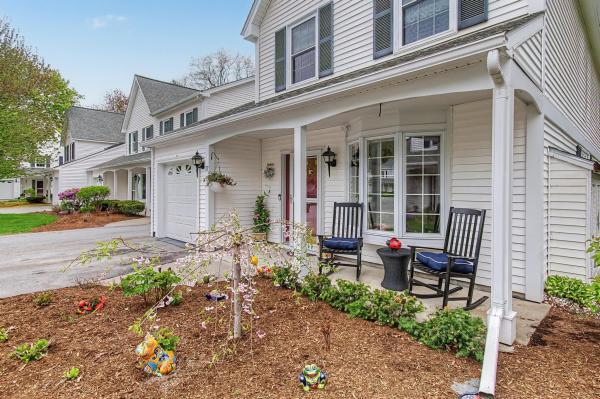
Welcome home to this beautifully reimagined Wellesley Grove end-unit townhome in South Burlington, where every finish tells the story of a complete, thoughtful transformation. Natural light fills every room, and from the moment you step inside, the craftsmanship speaks for itself. Move-in ready, with high-end finishes built to be lived in and loved. At the heart of the home, a fully redesigned kitchen opens to the dining room and sets the tone for everything that follows. The acacia countertop anchors the space, framed by all-wood white cabinetry, Italian tile backsplash, a black farm sink, and all-new KitchenAid stainless steel appliances. In the living room, a new gas insert fireplace framed with an antique wood beam invites you to slow down, while a Mitsubishi mini-split keeps things comfortable year-round. Just off the living room, a light-filled den is the perfect spot for hobbies, creative work, or simply unwinding. A redesigned floating stairway makes a statement with oak steps, cable railing, and walnut handrails, opening to a bright hallway above. All-new flooring flows through both spacious bedrooms. The primary suite is a true retreat, complete with a custom closet system, its own Mitsubishi mini-split, and a beautifully refreshed bath with new vanity and shower. The guest bath is equally polished, and a skylit bonus room is ready to become your home office or creative sanctuary. Downstairs, a refreshed bath with new LG washer/dryer, vanity, and flooring rounds out the main level, alongside a 1-car attached garage with a new opener. The entire home has been freshly painted, and every surface has been touched with care. Nothing left to do but move in and make it yours. Step outside to the expansive deck and new awning, your private space for morning coffee or long evenings under the stars. With schools, parks, the bike path, shopping, UVM Medical Center, and Burlington International Airport all nearby, this is the rare home that checks every box.
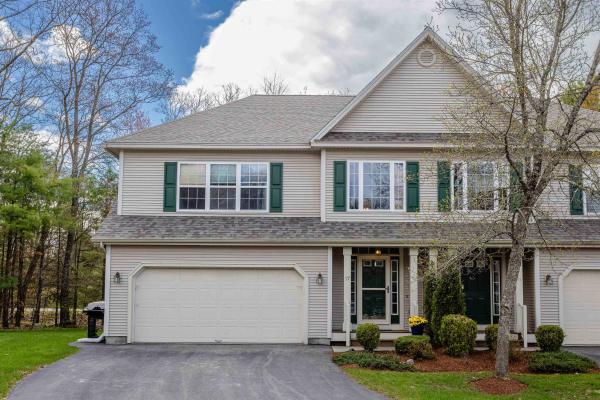
Welcome to this spacious and inviting 3-bedroom, 3-bathroom Oakridge Townhome, nestled on a quiet cul-de-sac in one of Essex, Vermont's most sought-after neighborhoods. From the moment you step through the grand foyer — featuring soaring ceilings and ample storage — you'll feel right at home. The main floor is designed for both comfort and connection. A generous living room with a cozy gas fireplace flows seamlessly into an open-concept kitchen and dining area, offering ample cabinetry, workspace, and beautiful natural light throughout. The sun-drenched family room, framed by windows overlooking a serene wooded backdrop, opens to an oversized deck — your own private retreat for warm-weather entertaining and relaxation. Upstairs, three generously sized bedrooms provide space for everyone. The primary suite is a true sanctuary, complete with a large walk-in closet and a private en suite bathroom. A conveniently located laundry room rounds out the upper level. The lower level offers a full basement, ideal for additional storage. An attached two-car garage provides covered parking and everyday convenience. All of this in a phenomenal Essex location — minutes from top-rated schools, recreation, shopping, and everything this vibrant community has to offer. Don't miss your chance to call this exceptional home yours — schedule a showing today!
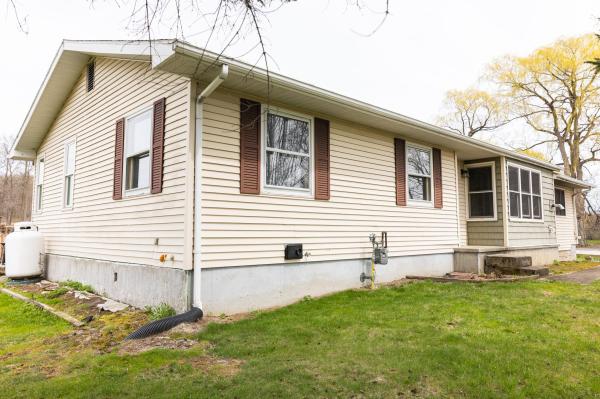
Charming and well-maintained 3-bedroom ranch in a highly desirable location! This move-in ready home features an updated kitchen with modern finishes and new flooring in many rooms, offering both style and comfort. Enjoy year-round living in the bright 4-season sunroom, complete with a convenient Murphy bed—perfect for guests or flexible living space. The home has been thoughtfully cared for, providing peace of mind for its next owner. Ideally situated close to schools, shopping, and everyday amenities, this property combines convenience with cozy, single-level living. Don’t miss this opportunity!
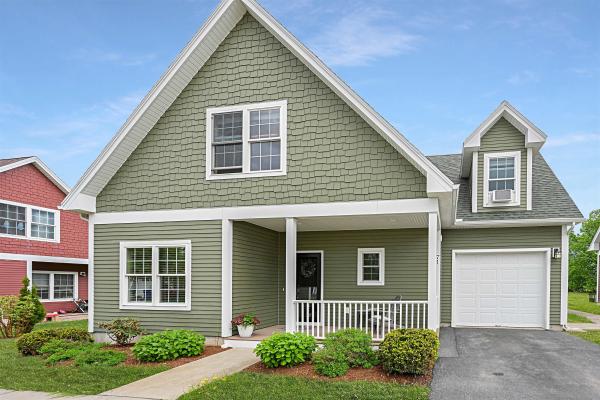
Beautifully maintained 4-bedroom, 2.5-bath home in the heart of Williston offering comfort, style, and convenience. Ideally located near shopping, restaurants, recreation, and public transportation, this home features an open and inviting layout with hardwood floors throughout the main level, comfortable carpeting in the bedrooms and finished basement. The kitchen includes granite countertops, stainless steel appliances, pantry storage, and great flow into the dedicated dining room perfect for entertaining or special occasions. Relax by the gas fireplace on cool Vermont evenings or enjoy outdoor living on the patio overlooking a spacious backyard with access to a community gazebo. The partially finished insulated basement provides excellent additional living space with an egress window for natural light and is already plumbed for a future fourth bathroom. Upstairs, the primary suite features a double sink ensuite bath, while second floor laundry adds everyday convenience. Additional highlights include blinds throughout, a coat closet off the garage entry, and HOA coverage for trash removal, snow plowing and lawn maintenance. Open House 5/31 from 1-3pm
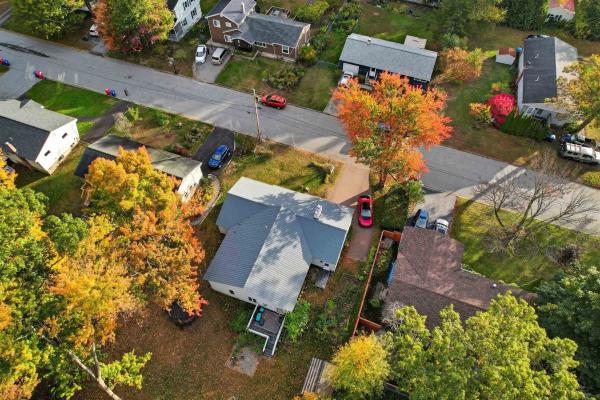
Set in a prime South Burlington location, this thoughtfully upgraded 3-bedroom, 2-bath home offers a versatile layout, warm character, and the kind of everyday functionality today’s buyers are looking for. A spacious rear living area creates an inviting place to unwind, featuring vaulted ceilings, rich hardwood floors, a cozy gas stove, and a custom shiplap media wall that adds both style and charm. Toward the front of the home, a light-filled dining space with a large bay window and classic brick fireplace provides the perfect setting for gatherings or quiet evenings. Centrally positioned, the kitchen connects the home with ease, appointed with stainless steel appliances, wide-plank hardwood flooring, and direct access to a practical mudroom entry, ideal for keeping things organized through every season. The primary suite offers a comfortable retreat with a refreshed en-suite bath and relaxing soaking tub. Two additional bedrooms and a second full bath are located nearby, creating a layout that works well for guests, family, or flexible use. Downstairs, the lower level expands your options with bonus space and laundry, absolutely perfect for a home office, workout area, playroom, or future finishing potential. Step outside to enjoy a sunny backyard complete with a deck and patio, offering plenty of room to entertain, garden, or simply relax. A storage shed, attached one-car garage, and ample driveway parking add to the home’s overall convenience. All of this just minutes from Chamberlain School, local shopping, dining, and everything South Burlington has to offer, making this a well-rounded home in a location that’s hard to beat. We can't wait for you to see it.

This beautifully appointed three-bedroom condominium offers the wonderful combination of privacy, warmth, and refined comfort, ideally situated as a rare true end unit, bordering the wood line in a peaceful Essex neighborhood. Thoughtfully designed for both everyday living and elegant entertaining, the home features rich solid cherry flooring throughout the dining room, living room, and family room, creating a warm and inviting atmosphere on the main level. Both living areas access the expansive back deck through recently updated sliding glass doors. Custom high-end built-ins and a gas fireplace add character and a cozy feel to the living space, while the upgraded eat-in kitchen features cherry cabinetry, granite countertops, updated appliances and exceptional functionality for gathering with family and friends. Upstairs, three generously sized bedrooms are filled with natural light and offer abundant closet space. The large primary suite offers a cathedral ceiling, private balcony, mountain view and a spacious en suite bath with a soaking tub and separate shower. Additional highlights include first floor laundry in the powder room, a two-car attached garage with dual interior access points, including direct entry to the basement stairwell for convenient access to the expansive lower-level storage area. Set within a peaceful neighborhood ideal for outdoor enjoyment, this home also offers easy access across the street to the beloved Indian Brook Park & Reservoir for swimming, hiking, and kayaking. Conveniently located near schools, bike paths and The Essex Experience for local dining, shopping, and live entertainment!

Beautifully Maintained Home in a Prime Location . Lovingly cared for by its long-time owners, this home offers comfort, quality, and convenience. Located on a quiet dead-end street, it features a large, level, and private backyard—perfect for relaxing or entertaining—complete with a spacious 32' x 12' Trex deck overlooking back yard. Inside, you'll find an updated eat-in kitchen with stainless steel appliances and rich cherry cabinetry, ideal for both everyday living and hosting guests. The home is enhanced with Pella windows throughout, providing excellent natural light and energy efficiency. A large three-season porch extends the living space and offers a cozy retreat for morning coffee or evening gatherings. The dry basement provides abundant storage options and potential for future expansion. Conveniently situated close to schools, shopping, I-89, UVM, and the medical center. A great find in today’s market.
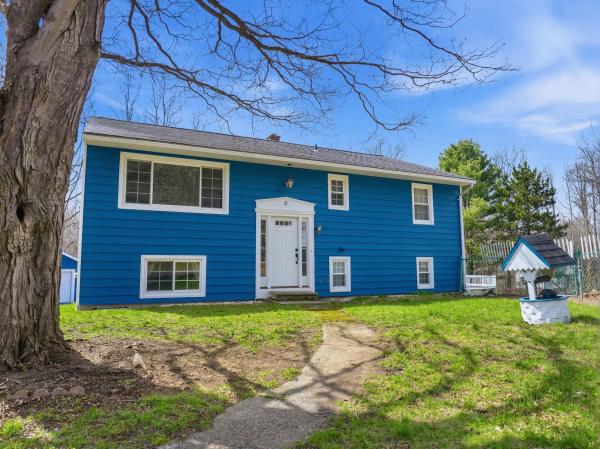
Welcome home to this beautifully renovated raised ranch set on a spacious .82 acre lot in Essex Junction, showcasing unparalleled convenience while maintaining privacy on your generously sized, usable property. Upon entry, you'll fall in love with the recent updates highlighted throughout the home. From flooring to windows to essential systems such as the furnace and hot water tank, no stone was left unturned. The main level showcases a bright, open living area flooded with natural light and is centered around a fully updated kitchen boasting SS appliances, granite countertops, and an abundance of new soft close cabinetry ready to house all of your culinary tools. A generously sized living room, featuring a large picture window, and a dining room round off the main living area prior to extending to the three upstairs bedrooms plus a full bath. On the lower level, the updates and pride of homeownership continue. Highlighted by a large living room serving as the center of the space, there is ample room for the whole family to gather. With an abundance of flex spaces, one of which is currently serving as a sprawling master bedroom with a walk in closet, and others perfect for an office or playroom, there is nothing left to be desired. It even has a mudroom, which is unheard of in the world of raised ranch homes. The exterior is highlighted by a 16x32 patio space, detached two car garage, above ground pool, and is ready for the deck of your dreams to be installed. The perfect space to entertain during summer months. Don't miss out on this Essex gem. Schedule a tour today!
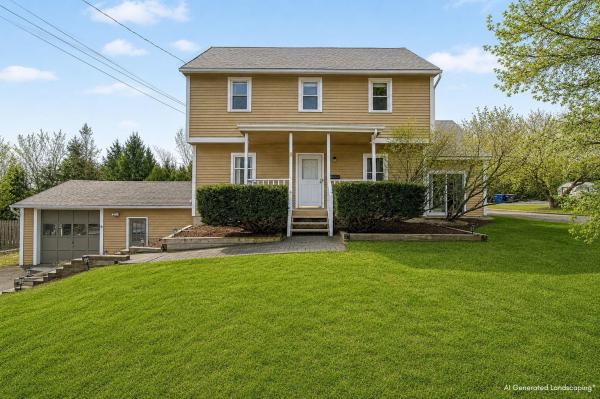
Charming Essex Junction saltbox is ready for its next owners! Step onto the cheery covered front porch and enter a bright, inviting sitting room- the perfect spot to greet friends, enjoy a morning coffee, or relax with a book. Around the corner, the open dining and kitchen area serves as the heart of the home, filled with natural light, crisp white finishes, and a heat pump for year-round comfort. Doors lead to the back deck, ideal for entertaining, outdoor dining, or simply enjoying the sunshine. A versatile office or bonus space off the dining area adapts to your lifestyle, while a cozy den on the other side of the home offers a quiet retreat for movie nights and relaxing, also with direct outdoor access. The first floor is completed by a convenient laundry space, a half bathroom, and access to the finished basement, which features two bonus rooms, a half bathroom, ample storage, and garage access- perfect for hobbies or work from home flexibility. Upstairs, the spacious primary bedroom offers generous closet space. Two additional well-sized bedrooms and a full bathroom complete the second floor. Outside, enjoy a paved driveway, attached one-car garage, back deck, and expansive lawn—plenty of room to play, relax, or host gatherings. Recent updates, including new oak floors on the first floor (2023), a new heat pump in the kitchen/dining space (2023), and a new boiler (2025), provide peace of mind and modern efficiency. Nestled in the heart of Essex Junction, this home offers easy access to local shops, a variety of dining options, schools, and parks, while providing convenient commuting routes to Williston, Burlington, and surrounding towns. More than just a house, this home offers a lifestyle where comfort, convenience, and warmth come together, making everyday life feel bright, welcoming, and full of possibility.
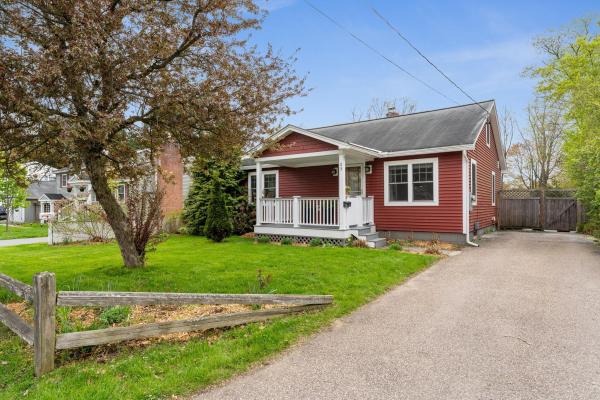
Located in a desirable South Burlington neighborhood, this one-of-a-kind Cape-style home is full of timeless character, thoughtful updates, and inviting living spaces. With two bedrooms and two bathrooms, the home offers the ease of single-level living with the added flexibility of finished second-floor space. Recently updated with new carpeting, the upstairs is ideal for a home office, media room, guest space, or play area. The flowing kitchen and dining area create a functional layout perfect for everyday living and entertaining, while warm finishes and charming details add personality throughout. Additional features include first-floor laundry, central A/C, and a converted heat pump for added comfort and efficiency. Seller updates include professionally refinished floors, replacement of circuit breaker, and extensive landscaping improvements. Step outside to a backyard that truly feels like a private oasis. A brand-new expansive patio provides the perfect space for entertaining or relaxing, surrounded by raised garden beds ready for new plantings and a well maintained outdoor space. The partially fenced backyard offers added privacy and functionality, while a detached shed and walkout basement provide ample storage. Full of classic charm, comfort and convenience, this unique home is close to local amenities, recreation, shopping, and dining. With easy access to Hinesburg Road and Market Street, commuting to downtown Burlington, 89 or Dorset Street is convenient and efficent. Don’t miss this opportunity today! Open House Saturday 11-1pm.
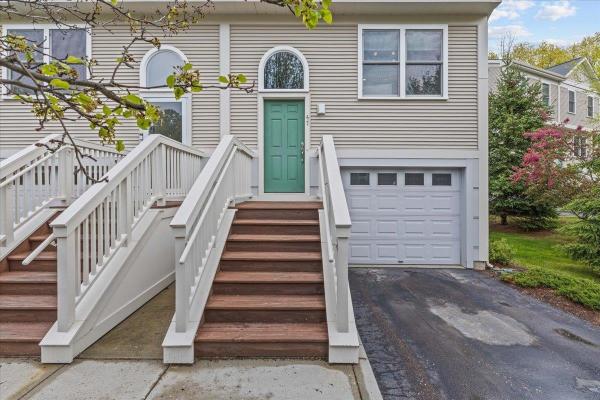
This delightful 2-bedroom, 2.5-bathroom townhome in South Burlington is the perfect blend of comfort and convenience. Just minutes from downtown Burlington, UVM Medical Center, the University of Vermont, and the airport, you'll enjoy easy access to all the best the area has to offer. The home boasts a spacious open floor plan with a modern kitchen featuring quartz countertops and stainless steel appliances. The living area is bright and welcoming, with sliding doors leading out to a large private deck—ideal for relaxing or entertaining. The walkout basement adds valuable living space, offering a bonus room that can serve as a home office, media room, or guest suite. With its own stone patio, this area provides a cozy retreat. Move-in ready and meticulously maintained, this townhome is waiting for you to make it your own. Don't miss out on this fantastic opportunity—schedule a showing today!
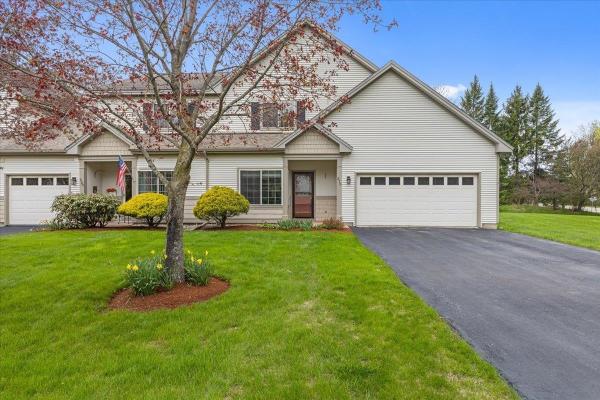
Beautiful and spacious townhouse in Williston’s highly desirable Forest Run community! This well-maintained home offers the perfect blend of comfort, convenience, and low-maintenance living in one of the area’s most sought-after locations. Step inside to discover a bright, open floor plan featuring expansive living and dining spaces with soaring ceilings, abundant natural light, and peaceful views of the private backyard. The inviting living room flows seamlessly to the screened porch, creating the perfect place to relax with morning coffee, entertain guests, or enjoy warm evenings surrounded by nature. The sunny kitchen offers generous cabinet and counter space, updated flooring, and a functional layout ideal for everyday living. The spacious first-floor primary suite provides easy single-level living and features a large walk-in closet and bath with double vanity, soaking tub, and separate shower. Upstairs, three generously sized bedrooms and an additional bath provide excellent space for visitors and extended stays, while offering flexibility for a home office, studio, or hobby space without sacrificing bedroom options. Additional highlights include an attached two-car garage, first-floor laundry, ample storage, central vac, newer boiler (2021), newer central A/C (2023), and neutral finishes ready for your personal touch. The home has been lovingly maintained and offers excellent potential for easy updates to make it your own. Enjoy the convenience of association-maintained living while being minutes from shopping, restaurants, recreation, golf, schools, and I-89. Outdoor enthusiasts will appreciate nearby trails, parks, and all the amenities Williston has to offer. With its rare combination of space, flexible floor plan, screened porch, and premier location, this townhouse presents an outstanding opportunity for comfortable Vermont living. Whether you are seeking low-maintenance living, room for guests and family, or simply a peaceful setting close to everything

Located in the desirable Finney Crossing neighborhood, this free-standing Cape Cod-style carriage home offers low-maintenance living with HOA dues covering landscaping and snow plowing. The bright open floor plan is filled with natural light and features a spacious kitchen with center island, abundant workspace, and generous storage. Beautiful oak hardwood floors, a ceramic tile foyer, and versatile first-floor den add style and flexibility. The spacious primary suite includes a walk-in closet and private bath, while the convenient second-floor laundry enhances everyday ease. A large unfinished basement with egress window provides excellent storage or potential for future finished living space. Additional highlights include an attached 1-car garage, relaxing back porch with peaceful views of the common areas, and flexible ownership options with pets, rentals, or owner occupancy permitted. Ideally located near Taft Corners, shopping, restaurants, I-89, and just a 15-20 minute commute to Burlington.
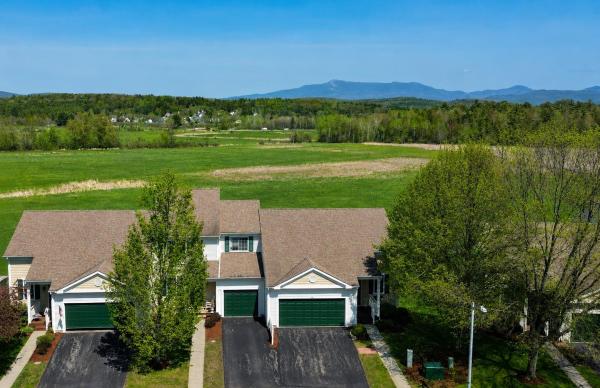
Rare find in Mansfield Village! This one-level Essex townhome offers beautiful mountain views, an open-concept layout with vaulted ceilings, hardwood floors, custom blinds, and a cozy gas fireplace. Watch the sunrise over the mountains from the spacious living area or back deck with custom awnings. The first-level primary suite features a walk-in closet and walk-in shower, while the finished lower level offers incredible natural light, daylight windows, an additional bedroom, full bath, and rec room with more mountain views. Enjoy the convenience of a 2-car garage, great privacy, and a sought-after location close to restaurants, shopping, and recreation. Neighborhood amenities include a pool, tennis courts, basketball courts, and open common land for strolling and enjoying the outdoors.
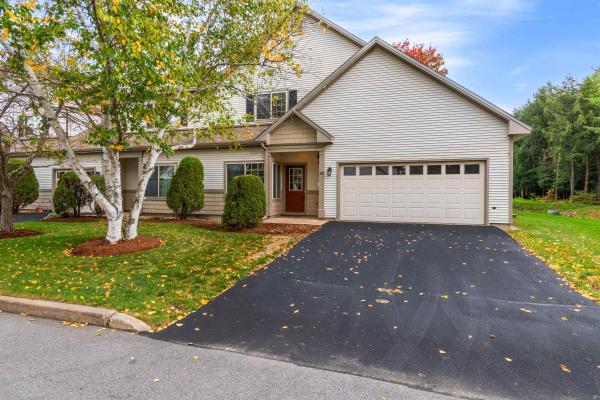
Welcome to 28 Forest Run Road in Williston! This spacious end-unit townhouse offers the perfect combination of privacy, natural surroundings, and convenience. Tucked away at the end of a quiet road and backing up to a wooded area, this home provides a serene and peaceful setting that’s hard to find. With over 2,200 square feet of living space, this 2-bedroom, 2.5-bath home features an inviting layout with soaring ceilings and abundant natural light throughout the main level. The open-concept living and dining areas flow seamlessly, making it ideal for entertaining or relaxing at home. The large loft area upstairs offers incredible flexibility — perfect for a home office, media room, or guest space. The primary suite includes a private bath and generous closet space, while the second bedroom and additional full bath provide comfort for guests or family. A convenient half bath on the main level, attached garage, and ample storage complete the thoughtful design. Set in a peaceful, well-maintained community, this home combines quiet living with unbeatable access to Williston’s shopping, dining, and amenities — just minutes to Taft Corners, I-89, and downtown Burlington. If you’re looking for space, comfort, and a private setting without sacrificing convenience, 28 Forest Run Road is the one you’ve been waiting for.
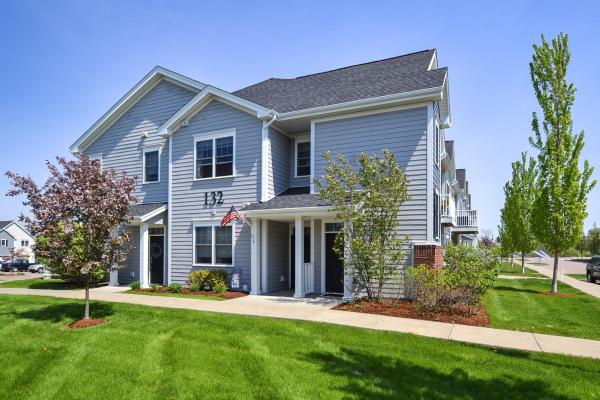
Welcome to easy, low-maintenance living at Finney’s Crossing! Built in 2019 and meticulously maintained, this bright and inviting 2 bedroom, 2 bath end unit condo offers a smart, efficient floor plan with thoughtful storage throughout and the ease of one-level, ground-floor living. The open kitchen is designed for everyday function, with a practical layout, generous cabinetry, pantry storage, and a comfortable connection to the dining and living spaces. Natural light pours in through the large slider, opening to a small private deck; perfect for morning coffee, fresh air, or a few container plants! Comfort and efficiency are top of mind with an NTI on-demand natural gas boiler and mini-splits for both cooling and supplemental heating. An attached one car garage adds convenience year round, with plenty of additional parking for guests. Finney’s Crossing offers an exceptional blend of neighborhood feel and everyday convenience. Owners enjoy access to the clubhouse, outdoor pool, tennis, pickleball, and basketball courts, green space, and access to raised garden beds. The HOA allows up to two pets, making this a welcoming option for pet owners, too. The location is hard to beat: just 5 minutes to I-89 and approximately 15 minutes to the airport, UVM, and Church Street. With shopping, dining, services, and amenities nearby, you may find yourself leaving the car behind more often than not! Fresh, efficient, and beautifully cared for, this is a wonderful opportunity to enjoy easy living in one of the area’s most convenient communities! Note: Some photos have been virtually staged and/or digitally enhanced to show design possibilities; photos labeled accordingly.

This stylishly updated raised ranch offers the space, flexibility, and location today’s buyers are looking for. Inside, the home feels fresh and inviting with a thoughtfully refreshed interior, updated finishes, hardwood flooring, a striking painted brick fireplace wall, and great natural light throughout the main living spaces. The living room opens through French doors to the dining area and kitchen, creating a comfortable flow for everyday living and entertaining. The kitchen features crisp white cabinetry, stainless steel appliances, generous counter space, and a functional peninsula layout that makes the most of the space. The main level includes three bedrooms and a full bath, while the finished lower level adds valuable versatility with a spacious recreation room, and two additional finished rooms ideal for an office, guest space, hobby room, or workout area, plus a 1/2 bath with laundry and direct access to the garage. Outside, enjoy a large back deck overlooking the fenced yard, above-ground pool, and garden space - perfect for summer gatherings, pets, play, or relaxing outdoors. Solar panels add energy-conscious appeal, and the location is exceptionally convenient with easy access to I-89, downtown Winooski, Essex, Burlington, schools, UVM Medical Center, shopping, dining, and everyday amenities. A move-in ready home with style, function, and an incredibly connected Chittenden County setting.
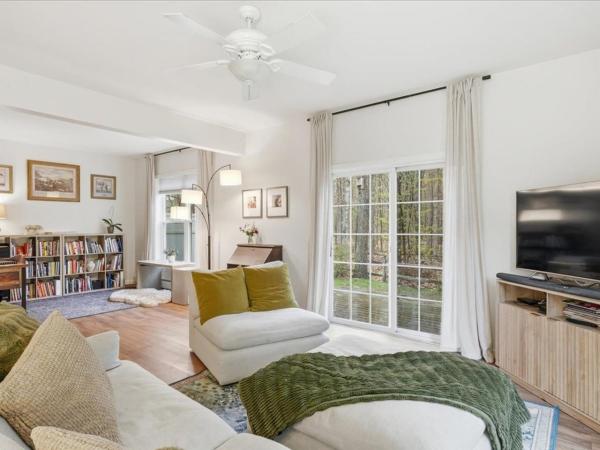
Set within the desirable Autumn Knoll community, this beautifully updated townhome offers a rare blend of privacy, style, and convenience in the heart of Essex. The interior is bright and welcoming, with 9-foot ceilings on the main level enhancing the sense of space and natural light throughout. Updated fixtures and a clean, modern aesthetic create a polished and move-in-ready feel. The kitchen is both refined and functional, featuring butcher block countertops, stainless steel appliances, and open shelving that invites everyday living and effortless entertaining. The main living area offers excellent flexibility, with a spacious layout that flows seamlessly to the outdoors. Sliding glass doors open to a private rear deck overlooking mature trees, providing a peaceful, tucked-away setting. An additional sitting area allows for a formal dining space, reading nook, or media area, while the powder room adds ease of living. Upstairs continues to impress with a versatile bonus room ideal for a home office or den, two well-sized bedrooms, and a full bath. The primary suite offers a comfortable retreat with a walk-in closet and an en-suite bathroom featuring dual vanities and a soaking tub. With an attached garage, updated systems, and a low-maintenance lifestyle just minutes from the Essex Experience, this home delivers a turnkey experience ready for it's next owner. Schedule your tour today.
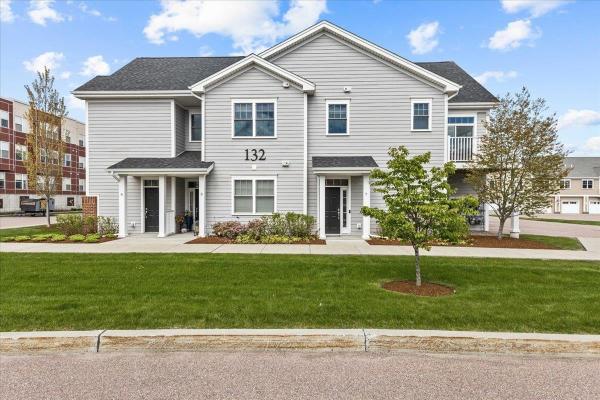
Fantastic energy efficient condo, built in 2019, with 2 bedrooms and 2 baths including a primary bedroom and bath setup. You'll love the open layout with designated living room, kitchen, and dining areas. Natural sunlight floods in from the many windows, a benefit of the layout of the property; a private 1st floor entryway and oversized garage bay with stairway to the second floor living space. The spacious open kitchen with a multitude of cabinets and quartz countertop space is designed perfectly for any occasion. There's a great deck/balcony off of the living room. The bedrooms are separated from the living space with the primary bedroom, with en suite 3/4 bath, at the end of the hallway including a large walk in closet and the second bedroom is across from a full bath and laundry. Highlights include a recent complete painting of the interior of the property, luxury vinyl plank flooring throughout (including in the bedrooms), energy efficient NTI on demand natural gas boiler for heat and hot water along with mini splits for a central, and efficient, A/C effect, newer washer and dryer, window treatments, and more! The association amenities include a pool, tennis courts, basketball courts, clubhouse, and community gardens. The location could not get better! Minutes from grocery stores, shopping, and restaurants! Only 15 minutes to Burlington's Church Street, close to I-89, the airport, public transportation, the hospital, great skiing, and more!
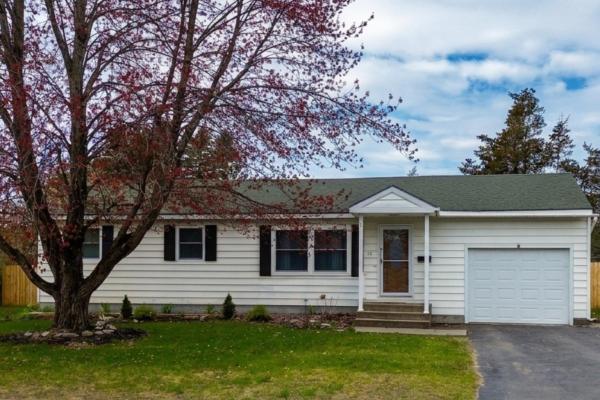
Easy living meets modern updates in this beautifully renovated South Burlington ranch. A welcoming living area with a cozy electric fireplace creates a warm and inviting space to relax or gather. Updated kitchen with island and built-in pantry flows seamlessly into the dining and living areas—perfect for everyday living and entertaining. The main level features two comfortable bedrooms and a renovated full bath. Partially finished basement adds flexible space for a family room or home office plus a ½ bath, with additional storage, laundry and workout space. Attached one-car garage with direct basement access. Fully fenced backyard with new fencing offers a private setting for pets, gardening or summer evenings with friends, plus a storage shed. Central vacuum, newer water heater and heating system add everyday convenience. Enjoy close proximity to parks, trails, library and recreation center, with easy access to UVM Medical Center, BTV Airport, shopping, restaurants and a short drive to Burlington and the shores of Lake Champlain.
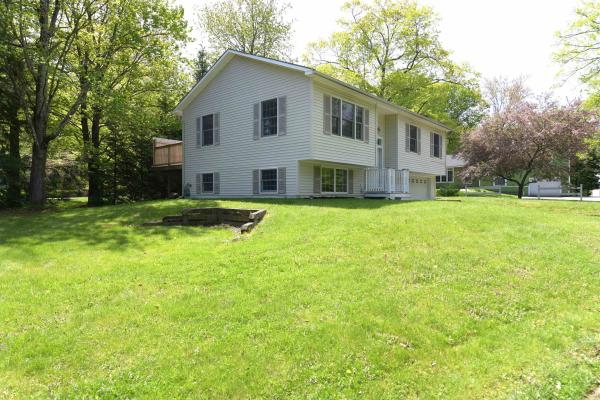
Well-constructed Essex Junction 3 bedroom with bright open floor plan and 1453 finished square feet. Newly finished 375 SF family room in lower level with lots of light and floor drains present for future bath. Anderson Windows, 2 X 6 construction, economical gas hot water heat, and an oversized one car garage are a few of the additional features you'll enjoy. Great Essex Junction location within walking distance to Maple Street Park, restaurants, and all the fun the downtown 5 corners has to offer! Owner is licensed VT Real Estate Broker.
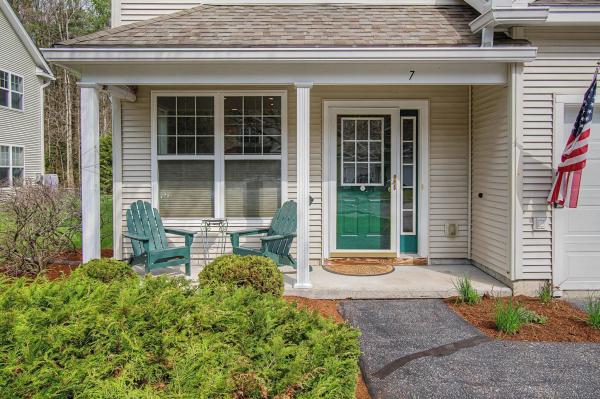
You need to see this 2 BR 1 Den 3 bath condo in Autumn Knoll in Essex. This unit has been lovingly cared for and improved over the past 2 years. With gorgeous cherrywood floors, central vac, minisplits on both levels, and a new roof this spring there is nothing you need to do! Freshly painted in tasteful contemporary colors it feels fresh and new. Improvements include newer high efficiency high tech gas on demand wall boiler and water heater located in the spacious laundry/utility room. New carpet on the stairs and new ceramic tile in all the baths. Complete with Hunter Douglas UP/DOWN blinds in most windows. The back deck is new as well as the matching surround for the A/C compressor. The setting feels rural as it is tucked in the woods just off Route 128. You will have a quiet and peaceful environment yet be close to shopping, movie theaters, grocery stores and more just a few minutes away. Leave the building and landscape maintenance to the association and recreate in your free time. Come see your new home.
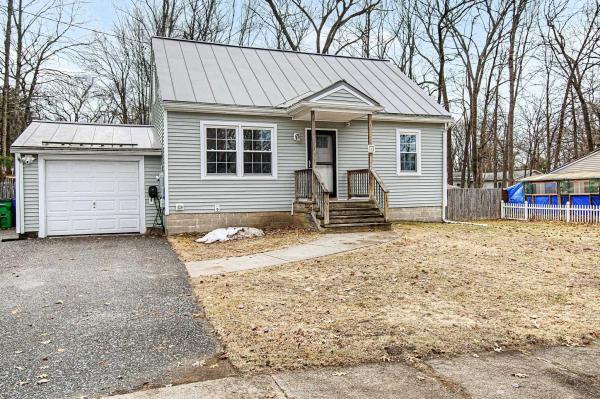
Thoughtfully upgraded and move-in ready, this charming 3 bed, 1 bath Cape-style home in Essex offers the perfect blend of comfort, convenience, and Vermont lifestyle in the heart of Chittenden County! Located in one of the region’s most desirable communities, this property provides easy access to local shops, dining, parks, and commuter routes while being part of the Essex-Westford School District. Step inside and discover a warm and inviting interior featuring fresh paint throughout, updated lighting, and modern cosmetic upgrades that make this home truly turnkey. The kitchen includes young appliances, a new sink, and thoughtful touches that create a functional and welcoming space for cooking and gathering. The bathroom has been enhanced with stylish new tile, while additional improvements, including new living room and hallway lighting, add modern appeal. A new water heater installed in 2025 ensures efficiency and peace of mind for years to come. One of the home’s standout features is central air conditioning - an uncommon yet highly desirable amenity! - keeping you cool during the warm summer months. The classic layout offers flexible living options, with 2 large bedrooms upstairs and a first floor primary and office space. The full basement provides excellent potential for additional finished living space. Outside, enjoy the benefits of a large fenced backyard with mature trees on a corner lot, perfect for entertaining, pets, gardening, or simply relaxing in your private space. A shed offers convenient storage for outdoor equipment. The thoughtfully designed septic installed in 2017 maximizes usable yard space, a valuable feature for outdoor living. You'll appreciate the new vinyl siding and sheathing completed in 2025 and the refinished attached garage with plywood interior, complete with an electric vehicle charger. Don't miss your opportunity to call this Essex Vermont house, home. *Room measurements on floor plan are approximate*
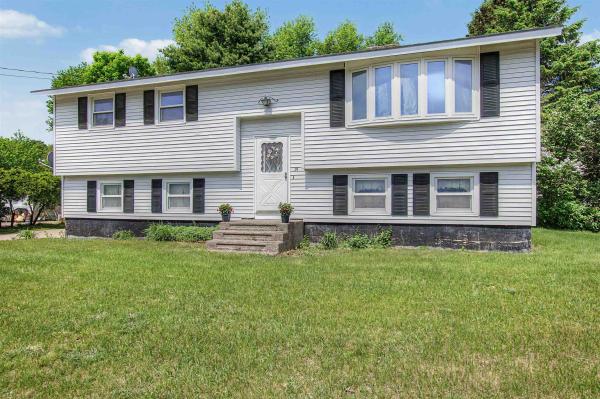
Charming split-level ranch filled with character! A bright and welcoming living room is bathed in natural light from oversized windows, while original oak flooring in mint condition showcases the home’s exceptional craftsmanship throughout. Cozy wood-burning fireplaces with classic brick surrounds on both levels create warm and inviting spaces to relax and gather. The kitchen blends vintage charm with modern convenience, featuring original maple cabinetry paired with stainless steel appliances. Just off the dining area, a spacious sunroom and adjoining outdoor grilling deck provide the perfect setup for year-round entertaining. The main level offers three comfortable bedrooms and a full bathroom, while the finished lower level adds valuable flexible living space for a family room, home office, gym, or guest area. Outside, beautifully maintained perennial gardens in both the front and back yards deliver vibrant color and curb appeal through every season. Ideally located in Essex, this home is tucked into a desirable neighborhood close to schools, shopping, dining, and recreation.
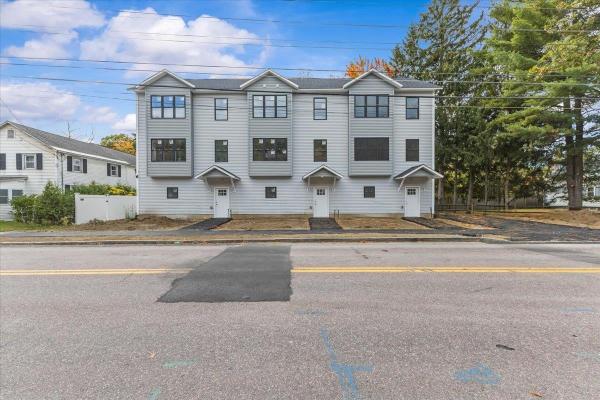
New construction in the heart of Five Corners—where low-maintenance living meets everyday convenience. With only two units available, this is a rare opportunity to own brand-new just minutes from shops, restaurants, and everything Essex Junction has to offer. Designed for how people actually live, this three-level townhome delivers both space and simplicity. The entry level features a direct-entry garage, generous storage, and a functional mudroom-style foyer—perfect for keeping life organized through every season. Upstairs, the main living level is bright, open, and built for connection. The kitchen, dining, and living areas flow seamlessly—ideal for entertaining or relaxing at home. In addition there is a bedroom along with a convenient half bath. Step out onto the oversized deck—an extension of your living space for hosting or unwinding. The top floor offers two spacious bedrooms, a full bath, and a dedicated laundry area for everyday ease. The primary suite stands out with its own private balcony—a quiet retreat to start your morning or wind down at the end of the day. Modern finishes. Smart layout. A location that keeps you close to everything. New construction in Five Corners doesn’t come along often—secure your spot before it’s gone. Listing agent is related to seller. Some photos virtually staged.
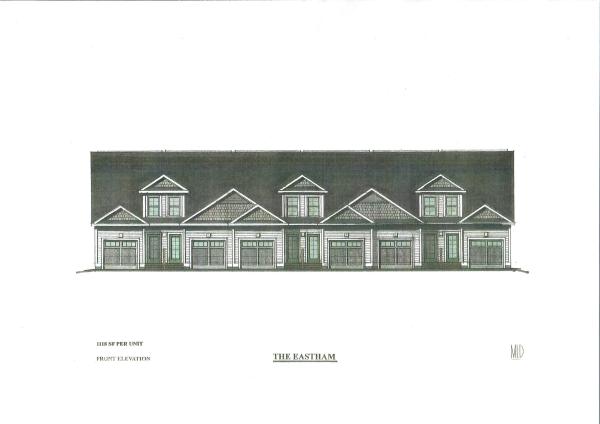
Introducing Summer Field at Williston. Ethan Allen Homes newest community offering single family lots, carriage homes as well as several multi townhome units in a variety of sizes and prices. Summer Field is located in a beautiful valley setting surrounded by mature trees and convenient to all Williston has to offer. Summer Field amenities include a Community center, swimming pool, gardening areas and playground. The development is serviced by a Town road, Town water and sewer, Natural gas and high speed internet. The Eastham Townhome features one bedroom, two baths, large single garage and a finished Daylighted Lower Level. Clients may personalize their home while selecting interior finishes.

Introducing Summer Field at Williston. Ethan Allen Homes newest community offering single family lots, carriage homes as well as several multi unit townhomes in a variety of sizes and price points. Summer Field is located in a beautiful valley setting surrounded by mature trees and convenient to all Williston has to offer. Summer Field amenities include a Community center, swimming pool, gardening areas and playground. The development is serviced by a Town road Town watering Sewer, Natural Gas and high speed internet. This Eastham townhome end unit features one bedroom, two baths, large single garage and a Daylighted Lower Level with many finishing options. Clients may personalize their home while selecting interior finishes.
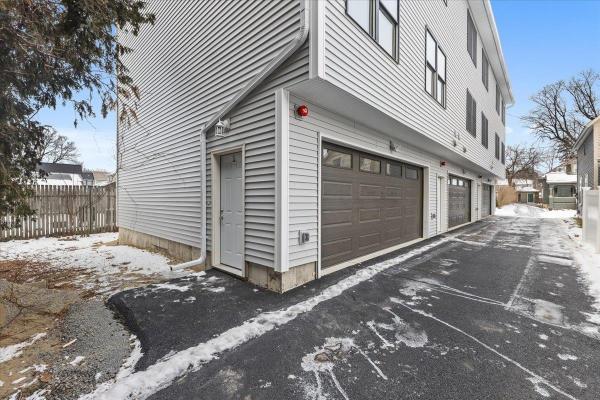
Brand-new construction with the space, layout, and convenience today’s buyers expect. This 3-bedroom, 3-bath townhome is thoughtfully designed for everyday living, offering an oversized 2-car garage and modern finishes throughout. The entry level makes Vermont life easy, featuring a direct-entry garage, generous storage, and a spacious mudroom area—perfect for staying organized through every season. Upstairs, the main living level is bright, open, and built for connection. The kitchen, dining, and living spaces flow seamlessly—ideal for both daily living and entertaining. A convenient half bath and laundry hookups add to the functionality. The top floor offers three well-sized bedrooms and two full baths, including a primary suite with a private ensuite and double vanities—giving you the comfort and privacy you’re looking for. Durable vinyl plank flooring runs throughout, delivering a clean, modern look with low-maintenance ease. New construction. Smart layout. Low-maintenance living in a location close to everything. Move in, settle in, and enjoy—without the projects. Photos are of Unit 1. Measurements are approximate. Listing agent is related to seller. Some photos virtually staged.
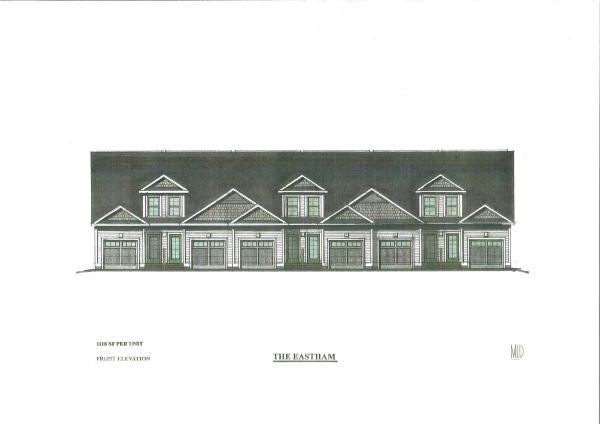
Introducing Summer Field at Williston. Ethan Allen Homes newest community offering single family lots, carriage homes as well as several multi unit townhome units in a variety of sizes and price points. Summer Field is located in a beautiful valley setting surrounded by mature trees and convenient to all Williston has to offer. Summer Field amenities include a Community center, swimming pool, gardening areas and playground. The development is serviced by a Town road, Town water and Sewer, Natural Gas and high speed internet. The Eastham Townhome features one bedroom, two baths, large single garage and a Daylighted Lower Level with many finishing options. Clients may personalize their home while selecting interior finishes.
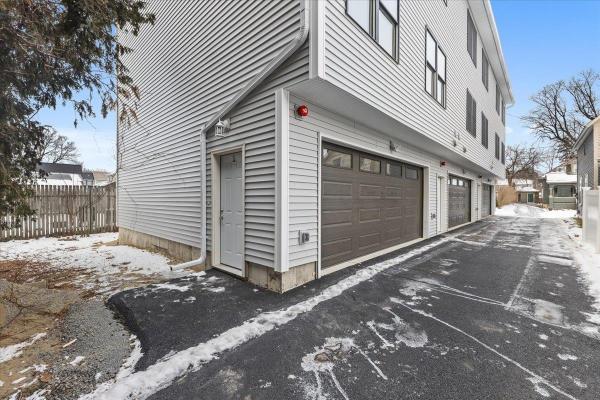
Welcome to this brand new 3-bedroom, 3-bathroom townhome featuring an oversized 2-car garage and stylish finishes throughout. The ground level offers a direct-entry garage, ample storage, and a large mudroom area—perfect for all Vermont seasons. The main level is ideal for easy living and entertaining, featuring a bright, open living space. The main floor also includes a half bath and laundry hookups. Upstairs, you’ll find three nicely sized bedrooms and two full bathrooms. The primary suite includes an ensuite bathroom with double sinks. Durable vinyl plank flooring runs throughout the home, offering a modern look with easy maintenance and long-lasting performance. Thoughtfully designed with comfort in mind and ideally located close to all amenities. Come take a look for yourself and make this beautiful home yours. The listing agent is related to the seller.

Located in the highly desirable Hamlet HOA community in Williston, this beautifully maintained 2-bedroom condo offers the perfect blend of comfort, style, and convenience. Built in 2010, the home features many updates and an inviting open floor plan with hardwood floors throughout the main living area, creating a warm and welcoming atmosphere. The spacious kitchen is equipped with stainless steel appliances, granite countertops, ample cabinet space, and an easy flow into the dining and living areas—ideal for both everyday living and entertaining. Relax in the cozy living room beside the gas fireplace, or enjoy year-round comfort with recently added mini-split systems providing efficient air conditioning and supplemental heating. Natural light fills the home, enhancing the bright and airy feel throughout. Situated in a peaceful neighborhood with sidewalks and green space, this move-in ready condo is just minutes from Taft Corners, shopping, restaurants, schools, bike paths, and I-89 for an easy commute. The Hamlet HOA offers low-maintenance living in one of Williston’s most convenient locations, making this property ideal for first-time buyers, downsizers, or anyone seeking comfortable Vermont living with modern amenities.
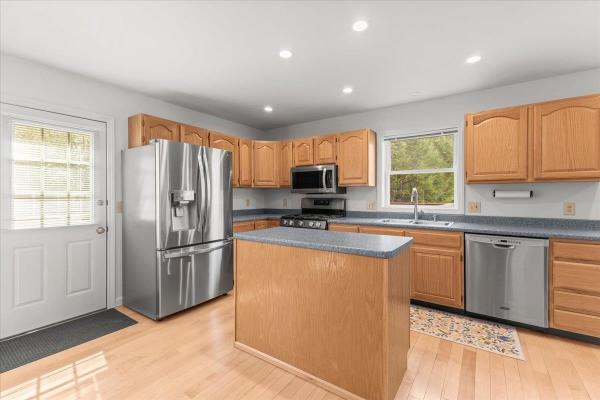
Welcome to 16 Joseph Lane in Essex—an inviting and well-maintained townhouse offering comfort, style, and convenience in a desirable neighborhood setting. This bright and airy home features an open-concept main level with beautiful hardwood floors and abundant natural light throughout. The spacious kitchen is equipped with ample cabinetry, generous counter space, and a functional layout that flows seamlessly into the dining area—perfect for everyday living and entertaining. The dining space showcases charming character with a statement wall and direct access to the living area, where large windows and a cozy seating arrangement create a warm, welcoming atmosphere. Step outside onto the private deck—an ideal spot for morning coffee or relaxing evenings overlooking the surrounding neighborhood. Upstairs, you’ll find comfortable bedrooms with great natural light, including a primary bedroom with plenty of space and storage. Additional rooms offer flexibility for guests, home office use, or hobbies. The bathrooms are clean and updated, featuring modern fixtures and a fresh, neutral aesthetic. The lower level provides bonus living space, perfect for a home office, workout area, or media room, along with convenient access to the attached garage. Thoughtful touches throughout the home—including updated lighting, ceiling fans, and efficient layout—add to its overall appeal. Located in a peaceful residential setting, this home is just minutes from local amenities, shopping, dining, parks, and schools, with easy access to major routes for commuting. Whether you’re a first-time buyer, downsizing, or looking for low-maintenance living, this townhouse offers an exceptional opportunity in Essex. Move-in ready and full of charm—don’t miss your chance to make this wonderful property your next home!
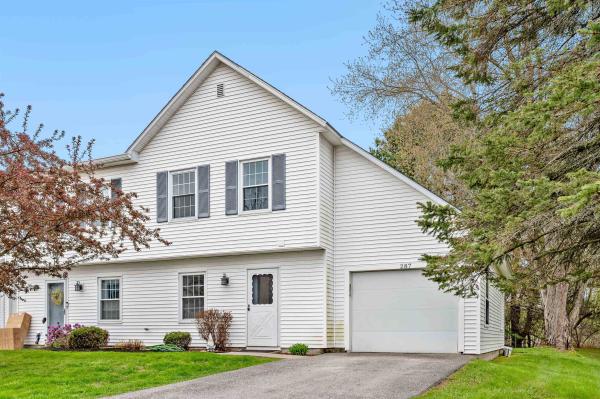
Bright and beautifully updated, this two-bedroom end-unit condo offers the perfect blend of comfort, privacy, and convenience. Tucked away in a quiet pocket, this home is filled with natural light. A newly renovated kitchen features modern finishes, updated cabinetry, sleek countertops, and all new appliances, creating an inviting space for both everyday living and entertaining. The layout includes an open concept between kitchen and living room, a bonus room downstairs which can be used as an office, gym or guest room, and a direct entry garage with an EV charging station. Upstairs you’ll find two bedrooms, laundry, a full bath and two generous storage spaces (one with great blanket fort potential). Enjoy peaceful surroundings with the ease of low-maintenance condo living in a highly desirable setting close to local amenities, shopping, dining, and recreation. Open house Sunday May 17th 12-2PM.
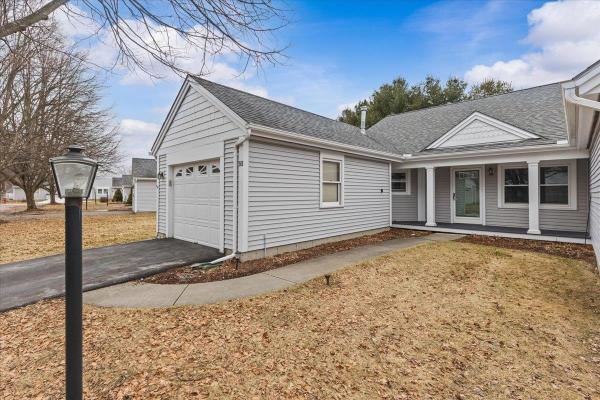
Welcome to easy living in the desirable Commons at Meadow’s Edge! This well-maintained single-level end-unit home at 16 Clover Drive offers a fantastic opportunity for buyers seeking comfort, convenience, and the chance to make a space truly their own. Featuring a spacious and flexible layout, the home includes a large, light-filled living and dining area that flows seamlessly into a bright sunroom—perfect for relaxing or entertaining year-round. The kitchen provides ample cabinet space and a functional layout, ready for your personal updates and design vision. Generously sized bedrooms, including a primary suite with en suite bath and double vanity, offer comfortable accommodations, while additional highlights include a dedicated laundry area, attached garage, and abundant storage throughout. Set within a peaceful and well-maintained community, this home offers low-maintenance living with easy access to local amenities, shopping, and dining in Essex. While clean and move-in ready, this property presents a wonderful opportunity as a true blank canvas—ideal for buyers looking to customize finishes and modernize to their taste while building instant equity. Don’t miss your chance to bring your vision to life in this highly sought-after neighborhood!
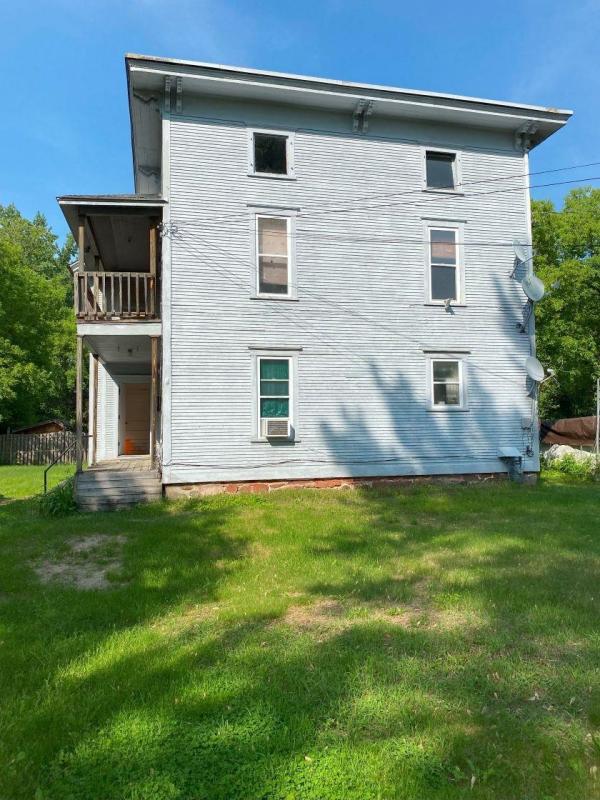
This well-built and solid duplex offers a fantastic investment or owner-occupant opportunity. The first-floor unit features 2 bedrooms, while the second-floor unit includes 3 bedrooms, providing flexible living arrangements. Each level enjoys its own covered porch/deck—perfect for relaxing or entertaining. The property includes a full basement with secure, locked storage for tenants, along with ample additional space. A walk-up attic adds even more storage potential. Originally designed as a single-family home, the layout also offers the option to convert it back if desired. Situated on a nice level lot at the end of a quiet road, the property provides plenty of off-street parking and a peaceful setting. With low operating costs and room to increase rents to market rates, this is a strong investment opportunity. The second-floor unit is currently vacant, while the first-floor unit is occupied—ideal for immediate rental income or owner occupancy. Don’t miss your chance to own one of the oldest homes in Essex Junction—schedule your showing today! Also listed as Multi Family MLS #5082084
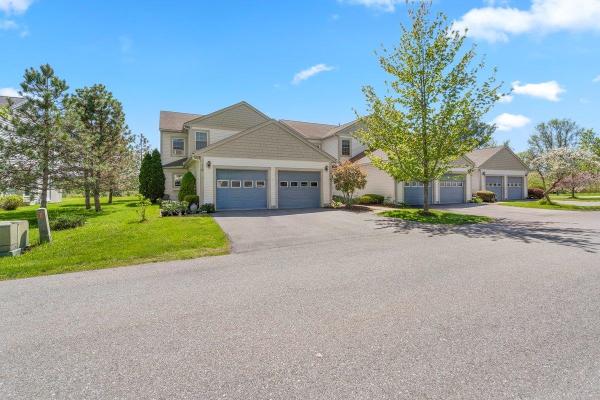
This delightful 2-bedroom, 1.5-bath townhome offers a perfect blend of comfort, convenience, and outdoor enjoyment. The main living area flows effortlessly into the dining and kitchen spaces, making everyday living easy and intuitive. Upstairs, both bedrooms are generously sized, with ample natural light and easy access to the full bath. The half bath on the main level adds extra convenience for guests and daily routines. One of the standout features of this home is the private patio overlooking an open field—a peaceful, scenic backdrop ideal for morning coffee, evening unwinding, or container gardening. Additional garden space offers room to grow flowers, herbs, or vegetables. Located within walking distance to a movie theater, shopping center, and dining, this home puts entertainment and essentials right at your doorstep while still offering the quiet privacy you want at home.
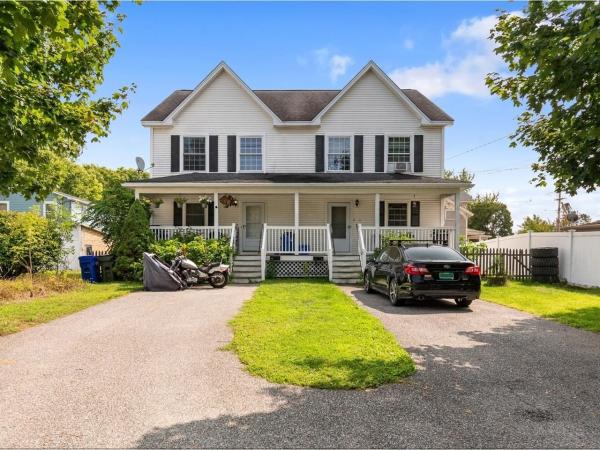
Just blocks from the heart of Winooski Circle, this townhome puts you right near incredible restaurants, cafes, and local shops. With two off-street parking spaces, it's a rare find and a wonderful choice as an investment property! A welcoming front porch sets the tone. Unit #11 (A) is the right-hand unit. Discover a bright, open-concept layout featuring a fantastic kitchen that seamlessly flows into the dining and living areas. Upstairs, the spacious primary bedroom is complemented by a versatile second bedroom - perfect for guests or a home office - along with a full bath. A half bath adds convenience on the main level, while the full unfinished basement with laundry hook-ups and a utility sink offers plenty of storage and flexibility. You'll also find a back deck that is ready for replacement - offering an opportunity to create a private outdoor oasis & add even more value to the property. Part of a fantastic duplex is conveniently located only 12 minutes from the city of Burlington and just 5 minutes to the University of Vermont and UVM Medical Center! The unit to the left #13 (B) is also for sale, MLS#5071936.
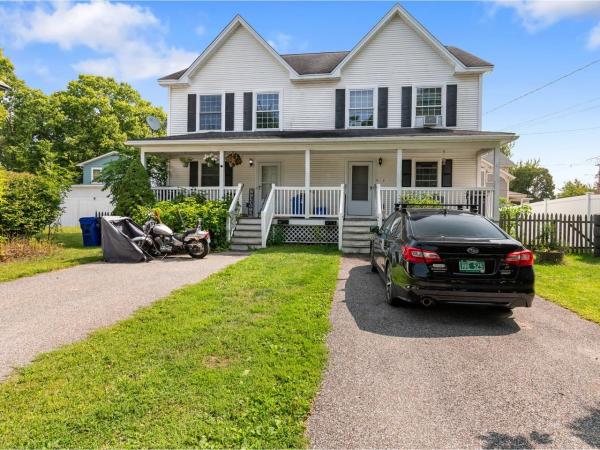
Just blocks from the heart of Winooski Circle, this townhome puts you right near incredible restaurants, cafes, and local shops. With two off-street parking spaces, it's a rare find and a wonderful choice as an investment property. A welcoming front porch sets the tone. Unit #13 (B) is the left-hand unit. Discover an open-concept layout featuring a fantastic kitchen that seamlessly flows into the dining and living areas. Upstairs, the spacious primary bedroom is complemented by a versatile second bedroom - perfect for guests or a home office - along with a full bath. A half bath adds convenience on the main level, while the full unfinished basement with laundry hook-ups and a utility sink offers plenty of storage and flexibility. You'll also find a back deck that is ready for replacement - offering an opportunity to create a private outdoor oasis and add even more value to the property. Part of a fantastic duplex is conveniently located only 12 minutes from the city of Burlington and just 5 minutes to the University of Vermont and UVM Medical Center! The unit to the right #11 (A) is also for sale, MLS#5071913.
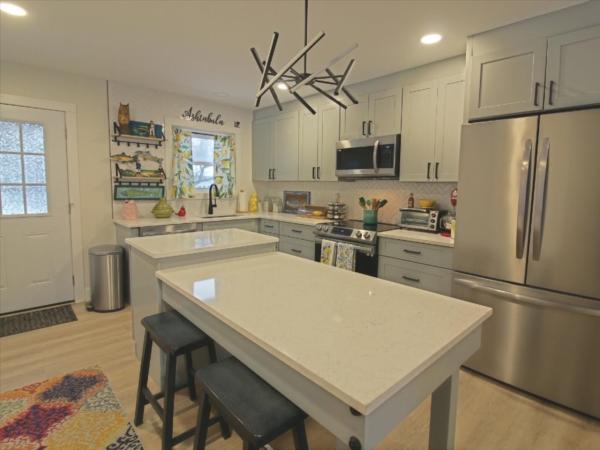
Here is the gorgeous condo you’ve been waiting for! This spacious, beautifully upgraded, 2-bedroom, 1.5-bath unit is ideally located just minutes from Downtown Burlington, UVMMC, and Interstate 89. Step inside to find a tastefully renovated kitchen featuring a large island, stunning quartz countertops, classic herringbone backsplash, and shiny stainless-steel appliances. Sleek, gray shaker-style cabinetry adds modern style and abundant storage. Just off the kitchen, find a chic half bath tucked behind a sliding barn door. The bright, open living area is filled with natural light and features a large slider leading to your private outdoor patio - perfect for relaxing or entertaining. Heading upstairs, don’t miss the custom-welded steel railings and striking herringbone stair risers. Both bedrooms have been thoughtfully updated with new doors, flooring, lighting, and custom closet systems. The full bath includes a tiled shower, tiled floors, double vanity, and convenient stacked in-unit laundry. Pre-wired for a heat pump/mini-split system, this move-in-ready home offers comfort, efficiency, and style. Not a detail has been overlooked in this must-see condo!
© 2026 Northern New England Real Estate Network, Inc. All rights reserved. This information is deemed reliable but not guaranteed. The data relating to real estate for sale on this web site comes in part from the IDX Program of NNEREN. Subject to errors, omissions, prior sale, change or withdrawal without notice.
