

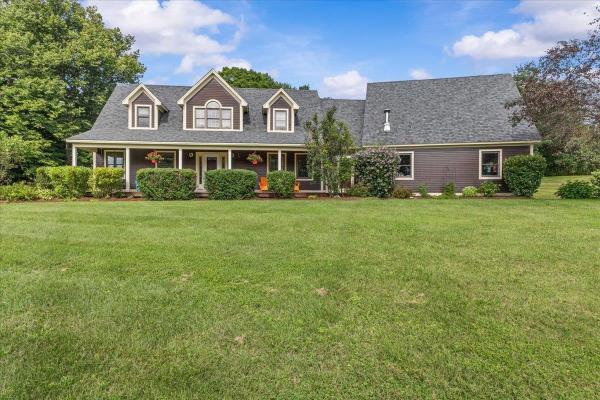
Welcome to 21 Meadow Drive, one of the nicest homes in the desirable Foothills development! This beautifully maintained Cape-style home offers exceptional curb appeal and sits on a picturesque one-acre lot. Set back from the road, providing a peaceful setting. The recently updated kitchen is a chef's dream, featuring high-end appliances, new cabinetry, quartz countertops, and an expansive center island that's perfect for entertaining or everyday living. The inviting living room is warm and welcoming, centered around a cozy gas fireplace with beautiful built-in bookshelves. The spacious mudroom entry offers plenty of room for coats, boots, and everyday organization. The versatile great room is currently used as a home office. It has central air conditioning and endless possibilities as a home gym, recreation room, media room, playroom, guest retreat, or yoga, art, dance studio. Step outside to your own private backyard oasis! The heated in-ground pool promises endless summer fun for everyone. The pool liner was replaced just five years ago. The nearby shed, complete with electricity, provides convenient storage for pool equipment, lawn tools, and more. The exterior cedar siding has been meticulously maintained and was recently painted with premium Sikkens high-performance paint. Relax on the expansive front porch with your morning coffee or winding down at the end of the day. The deck features durable, low-maintenance Fiberon decking. A new roof was installed just five years ago. Additional highlights include an oversized heated two-car garage with direct basement access. Ideally located just minutes from schools, restaurants, Jericho Market, parks, trails, and skiing, this exceptional home truly has it all. Move-in ready and well-maintained. It's waiting for its next owners to enjoy everything it has to offer. Be sure to explore the attached 3D tour.
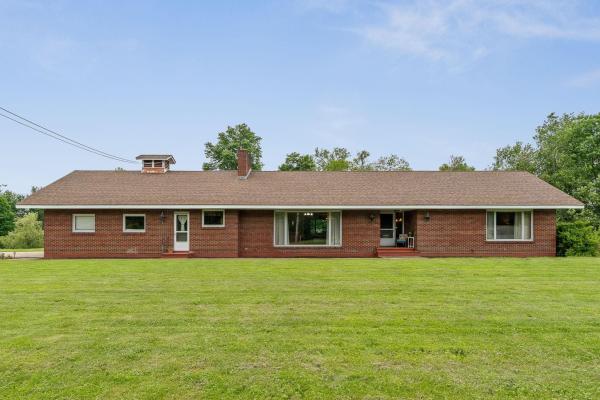
This Jericho home is all about possibility! Custom-built in 1969 on approximately 4.89 acres, w/over 5000 sq ft. of living space, this home offers a perfect blend of craftsmanship and natural beauty. Lovingly maintained by the same family and offering something increasingly hard to find; incredible living space, loads of natural light, and a floor plan that still feels relevant decades later. This is the kind of home where great bones, thoughtful design and setting matter more than trends. Much of the home remains original and this is part of the charm. Be the next owner who brings their own vision to this home! Distinctive features run throughout, from the hand-blown glass chandelier imported from Italy to the locally sourced lumber from the family mill in each room. A magnificent view of Mt Mansfield is featured directly from the living room window. For cozy evenings, there are two wood fireplaces - one on each floor. The spectacular lower level, with a rich history, was once a space for family/community square dances and weddings. The uniquely designed interior features 3 bedrooms, each adorned with custom walk-in closets, the primary having two. Additionally, this home offers 6 bathrooms in total! Car enthusiasts will be delighted by four heated split level double garages offering ample space and storage. The driveways, constructed with poured concrete, speak to durability and careful attention to detail that defines this home. There are two 1,000-gallon septic tanks and 2 furnaces which service each level. Structurally engineered, the home was constructed using poured concrete and steel I-beams and 2 x 6 framing, offering the ultimate flexibility. A private backyard beckons with a shared pond and Browns River frontage, offering a serene retreat and entertainment space. The convenient location provides accessibility to amenities and local schools as well as a hub for outdoor enthusiasts. Schedule your showing today!
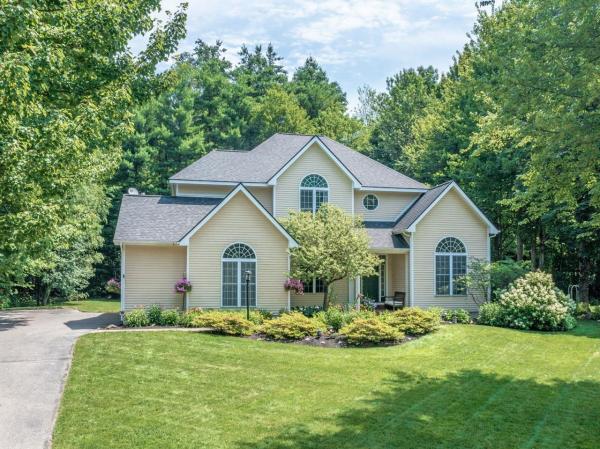
Built by renowned builder Dick Taft, this exceptional home features a warm and inviting floor plan. Rich architectural details, soaring ceilings, extensive hardwood flooring, crown molding, and thoughtful accent lighting add elegance throughout. The impressive two-story foyer and beautiful oak staircase welcome you into a home filled with natural light. The spacious kitchen features granite countertops, updated stainless steel appliances, and a sun-filled breakfast nook opens to the fire-lit family room overlooking the private backyard. Formal living and dining rooms flank the front entrance. A convenient mid-level office provides the perfect work-from-home space, while the first-floor powder room, laundry/mudroom add everyday functionality. The upper level offers four generous bedrooms and 3 baths, including a beautifully renovated primary suite featuring a luxurious new soaking tub, double vanity, and seamless glass shower enclosure. A second bedroom enjoys its own 3/4 bath, while two additional bedrooms share a Jack-and-Jill bathroom. A third-floor bonus room provides flexible space for a playroom, media room, or studio. The finished lower level offers exceptional additional living space including a rec room with soaring ceilings, dedicated game area, workout space, and abundant storage space with direct access to the oversized two-car garage. Relax or entertain on the expanded back deck complete with a hot tub overlooking the spacious backyard. Important updates provide peace of mind including a new roof (2018), a new boiler and hot water tank (Nov. 2023). Located in the highly sought-after Lang Farm neighborhood, this home offers easy access to the bike path leading to The Essex Experience, where shopping, restaurants, entertainment, golf, and year-round community events are just minutes away.
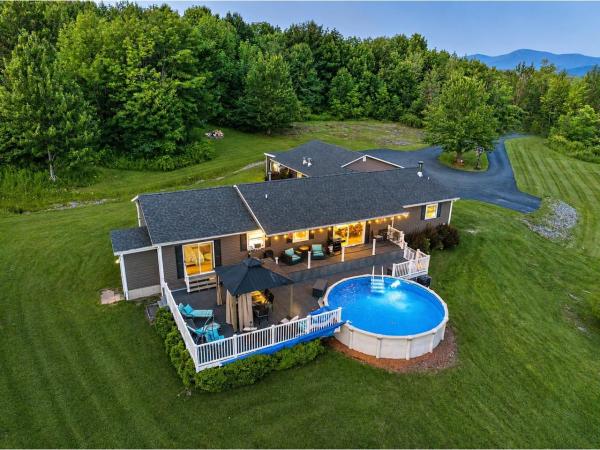
Perched on 4.13 private acres with breathtaking Adirondack Mountain and sunset views, this beautifully maintained home offers the perfect blend of comfort, flexibility, and scenic Vermont living. The main level features three bedrooms, two updated full baths, including a primary suite with direct access to the expansive deck and above-ground pool, a gourmet kitchen with quartz countertops and stainless-steel appliances, and a welcoming family room warmed by a cozy pellet stove. The spacious deck is designed for entertaining or simply relaxing while taking in the spectacular western views. Adding exceptional versatility, the finished walk-up lower level offers approximately 1,500 square feet of additional living space with a kitchenette, full bath, and separate entrance - ideal for guests or multi-generational living. Completing the property is a spacious 4-car garage, all set in a peaceful country setting in Essex yet minutes to shopping, restaurants, schools, and golf.
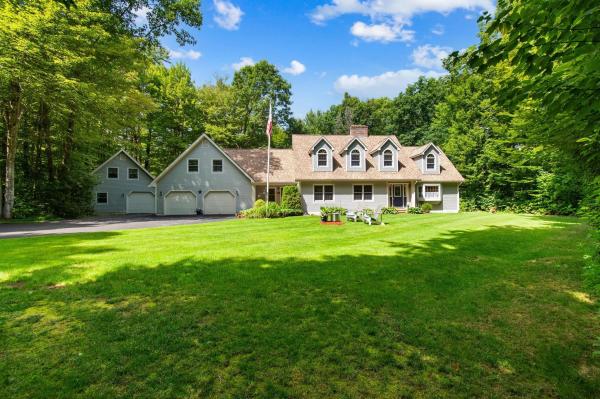
Discover this rare property where community convenience and privacy effortlessly intertwine. Situated in the highly sought after Woodlands at Lang Farm neighborhood, this home offers an unparalleled setting, secluded by mature woods that form your own personal oasis. The tree-lined drive leads away from the main road and towards the peace and quiet of the outdoors, opening up to the sprawling property on over 2 acres. The heart of the home centers around an open-concept kitchen with island, stainless appliances, updated lighting, and cherry cabinets, that flows into an intimate living space with wood-burning brick fireplace and a glass door opening to the back deck that creates seamless indoor-outdoor entertaining. A set of pocket doors open to the great room that integrates the living and dining areas into one fluid, light-filled space, perfect for transitioning from dinner parties to fireside conversation. The tiled mudroom with direct entry from the 2-car garage provides a convenient spot for a drop zone with a coat closet and first floor half bath. The main level primary suite serves as a private sanctuary with a glass door that opens directly to the deck and en suite bath with a soaking tub, separate shower, and walk-in closet with ample storage. Upstairs, two large, carpeted guest bedrooms share an updated full bath with new vanity. Head through the small office space with cedar closet and skylight to the sizable rec room with space to lounge, play, or workout. Laundry is located in the full basement with abundant storage space. Outdoors is where this property truly shines - the expansive deck wraps the rear of the home offering space to barbecue, a sitting area with retractable awning, and hot tub to have a soak and unwind from the day. The detached carriage house includes a one-car garage and second level that could be finished for additional living space. Enjoy close proximity to local amenities, then escape back to your private woodsy haven.
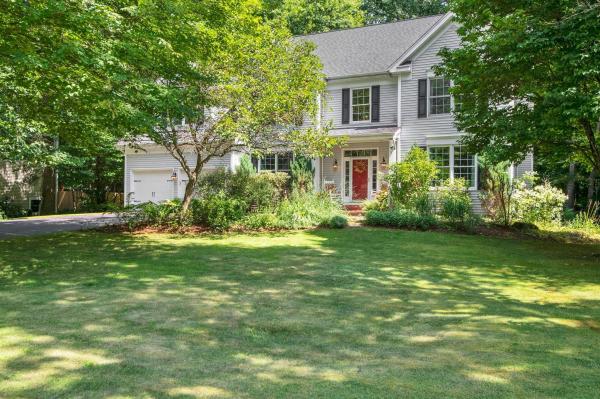
Some homes simply give you more room to live and this is one of them. A beautiful foyer sets the tone for this expansive four-bedroom home, tucked into a quiet, established corner of the sought-after Lang Farm neighborhood with no through traffic. Inside, the layout offers a refreshing balance of connection and separation: the eat-in kitchen opens comfortably to the living room, where a gas fireplace creates a warm natural gathering place, while the formal dining room and inviting sitting room provide dedicated spaces of their own. Beautiful built-ins appear throughout the home, adding character, useful storage, and a level of craftsmanship rarely found in newer construction. Upstairs, the generous primary suite offers ample closet space and a spacious private bath. The substantial bonus room above the garage creates an entirely separate area for work, recreation, guests, or hobbies, while the finished lower level adds even more flexibility. Though officially a four-bedroom home, its size and adaptable layout allow it to live well beyond that designation. The location brings together the best of neighborhood living and everyday convenience. The Links at Lang Farm, The Essex Resort & Spa, and The Essex Experience with its locally owned restaurants, shopping, cinema, art, and entertainment are all close by. Miles of Essex trails and year-round recreation are within easy reach, while Bolton Valley, Smugglers’ Notch, and Stowe make mountain days an easy part of the Vermont lifestyle. Well maintained and ready for its next chapter, this is a home with the space, character, and versatility to be enjoyed immediately and the opportunity to make it distinctly your own over time. Book your showing today! Offered below a recent independent appraised value!
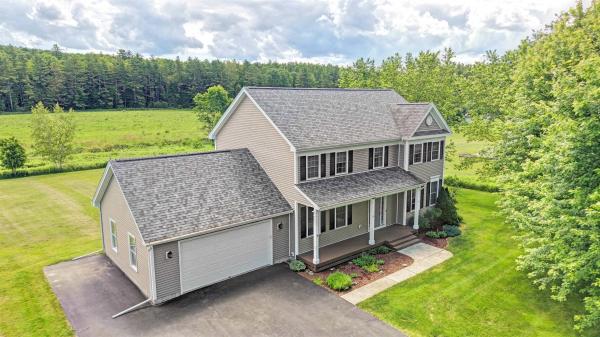
Located near the end of a quiet cul-de-sac in one of Jericho's most desirable neighborhoods, this well-maintained 4-bed, 2.5-bath Colonial offers a rare combination of privacy, recreation & convenience. Surrounded by over 280 acres of permanently conserved land owned by the Jericho Underhill Land Trust, you'll enjoy direct access to hiking, cross-country skiing & protected natural beauty right outside your door. This 5-Star Energy Rated home features hardwood floors, 9' ceilings, arched doorways & a functional floor plan designed for comfortable living. The main level includes a spacious living room with gas fireplace, formal dining room, family room, half bath & a well-appointed kitchen with quartz countertops and center island, gas range & ample cabinetry. A tiled mudroom connects to the attached 2-car garage and laundry room, while the 3-season sunroom provides the perfect place to relax & enjoy the surrounding landscape. Upstairs you'll find 4 generously sized bedrooms, including a primary suite with walk-in closet, dual vanity, soaking tub & separate shower. The finished lower-level recreation room with built-in shelving and bar, offers additional living space, while the unfinished basement area provides excellent storage, workshop space & direct access to the garage. Venture outside from the sunroom onto the private back deck overlooking the large level yard that features a nice patio area, raised garden beds, apple trees, raspberry bushes, a garden shed & lean-to. Recent improvements include a new roof (2017), hot water heater (2019), furnace & central heat pump A/C (2023), plus transfer-switch wiring for a portable generator. Conveniently located just minutes from I-89, shopping, dining & schools, with easy access to Burlington, Bolton Valley & Smugglers' Notch. A rare opportunity to enjoy privacy, recreation & community in one of Jericho's most sought-after neighborhoods!
© 2026 Northern New England Real Estate Network, Inc. All rights reserved. This information is deemed reliable but not guaranteed. The data relating to real estate for sale on this web site comes in part from the IDX Program of NNEREN. Subject to errors, omissions, prior sale, change or withdrawal without notice.
