

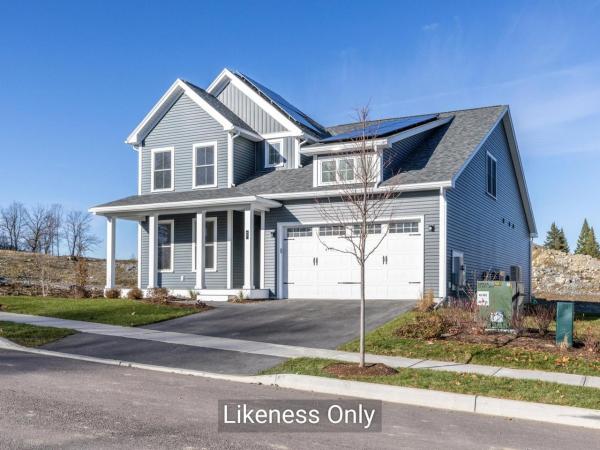
This Aster Farmhouse is designed for modern living - featuring an airy open floor plan where the kitchen sits at the heart of the home. Cook, entertain, and stay connected with guests thanks to a seamless view of the living and dining rooms plus the back deck and yard. You’ll love the ease of the first-floor primary suite and laundry, along with all the high-end touches Hillside East is known for: 9-foot ceilings, air conditioning, hardwood floors, quartz or granite kitchen counters, and low-maintenance living! Located in South Burlington’s Hillside at O'Brien Farm East - one of the nation’s first 100% fossil-fuel-free and carbon-free neighborhoods - this home reflects forward-thinking quality. Built by O’Brien Brothers, it meets rigorous Energy Star standards and is constructed to achieve the U.S. Department of Energy’s Zero Energy Ready Home (ZERH) certification. Enjoy easy access to schools, shopping, dining , recreation, and more. Welcome home to comfort, style, and sustainability!
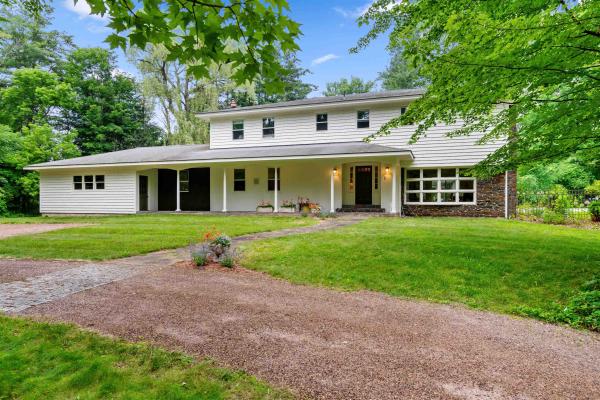
Tucked away on 5.9 private acres in the heart of Williston, this exceptional property offers a rare blend of timeless charm, unmatched privacy, and exciting future potential, just minutes from schools, shopping, dining, and I-89. Set at the end of a quiet dead-end road, mature trees, manicured landscaping, walking trails, vibrant gardens, an inviting pergola, and a sparkling in-ground pool create the perfect backdrop for peaceful mornings, gatherings, and unforgettable summer evenings. Spanning more than 3,700 square feet, this classic Colonial has been lovingly maintained with rich natural woodwork, two gas fireplaces, generous living spaces, and abundant natural light, creating an inviting atmosphere throughout. The spacious kitchen flows effortlessly into the dining and living rooms, while a dedicated first-floor office provides ideal work-from-home space. Upstairs, the expansive primary suite features a walk-in closet, en-suite ¾ bath, and an enclosed porch overlooking the backyard. Three additional bedrooms and a full bath complete the second floor, while the unfinished basement offers abundant storage. Improvements include new carpeting throughout (2026), fresh interior paint in select rooms, freshly painted exterior (2023), landscape design by Charlie Proutt of Distinctive Landscaping, and major system servicing (see documents). Outside, an oversized attached 2-car garage is complemented by an impressive detached barn/workshop, perfect for hobbies, equipment, vehicles, or extra storage. Nearly six private acres in one of Chittenden County's most desirable communities is remarkable on its own, but this property offers even more. With road frontage on Palmer Court, the property presents exciting subdivision potential, while the remaining acreage may offer additional development opportunities, subject to municipal approvals. Whether you're seeking an exceptional private estate, a legacy property, or long-term investment potential, this is a truly rare offering.
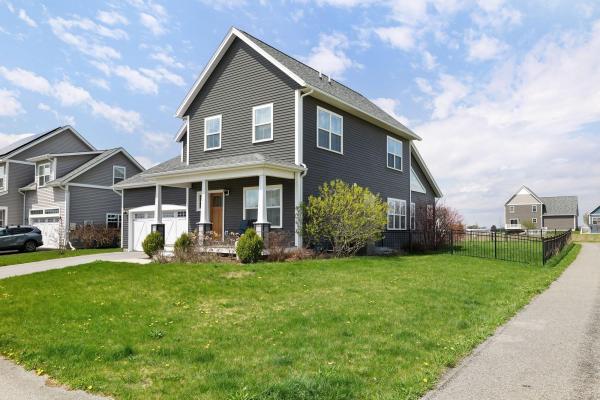
Welcome to 184 Rye Circle, a stunning contemporary home nestled in the heart of South Burlington that balances neighborhood charm with Vermont’s signature outdoor lifestyle. From the moment you pull into the spacious two-car garage, you’ll see thoughtful design. The open-concept first floor is anchored by a cozy fireplace, creating an inviting sanctuary for crisp New England evenings. Large windows throughout the home frame the lush surroundings and allow natural light in the living spaces, while the dedicated home office offers quiet retreat needed for today’s modern professional. The exterior is just as impressive, featuring a manicured lawn and a private back deck that serves as an ideal stage for summer barbecues or morning coffee. The fully fenced-in yard provides a secure sense of boundaries while maintaining a beautiful view of the neighborhood’s rolling green spaces. You are within walking distance to the community playground or take a short drive to experience the breathtaking sunsets at Overlook Park. For the outdoor enthusiast, this location is unbeatable. You are minutes away from the recreational shores of Lake Champlain and the hiking trails of the Green Mountains, with local favorites like Wheeler Park nearby. Whether you are looking for a turn-key primary residence or a basecamp for Vermont exploration, this home offers the quality, comfort, and accessibility you’ve been searching for.
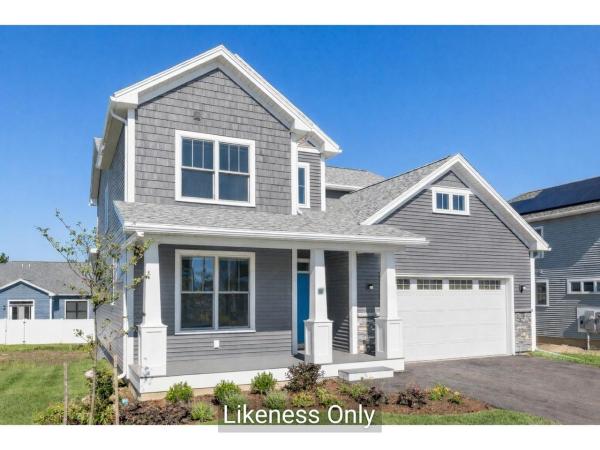
Welcome to Hillside East - one of the first 100% fossil fuel and carbon free neighborhoods in the country brought to you by the team at O'Brien Brothers. Quality, energy efficient new construction that will be built to pursue both Energy Star & the U.S. Department of Energy's ZERH certification, with a variety of models & high-end finishes to choose from. Every home offers a resiliency package including solar, Powerwalls for renewable energy storage, an EV car charger, plus carbon free heating and cooling via eco-friendly ducted electric heat pumps powered by Green Mountain Power's carbon free grid. The Violet Farmhouse offers a classic floor plan with all the conveniences of modern living. An open floor plan allows for entertaining in the living room as well as sitting around the dining table or kitchen island with loved ones. Three second-level bedrooms, a first-floor flex room, as well as the opportunity for a finished lower level allow ample privacy for guests or even a work-from-home space. Located in a wonderful established community with gorgeous landscaping, neighborhood parks, wooded trails, and more. Convenient to work, schools, and shopping plus easy access to Downtown Burlington, the Lake Champlain Waterfront, and the Green Mountains for year-round recreation. Pricing is subject to change. Photos are likeness only.
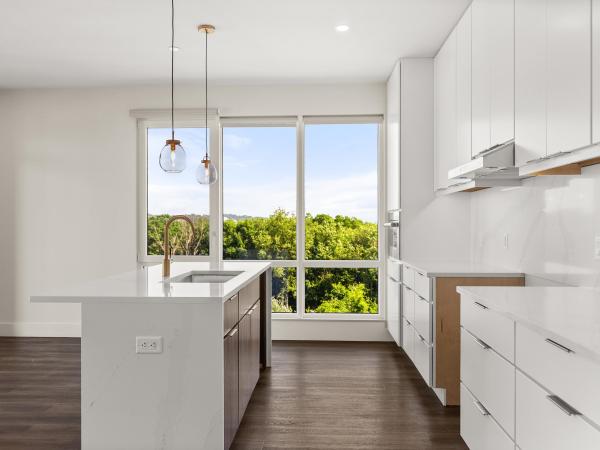
Welcome to Unit 620 at One25 Cambrian Way, a stunning 2-bedroom, 2-bath residence offering a rare combination of northern and eastern exposures. Northern-facing views along Cambrian Way provide abundant natural light and a calm, elevated outlook from the private balcony, while eastern views from the kitchen capture beautiful sunrises over the City of Burlington, with Vermont’s mountains and Lake Champlain’s waterfront visible on the horizon. Inside, high-end finishes and thoughtful design define the space. The open-concept layout features sleek quartz countertops and stunning Cabico cabinetry. The living area is anchored by a modern Valor electric fireplace, while heated bathroom floors add a touch of luxury and year-round comfort. Residents of One25 Cambrian Way enjoy an exceptional suite of amenities, including a fully equipped fitness center with infrared sauna, inviting outdoor spaces with a dog park, garden bed program, pizza oven, grilling stations, and a fire pit. Additional conveniences include secure underground parking with storage, EV charging stations, a secure mailroom, and the benefit of an on-site property manager and dedicated maintenance team. This pet friendly building offers a dog park & indoor pet wash. Ideally located just 1.5 miles from downtown Burlington’s Church Street Marketplace, with easy access to UVM Medical Center, Burlington International Airport, Beta Technologies, and South Burlington, Unit 620 offers modern living, functional design, and exceptional convenience in one of Burlington’s premier residential communities. Schedule your private tour today—this home must be experienced in person to fully appreciate its beauty, comfort, and ease of living.
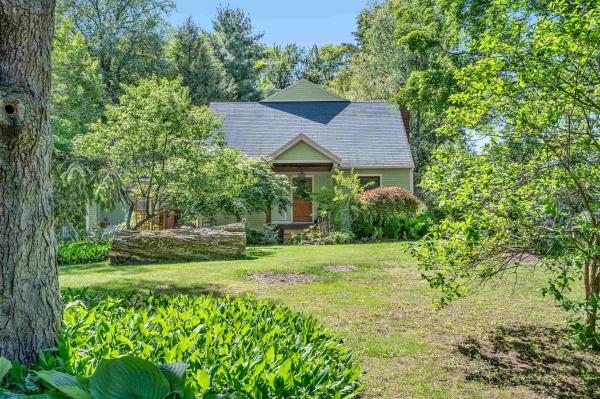
Set on a large, private lot in a convenient South Burlington neighborhood, this home offers exceptional living space both inside and out. Set back from the street, the home enjoys a wonderful front yard enhanced by mature landscaping that creates an inviting sense of privacy and curb appeal. The main level features an open floor plan with a spacious kitchen, dining area, inviting living room with a fireplace, and a bedroom. A standout family room, highlighted by a wall of windows, overlooks the impressive fenced backyard and fills the home with natural light. Step outside to the wrap-around deck, complete with stairs leading down to the expansive yard and treehouse—perfect for outdoor enjoyment and entertaining. The main level also includes a walk-in pantry, office, mudroom, half bathroom, and hardwood flooring throughout. Upstairs, you’ll find hardwood flooring, three well-proportioned bedrooms, a charming full bathroom, and a spacious primary suite featuring a private balcony overlooking the backyard, an updated contemporary full bathroom with two sinks, and a generous walk-in closet. The partially finished basement offers additional flexible living space, complete with a three-quarter bath, climbing wall, and new flooring. There is also ample room for storage. The owner has made numerous smart updates and completed recommended repairs following a pre-listing inspection. Conveniently located close to shopping, restaurants, Lake Champlain, schools, and just 35–45 minutes to skiing and world-class hiking. The City of S Burl has the property listed as a 4-bedroom home. There are 5 bedrooms in the home.
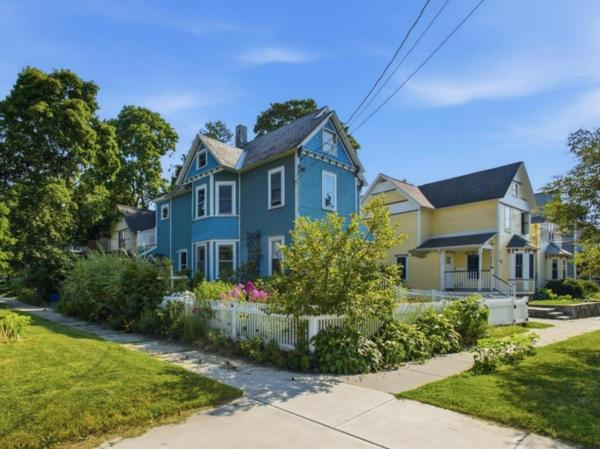
A classic Victorian convenient to UVM and the Medical Center, where original wood trim, built-ins, and hardwood floors throughout meet a long list of recent updates. The first floor offers a gracious living room, dining room, and renovated kitchen with an induction range, quartz and butcherblock counters, and under-cabinet lighting, plus a first-floor bedroom and a 3/4 bath with radiant heat, equally suited as a home office or den. Three bedrooms occupy the second floor, all with noise-reduction windows. The primary suite includes a private 200-sq. ft. deck, walk-in closet, and motorized blackout shades, matched by the middle bedroom. A full bath completes the second floor, and a finished walk-up attic adds bonus space with its own 3/4 bath. Recent mechanical upgrades include four mini-split heat pumps, a tankless hot water heater, spray foam insulation, and a full basement drainage system. Outside, mature perennial gardens and a fully fenced, low-maintenance yard complete the property.
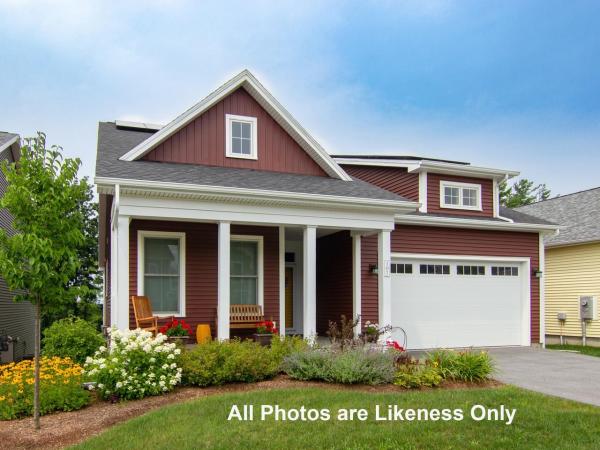
Welcome to Hillside East-one of the first 100% fossil fuel and carbon free neighborhoods in the country brought to you by the team at O'Brien Brothers. Quality, energy efficient new construction that will be built to pursue both Energy Star and the U.S. Department of Energy's Zero Energy Ready Home (ZERH) certification, with a variety of models & high-end finishes to choose from. Every home offers a resiliency package including solar, Powerwalls for renewable energy storage, an EV car charger, plus carbon free heating and cooling via eco-friendly ducted electric heat pumps powered by Green Mountain Power's carbon free grid. The Trillium Farmhouse offers a smart, flexible floor plan with welcoming curb appeal! Easy one-level living with 2 bedrooms, 2 baths and the option to finish the lower level for an additional bedroom, bath and bonus room. The private rear deck is just off the family room, kitchen, and dining room. Relax, cook, and entertain in the large open kitchen with center Island with plenty of seating for all. Your new kitchen comes with granite or quartz counters, stainless steel appliances, and hardwood floors. The first-floor primary suite is expertly designed and appointed with a walk-in closet and soothing bathroom. The Trillium Farmhouse provides plenty of storage space including a two-car garage. Located in Hillside at O'Brien Farm, convenient So Burlington location. Pricing subject to change.
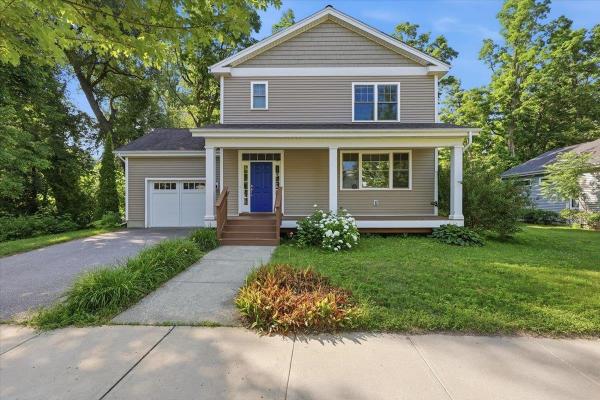
Come enjoy easy living in this wonderful 3-bedroom, 3-bath colonial in the sought-after Staniford Farms neighborhood! An inviting foyer with tile flooring, a mail nook, and garage access opens into a bright, open floor plan. The great room impresses with hardwood floors and flows seamlessly into a chef's kitchen featuring a large center island with bar seating, abundant cabinets and counter space, and an easy connection to the dining and living rooms. Enjoy lots of natural light throughout, plus a versatile den/office area and a slider out to the back deck. A convenient 3/4 bath with roll-in shower - perfect for pets - completes the main level. Upstairs, the primary suite offers a private bath and walk-in closet, alongside two additional sunny bedrooms and a full bath. The lower level offers great storage and expansion possibilities. Outside, enjoy the covered porch overlooking the neighborhood, and entertain on the private back deck surrounded by woods and nature. Minutes to Burlington's bike path, Lake Champlain, parks, eateries, and a short distance to Church Street Marketplace, UVM Medical Center, and the Burlington waterfront - a great place to call home!
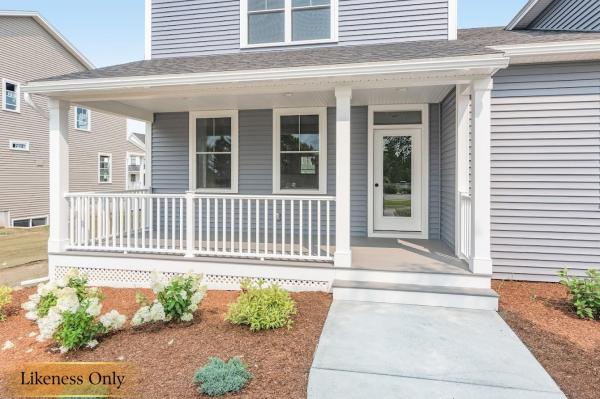
PARK STREET COMMONS is a boutique 14-unit townhome community crafted by Sheppard Custom Homes, a builder known for exceptional quality, thoughtful design, and timeless finishes. Step inside to bright, open living spaces filled with natural light, enhanced by 9' first-floor ceilings, beautiful hardwood floors, and clean, modern lines throughout. The kitchens are designed to impress with custom cabinetry, stone countertops, stainless appliances, and generous islands, perfect for entertaining or everyday living. Open-concept layouts flow seamlessly into inviting living and dining areas, while well-proportioned bedrooms offer comfort, privacy, and flexibility. Thoughtful upgrades are already included, elevating both comfort and everyday living. Enjoy a custom tile shower, along with the efficiency of a heat pump system and the added comfort of a whole-house steam humidifier, creating a balanced and comfortable indoor environment year-round. Select units feature walk-out basements, some overlooking peaceful preserve views, creating the ideal opportunity for future finished space, home offices, gyms, or guest areas. Energy-efficient construction, VT Gas, and town water & sewer provide both comfort and convenience. The location is truly outstanding, walk to Vermont National Country Club, and enjoy easy access to shopping, dining, UVM, the medical center, downtown Burlington, and major commuter routes. Whether you are seeking low-maintenance living, new construction quality, or a smart long-term investment, Park Street Commons delivers on every level. With limited availability and strong demand for new construction in this area, Park Street Commons represents a rare opportunity to own a beautifully built home in one of the region’s most desirable settings.
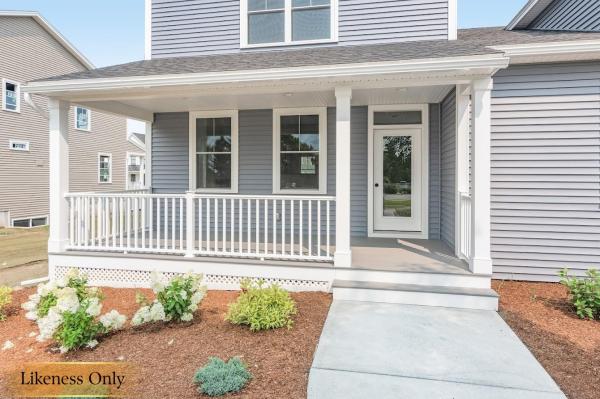
PARK STREET COMMONS is a boutique 14-unit townhome community crafted by Sheppard Custom Homes, a builder known for exceptional quality, thoughtful design, and timeless finishes. Step inside to bright, open living spaces filled with natural light, enhanced by 9' first-floor ceilings, beautiful hardwood floors, and clean, modern lines throughout. The kitchens are designed to impress with custom cabinetry, stone countertops, stainless appliances, and generous islands, perfect for entertaining or everyday living. Open-concept layouts flow seamlessly into inviting living and dining areas, while well-proportioned bedrooms offer comfort, privacy, and flexibility. Thoughtful upgrades are already included, elevating both comfort and everyday living. Enjoy a custom tile shower, along with the efficiency of a heat pump system and the added comfort of a whole-house steam humidifier, creating a balanced and comfortable indoor environment year-round. Select units feature walk-out basements, some overlooking peaceful preserve views, creating the ideal opportunity for future finished space, home offices, gyms, or guest areas. Energy-efficient construction, VT Gas, and town water & sewer provide both comfort and convenience. The location is truly outstanding, walk to Vermont National Country Club, and enjoy easy access to shopping, dining, UVM, the medical center, downtown Burlington, and major commuter routes. Whether you are seeking low-maintenance living, new construction quality, or a smart long-term investment, Park Street Commons delivers on every level. With limited availability and strong demand for new construction in this area, Park Street Commons represents a rare opportunity to own a beautifully built home in one of the region’s most desirable settings.
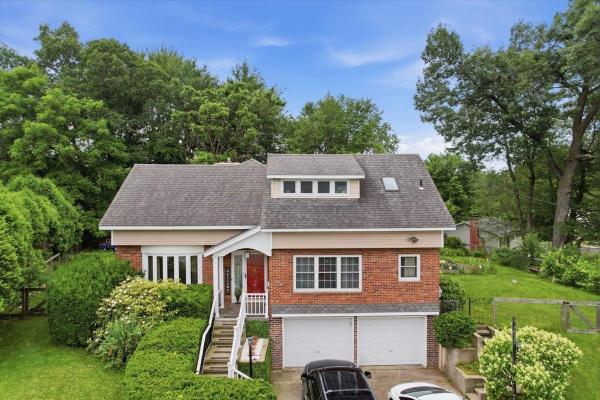
Located in the heart of Essex Junction, this beautifully maintained 4-bedroom, 3.5-bath home offers an exceptional combination of space, comfort, and versatility. Thoughtfully updated over the years, the home features a flexible floor plan designed to accommodate today's lifestyle. The main level includes a formal living room, formal dining room, and a welcoming family room with a fireplace, creating multiple spaces for gathering and entertaining. The spacious eat-in kitchen offers plenty of room for casual dining and everyday living. Upstairs, you'll find four generously sized bedrooms, including a primary suite with a private bath. With 3.5 bathrooms throughout the home, there is plenty of space for family and guests alike. The partially finished walkout lower level adds valuable living space and includes a kitchenette and three-quarter bath, making it ideal for guests, multi-generational living, a home office, recreation room, or potential future accessory apartment with appropriate approvals. Outside, a huge back deck overlooks the private backyard, providing the perfect setting for outdoor entertaining, summer barbecues, or simply relaxing and enjoying the peaceful surroundings. An updated natural gas heating system adds efficiency and comfort, while the home's many improvements reflect true pride of ownership. Conveniently located close to schools, parks, shopping, dining, and local amenities, this move-in-ready Essex Junction home offers the space, flexibility, and location you've been searching for.
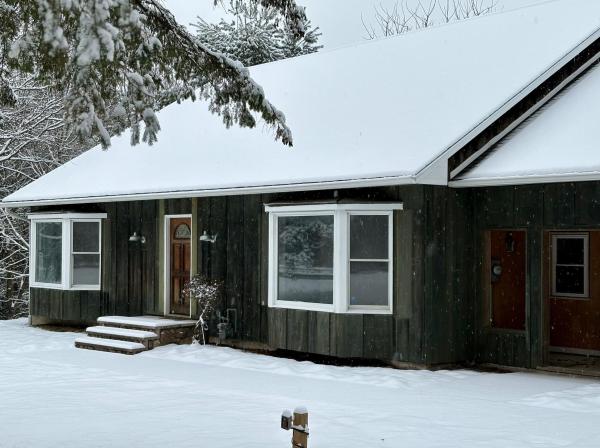
Price Improvement! Discover an opportunity with endless potential, a property ready for its next chapter. Situated on a nearly 5-acre parcel, this home offers space, privacy, and a rare chance to reimagine a property to suit your vision. Whether you're looking to create a welcoming primary residence, explore rental income possibilities, or invest in a project with long-term upside, this setting and layout provide remarkable flexibility. The main level includes a first-floor primary bedroom with an attached bathroom, offering convenience and a versatile foundation for future design. On the second floor, two additional bedrooms each feature their own private bathrooms, creating functional private spaces. A standout feature is the roughed-in ADU above the two-car garage, presenting the potential for an independent living area, studio, or income-producing unit. The spacious, walk-out basement adds even more room for storage, recreation, or expansion. Set back from the road, surrounded by mature trees, the property feels peaceful while remaining close to local conveniences, outdoor recreation, and commuter routes. The acreage provides room to explore gardens or future improvements. Being sold as-is, this property is ideal for those who enjoy bringing new life to a home, envisioning possibilities, or creating a space uniquely their own. With its combination of land, layout, and potential, 150 Swift Street is ready for it's next chapter, just bring your imagination! Full roof replacement November 2025, 4 skylights added to roughed-in ADU above the garage. Ongoing landscaping improvements. Listing Agent related to Seller Some photos have been virtually staged to show concepts for the property's potential.
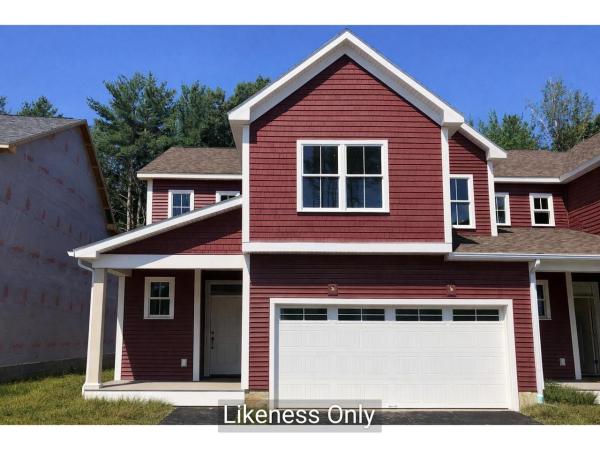
Step into the Cedar Townhome - where thoughtful design, modern style, and everyday flexibility come together beautifully. With 1,766 sq. ft. of well-planned living space, this 3-bedroom, 2.5-bath home offers a first-floor primary suite and a bright, open layout that’s perfect for both relaxed living and effortless entertaining. Upstairs, you'll find the guest rooms plus a flexible loft space - ideal for a home office, playroom, or cozy retreat. The lower level offers generous storage or the opportunity to create additional finished space to suit your needs. Enjoy high-quality standard finishes throughout, including air conditioning, hardwood flooring, granite or quartz countertops, and stainless steel appliances. Located in Hillside East in South Burlington - one of the nation’s first fully fossil-fuel-free, carbon-free neighborhoods - this home is built by O’Brien Brothers with a strong focus on sustainability and energy efficiency. Designed to meet Energy Star and U.S. Department of Energy Zero Energy Ready Home (ZERH) standards, it also includes a resiliency lease package featuring solar power, battery storage, an EV charger, and ducted electric heat pumps for carbon-free heating and cooling - all powered by Green Mountain Power’s renewable grid. Experience modern, low-maintenance living in the highly desirable Hillside East at O’Brien Farm community. Prices subject to change. Photos are likeness only.
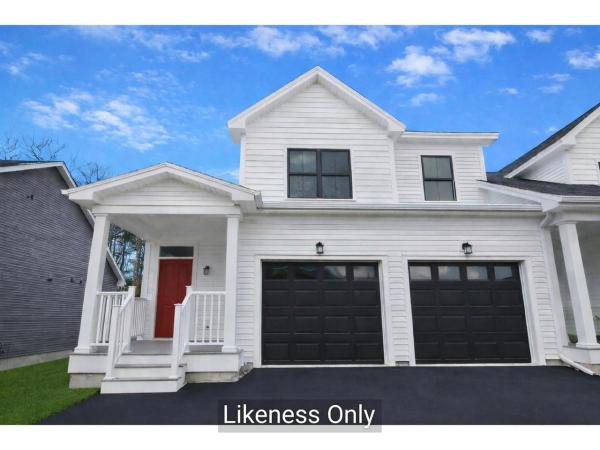
Discover the Balsam Townhome - a perfect balance of space, style, and flexibility. Offering nearly 2,000 sq. ft., this 3-bedroom, 2.5-bath home features a bright, open layout ideal for modern living. Two versatile flex rooms - one on the main level and one upstairs - let you customize your space as a home office, gym, or lounge. Enjoy a spacious yard for relaxing, entertaining, or play, plus a lower level with generous storage and the option to finish for even more living space. High-quality finishes come standard, including air conditioning, hardwood floors, your choice of granite or quartz countertops, and stainless steel kitchen appliances. Set in Hillside East at O’Brien Farm - one of the nation’s first 100% fossil fuel- and carbon-free neighborhoods - this home combines comfort with sustainability. Built to Energy Star and U.S. DOE Zero Energy Ready Home standards, it includes solar panels, renewable energy storage with backup batteries, an EV charger, and eco-friendly ducted electric heat pumps powered by Green Mountain Power’s renewable grid. All this and more in a convenient South Burlington location. Photos are likeness only. Pricing subject to change.
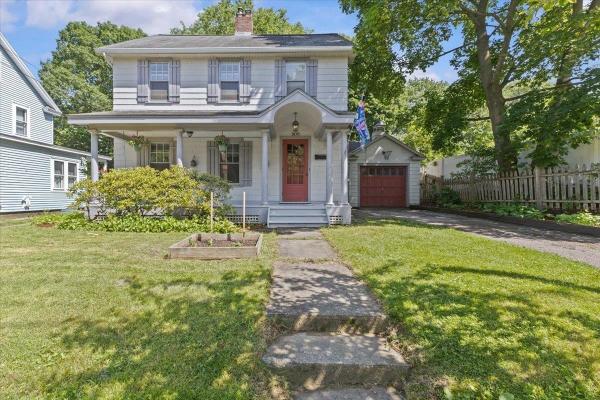
Classic character, exceptional location, and an incredible connection to nature define this charming Burlington home in one of the city's most desirable neighborhoods. Set on picturesque University Terrace, the property directly abuts UVM-owned green space, allowing you to step from your backyard onto expansive open land rarely found this close to downtown. Whether enjoying morning coffee on the covered front porch, relaxing in the sun-filled rear sunroom, or entertaining on the backyard deck, the setting offers remarkable privacy and year-round enjoyment. Inside, timeless architectural details blend with comfortable living spaces featuring hardwood floors, built-ins, abundant natural light, and a welcoming fireplace anchoring the living room. The adjoining dining room is ideal for everyday meals or holiday gatherings, while the bright kitchen provides generous workspace, plentiful cabinetry, and access to the backyard. Upstairs you'll find comfortable bedrooms, additional flexible living space, and charming details that reflect the home's enduring character. The unfinished basement offers excellent storage and workshop space, . Mature landscaping, goldfish pond, and a detached garage complete the property. Located just moments from UVM, the UVM Medical Center, downtown Burlington, Church Street Marketplace, Centennial Woods, schools, restaurants, shopping, and the waterfront, this home combines neighborhood charm with outstanding convenience. Rarely does a property offer direct backyard access to protected green space while remaining so close to everything Burlington has to offer. A wonderful opportunity to enjoy classic New England style, an unbeatable location, and a truly special outdoor setting. The flexible floor plan offers excellent spaces for entertaining, working from home, or simply relaxing, while oversized windows invite natural light throughout. Move right in and enjoy the home as it is or personalize it over time
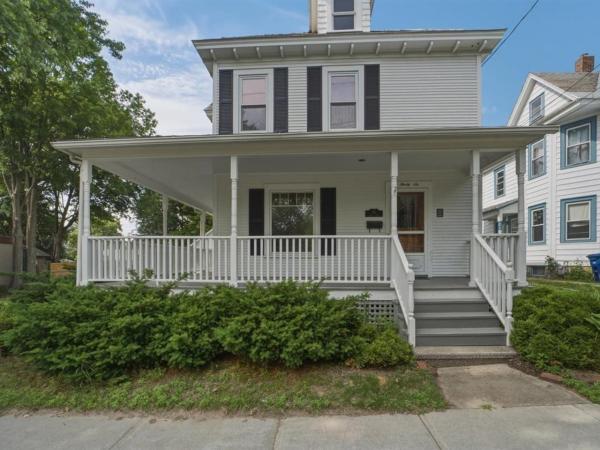
Life in this Burlington home is all about convenience, connection, and enjoying the best of the city right outside your door. Set on a generous double lot, this inviting 4-bedroom, 1.5-bath residence offers the space and flexibility to put down roots while remaining close to everything that makes Burlington such a vibrant place to live. Start your mornings on the wrap-around porch, spend afternoons shooting hoops or enjoying the nearby playground at Pomeroy Park, and pick up a delicious sandwich at the Henry Street Deli, or fresh ingredients for dinner just moments away at Momo's Market. When you're ready to explore, you're only minutes from downtown Burlington's restaurants, cafés, and shopping, with the waterfront just a short distance away. Enjoy easy access to Waterfront Park and the scenic Burlington Bike Path, both approximately seven minutes from home. Inside, classic character blends seamlessly with everyday functionality. Sun-filled living spaces, a formal dining room for gatherings, and a spacious kitchen with abundant cabinetry create a home that is equally suited for quiet evenings and entertaining friends. Upstairs, four bright bedrooms provide flexibility for guests, home offices, or growing households, while the walk-up attic offers exceptional storage. A full basement provides even more space for storage, hobbies, or a workshop. Recent updates include exterior/interior paint, carpet removal to expose hardwood flooring, and a large amount of new electrical wiring. Outside, ample parking, a detached garage, and outdoor space rarely found this close to downtown complete the package. Combining neighborhood parks, local conveniences, generous living space, and easy access to Burlington's waterfront and recreational amenities, this property delivers an exceptional opportunity to enjoy a quintessential Burlington lifestyle.
© 2026 Northern New England Real Estate Network, Inc. All rights reserved. This information is deemed reliable but not guaranteed. The data relating to real estate for sale on this web site comes in part from the IDX Program of NNEREN. Subject to errors, omissions, prior sale, change or withdrawal without notice.
