

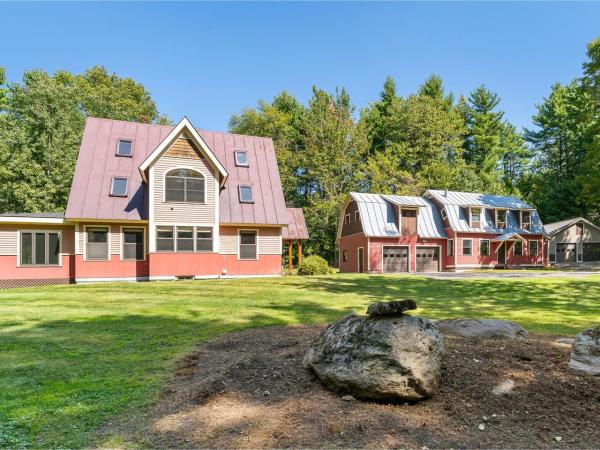
If you’ve been searching for a versatile property with room to live, work, and grow, 71–73 Highlands Drive in Williston delivers a truly rare opportunity. Whether you envision a mixed-use setup, multi-generational living, or simply need exceptional garage and storage space, this custom-built homestead offers unmatched flexibility. Crafted by its owner with extraordinary attention to detail, the property features three separate buildings showcasing beautiful handmade trim, doors, and cabinetry throughout—a true testament to pride of ownership. The main residence is warm, inviting, and thoughtfully designed for everyday living. The first floor offers a seamless blend of function and comfort, including a spacious living room, dining area, private office with built-ins, laundry, and a well-appointed kitchen with a cozy breakfast nook. A sun-filled sunroom with walls of windows opens directly to the patio, creating the perfect space to relax or entertain. Upstairs, you’ll find two bedrooms, a generously sized full bath, and additional bonus space, while the fully finished third floor provides even more flexibility with built-ins—ideal for a studio, office, or guest area. The impressive accessory building offers 1,986 finished square feet complete with a full bath, heating, updated electrical, new lighting, French doors, and an attached two-car garage. Whether used for a home business, recreation, creative studio, or potential apartment, the possibilities are endless. Above, a massive unfinished second level provides abundant storage. A durable standing seam roof completes the structure. A third building adds even more value with an oversized 24' x 40' garage—perfect for vehicles, equipment, or hobby space. All of this is privately set on over 3 acres, offering a peaceful setting just minutes from the conveniences and amenities of Williston.
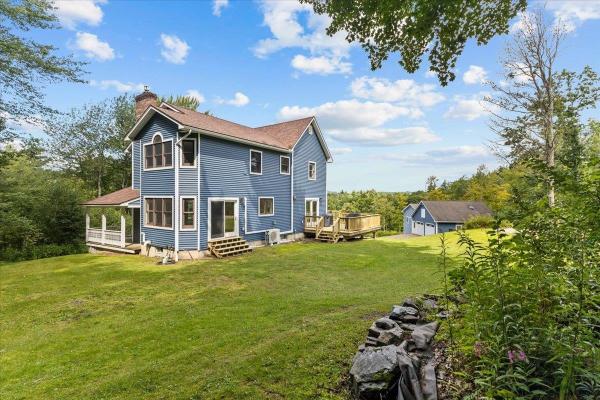
Exceptional country property offering over 3,000 sqft of beautifully updated living space on 6.1 private acres, just minutes to Williston Village, Lake Iroquois, I-89, and UVM Medical Center. This move-in ready home combines peaceful country living with extensive modern upgrades. The open main level features a stunning chef's kitchen, completely remodeled in 2025, with a 48" Wolf propane range with griddle, 54" Wolf hood, Bosch dishwasher, beverage and wine refrigerators, granite countertops, custom cabinetry, breakfast bar, and pantry/coffee bar. The dining area opens to the expanded rear deck, perfect to enjoy sunsets. A cozy family room with a wood-burning fireplace and a first-floor office complete the main level. Upstairs, the spacious primary suite offers a gas fireplace, walk-in closet, and ensuite bath with radiant heat, Jacuzzi tub, and separate shower. Two additional bedrooms and a full bath provide plenty of room for family and guests. The finished walkout lower level is set up for an ADU including a kitchenette, ¾ bath, large recreation room or a game room. Recent improvements provide exceptional value and peace of mind, including new siding and gutters, four heat pumps, upgraded electrical service with generator hookup, new well pump, red oak hardwood flooring, expanded deck, custom closet systems, and all-new exterior lighting. The roof and furnace were replaced in 2019. Enjoy the outdoors with over two acres of cleared lawn, a custom stone fire pit, covered front porch, and plenty of room to explore or simply relax in complete privacy. A rare bonus is the two separate oversized two-car garages. One serves as the primary garage, while the second heated, two-story garage features updated electrical, new garage door openers, built-in workbench, and extensive storage, making it ideal for hobbies, a workshop, home business, or recreational equipment. This meticulously maintained property offers the perfect blend of country charm and everyday convenience.
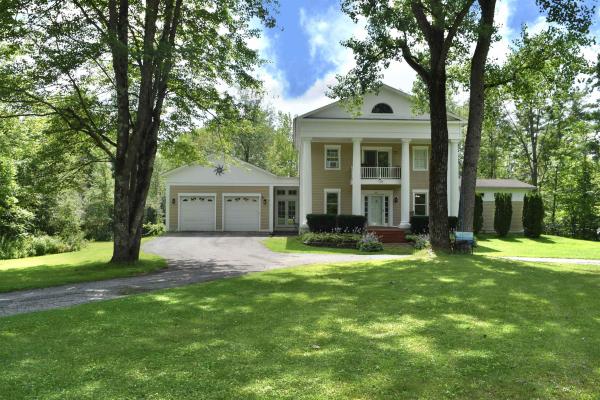
Set on 1.94 acres in a desirable Williston location, this home offers an inviting blend of character, space, and a beautiful natural setting. A striking columned front porch creates a memorable first impression, while inside, over 3,500 square feet of finished living space provides plenty of room to spread out. Hardwood floors, abundant natural light, and distinctive architectural details add warmth throughout the home. The spacious kitchen features extensive wood cabinetry, generous workspace, a center island with seating, and an open connection to the surrounding living areas. Just beyond, the sun-filled living room is wrapped in windows overlooking the backyard, creating a wonderful place to relax while enjoying the peaceful, wooded surroundings. A separate dining room offers flexibility for entertaining, everyday meals, or additional gathering space. The home features three bedrooms and two bathrooms, along with a walkout basement that provides additional possibilities for recreation, hobbies, storage, or future use. Outside, an expansive deck overlooks the level backyard and surrounding trees—an ideal setting for outdoor dining, entertaining, gardening, or simply enjoying the privacy of nearly two acres. A gently babbling brook winds through the property, adding another layer of tranquility to this already peaceful setting. An attached heated two-car garage adds everyday convenience. Two additional carports provide excellent covered storage for vehicles, RVs, boats, snowmobiles, tractors, lawn equipment, and all the gear that comes with enjoying Vermont’s four seasons. While the location offers the best of both worlds: a private, spacious setting with easy access to Williston’s schools, shopping, dining, recreation, and amenities. With its generous living space, beautiful lot, and distinctive character, this home is ready for its next chapter.

Showcasing sunrises over the most iconic summits of the Green Mountains and sunsets across Lake Champlain and the Adirondacks, this post-and-beam contemporary offers an extraordinary vantage point of Vermont's most striking and sought-after scenery. Take in every major peak from Mansfield to Camel's Hump and down to Mount Ellen, then look westward over the rolling hills of the Champlain Valley and beyond: a sweeping dual horizon surrounded by 14 private acres. Immersed in nature and bordering conserved land, the property itself is as special as the views: peeper frogs sing while fireflies dance in spring and summer, gardens, berry bushes, and a large chicken coop invite a simpler lifestyle, while moonrises over mountaintops into wide-open skies make for unforgettable nights of stargazing. Inside, the home's three levels unfold as you move upward through the space. Stepping into the tiled entry, a flexible footprint hosts four versatile rooms, two shared full baths, a central gathering area, a built-in sauna, and ample storage. Upstairs, the main living level is bathed in sunlight, defined by the central Hearthstone woodstove, soaring vaulted ceilings, warm oak hardwoods, and expansive west-facing glass with sliding doors leading out to expansive decks. The open kitchen looks east toward the morning sun, flowing seamlessly into a dedicated dining area. A pantry, half bath, and cozy office round out this level, while the top floor is dedicated to a primary suite featuring a soaking tub, tiled shower, and a private balcony facing the eastern horizon. Other stand-out highlights include a standing seam roof, seven heat pumps, radiant heat paired with a new boiler, an owned solar array with net metering, and an oversized four-car detached garage, offering unfinished bonus space above for exceptional storage and utility. Offering privacy, scenery, and room to thrive, this singular property needs to be experienced to be appreciated.
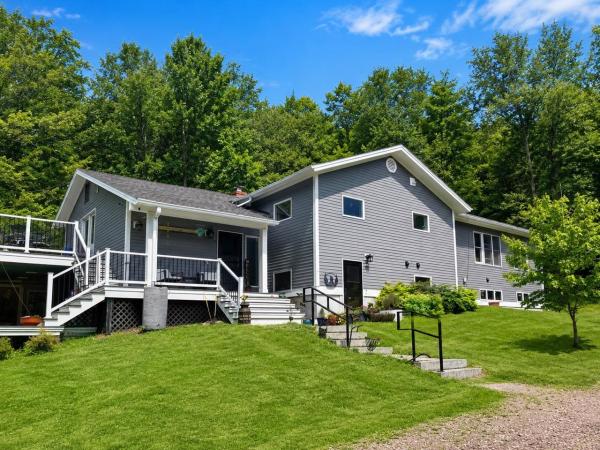
Nestled on 3 private, picturesque acres with a blend of open yard and wooded trails, this beautifully updated Richmond property offers the perfect balance of privacy and convenience, with easy access to both Richmond Village and Williston. The spacious home features 4 bedrooms, 4 baths, and an inviting open-concept living, dining, and kitchen area highlighted by a soaring cathedral ceiling with modern beams. Additional main-level features include a dedicated office, laundry room with a charming barn door, mudroom with custom walk-in closet, and a luxurious primary suite offering walk-in closet with built-ins plus spacious full bath. The bright, finished lower level is ideal for multi-generational living, extended guests, or flexible lifestyle needs, offering two separate entrances, a granite and stainless kitchen, two bathrooms, its own laundry, a large family room, and multiple bonus rooms. Three mini-split heat pumps provide efficient heating and cooling, while numerous updates throughout add modern comfort. Outside, enjoy tiered decks, a covered porch, an enclosed porch, greenhouse, fenced play area, shed, and detached two-car garage. The tranquil setting is complete with a pond filled with blooming lily pads and abundant wildlife, creating a truly special Vermont retreat. (Lower level kitchen can be removed if desired by buyers).
© 2026 Northern New England Real Estate Network, Inc. All rights reserved. This information is deemed reliable but not guaranteed. The data relating to real estate for sale on this web site comes in part from the IDX Program of NNEREN. Subject to errors, omissions, prior sale, change or withdrawal without notice.
