

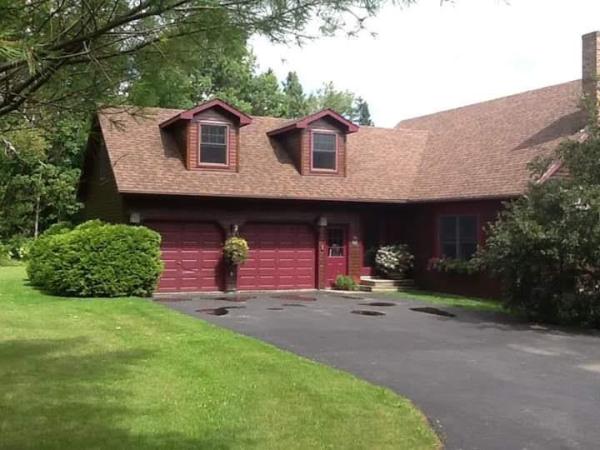
Home for sale in Holland, Vermont. This property is located in a very rural community close to ATV and snowmobile trails, hiking and biking trails and pristine bodies of water for kayaking, canoeing and fishing. The property is mostly wooded and surrounded by farmland. This home was built and maintained by the same owner since 1992. It would make the perfect place to raise a family. There are 4 bedrooms, 2 1/2 bathrooms, a bonus room above the garage that could be a 5th bedroom and a family room in the partially finished basement. There are two sources of heat-wood and oil- that can be used together or separately. The basement is large enough to hold enough wood for the winter. There is plenty of storage space on this property both in the home and in an outside storage shed. The hoop style greenhouse is a great place to start those plants for the spring garden. The pool and patio offer a great way to enjoy Vermont's beautiful summers. The spacious lawn area provides plenty of room for children and pets alike. The property has its own drilled well and 1000 gallon septic system. It is also generator ready should the need arise. Seller concessions are available towards buyers closing costs.
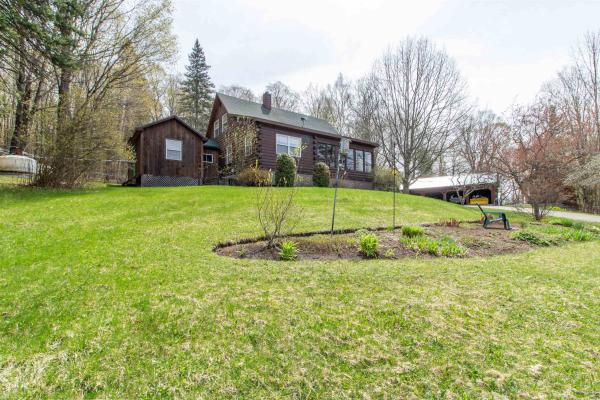
Tucked well back from the road on 5 lovely acres, this well cared for original-owner log home offers the privacy and country setting buyers are searching for while still being just minutes from Derby’s in-town conveniences. Built in 2002, the home enjoys lovely sunset views and a beautifully landscaped setting featuring stone walls, flower beds, patios, decks, apple trees, and a fenced raised-bed vegetable garden. Inside, the main level offers a warm and inviting layout with an open kitchen and dining area flowing into a gracious living room, along with a relaxing 3-season porch to enjoy the surrounding scenery. The main floor also includes a room currently used as an office that could serve as a bedroom, plus direct access to the attached sugar house where you can make your own maple syrup. A full bath and additional half bath complete the main level. Upstairs you’ll find two bedrooms and a central bath, while the full unfinished basement provides excellent storage, workshop space, or future finishing potential. Gardeners and homesteaders will appreciate the greenhouse with prime southern exposure, allowing you to extend the growing season well beyond summer. Additional outbuildings include a substantial 5-bay garage/shed with four bays in front and one in the rear for equipment, vehicles, and toys, plus another detached shed ideal for workshop or garden storage space. The driveway is shared initially but becomes private as you approach the home. The neighboring motocross track also offers weekend racing events for those who enjoy motorsports or outdoor recreation. Enjoy the best of Vermont country living with nearby lakes, skiing, snowmobiling, ATVing, hiking, and everyday amenities all within easy reach. Seller is ideally seeking a closing in the spring of 2026.
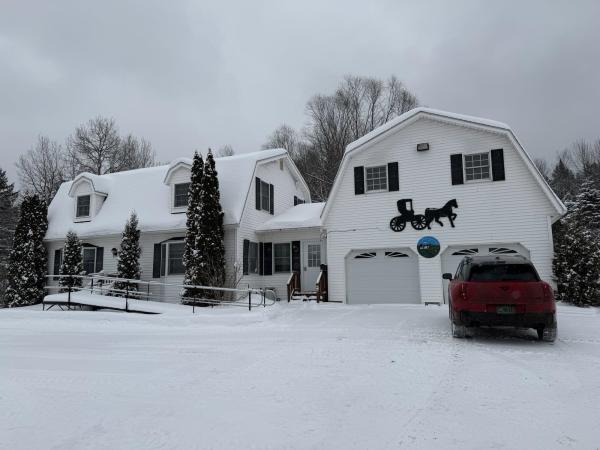
Thoughtfully-designed gambrel on the outskirts of Derby. This land has been in the Bowen family for 82 years. Current generation built their home here in 1990 and raised mini horses taking advantage of the large meadow in the back and the 4 stall horse barn with overhead storage. NETO insulated in 2024. New energy efficient boiler in 2023. House portion was re-shingled in 2026. (Garage portion is a bit older). Septic pumped and inspected in 2026. Water tested in 2026. 1st floor bedroom and bathroom. Oversized covered porch in the back. Walk out basement. Oversized garage with workshop space. Large eat-in kitchen opening onto the porch in the back. Mudroom/laundry entrance. 2 large bedrooms upstairs. Motivated sellers.

Enjoy one-level living and a beautiful country setting on 12.52 acres in Morgan, Vermont. Remodeled in 2023, this two-bedroom, two-bath home offers 2,160 square feet of finished space, including approximately 900 square feet currently used as a salon. The open kitchen, dining, and living area provide an inviting place to gather, featuring dark cabinetry, stainless steel appliances, and a spacious island with seating. Large windows welcome natural light, while wood-look flooring and recessed lighting complement the interior. The salon space features radiant floor heating, a separate exterior entrance, and built-in cabinetry. Salon equipment will be removed, leaving a versatile area with potential for an additional bedroom, an in-law suite, a home business, or expanded living space. Outside, open fields, an expansive lawn, and wooded surroundings offer room for gardening, recreation, and enjoying Vermont’s natural beauty. An unfinished basement provides additional storage and workspace. Remaining finishing work will be completed before closing. With generous acreage and a flexible layout, this property offers space to fit your needs today and your ideas for tomorrow. Contingent on Sellers finding suitable housing.
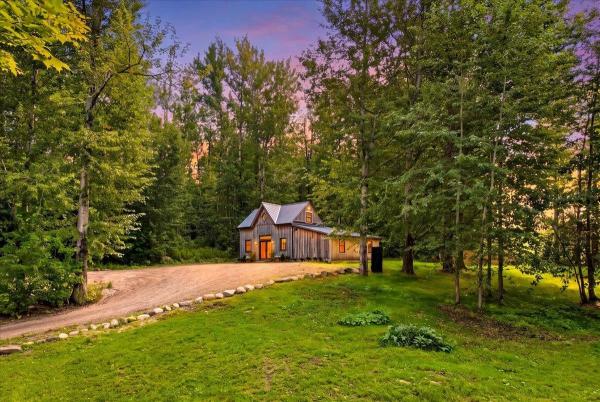
Some homes ask you to slow down. This one practically insists. Tucked into a peaceful setting in Holland, this newly completed home is equal parts rustic retreat and modern escape. Its story began with an older barn structure, relocated to its present setting in 2021 and thoughtfully expanded and rebuilt into something entirely its own. Completed in the fall of 2025, the result is a warm, character-filled space where natural wood, exposed beams and barn-inspired details meet clean lines, modern finishes and an open, airy layout. Never lived in and ready for its first chapter, the home feels refreshingly uncomplicated. The open main level brings the kitchen and living spaces together beneath locally milled tongue-and-groove cedar ceilings, while thoughtfully placed windows and glass doors fill the space with natural light and frame the surrounding landscape. A daybed area on the main level adds welcome flexibility and could easily serve as a first-floor sleeping space when needed. Upstairs, the bedroom feels tucked away beneath the roofline and is complemented by its own half bath. Outside, the experience may be the best part. Step away from the noise, settle in, and you'll quickly understand the appeal. It is remarkably peaceful here, surrounded by woods and wide-open Vermont scenery that make everyday life feel a little farther away. A weekend hideaway, creative retreat, second home or simply a right-sized place for someone who values character over square footage, this is the kind of property that doesn't fit neatly into a category, and that's precisely what makes it special. Come for the architecture. Stay for the quiet.
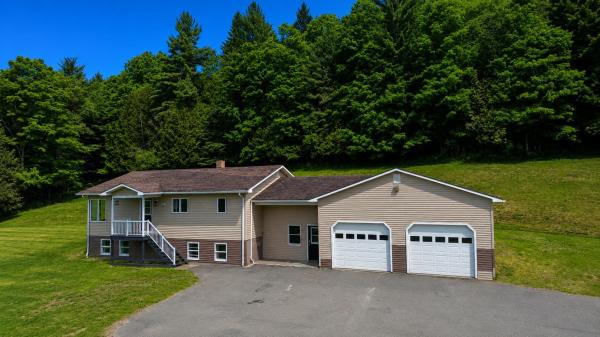
Nestled among rolling countryside and surrounded by open agricultural landscapes, this charming raised ranch offers 10 acres of Vermont serenity with exceptional privacy and unobstructed rural scenery. Located in Charleston, this property provides a rare opportunity to enjoy a peaceful and tranquil setting. A generous entryway creates a practical transition into the residence while offering convenient access to the lower level, attached two-vehicle garage, and main living quarters. Upstairs, the thoughtfully arranged floorplan features an inviting kitchen space combined with an adjoining eating area, perfect for gatherings or everyday routines. Expansive windows throughout the central family room allow sunlight to pour inside, creating a bright and welcoming atmosphere. The sleeping quarters include a comfortable primary bedroom along with two additional bedrooms creating accommodations suitable for visitors, hobbies, remote employment, or growing households. A full bath finishes the upper floor and includes washer and dryer connections for added convenience. Downstairs, a versatile unfinished area presents numerous possibilities. With separate exterior access, laundry hook-ups, and another full washroom, the space could support entrepreneurial ventures, extended household arrangements, recreation, creative pursuits, or future customization to suit evolving needs. Outside, the acreage offers room for gardening, outdoor activities, animals, equipment, or simply appreciating the surrounding beauty. Additional highlights include a storage outbuilding, 200-amp electrical service, drilled well, onsite wastewater system, paved parking area, front deck, plus direct VASA trail accessibility for outdoor enthusiasts. ** NEW ROOF **

Easy one level living in a great location just outside the village! This well located home offers two bedrooms and two full baths, including a private bath attached to the primary bedroom. Enjoy a level yard with plenty of space for outdoor activities and relaxation, offering a perfect area for gardening or having a few chickens. The home also features a dedicated room that could easily serve as an office, den, or additional flex space. Outdoor enthusiasts will appreciate the close proximity to Derby Pond, offering opportunities for kayaking, fishing, and enjoying the natural beauty of the area. Snowmobilers will love the convenient access to the VAST trail system. A comfortable home, convenient location, and easy single-level living make this property a wonderful place to call home or enjoy as a Vermont getaway.
© 2026 Northern New England Real Estate Network, Inc. All rights reserved. This information is deemed reliable but not guaranteed. The data relating to real estate for sale on this web site comes in part from the IDX Program of NNEREN. Subject to errors, omissions, prior sale, change or withdrawal without notice.
