

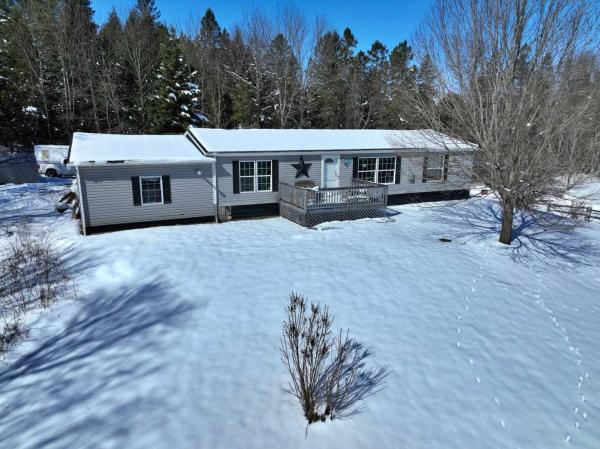
Enjoy privacy and scenic surroundings from this 3-bedroom, 2-bath home set on 4.66 acres atop a hill in Derby. Built in 2006, the home offers a comfortable layout with a primary bedroom featuring an en suite bath, along with an attached one-stall garage for added convenience. Front and back porches provide great outdoor living space, perfect for relaxing mornings or quiet evenings. Located near VAST (Vermont Association of Snow Travelers) trails, this property is ideal for snowmobiling enthusiasts and year-round outdoor recreation. Local wildlife—including deer—can often be seen right from your window, adding to the peaceful country setting.
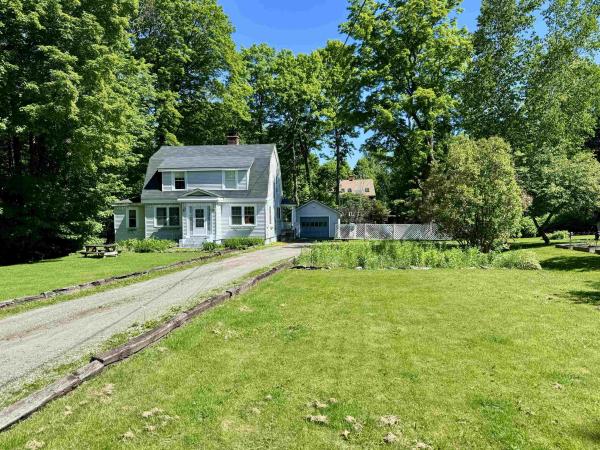
Wonderfully crafted, 1920's village home on a spacious .35 acre lot in the quaint village of Derby Line. Step inside of this wonderful property featuring a first floor w/ an eat-in galley kitchen, formal dining area, very large living/family room with pellet stove insert, a den, additional bonus room, designated laundry area and a full bathroom! You will love the hardwood floors, original woodwork, numerous built-ins and much more. Making way to the second story, there is a large landing perfect for office space, 3 spacious bedrooms and an additional full bathroom. The unfinished basement area allows for plenty of storage or seconds as a great workshop area. The exterior boasts a 1-car detached garage (24'x15), private back deck (23'x12') an awesome side yard for children, pets or gardening and a convenient location within walking distance to all town amenities. Located just a short drive to I-91 and Derby Elementary School. This has been a phenomenal family home for many years, come see for yourself today!
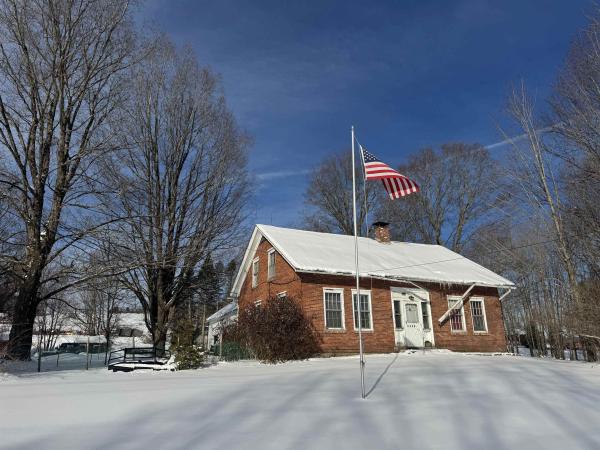
In Derby Vermont you will find this 1805 Brick Cape that proudly sits on 2.62 acres. A rare find with acreage and historic charm! Inside you will find 4 bedrooms, one on the main level and three upstairs. They are all adequate sized. The kitchen is open farm house style. A 3/4 bath is on the main floor. There is a dining room and a library with a fireplace adjoining. The living room is sizable and comfortable. Upstairs features a full bath. Outside, the boundaries are lined with mature trees. There is so much space! Gardening will be no problem. This property is close to everything important but will allow you to have that country feel. There are some updates that could happen but with any structure 226 years old, that's to be expected.
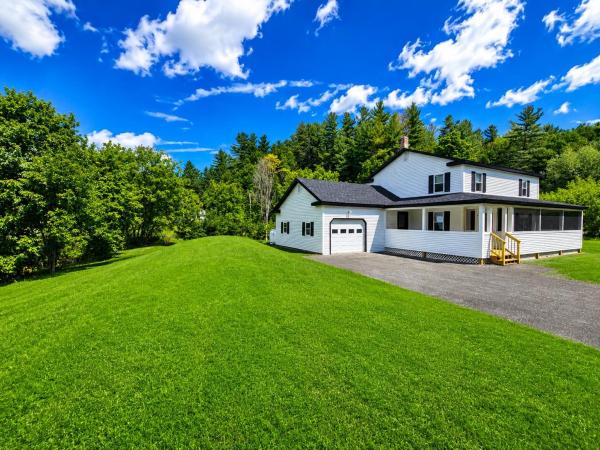
Fully updated inside and out, this 4-bedroom, 2-bath home shows like new following an extensive renovation completed with quality materials and craftsmanship throughout. The seller will consider holding financing with a substantial down payment. Improvements include a new shingled roof, vinyl siding, Harvey windows, updated insulation and venting, electrical, plumbing and much more. The main level features a beautifully renovated kitchen with stainless steel appliances and quality cabinetry, a full bathroom with laundry, dining room with storage closets, and a spacious living room. New LVT flooring runs throughout the main level, providing a clean, modern look and easy-care living. The second floor offers 4 bedrooms, each with ample closet storage, a full bathroom, and a hallway with convenient built-in shelving. The renovations continue outside with a completely rebuilt covered porch and new screened-in front porch, creating the perfect spaces to relax or entertain. The attached 1-car garage also offers an entry area and a mechanical room with a new propane heating system and 200-amp electrical service. Serviced by public water and an onsite mound septic system. Johns River meanders along the property boundary, placing the property within a designated flood zone (insurance quotes on file); however, the seller has no knowledge of flood damage to the property for numerous years, and all mechanical systems are located above grade. With nearly every major component updated or replaced, this home shows like new and is truly move-in ready.

Located in a great neighborhood just a few hundred feet from the Canadian border, this 3-bedroom ranch-style home offers a practical layout with additional living space in the lower level. The main floor features a kitchen, living room with hardwood floors, three bedrooms, and a full bathroom. The lower level provides bonus living space with potential for a family room, recreation area, home office, or other uses to suit your needs. Baxter Park is within walking distance and offers something for everyone, including playgrounds for young children, tennis and basketball courts, and baseball fields. Conveniently located near the elementary school and Interstate 91, this property combines neighborhood living with easy access to recreation and transportation.

This move-in ready, single-level ranch style home was built in 1980 and offers 1,350 square feet of comfortable living space. Situated on a neat 0.25-acre lot with a nice, level lawn. Inside, you are welcomed by a generous 13x15’ foyer that provides ample room to set up a dedicated office space and an entryway nook. The functional floor plan includes an eat-in kitchen alongside a spacious 15x16’ family room, perfect for relaxing or gathering with family and friends. The home features 2 comfortable bedrooms, including a primary bedroom complete with an en suite three-quarter bath. Downstairs, the full basement offers great utility and storage, highlighted by an 8x30’ finished bonus room that can easily serve as a rec room, hobby space, or home gym. Located in the charming village of Derby Line, the home is just minutes from the Canadian border and provides quick, easy access to I-91 for convenient commuting. Local schools and Baxter Park are nearby, with the park featuring tennis and basketball courts, a playground, an ice rink during the winter months, and serving as the setting for the annual Derby Line Community Day celebrations. Don’t miss the opportunity to make this well-maintained property your own by scheduling a showing today and come see all that it has to offer. Improvements done after 2022 include vinyl siding with wraparound sheets of insulation, painted interior except kitchen, 2 new Rinnai heaters, new washing machine, Culligan water system with reverse osmosis, new generator, and new rain gutters.

Recently updated ranch located in a desirable area, with a gorgeous 3 acre lot. 3 bedrooms, 2 baths, laundry area in the basement, along with a family room and workshop and attached garage. Country location, but a short drive to shopping, schools, hospital, churches and very close to the Memphremagog bike path and ATV trails. Minutes to the Canadian border. New carpeting, refinished hardwood floors, freshly painted interior and newer appliances, including a brand new dishwasher. New insulation added to attic, newer metal roofing, new garage door, so many upgrades over the past year to bring this home up to snuff. Great starter or retirement property, Sellers looking for offers.

Nestled on a quiet interior corner lot, this inviting Cape offers a comfortable layout in a convenient neighborhood setting. The welcoming mudroom provides easy access to the attached one-car garage and the fenced backyard, while also opening into the kitchen. From there, the kitchen flows naturally into the dining and living spaces that includes new flooring and fresh paint, creating a warm and functional area for everyday living and entertaining. The main floor features two comfortable bedrooms, a full bathroom, and access to the basement. Upstairs, you'll find two additional bonus rooms offering flexible space for a home office, hobby area, guest space, or playroom. The full unfinished basement provides a brand new furnace, washer and dryer, and generous storage space. Located in a desireable neighborhood with easy access to the park with tennis and basketball courts, playground, and a lot of space to roam, along with schools, restaurants, and shops just a short distance away. This charming home combines a practical floor plan with a location that makes it easy to enjoy the surrounding community and its amenities.

Looking for a spacious house with endless character and rich history? Built in 1848, this historic home has served as a salon, a stagecoach inn, and an antique shop over the years. The property has a brand-new roof installed in the summer of 2026, an attached barn and garage ideal for storage, animals, or parking, and a bright, light-filled artist's studio. Outside, you'll find a level lot perfect for gardening or play, along with a large private deck for relaxing or grilling. While the home needs a bit of TLC and updating, it offers an incredible opportunity to own a unique piece of history filled with charm and potential. Located in the village of Derby Line, just minutes from the Canadian border and I-91.
© 2026 Northern New England Real Estate Network, Inc. All rights reserved. This information is deemed reliable but not guaranteed. The data relating to real estate for sale on this web site comes in part from the IDX Program of NNEREN. Subject to errors, omissions, prior sale, change or withdrawal without notice.
