

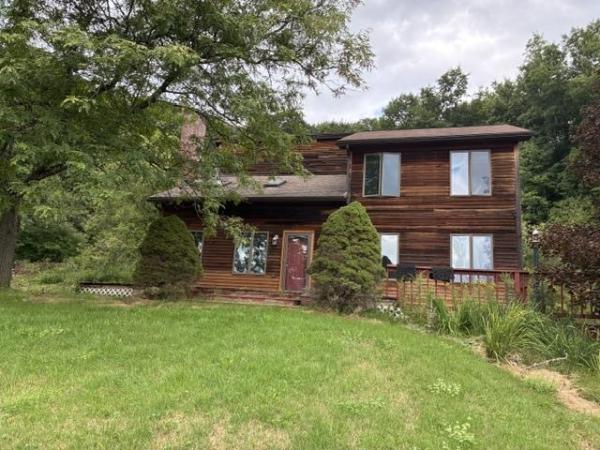
Set privately on 25.34 acres, this 3BR/2BA contemporary-style home offers expansive views and a peaceful setting just 15 minutes from Bennington. Kitchen with breakfast nook opens out onto a back deck and the spacious living room features a cathedral ceiling and dramatic floor-to-ceiling fieldstone fireplace, creating an impressive focal point and inviting gathering space. First floor also includes a formal dining room and first floor bedroom or office as well as a full bath. On the second floor, the primary suite includes a large bathroom with a walk-in shower and tub, with a layout that may accommodate accessibility needs and a second guest bedroom includes a half bath. Basement-level 2-car garage provides workspace and a dedicated laundry area. The property offers a wonderful combination of privacy, acreage, and convenience, with plenty of room to enjoy nature and and the surrounding landscape. There is ample room for gardening and play! The home needs some repairs and updating, providing an opportunity for the next owner to make improvements and build value over time. With its desirable location, expansive views, substantial acreage, and distinctive architectural features, this property offers excellent potential for future investment and personalization.
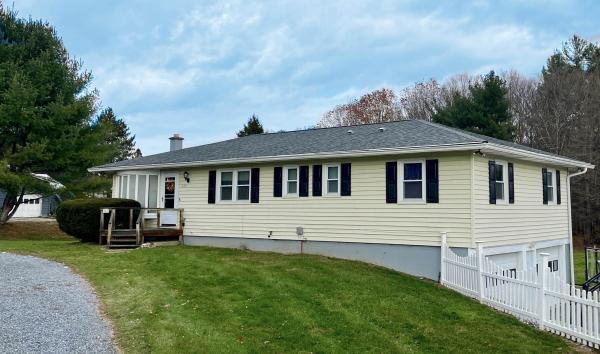
Welcome to easy Vermont living in this beautifully maintained ranch-style home offering more than 2,000 finished square feet in one of North Bennington’s most desirable neighborhoods. Set on a quiet cul-de-sac with lovely mountain views, Harvest Hills offers a wonderful sense of community, including a large neighborhood pond for residents to enjoy. The location is equally appealing; close to the village school, market, restaurants, and the popular Mile Around Woods trail. Inside, a spacious living room with a traditional brick fireplace flows into the bright, open dining and kitchen areas, creating an inviting layout for everyday living and entertaining. The charming kitchen features a breakfast bar, pantry, stainless steel appliances, and abundant natural light. Three comfortable bedrooms and two full baths include a primary bedroom with its own en suite bath. The finished lower level adds valuable flexibility with a generous family room, recreation space, or home office, complemented by a cozy wood stove. A utility and laundry room with sink, counter space, and excellent storage adds everyday practicality, while direct access leads to the oversized two-car garage. Outside, the Trex deck overlooks an expansive backyard with plenty of room for gardening, gatherings, play, or simply enjoying the peaceful surroundings. A circular driveway provides convenient main-level access, and a dedicated RV parking pad offers additional versatility. Major improvements include a new roof and seamless gutters in 2018, a new septic system in 2020, and a new electrical panel in 2026. With its sought-after North Bennington location, spacious and flexible floor plan, mountain views, thoughtful updates, and welcoming neighborhood setting, this is a home designed to be enjoyed from day one.
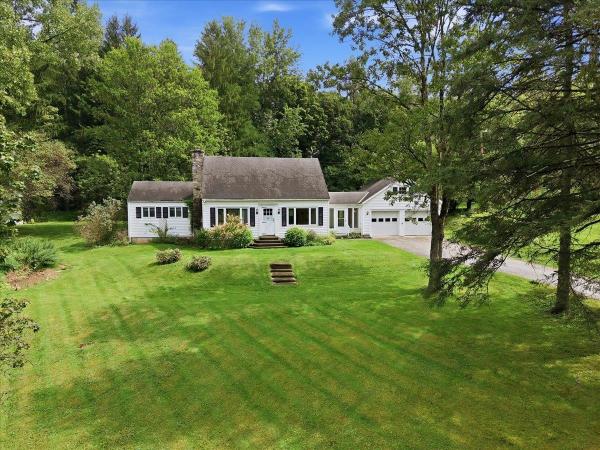
Set on 2.5 beautiful acres, this inviting Cape-style home offers a wonderful combination of comfortable living space, character, and versatile outbuildings. The primary suite is conveniently located on the main level, with two additional bedrooms and a full bath upstairs. An attached two-car garage provides convenient parking and additional storage. The spacious living room features wide pine floors, built-in cabinetry, a fireplace, and a slider leading to the deck. The dining room continues the charm with wide pine flooring, a large window, and a built-in corner cabinet. Outside, the property offers a large barn with two stalls and an expansive workshop, along with two additional sheds for plenty of storage. There is also the possibility of restoring the property's former pond, adding another attractive feature to the landscape. The kitchen is ready for renovation, offering an opportunity to create a space tailored to your own style and needs. With 2.5 acres, a barn, workshop, attached two-car garage, and plenty of potential, this property is ready for its next chapter.
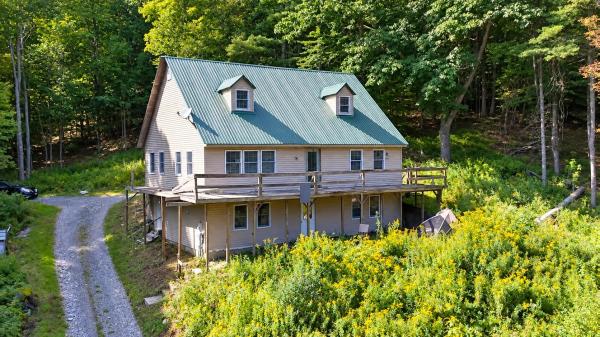
Nature lovers, rejoice! Situated on 23 private acres with a beautiful mountain view, this property offers exceptional privacy and seclusion surrounded by the natural beauty of Vermont. With abundant space to explore, relax, and enjoy the outdoors, it’s an ideal setting for those seeking a peaceful country retreat. The main level features a spacious open floor plan with a large kitchen and breakfast bar that flows into the dining and living areas. A generously sized first-floor primary suite includes a Jacuzzi tub and private access to the deck. First-floor laundry adds to the convenience. Upstairs, you'll find two large bedrooms and a full bath, providing plenty of additional living space. Other notable features include Andersen windows, 200-amp electrical service, a durable metal roof, and a full walkout basement featuring a workshop and excellent potential for additional storage or usable space. Priced $165,000 below the current assessed value to reflect the work and improvements needed, this property presents a rare chance to get into a sought-after neighborhood at a significantly lower price point. With plenty of upside, it offers an excellent opportunity for an investor or owner-occupant looking to build sweat equity while transforming the property into their own private Vermont retreat. Property is being sold “AS IS” and will only qualify for conventional financing, a renovation/rehab loan, or cash.

Cute farmhouse situated on 0.75 acre in Shaftsbury. Offering 2 bedrooms with additional living spaces of a downstairs den and an upstairs loft area. Living room, formal dining room with woodstove, and well laid out kitchen. Large 2 car garage with extra storage space, shed, root cellar, circular driveway and plenty of yard space.

Set on 2 acres in Shaftsbury in a beautiful rural location, this 2-bedroom, 2-bath home has undergone an impressive transformation over the past seven years, with substantial improvements already completed and some finishing work for its next owner. The renovated kitchen is a true centerpiece, featuring granite and butcher block surfaces, double wall ovens, gas cooktop with pot filler, dishwasher, farmhouse-style sink, generous cabinetry, and a brand-new refrigerator still in its protective wrapping. The kitchen opens to the dining area, where a pellet stove currently provides the home’s heat, and a spacious living room with exposed beams. This level has unfinished paint, trim, and flooring, allowing the next owner an opportunity to complete the space to their own taste. Additional tile is already on site for continued flooring installation. There is first-floor laundry and a brand-new propane hot water heater is another recent improvement. Upstairs, the primary suite is especially noteworthy. Once an unfinished shell, it has been transformed with insulation, wiring, lighting, sheetrock, wood flooring, built-in cabinetry, a cozy window seat, and a brand-new private 3/4 bath with tiled walls and floor, glass-enclosed shower, and pedestal sink. A second bedroom, full bath, and useful office nook complete the upper level. The property includes fruit trees, a chicken coop/shed, a detached garage with automatic opener, and valuable workshop and storage space, especially useful since the home does not have a basement. The wraparound deck offers both open and covered areas for enjoying the setting. The western exposure may be the best surprise of all: views across neighboring farmland toward the mountains, with colorful sunsets and an especially dramatic outlook once the leaves are down. A unique Shaftsbury property where major renovation work has already been accomplished, the setting is special, and the remaining projects offer an opportunity to finish the home your way.
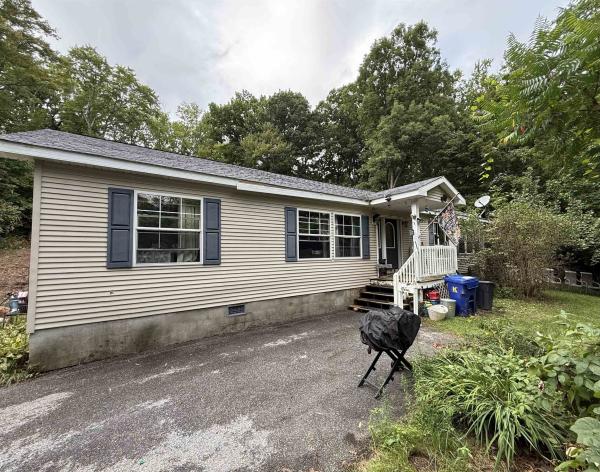
Enjoy the effortless flow and convenience of single-level living in this 3-bedroom, 2-bathroom manufactured home. Thoughtfully set back above the road on a private, expansive 1+ acre lot. A long driveway leads to the property, offering enhanced privacy and curb appeal. Inside, the inviting open floor plan is anchored by an expansive kitchen with abundant storage and a bright dining nook that seamlessly connects to a dedicated laundry room with a utility sink. Generously sized bedrooms provide comfortable accommodations throughout, led by a primary suite featuring a spacious ensuite complete with a double vanity, large soaking tub, separate shower, and exceptional cabinet storage. Outside, enjoy the spacious yard and outdoor space, complete with a hot tub included with the sale.
© 2026 Northern New England Real Estate Network, Inc. All rights reserved. This information is deemed reliable but not guaranteed. The data relating to real estate for sale on this web site comes in part from the IDX Program of NNEREN. Subject to errors, omissions, prior sale, change or withdrawal without notice.
