

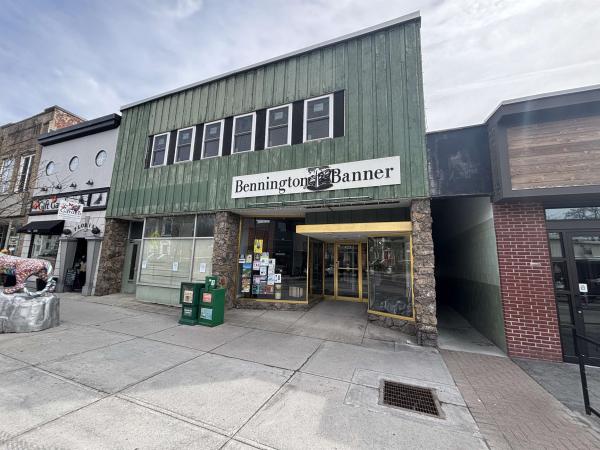
15,000 plus sq. ft. commercial/office/retail/residential building on Main St in Downtown Bennington VT. On the ground level there are two prime street front retail spaces on Main Street one the long-term home of the Bennington Banner plus a 4,000 plus sq ft flex space in the rear of the building with great access consisting of open warehouse space ideal for light manufacturing (3 Phase Power), R & D, climate controlled storage, or if you are a service provider company (electrical, plumbing and heating, etc.) in need of more space for at grade storage of inventory, vehicles and offices with easy access it is ideal space to run a service business from. Significant renovations have been completed to the interior 2nd floor of the building. This space is roughly 6,000 sq ft and is a blank slate at present but has been prepped for a residential buildout including plumbing for bathrooms, fire alarm and full sprinkler system, electrical service and other new systems in place. Informal plans have configured 2 to 7 possible apartments in this space depending on size and cost vs. income analysis OR possibly a large in-town owners' residence with skiing, hiking and other year-round outdoor recreational opportunities in the Green Mountain National Forest and Lakes and Rivers within it just a short drive away. Final state and local permits required for finalized development plan. This space combined with the flex space and retail storefronts along main street would be an ideal mixed-use income property. If creating value and optimizing income with creative development of a fantastic building is intriguing, this is an unbelievable and very unique opportunity. At this price point it would be challenging to find another commercial/residential building of this size and condition with this much potential to be solid income property with tremendous equity gain in a very quick timeframe.

Come home to the warmth and character of this inviting 4-bedroom, 2.5-bathroom log cabin, tucked into a desirable Bennington neighborhood on .46 acres. From the welcoming front porch to the cozy interior, this home offers the charm of log construction with plenty of space for comfortable everyday living. The living room is the heart of the home, featuring a fireplace and sliding doors that open to the back deck which creates the perfect atmosphere for relaxing, entertaining, or simply enjoying a quiet evening at home. The spacious primary bedroom offers a private retreat with its own bathroom and walk-in closet, while three additional bedrooms provide plenty of flexibility for family, guests, a home office, or hobbies. A full unfinished basement offers tons of storage and the opportunity to create additional living space, while the 2-car attached garage adds everyday convenience. With both a front porch and back deck, you'll have inviting spaces to enjoy the outdoors throughout the seasons. Full of character, comfort, and potential, this distinctive log home is ready to welcome you home. New roof 2023. New electric garage doors. Chimney repairs recently completed. New boiler installed October 16, 2026.

Brand New Construction in Desirable Chester Knoll! Welcome home to this beautifully crafted, energy-efficient Cape offering the perfect blend of classic New England charm, modern comfort, and thoughtful design. Built with quality and efficiency in mind, this inviting home offers a wonderful floor plan designed for both everyday living and entertaining. Step inside to discover bright, welcoming living spaces and the convenience of a first-floor bedroom and full bathroom, providing flexibility for guests, a home office, or one-level living. Beautiful Deck off the dining and kitchen area. Upstairs, you’ll find three additional bedrooms and full bathroom, including a spacious primary room. Thoughtful layout and quality built, while energy-efficient construction helps provide year-round comfort and manageable utility costs. The full basement offers excellent storage and additional possibilities for future use with walk out. Located in the desirable Chester Knoll neighborhood, this beautiful BRAND new home offers the opportunity to enjoy the comfort, convenience, and peace of mind that come with new construction. Move right in and start making memories in a home that’s ready for its very first owners! Listing agent is the Seller.
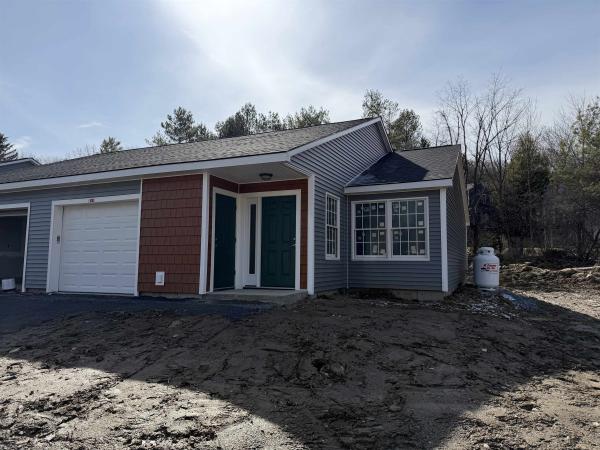
Brand new 2026 construction offering the ease of single-level living with thoughtful, ADA-compliant design throughout. This energy-efficient home features 2 bedrooms and 2 full bathrooms, including a well-designed primary suite, plus convenient in-unit laundry. Custom Kitchen with granite countertops, custom tile shower unit. The open-concept layout is highlighted by a spacious kitchen and a cathedral ceiling that brings in abundant natural light and an airy feel. Enjoy year-round comfort with radiant heat throughout and efficient mini-split heat pumps. Step outside to a private back deck: perfect for relaxing or entertaining. A one-car attached garage adds convenience and additional storage. Located in a well-maintained and welcoming HOA, this property offers excellent walkability to nearby amenities, making it ideal for a variety of lifestyles. Listing agent is owner.

Located in the desirable Chester Knoll development, this beautifully maintained 3-bedroom, 2-bath home offers three levels of light-filled living space, thoughtful updates, and exceptional versatility. From the moment you step inside, you'll appreciate the generous floor plan, abundant natural light, and inviting atmosphere that makes this home feel both spacious and cozy. Cork flooring adds warmth and character to the main level, while comfortable carpeting creates a welcoming retreat in the bedrooms. A charming deck off the dining room and a welcoming front balcony provide inviting spaces to enjoy the outdoors. French doors offer an additional connection to the outside, adding to the home's light and airy feel. Energy-efficient mini-splits provide both heating and cooling, offering year-round comfort without the worry of fluctuating oil prices. One of the home's most unique features is the thoughtfully redesigned primary bedroom, complete with a modern kitchenette that creates a suite-like experience. Ideal for extended family, guests, or simply enjoying the luxury of your own private retreat! The finished lower level features a freshly carpeted recreation room, providing flexible space for entertaining, hobbies, a home office, or relaxing. A one-car garage adds everyday convenience. Adding to the appeal is a remarkably affordable HOA that covers trash removal, lawn care, and road maintenance, allowing you to spend less time on upkeep and more time enjoying your home. Exceptionally cared for and move-in ready, this home offers a wonderful combination of comfort, efficiency, and flexibility in a sought-after neighborhood. An easy walk to downtown, yet close to walking and biking trails too. You really can have it all!
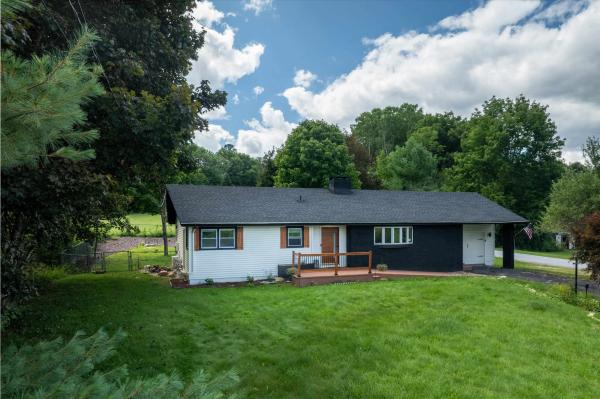
Completely renovated, turnkey single-level home offering mountain views, modern finishes, and a beautiful country setting. All major systems and cosmetic updates were completed within the last year, including a brand-new roof and new windows. The light-filled interior layout features 2 bedrooms, 2 full bathrooms, brand-new wood flooring across all main living areas, plush new bedroom carpeting, and a cozy wood-burning fireplace. Enjoy the modern kitchen and designer bathrooms with high-end contemporary finishes, plus the convenience of an in-unit laundry room built directly into the primary suite's walk-in closet. The home also includes an attached 1-car garage and a huge, clean unfinished basement providing exceptional storage, workshop space, or potential future expansion. Outside, the property is fully set up for relaxation and privacy with a fully fenced backyard, multiple front and rear patios, a detached storage shed, a mature apple tree, and a private, fenced-in hot tub accessible directly via a private door off the primary bath. Conveniently located with quick access to Route 9, local amenities, and outdoor recreation.

Charming Bennington home with classic character, hardwood floors, and a bright enclosed sun porch! This inviting property offers a comfortable blend of traditional charm and everyday functionality, with spacious living areas. The generous living room provides plenty of room for comfortable seating and entertaining, while the sun porch offers a wonderful additional space to enjoy the changing seasons, morning coffee, reading, or simply relaxing surrounded by natural light. The home offers a warm, practical layout with attractive wood flooring and ample windows throughout. Outside, the property sits above the street with stone retaining walls, creating a private and inviting setting. The attached garage provides convenient parking and storage, with additional driveway space. Located in Bennington, this home provides easy access to the area's shops, restaurants, services, schools, and outdoor recreation. Whether you're looking for a home with classic Vermont character, 110 Coulter St offers a great opportunity to make a property your own.

Great ranch style home on 0.83 acre in the Clark's woods neighborhood, just down the hill from the golf course and backing up to the river. Offering 3 bedrooms, 1 and a half bathrooms, large living room, kitchen and dining room. Main level laundry, large basement, and garage. Attached storage and out building. Hurry to see.
© 2026 Northern New England Real Estate Network, Inc. All rights reserved. This information is deemed reliable but not guaranteed. The data relating to real estate for sale on this web site comes in part from the IDX Program of NNEREN. Subject to errors, omissions, prior sale, change or withdrawal without notice.
