

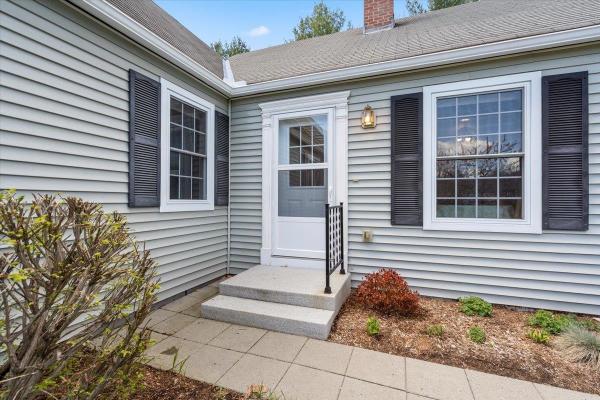
Enjoy the peace of mind that comes with an HOA taking care of the exterior maintenance, including trash removal, mowing and trimming, plowing, shoveling, and salting. Spend less time on chores and more time enjoying your home. This well-maintained, move-in-ready end-unit condo offers comfortable single-level living with the added benefit of being positioned on the outside of the circle for extra privacy. Featuring 2 bedrooms and 2 bathrooms, this home provides an easy, low-maintenance lifestyle with everything you need on one level. The private covered porch offers a wonderful spot to relax, entertain, or enjoy the outdoors, with convenient direct access to the garage. A full basement provides plenty of additional storage and offers potential for future expanded living space. With its desirable end-unit location, single-level layout, private outdoor space, attached garage, and carefree maintenance, 32 Wildersburg Common is an excellent opportunity for comfortable and convenient condo living. Need extra space? The full basement offers abundant storage and excellent potential for future expanded living space, giving you flexibility to grow or customize to fit your needs.

Move-in ready 3BR home in a prime, central location! Features a bright kitchen with granite counters opening to a large dining area. The spacious living room includes glass sliders to a wraparound deck with gorgeous distant mountain views. Three bedrooms boast hardwood floors, plus a main bath with a granite vanity and tile flooring. The partially finished basement offers a huge family room space, extra 3/4 bath, and abundant storage. Efficient gas hot air heat + propane basement heater. Attached 1-car garage with direct interior entry. A sun-lit, cozy gem.
Motivated Sellers. Imagine having the space to spread out without giving up the convenience of being close to everything. Here, mornings can start with coffee on the covered porch, afternoons can mean kids or dogs playing in the fenced yard, and evenings can wind down on the back deck. Set on a full acre in Barre Town, this refreshed 3 bedroom, 2 bath home offers plenty of flexibility for the way life changes. The first floor includes a bedroom, full bath, and laundry, making single-level living an easy option. The updated kitchen and bathroom, fresh paint, and new flooring give the main living spaces a clean, move-in-ready feel. Upstairs, the spacious primary suite offers plenty of privacy, while the bright 16x16 bonus room above the attached garage gives you room for a home office, playroom, gym, media room, or whatever your household needs next. Outside, there’s room for gardens, play space, and projects, with a fenced portion of the yard already in place. Schools, downtown Barre, I-89 and Millstone trails are all roughly 5–10 minutes away with Montpelier a 20 minute commute and Burlington is 50 minutes away
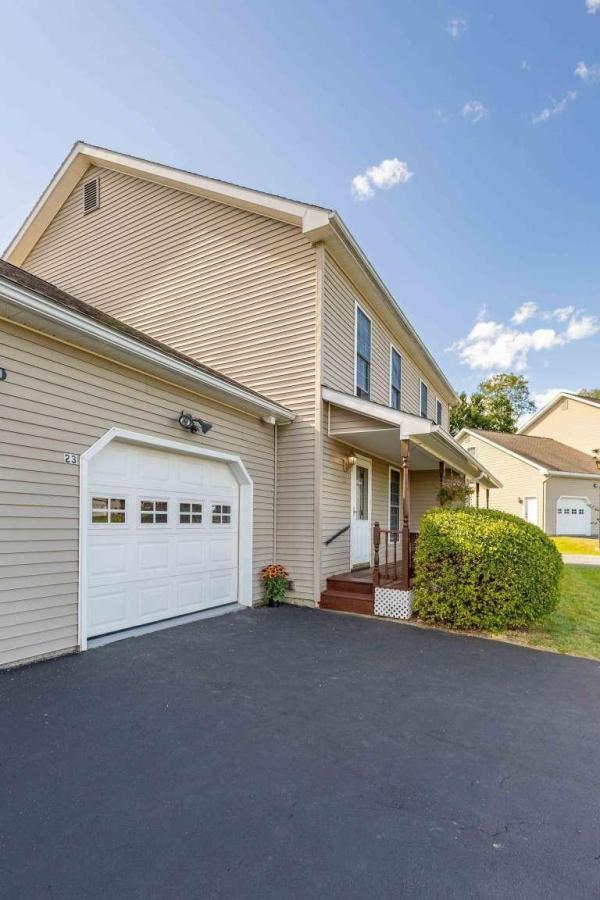
Move-In Ready Country Way Condominium 30 Fecteau Circle, Unit 23, Barre, VT • $319,900 This well-maintained, move-in-ready condominium offers 3 bedrooms, 2.5 baths, and 1,458 square feet of living space, plus approximately 700 square feet of dry, unfinished basement space. The first floor includes a half bath and an open layout connecting the kitchen, dining area, and living room. Sliding glass doors bring plenty of natural light into the living space and open onto the large rear deck, with room for chairs, a table, and grill, overlooking common yard space and mature trees. The third bedroom is also on the first floor, with a built-in closet and pull-down blackout shades. It could also be used as a home office, den, or hobby room. Upstairs, the primary bedroom has a wall-to-wall closet and private bath. The second bedroom also has a built-in closet and attached bath. The unfinished basement provides substantial additional storage, with a 10 x 12 windowed area that could be used for a home gym, workspace, or hobby area. An attached one-car garage offers direct access to the kitchen and built-in storage shelving. Visitor parking is conveniently located across from the unit. Recent updates include: Fresh interior paint, including the garage New oven and built-in microwave Recently serviced propane furnace Recently serviced washer and dryer Cellular pull-down shades throughout Resurfaced driveway Front and rear decks freshly painted Pet-free

If you want the convenience of city living but also have lots of land surrounding your home, this is the place for you! This sweet cape-style house has hardwood floors in the first-floor rooms but also in all three bedrooms. Lots of original wood built-ins, doors, and baseboards throughout lend a cozy feeling. The kitchen is spacious and has all the current desired appliances. The sunroom is the place to be on a sunny winter's day given the lovely passive solar warmth. Upstairs is a nice full bathroom with a clawfoot tub. All the owners, past and present, have maintained this home and done nice upgrades - most recent is a new metal roof on the backside dormer. A new electric hot water tank, along with the off-boiler hot water tank, allow for hot water fueled by electric in warm weather, and by oil in the winter! The 13-acre parcel has a mix of open field and woods. Tons of room for a winter ice rink and an Olympic size swimming pool! Or just lots of space to park all your vehicles. A very unique, must-see property.
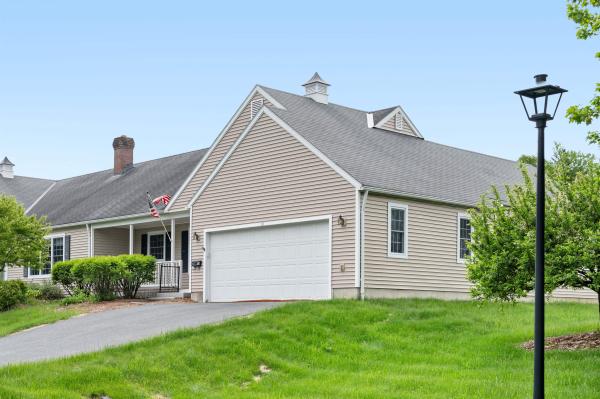
If you've been searching for a home with great bones, a practical floor plan, and the chance to add your own style, this may be the opportunity you've been waiting for. Designed for comfortable first-floor living, this two-bedroom, two-bath home features a primary suite with a walk-in closet and walk-in tub/shower unit, main-level laundry, and an attached two-car garage. The HOA handles lawn mowing, snow plowing, and rubbish removal, making day-to-day life refreshingly low-maintenance. This condo was just freshly painted through out making it move-in ready for the new owner. While the home could benefit from cosmetic updates, its thoughtful layout and future potential make it easy to see the possibilities. The basement is already studded for additional rooms and plumbed for a third bathroom, offering a valuable head start for expanded living space, a home office, hobby room, or guest accommodations. Located in the desirable Wildersburg community, with level walking areas and convenient access to shopping, dining, healthcare, and other local amenities, this is a home that offers both comfort today and opportunity for tomorrow. Bring your vision, build equity, and create a space that reflects your style while enjoying the ease of one-level living in one of the area's most convenient locations.

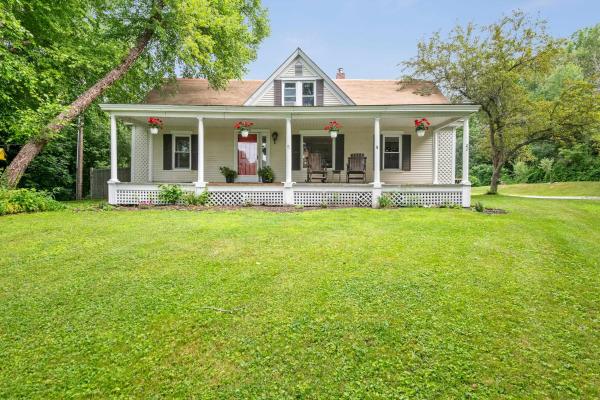
Some homes simply have a feeling. From the moment you arrive, you'll appreciate the timeless charm of this beautifully updated New England home, where original craftsmanship meets the peace of mind of modern improvements. Rich woodwork, gleaming wood floors, covered porches, and one of the home's most unique features; its historic maid's kitchen; celebrate the character of a bygone era, while updated windows, a newer roof, and an efficient heating system provide the confidence today's buyers are searching for. Perfectly positioned on a spacious corner lot just moments from Spaulding High School, this three-bedroom, one-and-a-half-bath home offers approximately a quarter acre of outdoor space, a detached two-car garage, and inviting covered porches that extend your living space outdoors. Every room tells a story, blending warmth, craftsmanship, and thoughtful updates into a home that's as functional as it is beautiful. Whether you're entertaining friends, enjoying a quiet morning on the porch, or simply admiring the craftsmanship that's difficult to replicate today, this home offers a rare opportunity to own a piece of Vermont history without sacrificing modern comfort.
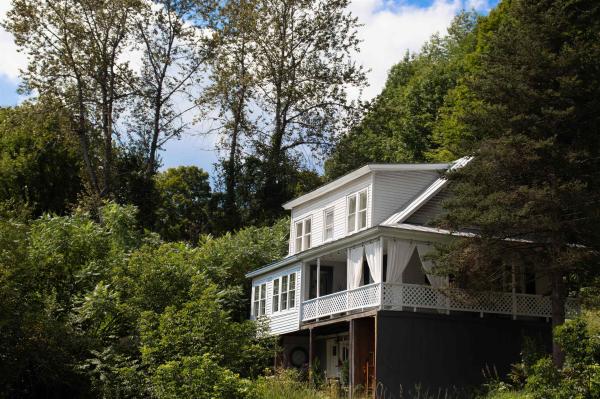
Currently under contract with a home-sale contingency. Property will continue to be shown and backup offers are welcome. Beautifully restored post-and-beam Cape tucked into the hillside in Williamstown, Vermont, offering the warmth and historic character of an older New England home alongside thoughtful modern updates. Original hand-hewn timbers run throughout the main living spaces, while fresh finishes and abundant natural light keep the home bright, warm, and comfortable. Major improvements include a brand-new Bosch heating system, on-demand hot water, new plumbing, updated electrical, and new hardwood flooring throughout. At the heart of the home is a welcoming kitchen framed by exposed beams and featuring soft sage cabinetry, butcher block countertops, stainless steel appliances, generous workspace, and ample storage. The kitchen flows easily into the adjoining dining and living areas, where substantial exposed timbers, large windows, and an electric fireplace create a cozy focal point. Just beyond, the enclosed three-season sunroom is lined with windows and offers a peaceful place to relax or take in the surrounding greenery. The main level also includes a dedicated laundry area, convenient storage, and a beautifully updated full bathroom with a tiled tub and shower. Upstairs are two generously sized bedrooms. The spacious primary bedroom offers natural light, views toward the surrounding hills, a walk-in closet, and a brand-new half bath. The second bedroom offers flexibility for guests, a home office, or additional living space. Outside, established perennial gardens surround the home, including a charming picket-fenced deck just off the kitchen. A large covered porch offers room for outdoor dining and lounging, while the lower-level covered patio and private backyard provide even more space to enjoy the Vermont setting. Thoughtfully restored, warm, and full of personality, this home blends historic character, modern updates, and inviting living.
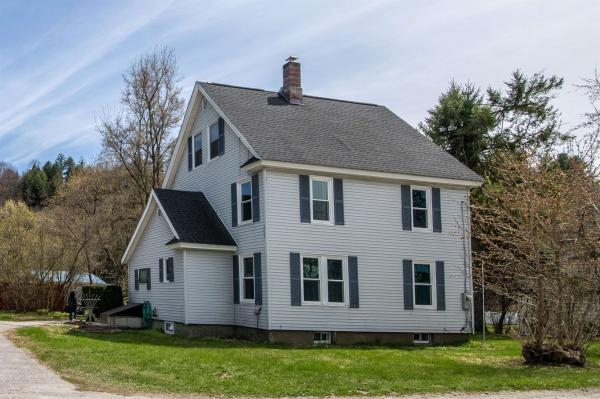
There’s a lot packed into this nicely updated 3 bedroom home, and at an affordable price. Let’s start inside. This home offers beautiful hardwood floors throughout both the first and second floors. The first floor features an eat-in kitchen, dining room, and a large living room, as well as a full bathroom and…a HUGE enclosed porch / mudroom for all of your gear. Pop upstairs for all three bedrooms and a three-quarter bathroom. Bonus! The attic is all-but-finished! Reconnect the radiator, or add other heat, and it will be perfect for an extra hangout room, home office, or studio. Big ticket updates include: new roof, windows, refinished hardwood floors, furnace, oil tank, painting, and more. This Barre City home has a large back deck for summer socializing or just taking a beat overlooking the private backyard. Detached garage currently configured with one garage bay plus a large workshop and additional storage, but the footprint easily accommodates two cars. Additional storage, or other potential uses with the garage’s full second floor. Circle Street is an established residential neighborhood that’s convenient to Barre’s restaurants, easy to get to the schools, and a quick commute to 89, Montpelier, etc. Please note–the concrete floor in the garage has a large crack, but creative people can come up with creative solutions. The sellers are creative...
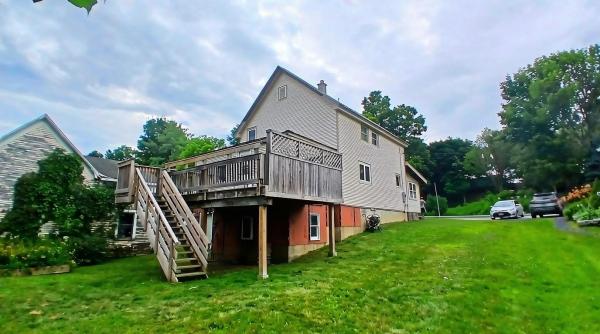
MOTIVATED SELLERS - 3 Brook st, Websterville, VT (Town) A turn key home at an affordable price in town! Let us know what you need to make this your dream home today! Quiet, friendly neighborhood. This home is a small community minutes from Barre and Berlin. Less than an hour to Burlington, Williston. Half an hour to Stowe and far enough from the city centers to feel the closeness of a small town community. Upper Websterville playground is a stone's throw away and your neighboring property is the post office. This home is the perfect blend of convenience and comfort! Beautifully updated Colonial in a desirable neighborhood. This 4 bedroom 2 bath home has alot to offer! Timeless charm has been preserved throughtout the thoughtful updates. This home has a BRAND NEW poured concrete walk out, just ready for your finishing touches! Plumbing for a third bathroom is already in place. With a generous 10 foot ceiling, this area is waiting to be designed! An adorable and spacious 3 seasons porch offers the perfect drop zone room upon entering. A single bedroom, bathroom, laundry, an open kitchen and dining area, and livingroom all exist on the first floor. Ease of access with the perfect functionality and flow will lead you out to a beautiful and large back deck. Enjoy watching the sunrise over the mountain while sipping your coffee. Have a gathering, enjoy a BBQ, worryfree. During the colder months cozy up next to the gas fed fireplace. The second floor offers a second large bathroom, offering a shower and a soaking tub. This bathroom is central to two vast bedrooms, offering ample space. The 3rd floor, attic space is finished with 2 more rooms. These could make a perfect office space, reading nooks, extra room. The proper staircase makes utilizing these rooms easy and effortless. Don't miss this one! Set up a showing to tour your next home today!
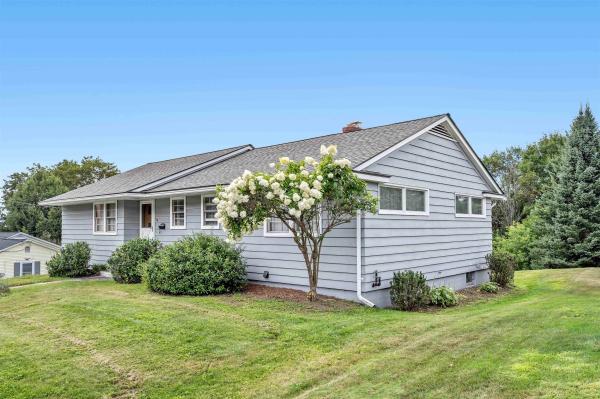
There is something about a hilltop home that just feels different. Set near the Barre City and Barre Town line, this well-built Vermont home has the kind of character and good bones that are increasingly hard to find. Step inside and you'll find hardwood floors, generous rooms, and a floor plan that just makes sense. The kitchen, dining, and living spaces flow together easily, while three bedrooms and a full bath are all conveniently located on the main level. Downstairs is where things get cozy. The finished family room is anchored by a classic brick fireplace, creating the kind of space made for movie nights, quiet weekends, and warming up after a Vermont winter day. You'll also find the utility room, direct access to the one-car garage, and an updated furnace. The walk out basement makes the family room even more enjoyable. Outside, the oversized .59+/- acre lot adds a welcome sense of privacy and breathing room to the hilltop setting. Is everything brand new? Nope. And that might be exactly the point. This is a solid, well-designed home ready for someone with ideas. Keep the character. Make the updates you actually want. Create something that feels like yours instead of paying for someone else's version of "finished." Good bones. Great location. A smart floor plan. And plenty of potential. Come see what this Barre, Vermont home could become.
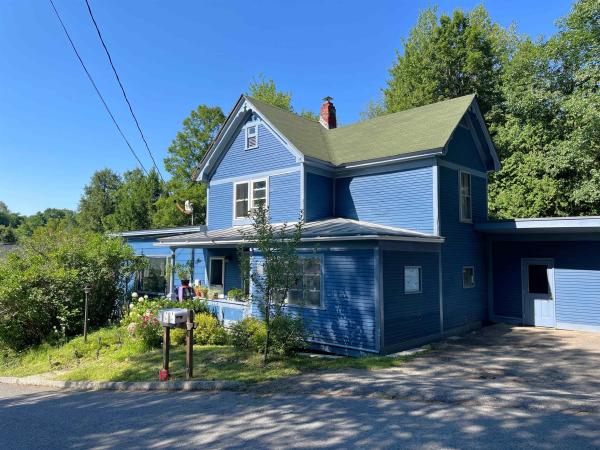
Standing out with its character and presence on a quiet dead-end street, this distinctive home offers a peaceful setting while remaining just minutes from everything Barre City has to offer. Set on a 0.47+/- acre lot, the property features a fenced-in backyard, established hydrangeas and echinacea plants, a back deck for enjoying your morning coffee, and a terraced yard with natural gathering spaces around the firepit. A path from the property leads down to the river's edge, where you can relax and enjoy the peaceful sounds of the river and nearby waterfall. Perfect for owner-occupants, this home presents an excellent house-hacking opportunity. Live in one unit while rental income from the other two helps offset your mortgage and monthly expenses, or explore the potential to convert it back to a single-family residence to suit your needs. Inside, thoughtful updates and original details blend throughout the home. The main-floor owner's unit features maple flooring in the kitchen, built-in bookshelves in the living room and den, updated bathrooms with new sinks, and new kitchen cabinetry. The additional units have also been refreshed with new flooring and paint. Off-street parking with easy access to local amenities, public transportation, schools, and more. A unique property in a convenient Barre City location with the flexibility to fit a variety of lifestyles. Also listed as Multifamily MLS#5104527. Please Allow 48 Hrs Advance Notice to Show to Accommodate VT Tenancy Rules.
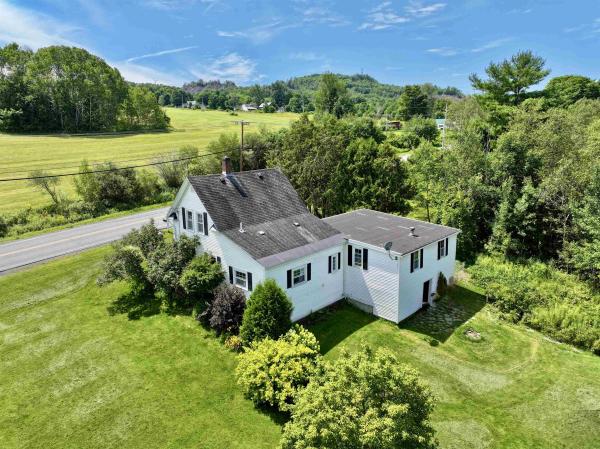
Here is a great opportunity to live near the Millstone Trail system for walking, biking, horse riding and so much more. This three bedroom, one bathroom 1200+/- sq ft home has a spacious living room with views of the fields, landscaped yard and local hills behind the home. Plenty of sunshine all day long. Inside, the partially updated bathroom has a beautiful marble topped vanity. The kitchen has a large french door refrigerator, gas range and antique cast iron drainboard sink. Off of the modest kitchen is a dining room area that could be utilized as an office or flex space. A first floor laundry area is shared with a spacious mudroom located between the house and attached garage. The basement has plenty of storage. The wood floored (better for your car!) two car garage is extra deep and has a trap door with stairs to the dirt floor basement below it that leads to the back yard. There is currently a railing around the trap door that could be removed to allow for a second car to park in that space. The private back yard is level and includes mature blueberry bushes and extensive floral gardens.
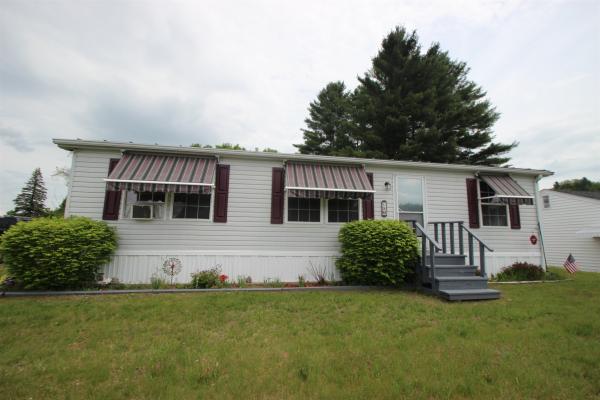
Well-kept one-level ranch offering comfort, convenience, and easy living. The spacious primary suite includes a whirlpool tub and generous walk-in closet. Enjoy a level yard, paved driveway with carport, standing seam roof, and low-maintenance vinyl exterior. Conveniently located near shopping, schools, downtown Barre, and Central Vermont Medical Center. Ideal for buyers seeking accessible, easy-care living in a desirable neighborhood setting.
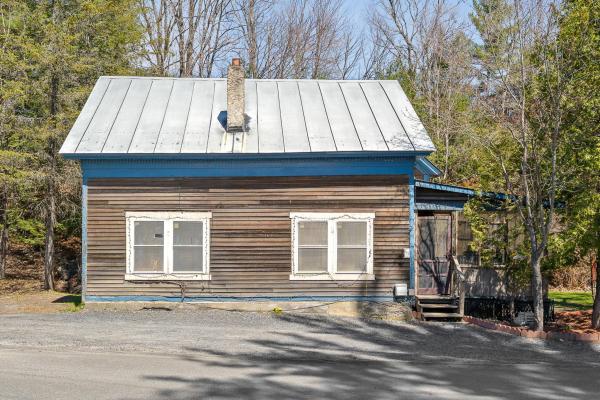
Tucked along the banks of Stevens Branch in the heart of Williamstown village, this charming 1900 Cape offers the kind of Vermont living that's getting harder to find. With river frontage, natural surroundings, and a layout full of character, this is a property that genuinely feels like home the moment you arrive. Step inside and you'll immediately notice the warmth of the natural woodwork and tongue and groove ceilings, the kind of craftsmanship that simply doesn't exist in new construction. The main level offers a functional flow with kitchen, dining, living, and office spaces, plus a full bath and first-floor laundry for everyday convenience. Upstairs, the primary bedroom is a true retreat featuring a generous 18x15 suite with vaulted ceilings and exposed beams that give the space a cabin-like feel without sacrificing comfort. Outside is where this property really shines. The multi-level deck overlooks Stevens Branch, giving you the sound of moving water and a front-row seat to Vermont's seasons year-round. A screened and covered porch extends your living space into the warmer months, perfect for morning coffee or evening gatherings. The .60-acre lot provides privacy and room to breathe, with a beautiful country setting just steps from Williamstown Elementary School. The detached 2-car garage goes well beyond storage. It features a dedicated gathering area complete with a bar, making it the ideal Vermont hangout space for friends, family, or football season. With public water and sewer, standing seam roof, and room to make it your own, this one checks a lot of boxes. Open House Saturday 5/2 10 - Noon
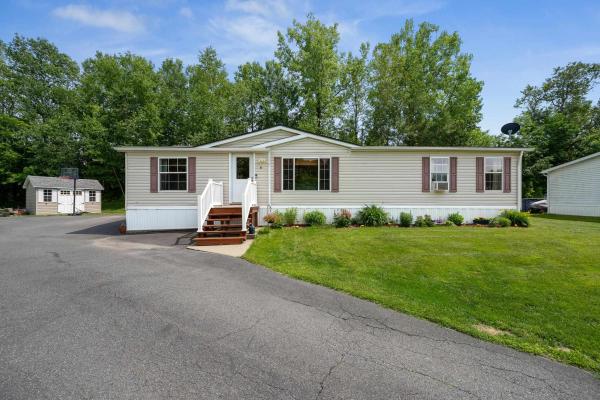
Welcome to this 3 bedroom, 2 full bath home nestled on a spacious 0.50 acre lot in Barre Town. Featuring an inviting open floor plan, this manufactured home offers comfortable single level living with plenty of space to gather, entertain, and enjoy everyday life. Recent updates include flooring and fresh paint, giving the home a bright, modern feel that's ready for its next owners. The spacious kitchen flows seamlessly into the dining and living areas. The primary suite features a private full bath with a separate soaking tub and shower, while two additional bedrooms and a second full bath are thoughtfully situated on the opposite end of the home, providing added privacy. Outside, you'll appreciate the generous yard and porch with room for gardening, pets, play, or simply relaxing. A durable standing seam metal roof, installed in 2021, adds peace of mind and long-term value. Whether you're searching for your first home, looking to downsize, or simply want easy, low maintenance living, this Barre Town property is one you won't want to miss.
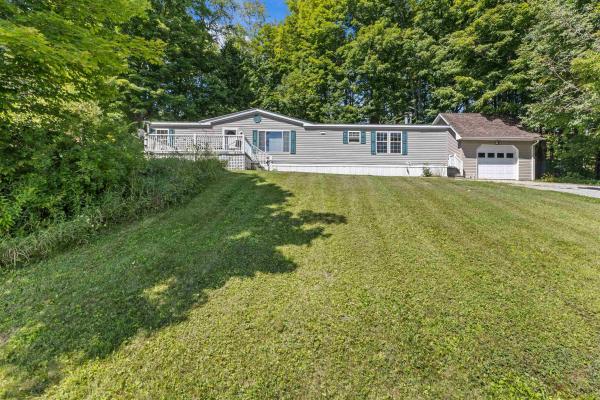
Welcome to 59 Reservoir Road in Orange, Vermont! This well-maintained 3-bedroom, 2-bathroom double-wide, approximately 26 years young, offers comfortable one-level living on a spacious 1-acre lot. The home features a practical floor plan with ample space for family, guests, or a home office. With three bedrooms and two full bathrooms, there is flexibility for a variety of lifestyles. The property offers the privacy and breathing room of an acre of land while still providing an inviting place to call home. Whether you're a first-time buyer, looking to downsize, or simply searching for an affordable Vermont home with land, this home offers an excellent opportunity to enjoy the best of country living. Come take a look and discover all this Orange property has to offer!

This elegant 1932 New Englander sits on a .40-acre lot in Graniteville, Vermont awaiting its new homeowners. The large maple tree out front welcomes you as you pull in. This two-story home features a 6x6 entry way. It's the perfect place to drop everything when you get home. From hats and mittens to coats and boots, this space has got you covered! Also on the first floor is a half bath, kitchen, dining and living room. A half bath on the first floor is so convenient, especially when you have company over. Speaking of entertaining, the kitchen and dining room areas are open to one another so you can prepare a meal and visit, all at once, and just off the kitchen is access to the backyard. The kitchen's unique layout offers lots of storage space for cooking and baking items. Upstairs are three bedrooms and a full bath. Both upstairs and the main floor feature beautiful wood floors. In the basement you'll find laundry and another half bath. Wanna get outside and enjoy the great outdoors? The back yard is flat, open and fenced in. There is plenty of space for garden beds back there. Need shade? Hang out under the large Willow tree out back. Want to explore some local recreational options? Access to the Barre Town Bike Path is just across the street. It'll lead you right to the local rec field where you can find basketball courts, tennis courts, a skate park, dog park and more. Just up the road from this home, is the local playground and if you have time for a drive, you can cruise on over to East Barre and access Milestone trails. There are plenty of opportunities to get outdoors and get active nearby. Also, in Graniteville you'll find a general store and post office. Access to I89 is at the bottom of Middle Road, making a commute to the nearby hospital, West Lebanon NH or Burlington VT convenient. This property has lots to offer! We hope you'll join us 10/3/2926 from 10:00-12:00 for an OPEN HOUSE!!
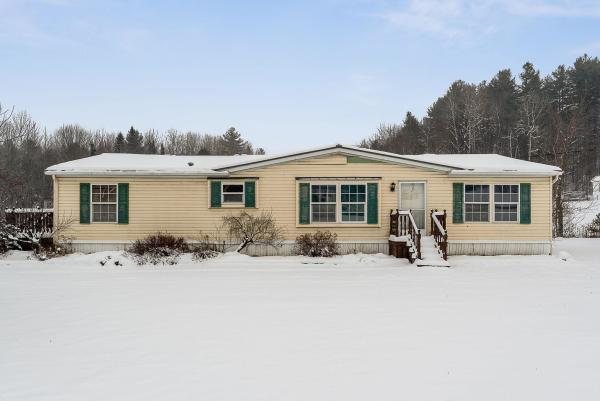
Conveniently located near the top of Quarry hill in Barre Town, this 3 bedroom 2 bathroom home offers a 4.5+/- acre lot and is close to schools, shopping, and I-89. This single level home is perfect for someone who is looking to gain some sweat equity. There are some projects that need to be done but with a little bit of elbow grease this home can thrive once again. A new standing seam roof was installed just a few years ago. The home offers an open concept kitchen, living, dining area with a wood fireplace and a walkout to the backyard.

Take a look at this cute and unassuming cape home in Barre City! Located in a sleepy neighborhood in close proximity to I89, CVMC, downtown and more, you'll love the convenience and feel of this home. Inside you have the classic cape layout, with one first floor bedroom and two bedrooms upstairs. The eat-in kitchen offers a peninsula that opens up to the dining area and living space. There is a full bathroom also on the first floor. The spacious basement is partially finished, with enough unfinished space for projects and storage. On nearly a quarter acre lot, this home is easy to maintain and in an excellent location. This is a lucky find for the right buyer!

A well-loved home that has been filled with cherished memories by the same family since 1963, is ready for its next chapter! With many updated completed over the years, and a few left for the next stewards of the property, this house is functional and available for immediate occupancy. First floor bedroom and full bath. Double living room could easily accommodate a larger dining room table, if needed. Two good-sized bedrooms upstairs, and a smaller one for an office, nursery or a smaller bedroom "of their own". The cosmetics to match your preferences can be undertaken once you've had the opportunities to imagine the possibilities. With more than one acre of surveyed land, including some perennial plantings and apple trees, there are a couple of open, flat lawn areas, and old barn with workshop and storage space, and a 2-bay garage. Lots of trails nearby in the Barre Town forest, picturesque old quarry holes, Barre Town Recreation area behind the Elem. and Middle School, playground and even a disc golf course nearby in Upper Websterville. Please schedule a preview!

Charming Country Home with Privacy, Character & Convenient Location! Tucked into a peaceful, wooded setting with no neighbors in sight, this home offers privacy, space and plenty of character while remaining convenient to everything. Although located on a main road this home is surprisingly private. Located right next to the Barre Bike Path, it’s an ideal spot for walking, biking and enjoying the outdoors right from your doorstep. Surrounded by woods and mature trees, the backyard is a wonderfully hidden gem with a spacious lawn that is especially appealing. It is nicely separated from the house and surrounded by trees creating a private area that could be an excellent location for an accessory dwelling unit (ADU). Enjoy the secluded feeling while being just minutes from shopping, the hospital and highway making this a very convenient location. The home is filled with warmth and vintage character including extensive knotty-pine paneling, wood ceiling, built-in shelving and large windows that bring in plenty of natural light. The enclosed porch provides an inviting connection to the outdoors and a comfortable place to enjoy the seasons. It could also be the basis for a master bedroom addition. The kitchen offers ample cabinet and counter space. It’s red cabinetry compliments the vintage feel. A full basement provides valuable additional storage and utility space, while the generous parking area easily accommodates multiple vehicles. There is well water and public sewer. This is a home with genuine character rather than a cookie-cutter renovation. The original details, woodwork and vintage finishes give it a distinctive personality, while the wooded surroundings, private backyard and convenient location make it an appealing place to call home.

This manufactured home holds great hope and potential for owning your own property. It features a spacious open floor plan for the kitchen and living room, three bedrooms, and two full baths. The home is situated on a 1/3-acre deeded lot in Williamstown. While the property is in need of rehabilitation, the necessary updates are fully attainable and within reach for the average homeowner. Additionally, adding a deck and a backyard fire pit could create a wonderful space for living and entertaining. if you would like more details or if you are interested in scheduling a viewing, take the time to reach out and schedule an appointment
© 2026 Northern New England Real Estate Network, Inc. All rights reserved. This information is deemed reliable but not guaranteed. The data relating to real estate for sale on this web site comes in part from the IDX Program of NNEREN. Subject to errors, omissions, prior sale, change or withdrawal without notice.
