

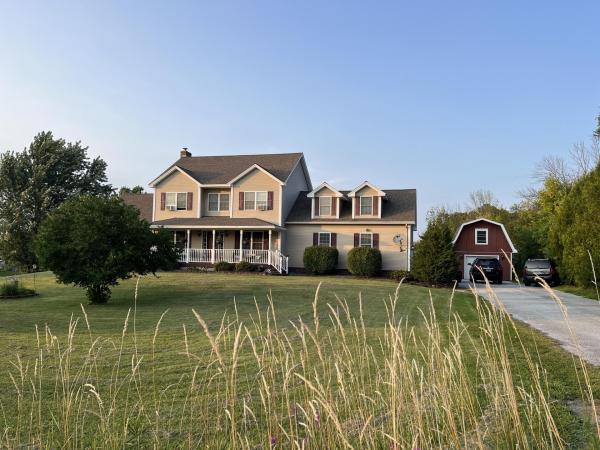
Come see this beautifully maintained 4-bedroom, 2.5 bath colonial style home located on a peaceful acre of land, with Lake Champlain and Adirondack views from the front porch, and two miles to I-89 for commuting! The paved driveway leads to a generously sized two-car insulated garage as well as a detached one car garage perfect for a workshop with additional storage above. The covered front porch features amazing views and sunsets. An inviting open floor plan with impeccable maple flooring creates a natural flow from the dedicated dining area into the HUGE living room. A new modern pellet stove set on a slate hearth that provides a cozy ambiance on chilly Vermont nights. The kitchen has plenty of cabinet space and stainless-steel appliances including a 5-burner gas stove, dishwasher, and large fridge. Off the kitchen, either access the mudroom or use the glass slider to spend time on a beautiful deck overlooking a large yard with mature trees! Slide into the 5-person hot tub to melt away stress and star gaze. The second floor showcases 3-4 bedrooms, including your large primary bed with ensuite bathroom, spacious closet, and the second full bath in the main hallway with a tub. Wrapping up the second level is a huge bonus room, perfect for a 4th bed, large playroom, office, storage, or exercise room. The large semi-finished basement provides even more opportunity. Located near key St. Albans area employers such as Viatris, Ben & Jerry's, and NW Medical.
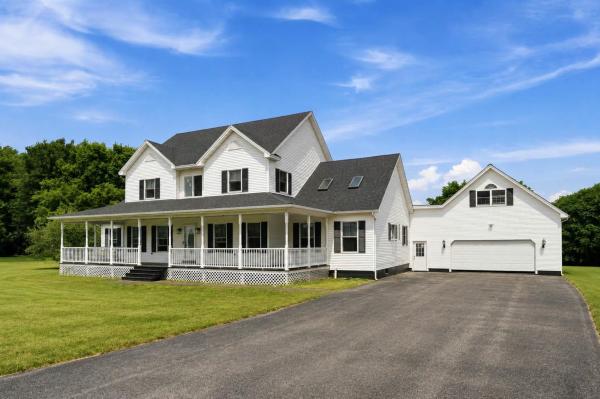
Set on 10.10 picturesque acres in a peaceful country setting, this exceptional property offers more than 3,000 square feet of living space, featuring 4 bedrooms and 4 bathrooms with the perfect balance of comfort, space, and versatility. Inside, abundant natural light, hardwood flooring, and large rooms create a welcoming atmosphere. The renovated vaulted kitchen is the heart of the home, complete with a large center island, new appliances, and abundant prep space for gatherings. Multiple living and dining areas provide flexibility. The main level also includes a formal dining room, a dedicated office or flex space, convenient first-floor laundry, a half bath, a fireplace, a pellet stove, and a versatile bonus room. The expansive first-floor primary suite serves as a private retreat with a walk-in closet and an ensuite bath featuring a soaking tub. Upstairs, two spacious guest bedrooms with cathedral ceilings share a Jack-and-Jill full bath, while an additional bedroom offers the potential for a second primary suite with its own ensuite bath and private balcony overlooking the beautifully landscaped backyard. The attached, insulated two-car garage is equipped with a second pellet stove and is topped by a spacious game room, creating even more flexible living space. Relax on the covered front porch, entertain on the rear deck or patio, or unwind from the balcony while taking in views of the expansive yard. An above-ground pool, hot tub, garden space, outbuildings, and wooded trails make this property an outdoor enthusiast's dream. The full unfinished basement provides abundant storage and endless opportunities for future expansion. Recent improvements include a newer roof, new appliances, septic pumping, heating system servicing, and numerous upgrades throughout, offering added peace of mind. Enjoy the privacy and tranquility of country living without sacrificing convenience. Located just minutes from downtown St. A, schools, shopping, dining, 89, and the lake!

** OPEN HOUSE SUNDAY 9/20 FROM 12-2 PM** Set in the desirable Country Club Estates neighborhood of Swanton, this beautifully maintained contemporary home offers exceptional character, comfort, and thoughtful updates right on the edges of the Champlain Country Club. From the moment you arrive, the paved driveway and inviting wraparound porches set the tone for a home designed to be enjoyed inside and out. At the heart of the home is a truly stunning sunroom, where soaring vaulted ceilings and abundant natural light create an unforgettable space for relaxing, gathering, or taking in the changing Vermont seasons. The interior offers a wonderfully functional layout with beautiful finishes, a gorgeous fireplace, and sunlight throughout. Two bedrooms feature private en suite baths, including an impressive primary suite complete with an expansive walk-in closet. Newly installed heat pumps provide efficient heating and air conditioning, keeping the home comfortable through every season. The partially finished basement adds valuable flexibility for recreation, hobbies, a home office, or additional living space. Beautifully updated and clearly cared for, this distinctive home combines contemporary style with the relaxed appeal of a well-established neighborhood. With generous indoor and outdoor living spaces and convenient proximity to golf and area amenities, this is a special property that feels every bit as good as it looks.
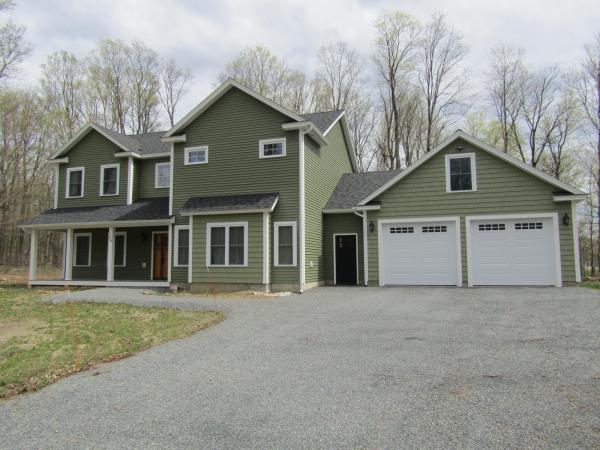
This home is as close to new as you can get but without the wait for new construction. This home has high end finish work and a very impressive master bedroom setup with a doorless tile shower. The curb appeal is impressive and you'll see the quality craftsmanship before you get through the main entry door. You won't be let down when you get in and see the staircase with impressive stairway and 9 ft ceilings on the first floor. The open kitchen living dining has granite counters with cabinets to the ceiling and a walk-in pantry. You'd have your work cut out to fill all this kitchen space and an island with a breakfast bar leads to a living room with built-in shelving. An additional room on this floor could be a formal dining area or a living space. The entry area from the garage has a true "mudroom" with a deep sink and a 1/2 bath. The first floor also benefits from an office with built-in shelving. The first floor also has radiant heat and a minisplit heat/AC pump. The second floor is equally impressive with an 18x21 master bedroom and an 11x10 master bath with open tile shower and twin vanity. The second floor benefits from 2 heat/AC pumps, one in the master and one to support the two additional bedrooms that share a full bath with tile surround. No stairs here for the laundry. A laundry room is on the bedroom level. The garage won't disappoint either as it's a 26x30 with overhead storage area that is accessed by a stairway in the garage. The backyard has a stone patio and is encased in trees. Maple Grove Estates is a sought-after development and you'd be hard pressed to build this at this price with this level of finish work. The home is just a couple miles from the Champlain Country Club and 3 miles from I-89 exit 20 St. Albans.
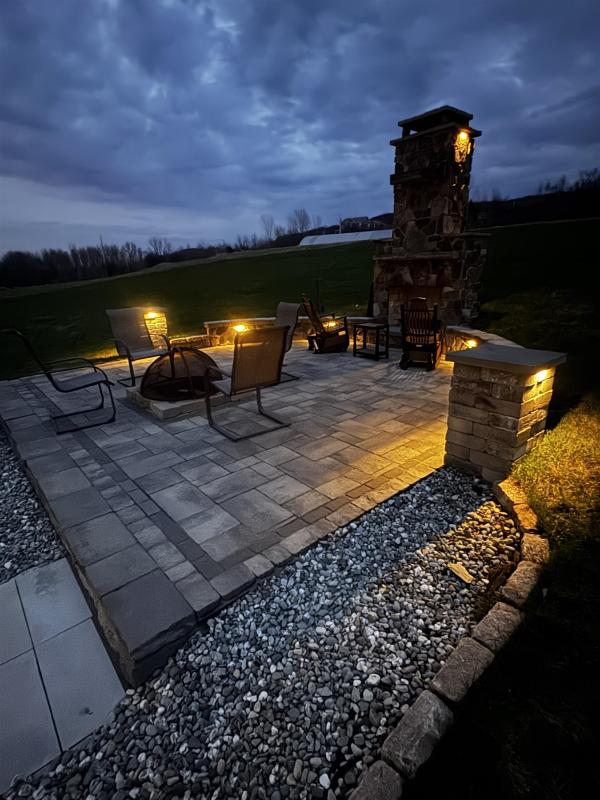
Welcome to a truly distinctive Vermont property where exceptional outdoor living meets the warmth and character of a beautifully updated country home. Set on 3 acres, this 4-bedroom, 3-bath Cape offers 2,091 square feet of finished living space and a backyard designed to be enjoyed from morning coffee through sunset gatherings. The outdoor setting is remarkable, with extensive custom stonework, expansive patios, a dramatic stone fireplace, built-in grilling station, dedicated dining area, above-ground pool and plenty of room for entertaining. Beautiful landscaping, mountain and sunset views, RV parking with electrical hookup and a circular paved drive complete an outdoor environment that would be difficult to recreate today. Inside, large windows bring in abundant natural light and connect the home to its surroundings. The open kitchen and living areas are comfortable and inviting, while a first-floor bedroom, full bath and laundry provide flexibility for one-level living. Additional bedrooms and versatile spaces accommodate family, guests, home offices, hobbies or recreation. A walk-up attic with a separate entrance provides additional possibilities for future expansion or accessory use, subject to applicable approvals. The property also offers a two-car garage, metal roof, heat pumps and numerous updates that blend modern convenience with the home’s 1860 character. With room to spread out indoors and an outdoor living space that truly sets it apart, 1984 Sheldon Road offers a combination of character, versatility and lifestyle that must be experienced in person.
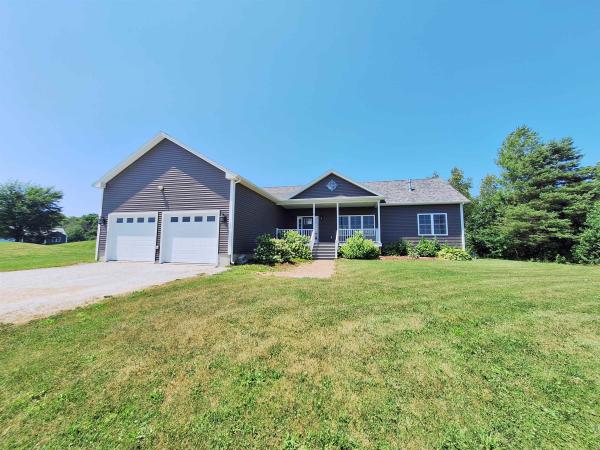
Welcome to 68 Firefly Lane, a thoughtfully constructed and well-maintained single-level home on 1.81 acres in a quiet St. Albans neighborhood. Built in 2021, the main level offers 1,856 finished sq. ft. with a bright, open layout featuring an open-concept living room, kitchen, and dining room; perfect for everyday living and entertaining. The home includes 3 bedrooms, 3 bathrooms, a separate laundry room, and a spacious living area with a fireplace. A mostly finished basement provides valuable additional living space, including an additional bedroom and bathroom, ideal for guests, a home office, recreation room, or extended living. An attached two-car garage offers convenient storage and direct access to the basement stairs. Outside, enjoy an expansive, level lawn with plenty of room for gardening, recreation, or relaxing. Located in a newer subdivision, this move-in-ready home combines modern living, generous outdoor space, and convenient access to town.

How would you like to cross the threshold with a $200,000 head start? Priced $200,000 below a very recent appraisal, this rare Swanton property invites you to own a distinctive piece of Vermont history. Built in 1814 and historically known as the “Bullard Inn”, the home carries 212 years of character in its impressive 4-foot-thick stone walls, deep window wells, wide plank flooring, lofty ceilings and spacious rooms. Beautiful craftsmanship and careful upkeep preserve its historic presence while thoughtful improvements support everyday living. Updates include central AC, an alarm system, newer windows, an added 3/4 bath, a rebuilt chimney, and a roof and septic system replaced in 2019. The attached private one-bedroom ADU includes two bathrooms and two bonus rooms, offering options for multigenerational living, visiting guests, a home office or potential rental income. A main-level bedroom and full bath, ramped entrances, stair lift and walk-in tub add accessibility and convenience. Professionally landscaped grounds create an inviting outdoor retreat where stone walls and exposed ledge complement a waterfall, mature trees, established wisteria and low-maintenance perennial gardens. Trex decking with solar lighting, an automatic awning and privacy fencing provide a welcoming setting for quiet afternoons or entertaining. An attached one-car garage with workshop space and a garden shed round out the property’s practical amenities. Enjoy the breathing room of more than six acres with convenient access to I-89, St. Albans, shopping and restaurants. Montreal is approximately an hour away, adding another destination for dining, culture and weekend adventures. From its days as the Bullard Inn to its next chapter, this carefully maintained property offers a distinctive connection to the past with the flexibility today’s buyers appreciate. Historic architecture, established gardens and adaptable spaces make this a memorable opportunity. **Open House, Sunday October 11th**
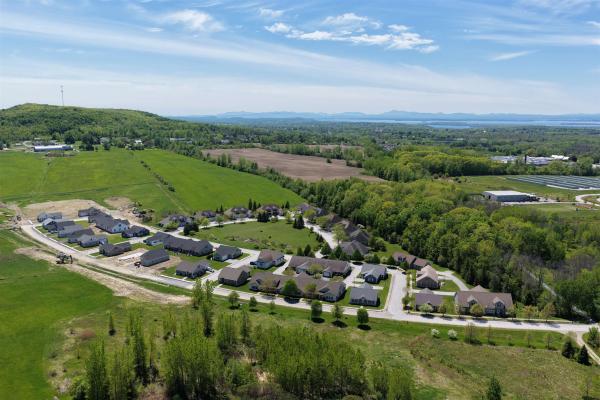
Experience comfortable, low-maintenance living at The Village at Franklin Park, St. Albans’ premier 55+ neighborhood. This thoughtfully designed new home will soon be under construction with an anticipated January completion date, offering modern convenience and timeless appeal. The main level features an open living and dining area, stylish kitchen, guest bedroom, full bath, laundry area, and a spacious primary suite with a generous walk-in closet and en suite bath with double vanity. The finished second floor provides valuable bonus space, perfect for guests, hobbies, or a private retreat. There is still time to customize your new home with your choice of flooring, cabinetry, paint colors, and siding. Set along the scenic Rail Trail/Bike Path, The Village at Franklin Park offers a peaceful setting just minutes from I-89, downtown St. Albans, Collins Perley Sports Center, and Northwestern Medical Center. Reservation agreements are also being accepted for additional homes to be constructed on currently undeveloped footprint lots. Photos are likeness only. Listing Agent is the builder/developer of The Village at Franklin Park West.
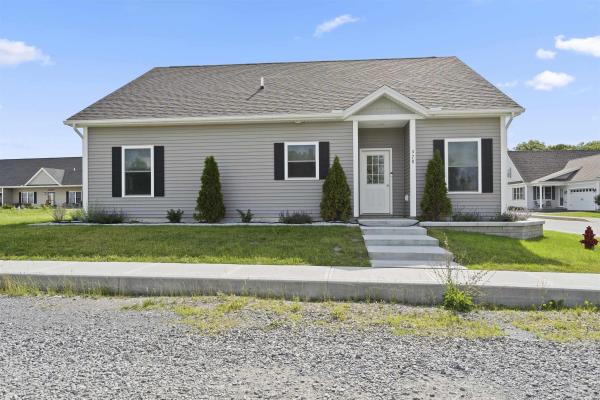
Why wait for new construction when this beautifully finished, move-in-ready home already offers the upgrades, landscaping and outdoor living you've been looking for? Located in desirable Franklin Park West, a 55+ community, this just three-year-old home combines the benefits of newer construction with the advantage of being completely finished and ready to enjoy from day one. Designed for easy living, the home features a spacious first-floor primary suite with walk-in closet, radiant floor heat, quality tile flooring and a heated two-car garage. Natural light fills the open-concept living area, creating a bright and welcoming space for everyday living and entertaining. One of this home's biggest advantages is everything that's already been done for you. Established landscaping and a private back patio provide outdoor space ready to enjoy immediately, with no waiting for landscaping to mature or adding improvements after closing. The recently finished second level provides valuable additional living space with endless possibilities for guests, a home office, fitness room, hobby space or media room, while everyday living remains conveniently on the first floor. Enjoy the low-maintenance lifestyle Franklin Park West offers and spend more time doing what you enjoy. The Missisquoi Valley Rail Trail is just steps away, offering more than 26 miles of scenic walking, biking and year-round recreation. Downtown St. Albans is only minutes away for restaurants, shopping, breweries and community events, with convenient access to I-89, Lake Champlain and Burlington. If you're considering a new home in Franklin Park West, be sure to compare what's already included. Here you'll find a nearly new home with quality finishes, established landscaping, a private patio, flexible finished bonus space and the opportunity to move in now. The work is done. Simply move in and enjoy!
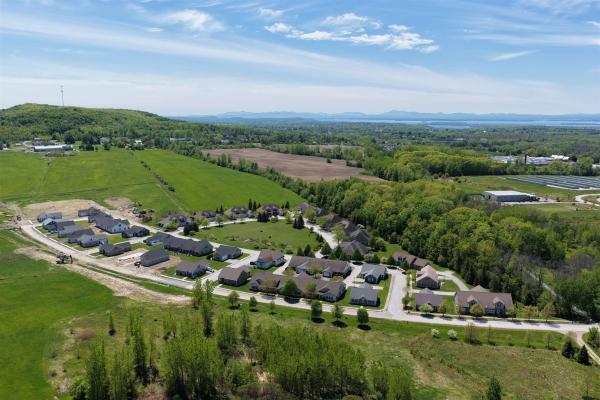
Experience comfortable, low-maintenance living at The Village at Franklin Park, St. Albans' premier 55+ neighborhood. Now under construction with an anticipated September completion date, this thoughtfully designed new townhome combines modern convenience with timeless appeal. The main level offers an open living and dining space, a stylish kitchen, guest bedroom, full bath, and laundry area, while the finished second floor provides valuable unfinished bonus space-perfect for storage or to be finished for visitors, hobbies, or a private retreat. Set along the scenic Rail Trail/Bike Path, residents enjoy a peaceful setting just minutes from I-89, downtown St. Albans, Collins Perley Sports Center, and Northwestern Medical Center. Reservation agreements are now being accepted for additional homes to be constructed on currently undeveloped footprint lots-don't miss your chance to join this welcoming and highly desirable community! Listing Agent is the builder/developer of the Village at Franklin Park West. Listing photos are likeness only - please confirm final finish details with Listing Agent/Developer.
© 2026 Northern New England Real Estate Network, Inc. All rights reserved. This information is deemed reliable but not guaranteed. The data relating to real estate for sale on this web site comes in part from the IDX Program of NNEREN. Subject to errors, omissions, prior sale, change or withdrawal without notice.
