


Welcome to Cobble Hill Meadows! Nestled on a quiet cul-de-sac in Barre Town, this beautifully maintained Cape combines everyday convenience with exceptional space. The thoughtfully designed main level features a bright layout with effortless flow from the kitchen, boasting cherry cabinetry and tile flooring, into the inviting dining and living areas. Open the patio door to extend your living space onto the private back deck. The main-floor primary suite serves as a peaceful retreat, complete with a walk-in closet and a full en-suite bath with a whirlpool tub and walk-in shower. Main-level laundry, a half bath, and a versatile mudroom off the attached two-car garage add seamless functionality. Upstairs, two spacious bedrooms each feature walk-in closets and share a dedicated full bath. The expansive finished lower level offers limitless potential for a recreation room, home office, or fitness space, along with a half bath and unfinished storage. Outside, enjoy a charming covered front porch, lovely landscaping, a rear wildflower garden, and a storage shed. Located just minutes from shopping, dining, and recreation in Barre and Montpelier, with less than an hour drive to Burlington, Stowe, and Lebanon, NH.

Welcome to country living at its best! This contemporary 3-bedroom, 2-bath home offers a peaceful and private setting on 10.4 acres, surrounded by a beautiful mix of open and wooded land. With plenty of room to enjoy the outdoors, garden, explore, or simply relax and take in the quiet surroundings, this property offers a wonderful opportunity to enjoy the best of Vermont country living. Inside, you’ll find a comfortable layout with three bedrooms, two baths, a dedicated office, and a spacious loft that provides wonderful flexibility for a home office, reading area, guest space, or additional gathering area. The loft adds a unique touch and an open, airy feel to the home. The property features durable vinyl siding, a standing-seam metal roof, drilled well, and private septic system. Outside, raised vegetable beds are ready for the gardening enthusiast, while a small shed provides convenient storage for the lawn mower and outdoor tools. Set back in a private country setting, this property offers space, privacy, and the opportunity to create your own peaceful retreat.

Welcome home to this beautifully maintained 4-bedroom, 2-bath split-level residence, perfectly situated on a picturesque 1.00-acre lot in a highly desirable neighborhood. Offering the ideal blend of comfort, space, and outdoor living, this property is ready for you to enjoy. The thoughtfully designed floor plan features three spacious bedrooms on the second level. The fourth bedroom offers flexibility for guests, a home office, or multi-generational living. A finished bonus space in the basement provides even more room for a family room, playroom, home gym, media room, or hobby area. Step outside to your own private backyard oasis featuring a sparkling in-ground pool, relaxing hot tub, and an expansive deck that's perfect for entertaining, summer barbecues, or simply enjoying the peaceful surroundings. Beautiful flower gardens enhance the landscape with colorful blooms throughout the seasons, while the level one-acre lot offers plenty of room for recreation and relaxation. Additional highlights include a spacious 3-car garage, ample storage, and a fantastic location in a sought-after neighborhood close to schools, shopping, dining, and everyday conveniences. Whether you're entertaining friends by the pool, relaxing in the hot tub, or enjoying all the extra living space inside, this exceptional property offers the perfect place to call home. Don't miss your opportunity to make this beautiful property your own! Sellers are allowing showings while under contract.
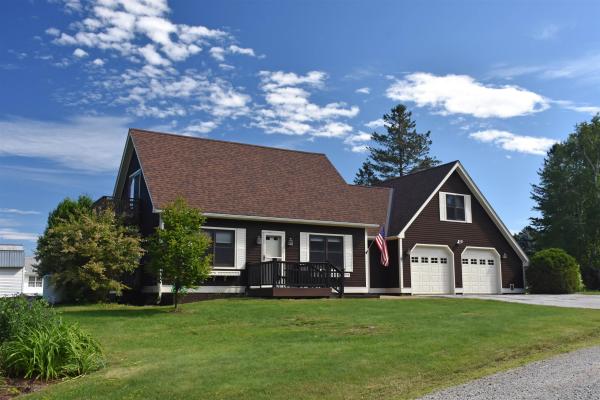
Tucked away on Trow Hill, this 3-BR 2-bath Cape on a private, dead-end street in an edge-of-town location has more than an acre of mostly level, open land. Fully-equipped modern kitchen with a wrap-around granite countertop, deep basin sink, and an impressive number of cabinets. Formal dining room with tile flooring. Living room with free-standing Swedish gas fireplace, hardwood flooring, and direct access to side deck and yard. First floor full bath with double-sink vanity, shower/tub and laundry. Upstairs, the primary bedroom with walk-in closets, and private balcony with views. Den/hallway at the top of the stairs with adjacent half bath. A hallway lined with closets on both sides leads to a double-bedroom above the garage. Basement family room, bonus room and unfinished utility room with shelving. An enormous amount of storage at this property. Direct-entry oversized 2-car garage with insulated overhead door with automatic opener. Outside, the perennial gardens are currently in colorful bloom and fragrant. Established fruit trees (apple, pears and crab apples), and mature/producing blue berry bushes, too. Pergola with hookup for hot tub. Charming storage shed 16' x 11'8. Location offers the perfect blend of privacy, convenience to services (creemes and cupcakes), and only minutes to the Millstone Trail system for hiking, biking or trail hiking. Exterior of the house was just freshly stained in June 2026, too. Do yourself a favor and take a look!
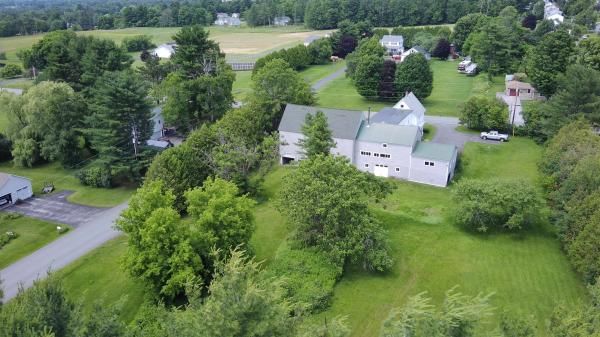
Say WOW to this hobby farm set on a gorgeous 2.24-acre parcel along beloved W. Cobble Hill Rd in Barre Town. Five bedrooms and two baths are just the beginning of this iconic Vermont farmhouse featuring a ground floor bedroom, an attached two-car garage and a massive barn ideal for animals, projects, storage, or creative conversion. Enjoy a prime location close to the city while still offering space and privacy. With potential for a four-lot subdivision of over half-acre lots each, strong return on investment is built in. Wood floors, vinyl windows, baseboard, hot water on demand and range are propane. The paved driveway add everyday comfort and value. The barn offers an additional 4 car concrete floored garage with a large modern air compressor, "hay bonnet" peak crane and has exciting potential for multi-unit conversion with ample parking. The stunning straight and sound timber beams are truly exceptional!
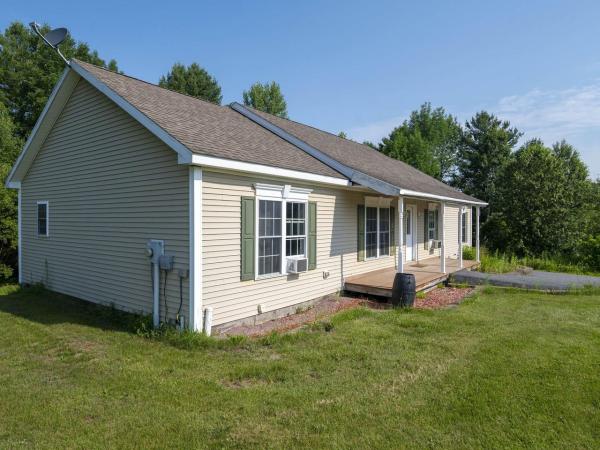
Welcome to Millstone Boulevard, a low-traffic dead-end road framed by mountain views. This ranch home is being offered to the market by the original owners and is the one-level living you've been searching for! The bright modern kitchen offers abundant cabinet and counter space and opens seamlessly to the dining area. A convenient pantry/laundry room sits just off the kitchen. The front living room is bright and airy and a separate family room with access to the back deck provides another hangout spot for family and friends. The house has a terrific, contemporary ranch-style layout with 2 bedrooms and full bath on one side of the living space, and on the other a large primary suite boasting a spacious bedroom, walk-in closet, and 3/4 bath with oversized shower. For the savvy buyer who may want to add more space or more value, the walkout basement will not disappoint as it's large enough to partially finish, featuring high ceilings, multiple windows, and radiant heat, while still retaining plenty of unfinished space for storage. Outside enjoy a morning coffee on your covered front porch or relax in the evening on the back deck. Situated on a spacious open lot, there is lots of room outside for gardening and recreation, while enjoying the mountain views. The location itself is hard to beat, nestled in a beautiful small neighborhood, with easy access to the Millstone trails, VAST trails, Barre Town School/Rec Center, and moments from every amenity that Barre has to offer.

Some homes just make it easy to picture your life unfolding. Morning coffee on the deck with mountain views. Long summer evenings around the fire pit. Cozy Vermont nights curled up by the propane stove. Welcome to 15 Judy Lane in Barre Town, where the little moments make everyday living feel pretty special. Tucked into an established neighborhood on a nearly one-acre corner lot, this 3-bedroom, 2-bath split-level ranch offers room to breathe, inside and out. The open-concept main level connects the kitchen, dining, and living spaces, creating an easy flow for everything from slow Sunday mornings to dinner with friends. Warm wood cabinetry adds character to the kitchen, while new flooring, updated appliances, and a built-in workspace bring everyday functionality. The main level also features the largest bedroom and a refreshed full bath. Downstairs, a second living area with all-new flooring and a propane stove sets the scene for cozy evenings. Two additional bedrooms, a 3/4 bath, and laundry/utility space offer flexibility for guests, a home office, or hobbies. Outside is where this property really shines. The spacious deck frames beautiful mountain views and offers a front-row seat to Vermont's changing seasons. Just beyond, a recently installed fire pit area with crushed stone and lighting practically begs for evenings under the stars. With nearly an acre to enjoy, there's space for gardens, outdoor games, or simply doing nothing at all. An attached two-car garage and detached shed keep the practical side of life covered. Located in Barre Town, Vermont, with convenient access to local schools, trails, recreation, and I-89, this home balances neighborhood living with room to roam. Mountain views, fireside evenings, and a little extra breathing room. This is Vermont living done right.

This is the one you have been waiting for! Offering 5 bedrooms, 2 baths, generous finished living space and indoor/outdoor spaces made for gathering, 6 Meadowcrest Lane has so much to offer. At the heart of the home is a beautifully updated kitchen featuring rich cabinetry, granite countertops, stainless appliances, backsplash and a large center island. Pull up a stool at the island, gather around the dining table, or open the door and take the fun outside. The adjoining living room and open layout make entertaining easy, while 3 bedrooms and a full bath complete the main level. Downstairs, discover even more finished space with a spacious family room, 2 additional bedrooms, a tiled three quarter bath with an impressive walk in shower, laundry room, utility room and abundant built in storage. Heat pumps provide additional comfort options, and the lower level connects directly to the attached 2 car garage. Then step outside, because this backyard deserves its own spotlight! The open deck leads to a patio and covered entertaining area complete with hot tub, bar and TV setup. Beautifully maintained lawn and landscaping surround the space, while dedicated camper parking with hookup and an additional parking area beside the garage add even more versatility. Conveniently located near a neighborhood general store and playground, this Barre Town home combines space, convenience and some seriously fun places to spend your time. Whether gathering around the kitchen island, settling in for movie night, or enjoying an evening by the hot tub, there is a space for it here. Come experience 6 Meadowcrest Lane before someone else calls it home!

Some homes just have a vibe. This one starts with a sunken living room, a crackling fireplace, and the kind of layout that makes staying in feel like a very good plan. The open-concept kitchen keeps everyone connected, with granite countertops and an easy flow into the dining area. From there, step onto the large deck and suddenly the living space feels even bigger. Morning coffee, dinner outside, or an evening overlooking the fenced backyard framed by cedars, this is outdoor space you'll actually use. And when Vermont weather does its thing, the covered front porch gives you another spot to sit back and enjoy it. Downstairs, the walk-out lower level brings a second fireplace and a finished family room ready for movie nights, game days, holiday gatherings, or simply disappearing with a good book. There's also a large bath, laundry area with generous storage, and direct access to the backyard and attached two-car garage. Electric and Monitor heat provide flexible heating options throughout the seasons. Set in an established neighborhood with level streets and access to a bus route, this isn't a house that needs to shout for attention. It wins you over in the moments: fires glowing on cold Vermont nights, doors open to the deck in summer, and a backyard tucked behind a wall of green. Come see how it feels in person.

A freestanding home at Wildersburg Common is a rare find, and this one makes everyday living feel remarkably easy. The heart of the home is open, bright, and made for being together. Start the morning around the spacious eat-in kitchen, linger over dinner in the adjoining dining area, then settle into the living room as the day winds down. Hardwood floors connect the spaces, while a wide three-bay window and glass door pull your eye toward the trees beyond. Step outside and the large private deck becomes an extension of the living space, with wooded land creating a peaceful backdrop for coffee, dinner, or an afternoon with a good book. A main-level bedroom and full bath add flexibility, while upstairs feels like a retreat of its own. The primary suite stretches beneath a full dormer with five windows bringing in abundant natural light, plus a walk-in closet and private 3/4 bath. Downstairs, there's room for life to evolve. A finished bonus space is ready for movie nights, hobbies, or recreation, while another room offers potential for an office, studio, or workout space. A separate laundry room with half bath adds even more function. An attached two-car garage with direct entry makes Vermont winters easier, while association-managed lawn care, snow removal, and exterior maintenance mean less time on upkeep and more time enjoying home. Downtown Barre shops, restaurants, Aldrich Public Library, Central Vermont Medical Center, and I-89 are all within easy reach. Comfortable, flexible, and refreshingly low-maintenance. This is a home designed to make life feel a little simpler.

Experience a tranquil rural lifestyle without leaving convenience behind. This elegant and inviting 3-bedroom, 2-bath home offers nearly 2,000 square feet of living space on 2.23 acres, delivering the best of both worlds with a peaceful rural setting just minutes from shopping, dining, services and the amenities of Barre. Inside, the spacious and welcoming main living area features hardwood floors, exposed wood accents and abundant natural light. The kitchen offers generous wood cabinetry, ample workspace and stainless-steel appliances, opening seamlessly to the dining and living areas for easy everyday living and entertaining. A wood stove adds warmth and character, while the home's natural woodwork enhances its classic Vermont feel. Upstairs are three comfortable bedrooms, including a primary bedroom with its own bath and walk-in closet. Additional features include basement laundry, fiber-optic internet, and 200+ amp electrical service (new as of 2026)! Outside, enjoy a spacious yard surrounded by mature trees and natural shade, with plenty of room for gardening, recreation or simply relaxing in the peaceful surroundings. A covered porch and storage shed add even more functionality. Nearby recreational opportunities include direct access to the VAST (VT Assoc. of Snow Travelers) snowmobile trails, and Barre's trail systems, such as the Millstone Trails for hiking and biking. Located close to parks & playgrounds, while downtown Barre offers convenient access to restaurants, shopping, services and community activities. With Montpelier and the greater Central Vermont area also within easy reach, this property offers a wonderful blend of serene country living and everyday accessibility.

Some homes impress you with a checklist. This one wins you over with how it feels. Tucked at the end of a private road on 1.3+ acres, this lovingly maintained Vermont home has the kind of setting that makes staying home sound like a pretty good plan. Mature trees cast natural shade across the yard. Blueberry bushes and perennial gardens bring something new with the seasons. There is room to garden more, putter outside, or settle into the screened gazebo while the day winds down. Inside, the home feels warm, comfortable, and welcoming. Two oversized bedrooms offer space to do more than sleep, with room for a reading chair, desk, or creative corner. The primary bedroom includes two full-size closets. The kitchen is made for real life, with maple cabinetry, a center island, and a garden window framing the backyard. From there, the home flows into the dining room and sunny sitting room, then out to a generous deck through sliding doors. Morning coffee out here? Highly recommended. In the living room, a large bay window pulls the landscape into the room and creates an inviting place to gather. Downstairs, a 22' x 11' recreation room, workshop area, and abundant built-in storage give hobbies, projects, and everything that comes with life a place to land. A two-car garage, paved driveway, storage sheds, replacement windows, vinyl siding, private septic, and town water add practical appeal. And while it feels pleasantly tucked away, shopping and I-89 are just minutes away. Private, cared for, and full of those little spaces that could quickly become your favorite spots. Come see which one gets you first.

Welcome to this inviting Barre City home offering comfortable living space inside and an outdoor setup made for enjoying every season! The bright main level features an open living and dining area with hardwood floors, abundant natural light, and an easy flow into the kitchen. Crisp white cabinetry, dark countertops, a white brick backsplash, track lighting, and stainless steel range give the kitchen a clean, updated look, while direct access outside makes everyday living and entertaining a breeze. Spacious bedrooms offer plenty of natural light, while the full bath features a double-sink vanity for added convenience. The lower level expands the home's versatility with additional finished living space featuring durable flooring, recessed lighting, natural light, and stylish barn doors, ideal for a family room, home office, recreation space, or whatever best fits your needs. An additional bathroom and bedroom on this level adds even more functionality. Outside is where this property really shines! The spacious fenced yard provides plenty of room to play, garden, entertain, or relax, complete with an above-ground pool for summer fun. A standout covered outdoor entertaining area creates an extension of the home's living space with room for lounging, dining, grilling, watching the game, and gathering around the fire table. A large covered parking area and additional storage add everyday practicality, while solar panels provide another noteworthy feature. Set on a generous corner lot with mature trees and convenient access to downtown Barre, schools, shopping, dining, and area amenities, this home offers flexible living space and an outdoor setup ready to be enjoyed. Enjoy easy access to downtown Barre, local shops and restaurants, the Barre City bike path, playgrounds and parks, Thunder Road, and nearby hiking and recreation, with Montpelier just a short drive away for even more shopping, dining, and entertainment.
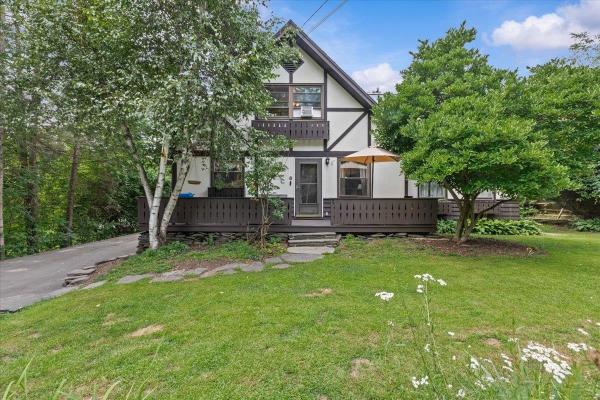
Charming and Updated Tudor Style Home! Tucked on a very quiet side street in one of Barre’s most desirable neighborhoods, this three bedroom home may be just what you’re looking for. Gorgeously updated and expanded kitchen with quality materials and new appliances make this a room you’ll want to spend time in. Or, maybe you’d rather spend time with your favorite people gathered at the pleasant dining room. Or, maybe you’d rather watch movies or have warm conversations in the large living room. You get the point–lots of simply lovely and well-sized spaces to hang out, or to spread out. The first floor also includes an office, and a half bathroom. Upstairs features three plenty-big bedrooms, and a full bathroom. Head to the partially finished basement and enjoy even more house, including a cozy wood stove. Plenty of storage in the basement too! Pamper your car with the detached garage with loads of storage above. Outside, relax and enjoy your peaceful private backyard, back deck, and of course the lovely front deck as well. This is a standout home in an in-demand location. Open house Saturday 8/22 from 10-12, with showings to follow.
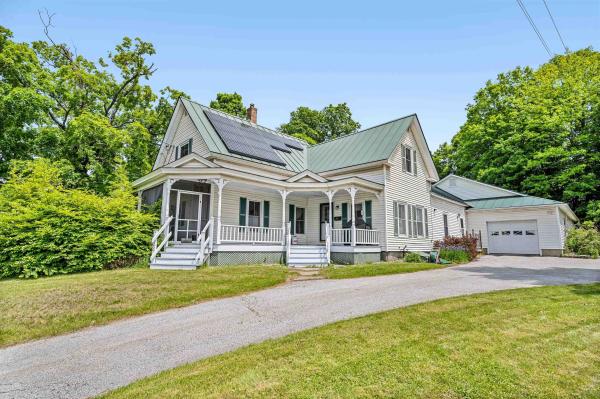
Classic New England charm meets thoughtful updates in this spacious single-family home with an accessory dwelling unit (ADU). Set on over half an acre and commercially zoned for many possibilities, the property features generous parking, inviting outdoor spaces, and a flexible layout ideal for multi-generational living or future rental potential. The main home offers a blend of character and convenience, including a beautifully updated kitchen, a large pantry, and breakfast bar that overlooks the covered front porch. A formal dining room, living room, full bath, laundry area, and a first-floor den or bedroom create the option for convenient one-level living. Upstairs, you'll find three additional well-sized bedrooms and storage. Added in 2004, the one-bedroom ADU is privately situated with its own entrance, plumbing for a kitchen, living and dining areas, full bath, and a cozy screened-in porch. With modern systems, including a leased solar array, and so much space both inside and out. This Lovely Home is just waiting for the right qualified buyer. A Private back yard space you would never even know is there. Showings start Saturday 4/25/26 at 10:00 with appointment

201 Fairview St is a two-story Barre home built in 1967, with a bright living area and a tree-lined yard. The kitchen features a center island with an electric range, white cabinetry, a refrigerator, dishwasher, and microwave, creating a fully equipped space for cooking and entertaining. Large windows bring daylight into the living room, while a finished lower-level room adds space for a variety of uses. Three bedrooms provide comfortable spaces, and the two bathrooms include a tub and shower combination and a separate shower. The backyard has a storage shed adding extra utility. An attached two-car garage completes the home.

Move-in ready 3BR home in a prime, central location! Features a bright kitchen with granite counters opening to a large dining area. The spacious living room includes glass sliders to a wraparound deck with gorgeous distant mountain views. Three bedrooms boast hardwood floors, plus a main bath with a granite vanity and tile flooring. The partially finished basement offers a huge family room space, extra 3/4 bath, and abundant storage. Efficient gas hot air heat + propane basement heater. Attached 1-car garage with direct interior entry. A sun-lit, cozy gem.

Some century homes lose their character somewhere along the way. 90 Tremont Street hasn’t. Dating to around the turn of the century, this three-bedroom Barre home has kept the details that make an old house worth owning - substantial woodwork, vintage interior doors, unexpected little spaces and a wood-burning fireplace - while its current owners have steadily tackled the less glamorous work behind the scenes. The main floor is colorful, warm and anything but generic. A newly opened pass-through connects the kitchen and dining room, where the fireplace gives the space an especially inviting focal point. The kitchen has been updated with an induction range, farmhouse sink and plenty of workspace, while a dedicated coffee nook just off the main living spaces adds one more charming and useful corner to the floor plan. A newly finished library may be the best room in the house: a full wall of beautiful built-in shelving gives books, art and collections somewhere worthy of them. One of the home's three bedrooms is conveniently located on the first floor, along with a half bath, while two more bedrooms and a full bath are upstairs. Also upstairs is an oversized laundry room, offering far more space than the typical tucked-away laundry setup and plenty of room for storage, folding or additional utility. Recent improvements include all new electrical, new furnace, heat pump, newer exterior siding, PEX plumbing, new Pella windows and doors, and a new retaining wall along the driveway. From the street, the house is relatively unassuming. Inside, it is anything but. Pattern, color, wood and more than a century of character come together in a home that feels curated rather than manufactured - and one that still leaves plenty of room for its next owner to make it their own. An additional opportunity: the seller's existing VA mortgage has a 5.125% interest rate and may be assumable by a qualified buyer, subject to lender/servicer approval.
© 2026 Northern New England Real Estate Network, Inc. All rights reserved. This information is deemed reliable but not guaranteed. The data relating to real estate for sale on this web site comes in part from the IDX Program of NNEREN. Subject to errors, omissions, prior sale, change or withdrawal without notice.
