


Ask how you can rent-to-own this new home! Step inside a home that was rebuilt from the studs out with serious design vision. This isn’t a quick flip… it’s a thoughtfully crafted, fully renovated residence that feels bright, functional, and genuinely elevated the moment you walk through the door. Arrive in an oversized mudroom that actually works for real life: plenty of storage space, a dedicated pantry, a convenient half-bath, and laundry all in one seamless zone. From there, the space opens into a light-filled kitchen, dining, and living area that flows effortlessly. Upstairs, three bedrooms deliver the goods, anchored by a massive primary suite featuring a custom walk-in closet and a spa-inspired bathroom with a tiled walk-in shower. Practical Vermont living is covered too: a newer roof, private deck, and an oversized 1-car attached garage that offers real storage flexibility beyond just parking. The basement has been sealed and spray-foamed for peace of mind. Most importantly, this home sits safely away from any flood risk - something Montpelier buyers know to prioritize. The street has some commercial energy nearby, but once you’re inside, the house takes over completely. The finishes, layout, and quality of the renovation make it the kind of place you tour once and can’t stop thinking about. Convenient access to everything Montpelier offers, paired with a home that’s been thoughtfully reimagined from the ground up. Seller is offering a rent-to-own program for qualified buyers - ask for details!
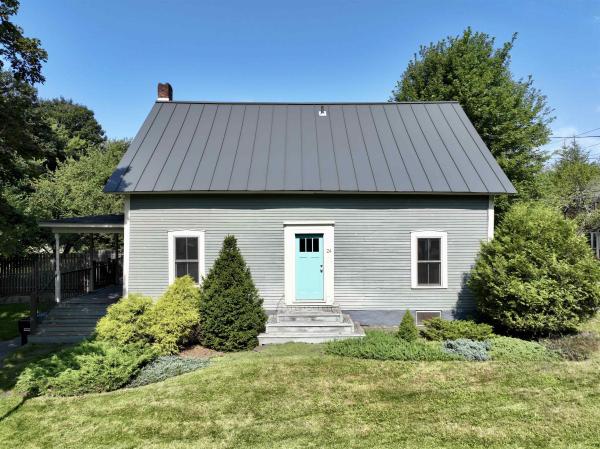
Nestled in Montpelier’s cherished College Hill neighborhood, this beautifully restored and thoughtfully renovated 3-bedroom, 1½-bath historic Cape blends timeless character with comfortable modern living. Filled with natural light, the home offers a warm and inviting floor plan with beautiful wood floors throughout. The spacious kitchen features a center island and opens to a dining area anchored by a wood stove, an ideal setting for everyday meals or formal entertaining. A separate den offers flexible space for a home office, media room, or quiet retreat, while the generous living room provides plenty of room to relax and gather, with built-in bookcases adding warmth and charm. A convenient first-floor half bath completes the main level. Upstairs, three inviting bedrooms each feature their own walk-in closet, complemented by a large full bathroom with even more storage. Improvements include a brand new propane furnace and new chimney liner for the wood stove. Outside, the level corner lot offers ample room for gardening, play, or simply enjoying the outdoors from the spacious deck overlooking the property. The setting is equally special. College Hill is known for its historic homes, welcoming porches, tended front yards, and peaceful, tree-lined streets. Just steps away, the College Green offers a peaceful, tree-lined public space at the heart of the neighborhood, a scenic retreat and gathering place for residents and community events. Also nearby is Sabin's Pasture where locals delight in its open fields and woods for informal recreation like hiking, birding, and sledding. Enjoy an exceptional walkable location within easy reach of downtown Montpelier, Hunger Mountain Co-op, restaurants, shopping, schools and public transportation, with convenient access to I-89 and Central Vermont Medical Center. A wonderful opportunity to own a distinctive historic home that offers character, comfort, and the convenience of one of Montpelier’s most desirable neighborhoods.
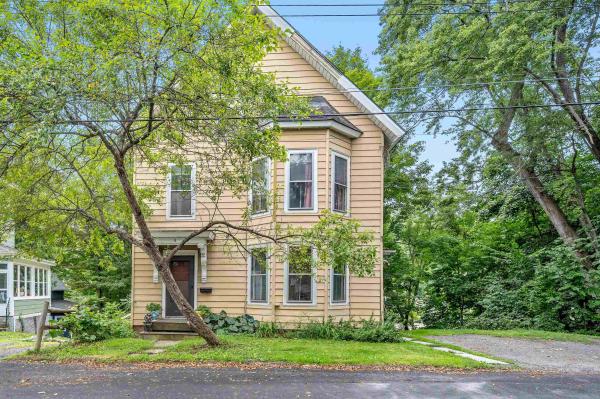
Welcome to 11 Foster Street: a charming historic home with living space on three levels set in a low-key section of the College Hill Neighborhood. This property offers generous living space with original historic details including high ceilings and wood floors. This home offers exceptional flexibility for everyday living, working from home or entertaining. The main floor features a welcoming entry through the front door with plenty of room to take off your boots. The extra-large living room features a pellet stove, high ceilings and lots of natural light. There is a designated dining room and half bath next to the updated kitchen that offers cherry cabinets, granite countertops, and a gas range. A pantry area has extra storage with room for the refrigerator and a washer and dryer. From the kitchen, there is a walkout to a large private back deck perfect for outdoor dining and enjoying the peaceful tree-lined setting. Go up one flight, and you will find four bedrooms and a full bath. There is plenty of room for family, guests, a playroom or home offices. There are large windows and high ceilings, built-in bookshelves, and a large open landing has plenty of room for a reading area or desk. The Top floor offers a spacious primary suite with hardwood floors, skylights, and treetop views. Large closet spaces and a beautifully tiled three-quarter bath with a walk-in shower complete this relaxing space. The walkout basement also has high ceilings with enough room for workout equipment and workbenches and pellet storage. This property is ideally located close to downtown- the local co-op and walking and bike trails. This special home combines historic charm, generous square footage, and everyday convenience.
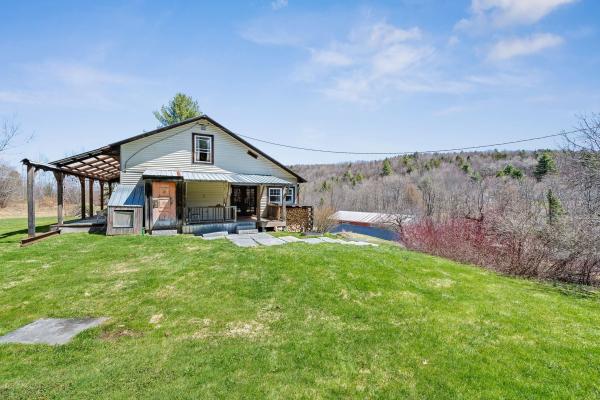
Tucked away in a quiet country setting at the end of a town-maintained road, this unique 10-acre property offers privacy, space, and endless possibilities. The home features an open-concept layout combining the kitchen, dining, and living areas—perfect for everyday living and entertaining. The first floor includes a full bathroom and two bedrooms, one of which has an attached office or sunroom, ideal for remote work or a cozy retreat. Upstairs, you'll find two additional rooms, one currently used as a bedroom and the other as an office space, along with a 3/4 bathroom. Step just off the kitchen onto the back porch and take in the peaceful surroundings, complete with your own small pond and even a zip line for added fun. The land also features multiple small apple orchards, a stream, a chicken coop, and multiple garden beds—perfect for those looking to enjoy a more self-sufficient lifestyle. A standout feature of the property is the large barn, offering tremendous flexibility. It includes a sauna and a heated office or studio space, making it ideal for hobbies, gatherings, or creative use. The lower level of the barn is equipped with multiple animal stalls, adding to its versatility. Recent updates include a new boiler, fresh interior paint, and a new tile kitchen backsplash, enhancing both comfort and value. Fiber internet is available, and the property is equipped with solar to help offset electrical costs. Despite its peaceful, rural feel, the property is conveniently located just minutes from Northfield Village and Norwich University, with easy access to outdoor recreation including hiking, biking, hunting, and fishing. Enjoy world-class skiing at the Mad River Valley just 30 minutes away or Stowe within 45 minutes, and a convenient commute to Montpelier and Barre. This is a rare opportunity to own a truly special country retreat with a blend of charm, functionality, and location.

Welcome historic charm blended with modern efficiency at 18 Charles Street in Montpelier. Built in 1900, this classic 3 bedroom, 1.5 bathroom New England home has been thoughtfully renovated to pair timeless character with contemporary comfort. The main level welcomes you with beautiful real wood floors throughout a light filled layout that includes a spacious living room, dining room, and modern kitchen. A convenient office nook offers a dedicated workspace, complemented by a main floor half bath and laundry area. A cozy pellet stove anchors the living space, while the efficient heat pump HVAC system provides energy conscious heating and cooling for year round comfort. Upstairs, the second floor features a serene primary bedroom with direct access to a private, brand new roof deck, perfect for morning coffee or evening relaxation. Two additional bedrooms and a full bathroom complete the upper level. Outdoors, enjoy your own quiet oasis with dedicated garden space ready for your green thumb, plus the added convenience of a one-car garage. Situated in the heart of Montpelier, you are just steps from the Hunger Mountain Co-Op, the local bike path, and minutes from everything downtown Montpelier has to offer. Motivated Seller. Bring all offers.

A rare Montpelier opportunity where privacy, land, and convenience come together. Set on an expansive 11.83-acre parcel, 642 Hill Street offers a peaceful Vermont setting while remaining close to everything Montpelier has to offer. This charming 2-bedroom, 1-bath home offers approximately 1,101 square feet of comfortable living space and plenty of opportunity to make it your own. The acreage provides room to explore, garden, recreate, or simply enjoy the privacy and beauty of your own Vermont retreat. A special property with land, location, and endless possibilities.
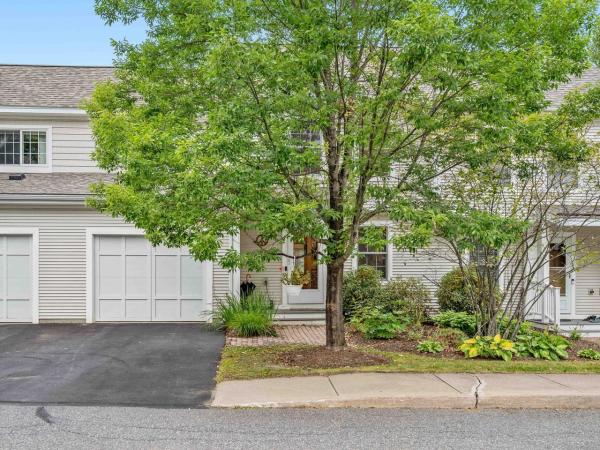
Come home to your private garage with direct entry to the sunny, cheerful, and open first-floor of this recently improved and beautiful condo! Skylights and the sunroom wall-to-wall glass windows allow the light in, but it is still very private because it has the basement level below. Gaze out at the stately hardwoods at the edge of the backyard - it's so peaceful. A first-floor primary bedroom with a spacious bath and laundry is also easily accessible. Upstairs there are two more lovely bedrooms and a full bath between the two rooms. In the lower level, the huge walkout basement has not only the utility area but room for a gym space and another bedroom with a three-quarter bath added by the current owner - perfect for guests! The walkout basement also has a cozy patio area. The current owner has made many high-quality upgrades such as replacing almost all the carpeted areas with lovely and durable hardwood. The kitchen appliances are all newer from the large fridge with an ice maker to the popular induction-style cooking stove. Most of the rooms have been recently painted in calming and timeless shades. Hospital Hill is only minutes away as is I-89, downtown Montpelier, and Barre and lots of various nearby shopping and restaurants. The best of Central Vermont Living because of its private location right in the center of things!

One of a kind opportunity to own a very well-built, if dated, home, just a stone’s throw from Berlin Pond. The home was built in 1937 with quality and style, and has remained in the family ever since. Elegant layout with spacious rooms on the first floor, most with wood floors. You’ll be impressed by the large living room, with fireplace and built-ins. A recent renovation resulted in a first floor primary en suite bedroom. Upstairs you’ll find three additional bedrooms and a full bathroom. There’s also a cute (not small, but cute) studio apartment above the garage, which was historically used as overflow for family gatherings. Enclosed porch at the front serves as your main entrance and a light-filled mudroom. There’s also a screened porch in the back, off the primary bedroom. Unbeatable setting, with mature trees and landscaping. There’s a pond site, lovingly referred to as “the pool” that’s fed by the brook at the rear of the property, which presumably could be brought back to life with another 25 feet or so of piping. This home is on the south side of Mirror Lake Road. Since it’s not on the Berlin Pond “loop”, you get all of the benefits of being so close, while also enjoying peaceful privacy. The home is ready for your cosmetic updates. Recent improvements include: new septic (for 4 bedrooms plus the apartment), new roof, newer furnace and water heater, heat pump with mini split in the living room, and more. Note that while there is a 2 car garage, it has low clearance, and may not accommodate all vehicles. Convenient to Berlin Corners for shopping, Montpelier, and 89 but feels a world away from everything.

Enjoy the perfect combination of convenience and privacy in this desirable end-of-the-road neighborhood, just minutes from the hospital, shopping, and everyday amenities. This inviting home offers a thoughtfully designed floor plan with the ease of one-level living, featuring a first-floor bedroom and bath, walk-in closet, and convenient first-floor laundry. The upgraded kitchen and dining area, with tile flooring, includes a breakfast bar and plenty of space for everyday living. Upstairs, two additional bedrooms share a spacious bathroom complete with double sinks and a beautiful walk-in shower. Step outside to enjoy the peaceful woodland views from the back deck or relax on the welcoming covered front porch. With its private setting, comfortable layout, and easy access to everything you need, this home offers the best of both worlds!
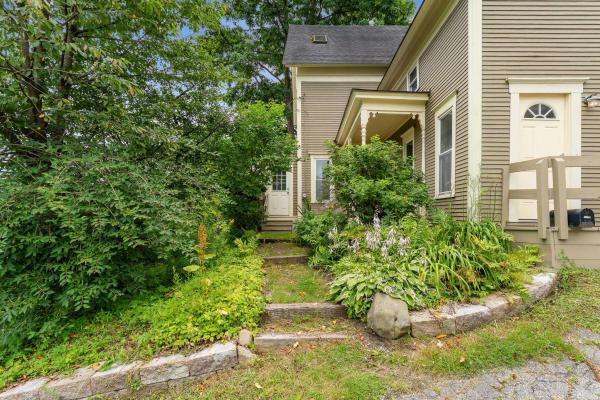
MOTIVATED SELLER...MAKE AN OFFER! One of a kind 5 bedroom home with a one bedroom efficiency apartment. This classic Montpelier home has been renovated from the studs out. You name it, it’s been updated–and in the right way. Insulation, windows, electric, plumbing. Bathrooms, kitchens, floors, roof, paint, furnace, and more! A large kitchen and a formal dining room (you don’t have to be formal) are on the first floor, along with a living room and a pellet stove. Four bedrooms upstairs, plus a full bathroom. Then, and you’re going to like this–the third floor is an entire primary bedroom floor. Spacious bedroom with its own bathroom. Give yourself a little space for when you want to be alone. For watching movies and writing poetry, that is. The apartment is a real gem. It’s not big, but it’s in good shape and it ALWAYS rents. Most recently it was getting $1100 a month. Or, if you want a first floor bedroom, it could easily be incorporated back into the main house. Driveway parking is behind the house, and works for 2-3 cars. Super convenient to downtown Montpelier’s stores, restaurants, and the schools. Lots of space means lots of options! One real estate website implies that this is in a flood hazard area. It is NOT in the 1% flood hazard zone. *****Might be ideal for housing where occupants don't have or need cars. It's close to town, a bus stop, and there are sidewalks.*****

Welcome to 6261 Vermont Route 12 in Berlin, where modern comfort, versatility, and a beautiful natural setting come together. Built in 2026, this 1,344-square-foot manufactured home offers 3 bedrooms, 2 full bathrooms, and a comfortable, open floor plan. Situated on 17.21 acres and zoned for both residential and commercial use, this property offers excellent flexibility for residential, business, or potential live/work opportunities. The property borders the scenic Dog River, providing a peaceful natural backdrop. An important feature is the property's FEMA Letter of Map Change (LOMC), removing the home and approximately 3 acres from the designated flood hazard area. This provides added peace of mind while still allowing you to enjoy the property's riverfront setting. Additional highlights include owned solar, central air conditioning, and a detached two-car garage offering plenty of space for vehicles, equipment, hobbies, or storage. Conveniently located just minutes from downtown Montpelier and Interstate 89, this unique property combines acreage, river frontage, modern construction, energy efficiency, and residential/commercial zoning in a convenient Central Vermont location.

**12.68 Acres of Vermont Beauty, Privacy, and Room to Explore!** Tucked into a small residential development in West Berlin, this inviting 2 bedroom split level home offers the perfect combination of comfortable living and outdoor adventure. Step inside to discover a welcoming kitchen featuring warm wood cabinetry, generous counter space, and a spacious island that naturally brings everyone together. The adjoining dining area offers plenty of room for gatherings, while sliding glass doors lead to an elevated deck overlooking the surrounding countryside. Imagine morning coffee with the sounds of nature, summer cookouts, or simply relaxing while enjoying Vermont's changing seasons! The finished lower level provides additional living space, perfect for movie nights, hobbies, or a cozy retreat. Outside, the relatively level homesite transitions into wooded, sloping acreage complete with a trail to explore. Whether you enjoy hiking, observing wildlife, or simply having your own piece of Vermont countryside, there's plenty to appreciate here! The property benefits from a community water system and shared road maintenance, with current monthly fees of just $25 for water and $20 for road maintenance. Enjoy the peaceful atmosphere of a small neighborhood while having 12.68 acres to call your own. If you've been searching for a home that offers comfortable living, outdoor recreation, and a little breathing room, 104 Penny Lane deserves a closer look!

An opportunity to make Montpelier home awaits! Tucked just minutes from downtown, this charming raised ranch offers the perfect blend of comfort, flexibility, and easy living. Step inside from the driveway into a welcoming entry with plenty of closet space. The lower level features a renovated recreation room, a bedroom, and a 3/4 bathroom, an inviting space for relaxing, guests, a home office, or simply spreading out. A convenient utility room completes this level. Upstairs, you'll love the open flow between the living room, dining area, and kitchen, creating a warm and comfortable space for everyday life and entertaining. The kitchen offers ample storage and room to cook, while two additional bedrooms and a full bathroom with laundry provide plenty of space for family or visitors. Outside, enjoy a nice level lot, with direct access from the kitchen to the backyard. Whether you're looking for your first home or an opportunity to simplify and downsize, this sweet Montpelier property is move in ready and ready to welcome you home. Come see it for yourself! Join us for an Open House on Saturday, October 3rd, from 11:00 AM-1:00 PM.

Move right into this lovely, well-maintained three-bedroom, two-bathroom end-unit condominium featuring a direct-entry, attached one-car garage. With a first-floor bedroom and three-quarter bathroom, this home offers the convenience of main-level living, while two additional bedrooms upstairs provide plenty of room for family, guests, or a home office.The windowed eat-in kitchen features newer appliances and ample storage with a dedicated pantry. The open-concept dining and living area offers a welcoming space to relax or entertain, with a propane stove adding warmth and charm on cooler days. Just off the living room, glass doors lead to a three-season sunroom overlooking a large, open field. Enjoy the peaceful setting, added privacy, and opportunities to watch the surrounding wildlife. With the potential for future upgrades, the sunroom could become an inviting year-round retreat. Upstairs, two additional bedrooms and a full bathroom provide comfortable accommodations, along with a second set of laundry hookups for added flexibility. Laundry is currently located on the main level. Recent improvements include brand-new flooring in the main-level three-quarter bathroom, new carpeting on the stairs, and replacement carpeting throughout the second floor. The sunroom has also been completely repainted and restored. Enjoy easy, low-maintenance living in a well-maintained condominium community with an in-ground swimming pool. Monthly association fees cover lawn care, snow removal, trash and recycling, exterior maintenance, and master insurance, giving you more time to enjoy your home and surroundings. Conveniently located just minutes from shopping, schools, restaurants, bars, and the hospital, with easy access to the I-89 corridor, this inviting condominium offers a wonderful combination of comfort, flexibility, and convenience.

Calling all history lovers! This surprisingly large home was once owned by the renowned artist Thomas Waterman Wood. Before he built Athenwood and its Studio in 1900. Located just up the street from this property, he worked from this home which was built in 1850. TW Wood naturally added his own touches here such as foliated brackets and eave moldings, etc. One step inside this home and the history comes alive! Multiple hearths, hardwood floors, wood paneled ceilings, diamond pattern window muntins, and original woodwork galore. The most recent owner updated the kitchen with stunning cherry cabinets, soapstone counter tops and a custom soapstone farm house sink. Both bath rooms were also newly renovated and as an architectural historian by trade, he thoughtfully kept the character intact. The covered front porch is a lovely place for watching the morning sunrise. Amazing views of downtown Montpelier with its iconic New England Steeples and the bridge over the Winooski River. The extra big lot allows for tons of gardening and access to woods in the backyard. New roof in 2023. Words can't do this one justice - truly a must see!

Start your mornings with coffee in the enclosed sunroom and spend summer afternoons by the community pool. Just minutes from downtown Montpelier, 101 Freedom Drive offers comfortable living with the convenience of a condo community. This 2 bedroom, 1.5 bathroom townhouse features a light filled living room and a kitchen with stainless steel appliances, including a new refrigerator and propane range. Upstairs laundry with a washer and dryer just two years old, along with a one car garage, adds everyday convenience. Association snow removal and trash service simplify upkeep, leaving more time to enjoy Central Vermont. Explore nearby paths and take in scenic views around the established Third Greaves Farm neighborhood. Schools, grocery stores, restaurants, and shopping are within easy reach, with Central Vermont Medical Center and I-89 a short drive away. A welcoming place to settle in close to the heart of Montpelier.
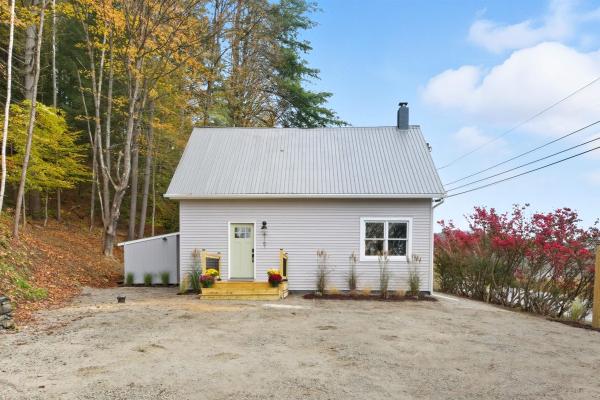
Discover this beautifully updated home where nearly every corner has been thoughtfully renovated to blend modern comfort with classic charm. Located just minutes from downtown Montpelier, this inviting property offers the perfect mix of convenience and character. Come inside to find a bright and inviting main level featuring an easy layout that seamlessly connects the living spaces. The cozy living room is warmed by a wood stove, making it ideal for crisp Vermont evenings, and bathed in natural light. The kitchen features sleek white cabinetry, stainless steel appliances, and direct access to the outdoor deck, perfect for summer grilling or morning coffee. A first-floor bedroom provides easy accessibility, while upstairs you'll find two additional bedrooms and a bonus room tucked behind a built-in bookcase. Ideal for a home office, reading room, or creative space, this hidden feature adds versatility and unique appeal. A new septic system was added in 2026, giving you peace of mind for years to come. With quality renovations throughout and a layout designed for both everyday living and entertaining, this charming home is ready to welcome you!
© 2026 Northern New England Real Estate Network, Inc. All rights reserved. This information is deemed reliable but not guaranteed. The data relating to real estate for sale on this web site comes in part from the IDX Program of NNEREN. Subject to errors, omissions, prior sale, change or withdrawal without notice.
