

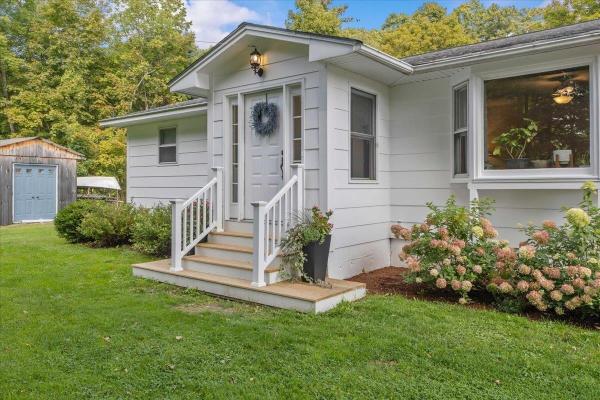
Set on 4.2 acres in a beautiful Jericho setting, this inviting 3-bedroom home at 147 Browns Trace Road offers comfortable living, flexible finished space, and plenty of room to enjoy the outdoors. The main level features hardwood floors throughout much of the living area, a spacious living room filled with natural light, and a bright kitchen with abundant cabinetry, generous counter space, and an easy connection to the dining area. A light-filled dining/sunroom with walls of windows creates a wonderful place to enjoy meals while overlooking the surrounding property, with direct access to the large rear deck for outdoor dining, entertaining, or relaxing. Two bedrooms and a full bath complete the main level. Downstairs, the walkout basement significantly expands the home's versatility with the third bedroom, a second full bath, a finished family or recreation room, and additional space ideal for a home office, gym, hobbies, guests, or storage. Outside, the 4.2-acre lot offers expansive lawn, mature trees, wooded privacy, and plenty of space for gardening, recreation, pets, or simply enjoying the Vermont landscape. An attached garage provides everyday convenience, while an additional detached outbuilding offers valuable space for storage, equipment, or a workshop. Enjoy a convenient location near Jericho Center, the historic Town Green, local shops, trails, and outdoor recreation, including nearby Mills Riverside Park. With easy access to Underhill, Essex, Richmond, and the greater Burlington area, this property combines acreage, versatility, and a classic Vermont setting.
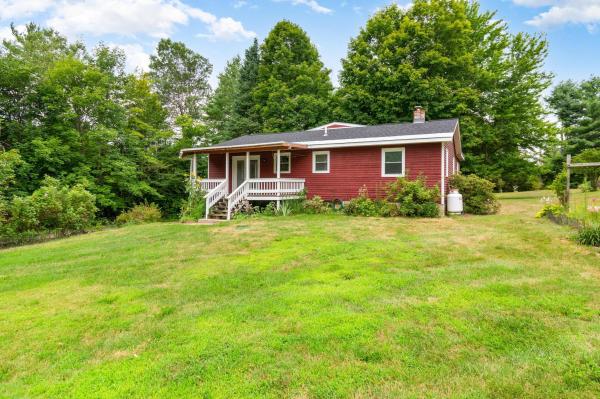
Tucked away on 1.5 private acres with the peaceful sounds of the nearby Lee River, this inviting Jericho home offers the perfect balance of privacy, nature, and convenience. Recently refreshed with fresh interior paint and brand-new wall-to-wall carpeting throughout, it's move-in ready and waiting for its next owners to add their own personal style. Filled with natural light, the open-concept main living area creates a warm and welcoming atmosphere for everyday living and entertaining. The spacious eat-in kitchen offers abundant workspace and room to gather with family and friends. The primary suite features a private three-quarter bath, while two additional bedrooms share a full bath on the main level. The walk-out lower level includes a versatile bonus room, ideal for a home office, fitness space, playroom, or media room. Step outside to enjoy two spacious decks overlooking the surrounding woods, where you'll appreciate the beauty and tranquility of this special setting. A standout feature of the property is the impressive 20' x 40' detached garage and workshop, offering endless possibilities for hobbyists, contractors, car enthusiasts, or extra storage. The finished second level provides even more flexible space for storage, a studio, or future creative uses. Offering a peaceful country setting just minutes from schools, shopping, and Burlington, 207 Lee River Road is a wonderful opportunity to enjoy Vermont living with room to grow and make it your own.

Welcome to your private Jericho oasis, tucked away just off Packard Road! Offering the perfect blend of comfort, functionality, and outdoor enjoyment, this inviting home is a true Vermont retreat. Come inside through the attached two-car garage into a practical mudroom, leading to a versatile office space with an adjoining full bathroom. The thoughtfully designed galley-style kitchen features quartz countertops, abundant cabinetry, a bright window above the sink, and a beautiful bank of three windows overlooking the picturesque backyard. The open living and dining area is perfect for everyday living and entertaining, with two sliding glass doors leading to an inviting screened porch. A charming pellet stove with a classic brick surround adds warmth and character to the living room, while a mini-split heat pump provides efficient heating and air conditioning. Upstairs, you'll find three comfortable bedrooms and a second full bathroom. The finished lower-level recreation room offers additional flexible living space, complete with a cozy wood stove, while the unfinished laundry area provides plenty of room for storage. Outside is where this property truly shines! Enjoy summer days lounging by the heated in-ground pool, unwind in the hot tub, or embrace your green thumb with raised garden beds, established perennial gardens, and an abundance of edible plantings, including blueberries, blackberries, raspberries, and mint. A fenced yard and versatile storage barn add to the property's appeal, creating a private outdoor haven for gardening, recreation, and relaxation. Additional highlights include a backup generator with a convenient power transfer setup for added peace of mind. With nearby hiking trails, a peaceful setting, and convenient access to town within approximately 20 minutes, this special Jericho property offers the best of Vermont living!
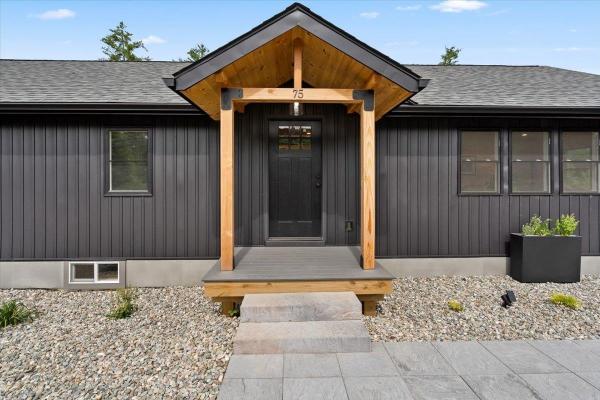
Your Private Vermont Retreat on Nearly 16 Acres – Flexible Living Space & Owner Financing Available! Escape to the beauty and tranquility of Vermont living at 75 Plains Road in Jericho! Nestled on 15.89 wooded acres, this beautifully renovated 4-bedroom, 2-bath home offers the perfect blend of privacy, modern comfort, and versatility. Thoughtfully updated throughout, the home features a gorgeous kitchen with quartz countertops, hardwood floors, and inviting living spaces filled with natural light. Step outside onto the elevated deck overlooking the peaceful wooded surroundings, an ideal setting for morning coffee, outdoor entertaining, or simply enjoying nature. The finished walkout lower level offers additional living space, including a bedroom and full bath, providing flexibility for extended family, guests, a home office, or recreation. With nearly 16 acres to explore, enjoy the beauty of Vermont's changing seasons and the freedom of a spacious natural setting. Conveniently located near Essex, Burlington, shopping, dining, and outdoor recreation, this property offers a wonderful balance of seclusion and accessibility. Owner financing available, creating an additional opportunity to make this unique property your own. Discover the possibilities of your very own Vermont retreat!
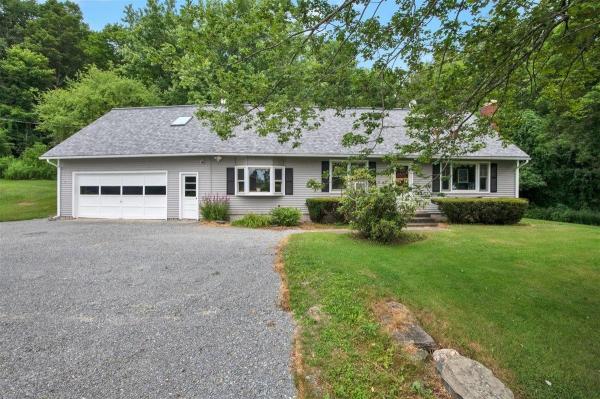
Rarely does a property offer this much flexibility under one roof! Set on a beautiful lot in one of Jericho’s most desirable locations, this spacious home combines comfort, versatility, and opportunity. Complete with a fully equipped two-bedroom accessory dwelling unit, it is ideal for generating rental income, accommodating extended family, hosting long-term guests, or creating a private work-from-home space. Inside, generous living areas provide plenty of room to gather and entertain. The inviting eat-in kitchen is full of character, anchored by a charming antique stove that serves as a unique focal point. A welcoming living room with a fireplace, an expansive family room, a first-floor bedroom, and three additional bedrooms on the second floor create a flexible floor plan that easily adapts to changing needs. The lower level offers a workshop and abundant storage, while the spacious backyard is framed by mature trees, creating a peaceful setting for entertaining, gardening, or simply relaxing in your own private retreat. Recent updates, including a newer roof and a heat pump water heater, provide added peace of mind. Located less than half a mile from The Jericho Café & Tavern, Stone’s Throw Pizza & Wine, Joe’s Snack Bar, and the scenic Old Mill Park trails, this home offers the perfect blend of small-town charm and everyday convenience. Opportunities like this are rare in Jericho. STILL ACTIVELY SHOWING AND ACCEPTING OFFERS!

NEW CONSTRUCTION IN JERICHO! Welcome to 11 Oriole Orchard Lane, a brand-new 3-bedroom, 3-bath townhome offering modern design, flexible living space, and room to grow! Tucked away in a thoughtfully planned community of just six homes arranged as three duplex-style buildings, this property combines low-maintenance living with a desirable Jericho location near Mount Mansfield Union High School. Step inside to a bright, open-concept main level filled with natural light. The kitchen features stainless steel appliances and flows seamlessly into the dining and living areas, creating an inviting space for everyday living and entertaining. Sliding doors lead to a private deck, perfect for enjoying the outdoors. Durable vinyl plank and tile flooring, ceiling fans, central vacuum, main-level laundry hookups, and an attached two-car garage add convenience and functionality. The partially finished walkout lower level offers incredible potential for additional living space and is already plumbed for a future bathroom. With a 4-bedroom wastewater permit, buyers have the opportunity to add a fourth bedroom, expand their living space, and build equity! Whether you envision a guest suite, home office, recreation room, or fitness area, the possibilities are plentiful. Pets are welcome, and rentals are permitted, offering flexibility for homeowners and investors alike. Enjoy the benefits of brand-new construction in a convenient Jericho location close to schools, hiking, skiing, outdoor recreation, and local amenities. An exciting opportunity to own a new Vermont townhome with room to make it your own!

Thoughtfully updated and meticulously maintained, this Jericho ranch sits on .95 acres and offers 1,086 sq. ft. of comfortable one-level living, plus more than 500 sq. ft. of finished space in the lower level. Conveniently located just 20 minutes to Burlington, 10 minutes to I-89, and close to schools, parks, skiing, and local amenities. Fresh paint throughout including ceilings, walls, and trim makes this home truly move-in ready. The main level features a remodeled kitchen with modern flat-panel cabinet doors that give a nod to the home’s original style, stainless steel appliances, a new counter-depth refrigerator (2025), quartz countertops, and a new sink and faucet. Original hardwood floors add warmth and character throughout. Radiant heat serves the kitchen, dining, and living areas, with radiator heat in the bedrooms and two mini-splits providing additional heat and air conditioning. The open living area is filled with natural light from double glass French doors leading outside. Storage is exceptional, with generously sized closets in all three bedrooms and two closets with custom shelving in the primary bedroom. The renovated full bath features a Bath Fitter surround, updated plumbing fixtures and lighting, plus a convenient laundry chute. The lower level adds valuable flexibility with a finished bonus area, laundry, and plenty of dry storage. Additional improvements include updated electrical, new insulation and sheetrock in the basement and garage, added basement baseboard heat, new windows, and fresh interior and exterior paint. Outside, enjoy a 15' x 15' deck with awning, beautiful landscaping, a storage shed, and a spacious private yard with plenty of room for gardening, recreation, and entertaining. With thoughtful updates, abundant storage, flexible living space, and a convenient Jericho location, this well-cared-for home is ready for its next chapter. Schedule your showing today!

Set on a beautiful .83-acre lot with a spacious backyard and wooded surroundings, this inviting 3-bedroom, 1.5-bath ranch offers comfortable one-level living, thoughtful updates, and a wonderful combination of privacy and convenience in Essex. Inside, the spacious living room provides a welcoming place to gather, featuring attractive flooring, abundant natural light, and plenty of room to relax or entertain. The adjoining dining area offers additional flexibility for everyday living, with French doors opening directly to the back deck overlooking the expansive yard. The updated full bathroom is a standout feature, beautifully finished with a tiled shower, double-sink vanity, modern fixtures, and the added convenience of laundry. Three bedrooms, including a primary bedroom with generous closet space and access to a private half bath, complete the main level. A partially finished basement provides additional flexible space for recreation, hobbies, storage, or a home office. Outside, the property offers plenty of room to enjoy the outdoors, with a spacious lawn, established trees, a storage shed, and partial fencing for added privacy. The attached two-car garage provides excellent storage and everyday convenience, while the generous driveway offers additional parking. Surrounded by natural beauty yet conveniently located near Essex amenities, shopping, dining, schools, and commuting routes, this property offers the space, setting, and flexibility to make it your own. A wonderful opportunity to enjoy the best of Vermont living with room to spread out both inside and out!

Well-maintained raised ranch offering comfortable living, flexible space, and beautiful Mount Mansfield views. The main level features three bedrooms, a full bath, hardwood floors, and a welcoming living area open to the dining room. The finished lower level features a spacious family room with a cozy fireplace and a fourth bedroom with an attached 3/4 bath, providing excellent space for guests, a home office, or additional living needs and bringing the total finished square footage to around 2000 ft. A convenient laundry room is also found on the lower level. Enjoy the views from the large deck, perfect for relaxing or entertaining and overlooking a private yard. A detached oversized two-car garage with a brand new door provides convenient parking and storage. The home boasts up-to-date windows, municipal water, a 5-bedroom septic system, and natural gas heat and hot water, plus a recent roof and an insulated water-sealed foundation. Some vintage wallpaper remains and offers an opportunity to add your own style. Zoned for Mt. Mansfield Union High School, ranked the #1 high school in the Burlington metro area and #3 statewide by U.S. News & World Report. Conveniently located just 30 minutes from Burlington and Smugglers' Notch, with Palmer Lane maple creemees nearby. A wonderful opportunity to enjoy Vermont living with both convenience and mountain views.
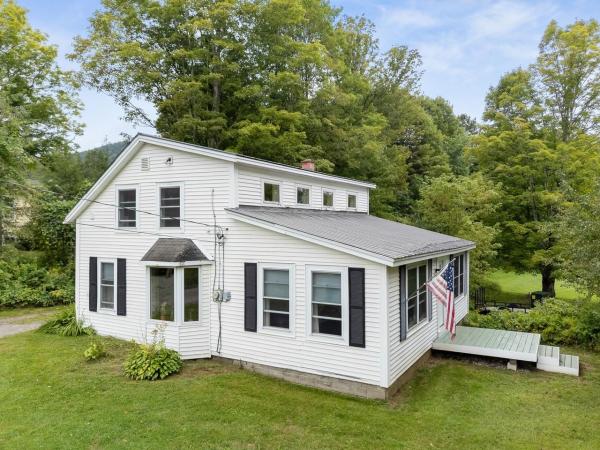
Set on a peaceful dead-end road in the Village of Underhill Center, this 1870 farmhouse offers character, space, and plenty of opportunity to make it your own. Situated on 1.41 acres, the property feels much larger than its footprint, with an expansive backyard and plenty of open space to enjoy. Inside, the three-bedroom, two-bathroom home blends original charm with updates completed over the years, while leaving room for the next owner to add their own style and finishing touches. The kitchen offers an abundance of cabinetry and a window above the sink overlooking the backyard. Wood flooring can be found throughout the den, living room, and bedrooms, adding warmth and character to the home. A first-floor bedroom with dual closets is conveniently located off the living room, also on the first floor is a ¾ bathroom with laundry. Upstairs are two additional bedrooms and another ¾ bathroom. The landing at the top of the stairs provides a versatile bonus space that would be ideal for a home office or reading nook. A new sliding glass door opens to the back deck overlooking the spacious yard, creating a great spot to relax, entertain, and enjoy. The full basement houses the utilities and provides plenty of additional storage as well as a one-car garage well suited for a smaller vehicle, lawn equipment, or recreational toys. Adding even more versatility to the property is an impressive 24’ x 60’ barn complete with its own driveway, electricity, insulation, and 12-foot ceilings. Whether you’re looking for a workshop, space for hobbies, equipment, or recreational toys, or simply an abundance of storage, the barn offers plenty of possibilities. With its village setting, expansive outdoor space, farmhouse character, and exceptional outbuilding, this Underhill Center property is ready for its next chapter. Roughly 30 minutes to attractions like Mount Mansfield, Burlington, and Williston.
© 2026 Northern New England Real Estate Network, Inc. All rights reserved. This information is deemed reliable but not guaranteed. The data relating to real estate for sale on this web site comes in part from the IDX Program of NNEREN. Subject to errors, omissions, prior sale, change or withdrawal without notice.
