


Set on two parcels totaling approximately 44+ acres, 1779 VT Route 78 offers a unique combination of country living, recreation, and future possibilities. The property includes a 36+ acre parcel improved with a 3-bedroom farmhouse, along with a separately deeded 8+ acre parcel. The farmhouse features a fully enclosed front porch, a spacious kitchen and dining area with wood floors, and the convenience of a first-floor bedroom. An attached garage offers additional utility with upstairs storage. The larger parcel, identified as Parcel 1, Lot 2, benefits from a deeded right-of-way over Lot 1 to access the rear portion of the acreage. Adding to the property's potential, a State Wastewater Permit, WW-6-1562, was previously obtained in connection with a proposed 9-lot subdivision, providing an interesting starting point for buyers wishing to explore future development possibilities, subject to all applicable permits and approvals. Both parcels abut the Missisquoi Valley Rail Trail, offering convenient access for biking, walking, snowmobiling, cross-country skiing, and other four-season recreation. Whether envisioned as a Vermont homestead with substantial acreage, an investment opportunity, or a property offering longer-term development potential, this is a distinctive offering for those seeking land, recreation, and possibilities in one setting.
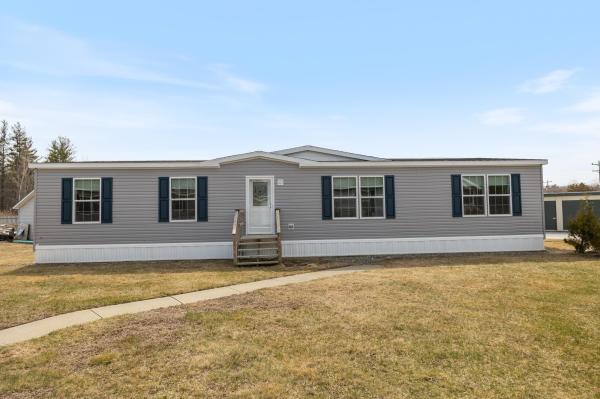
Tour this home today - or choose a model that's right for you. This turnkey land and home package includes a .62-acre building lot in one of Highgate Center's newest neighborhoods, paired with the featured Redman Homes A-25612 model, currently on display at the Deso Homes sales center. Buyers are encouraged to tour this home in person to experience the quality, craftsmanship, and available finish options. Several lots are available to choose from. Prefer a different layout or larger floor plan? This lot may also be paired with one of many other Redman Homes floor plans, with pricing adjusted based on the home and selected options. The featured A-5612 offers 3 bedrooms, 2 bathrooms, an open-concept layout, Energy Star® construction, a spacious kitchen with center island, a walk-in pantry, utility room, and a comfortable primary suite with spa-like bathroom. Package pricing includes the building lot, home, delivery, foundation, site work, utility connections, and complete installation. Enjoy the benefits of brand-new construction with modern efficiency, low maintenance, and manufacturer warranty coverage, all in a convenient location just steps from the refurbished Lamoille Valley Rail Trail and minutes from I-89, St. Albans, and local amenities. Listing Agent is also Seller.

This turnkey land and home package includes a .54-acre building lot in one of Highgate Center's newest neighborhoods, paired with the featured custom Redman Homes A-24809 model. PRICING INCLUDES $10,000 FOR BUYER'S CLOSING COSTS! Potential buyers are encouraged to tour available display homes in person to experience the quality, craftsmanship, and available finish options. Several lots are available to choose from. Prefer a different layout or larger floor plan? Choose your lot and a custom Redman Homes floor plan, with pricing adjusted based on the home and selected options. The featured A-24809 offers full drywall interior walls, 3 bedrooms, 2 bathrooms, an open-concept layout, Energy Star® construction, a spacious kitchen with a center island, and a comfortable primary suite. The upgraded kitchen and primary bathroom truly tie the home together. Features like the walk-in pantry, whirlpool tub in the hall bath, and more make the home as beautiful as it is functional. Package pricing includes the building lot, home, delivery, foundation, site work, utility connections, and complete installation. Enjoy the benefits of brand-new construction with modern efficiency, low maintenance, and manufacturer warranty coverage, all in a convenient location just steps from the refurbished Lamoille Valley Rail Trail and minutes from I-89, St. Albans, and local amenities. Listing Agent is also Seller.

Welcome to this charming 1880s farmhouse, lovingly owned by the same family since it was built! Rich in history and character, this four-bedroom, two-bath home offers a wonderful opportunity to bring your own vision and updates while enjoying the charm and solid bones of an older farmhouse. Situated on a level one-acre lot in a convenient Highgate location, the property features a three-car garage, hardwood floors, a durable metal roof, and plenty of natural sunlight. The flexible floor plan offers one bedroom and a full bath on the first floor, with three additional bedrooms and another bath upstairs. Enjoy the convenience of first-floor laundry, new stainless steel appliances, newer windows, a newer furnace, and a newer septic system. Conveniently located approximately 20 minutes from St. Albans, 40 minutes to Burlington and minutes to the Canadian boarder. Close to everyday shopping, restaurants and schools not to mention all the out door activities, skiing, swimming, fishing and trails! A rare opportunity to own a piece of local history and make it your own! OPEN HOUSE 11/14 @ 11-1:00
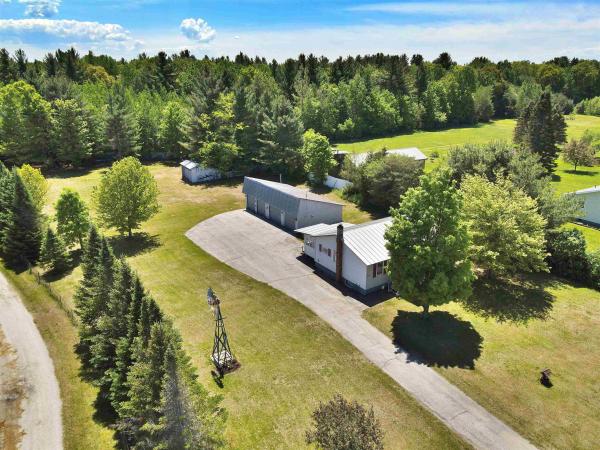
Price reduced! Endless possibilities with this two bedroom ranch home with four car garage and additional two vehicle outbuilding! Sited on a large level lot, this property is move in ready and offers tremendous potential for so much more. The home is nicely appointed and features a 3/4 and 1/2 bath. There are enclosed, finished porches off the front and back of the home. There is additional finished space in the basement for extra guests or projects and activities. Outside, the craftsman or mechanic will absolutely fall in love with the massive four car garage creating an incredible work space and room for all of your toys! There is an additional outbuilding that could fit two more vehicles or provide more storage. An absolutely incredible property that really must be seen to be truly appreciated!

Move right into this 2 year old, like-new single-level modular home. Comes with 2 new ir Soource eat Pumps. Low care modern comfort aand a 1.47 acre lot for country living Tucked away on a small cul-de-sac along, this home is nestled within a small family neighborhood. Situated on a beautiful 1.47-acre level, open and wooded lot that offers immense potential, including plenty of room to add a garage and a workshop, veggie and flower gardens play areas, even room for an above ground pool. Inside, you will find a bright, spacious 3-bedroom, 2-bathroom layout; 1,566 square feet of finished open living space. Nice for those who love to co0ok and entertain. Keep bills down with Energy-efficient LED lighting, and a highly efficient heat pump and mini-split system for year-round heating and cooling. The open kitchen features a convenient kitchen island and plenty of storage too. Truly a turn-key gem! Make your move to Easy Street an easy one, Call for your private viewing now.
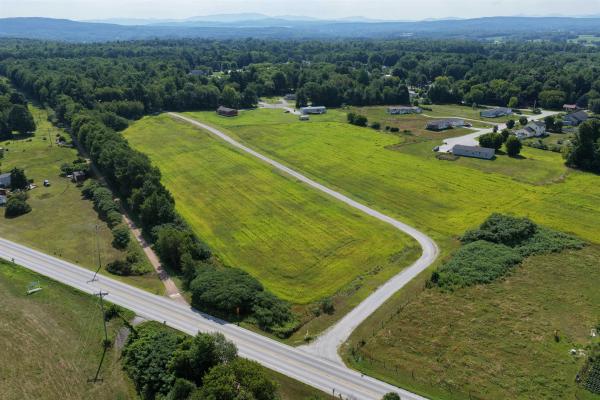
Tour this home today - or choose a model that's right for you. This turnkey land and home package includes a .60-acre building lot in one of Highgate Center's newest neighborhoods, paired with the featured Redman Homes A-24402 model, currently on display at the Deso Homes sales center. Buyers are encouraged to tour this home in person to experience the quality, craftsmanship, and available finish options. Several lots are available to choose from. Prefer a different layout or larger floor plan? This lot may also be paired with one of many other Redman Homes floor plans, with pricing adjusted based on the home and selected options. The featured A-24402 offers 3 bedrooms, 2 bathrooms, an open-concept layout, Energy Star® construction, a spacious kitchen with center island, and a comfortable primary suite. Package pricing includes the building lot, home, delivery, foundation, site work, utility connections, and complete installation. Enjoy the benefits of brand-new construction with modern efficiency, low maintenance, and manufacturer warranty coverage, all in a convenient location just steps from the refurbished Lamoille Valley Rail Trail and minutes from I-89, St. Albans, and local amenities. Listing Agent is also Seller.
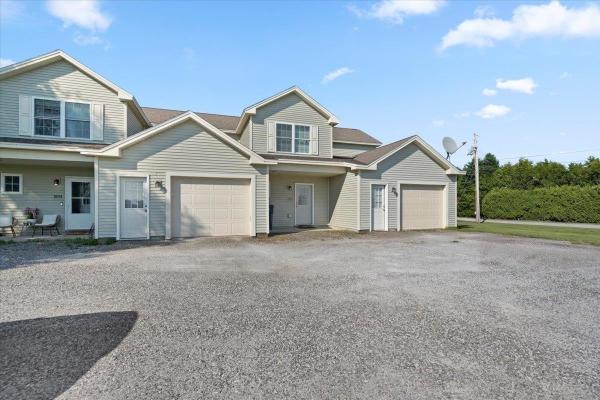
Welcome to easy, low maintenance living in this immaculate townhome at 1002 Cook Road in Sheldon, Vermont! Offering 1,484 square feet of thoughtfully designed living space, this beautiful home features 2 spacious bedrooms, 2.5 bathrooms, and a versatile second-floor office that's perfect for working from home, a guest space, or hobby room. The bright, open floor plan provides a comfortable flow for everyday living and entertaining, while the well appointed kitchen opens to inviting living and dining areas. Step outside to enjoy your morning coffee on the covered front porch or unwind on the private rear deck, where you can take in the peaceful rural surroundings. Additional highlights include a one car attached garage, meticulous upkeep throughout, and a move in ready condition that allows you to settle in without lifting a finger. Conveniently located just minutes from Interstate 89, shopping, restaurants, and everyday amenities, this home offers the perfect balance of country tranquility and commuter convenience. If you've been searching for a beautifully maintained townhome with modern comfort, a scenic setting, and an unbeatable location, this Sheldon gem is one you won't want to miss!

This charming ranch offers something that's becoming harder and harder to find - space, privacy, and a little room to dream. Set on just under 2.5 acres, this property has a wonderful sense of possibility, with a peaceful setting that feels tucked away while still being close to everything you need. The two-bedroom, one-bath home offers an inviting open floor plan, a great kitchen and dining space, and the everyday convenience of a mudroom and first-floor laundry. The detached garage provides excellent workspace and storage, while additional outbuildings add even more character and potential. But the real story unfolds outside. The home sits comfortably on the lower portion of the property, while the upper level opens into an expansive, wonderfully private space that feels like its own, exclusive world. With an extension off of the driveway providing access to the upper portion, there is plenty of room for gardens, recreation, outdoor gatherings, hobbies or simply enjoying the peace and quiet. The natural tree line creates a beautiful buffer from the road, making the outside space feel wonderfully secluded. The home itself has a lived-in charm and plenty of character, offering an opportunity to refresh and re imagine the spaces while preserving what makes them special. Whether you envision a cozy first home, a rewarding investment, or a place to create something uniquely your own, there is a wonderful foundation here to inspire next steps. And when you're ready to venture out, downtown Swanton, St. Albans, and I-89 are close by, with quick access to shopping, dining, and groceries just minutes away. A little loved, a little whimsical...and absolutely full of possibility - come see what you can imagine here!

Tucked into a private and peaceful setting on approximately 1/2 acre of owned land, this meticulously maintained 2-bedroom, 1-bath home is clean, inviting, and truly move-in ready. Recent flooring updates and new windows add a fresh feel, while a dedicated office provides valuable flexibility for working from home, hobbies, or additional space. The living room also offers the option to reinstall a wood or pellet stove if desired. The standout feature is the commercial-size garage, offering exceptional space for a hobbyist, tradesperson, collector, workshop, or storage, with possible commercial or income-producing potential subject to local permitting and zoning. Perfect as a primary residence or investment property, this well-kept home offers versatility in a convenient location—approximately 15 minutes to major amenities and the hospital, 45 minutes to Burlington, and about an hour to Montreal. A true gem with space, privacy, and possibilities.

Enjoy an easy escape to Fairfield Pond! Experience serene waterfront living, clear water, golden morning sunlight, and a quieter pace of life. You'll feel a world away, yet you're just a 10-minute drive from the conveniences of St. Albans and access to Interstate 89. Nearly 30 years of attentive ownership are evident in this incredibly well-maintained 2-bedroom cottage. Welcome family and friends into a spacious gathering area with high ceilings and an open kitchen, living, and dining layout. Finishes include hardwood kitchen cabinets, a custom live-edge breakfast bar, and walls accented with reclaimed wood from a historic structure in southern Vermont. This three-season cottage, with a heating unit to keep you cozy during the shoulder months, offers potential for conversion to year-round living. A spacious shed provides plenty of storage, while a wide front deck overlooking the water and a fire pit offer inviting spaces to relax and unwind. Extend your enjoyment onto the water with a dock system supplied by Boat Headquarters in 2023, offering easy access for boating, fishing, and sunbathing. Generous 30-year land lease for new owners, with an annual rate of just $485. Low annual expenses make this an affordable waterfront retreat. With so many happy residents, properties on Fairfield Pond rarely come to market. For the right qualified buyer, available for separate purchase is a "like-new" 2023 Qwest 820 LZ pontoon boat. Don't miss your opportunity!

Why Rent when you could Own! Walk in and enjoy the covered entry with open foyer leading into the dining room. Expansive kitchen countertops and cupboard storage for all your needs with an open feel expanding to the living room with lots of natural lighting. First floor bedroom with an additional first floor bath with shower and laundry setup in place for easy and use. Upstairs you will find two more bedrooms and an office space with a full bathroom. The basement has access with a bulkhead and interior access as well with a new heating system. The garage is a one car garage to house all your needs with storage space as well. Open feel backyard bringing comfort to a level yard with extra covered storage off the garage.

Welcome to 124 School Street, a freshly updated 2 bedroom, 2 bath home offering nearly 1,000 square feet of finished living space on a 0.10-acre lot in Sheldon, Vermont. New luxury vinyl plank flooring, installed within the last month, and fresh paint throughout give the whole home a clean, modern feel. The first floor features a full bath and convenient laundry, while both bedrooms are located on the second level, creating a nice separation between living and sleeping spaces. The full basement adds valuable space (404 sqft) with a bathroom, giving you room for a rec room, workshop, home office, or extra storage. This home has been well maintained, with recent updates including a new refrigerator (September 2026), dryer (March 2026), washer (March 2025), and dishwasher (March 2024), Hybrid Heat Pump Water Heater (Oct 2026). Professional insulation was added to the attic and basement within the past five years for comfort and energy efficiency through every Vermont season. Step outside to the fully fenced backyard, a private space for pets, gardening, or relaxing. The deck overlooks the yard and is ideal for morning coffee, summer grilling, and taking in the fall foliage. Sheldon offers relaxed rural Franklin County living with outdoor recreation close at hand. The Missisquoi Valley Rail Trail passes through town for walking, biking, and winter snowmobiling, and the Missisquoi River is nearby for paddling and fishing. St. Albans and Enosburg Falls are a short drive for shopping, dining, and services. Lake Champlain is within easy reach, and Jay Peak makes for a convenient ski day. Burlington and the Canadian border are both accessible for commuting and travel. Only 10 Minutes to I-89. Don't miss this move-in-ready home in a peaceful Vermont setting. Schedule your showing today!
© 2026 Northern New England Real Estate Network, Inc. All rights reserved. This information is deemed reliable but not guaranteed. The data relating to real estate for sale on this web site comes in part from the IDX Program of NNEREN. Subject to errors, omissions, prior sale, change or withdrawal without notice.
