


Quietly sited off a private secluded road, sits a finely hand-crafted family compound featuring 2 buildings on 10.27 acres. The lot features an open yard, gardens, stone walls, woodland trails & nearby brooks. The main house features post and beam construction with sweeping cathedral ceilings, 2 bedrooms, 1.5 baths, a loft, finished lower level, and many custom-built features. The kitchen is well appointed with custom cabinetry and stone counters. A stand-out bonus feature comprises a large detached shop with 2 bedroom in-law or rental apartment above an 1150 sq. foot office/woodworking shop prefect for hobbies or a commercial home business. This property is perfectly sited in close proximity to State Forest for hiking, biking trails on Mt Ascutney, easy access to Interstate 91, Woodstock VT, Hanover NH, Dartmouth, and all recreation.
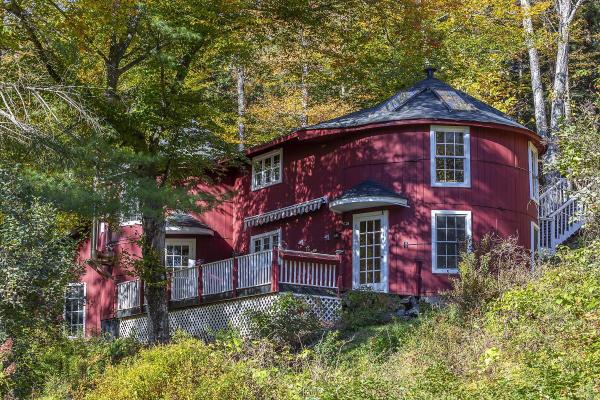
This unique one-of-a-kind property will inspire your creativity. "The Silo House" is located on a tranquil, private lot in the desirable Rush Meadow region of West Windsor with frontage on the Willow Brook and rear access to the local trail system. There are two bedrooms, a LR/DR combination and a large shaded deck overlooking the brook. Perfect for full time living, or a great second home opportunity. Shared ROW access to be re-routed upon sale.

Tucked away along a long driveway on 5.6 wooded acres, this 3-bedroom, 2-bath split-level home offers the privacy, space, and peaceful Vermont setting you've been looking for. Located on a private road in West Windsor, the property is surrounded by natural beauty, creating a wonderful sense of seclusion while still being within reach of nearby amenities and recreation. Whether you're looking for a quiet place to unwind, room to explore the outdoors, or a property with space for your hobbies and interests, there's plenty to appreciate here. Inside, the home offers a comfortable and welcoming atmosphere, with a woodstove adding warmth and character during Vermont's cooler months. The sunroom provides an inviting place to enjoy your morning coffee, settle in with a good book, or simply take in the changing seasons. One of the property's most impressive features is the expansive deck, offering an incredible amount of outdoor living space. From summer barbecues and gatherings with friends to quiet evenings enjoying the fresh Vermont air, this deck is made for entertaining and everyday enjoyment alike. For those needing additional space, the oversized detached garage is sure to impress. Heated and complete with an unfinished second story, this versatile building offers plenty of possibilities for a workshop, hobbies, equipment, recreational gear, or additional storage. The home's new roof is another valuable improvement, offering added peace of mind for its next owners. Beyond the home itself, the 5.6-acre wooded setting provides a beautiful backdrop throughout the seasons, from the vibrant colors of fall to the peaceful snow-covered landscape of winter. Outdoor enthusiasts will especially appreciate the proximity to Ascutney Outdoors and Mount Ascutney, where hiking, mountain biking, skiing, and other recreational opportunities can be enjoyed throughout the year. Agent is related to seller.

Room to Live, Room to Dream: 11.4 Acres at the Foot of Mt. Ascutney Welcome to a property with real history and real possibility. Set on 11.4 acres on the east side of Brownsville village, this is a place where you can walk to the village center, the mountain resort, and hiking trails, then come home to open land, mature trees, and views of the valley and Mt. Ascutney. Built in 1965 as the original lodging for the new Ascutney Mountain ski area, the home has welcomed up to 100 guests at a time, and today it lives as a spacious two-unit residence with expansion capability. The land is the heart of it. Five flat areas offer room for gardens, play, gatherings, or new building, with additional acreage left natural for recreation. A brook at the far end of the property adds a layer of privacy, and the setting feels quietly rural even though village life is minutes away. Practical comforts are already in place: a deeded spring water well that has never run out of water, a 25,000-gallon pond with a fire department dry hydrant beside the driveway, a standing seam metal roof installed in 2010, 600-amp electrical service, and three heating options including a TARM wood furnace. Parking is permitted for 50 cars, with a driveway improvement from Route 44 completed in 2019, which makes hosting family, friends, or events easy. For those with a bigger vision, the possibilities extend well beyond the existing home. Whether you renovate the existing structure or start fresh with a design built for today’s codes and lifestyles, the site’s natural slope allows larger buildings to sit gracefully in the landscape. Live here, build here, or hold this rare piece of Vermont for what comes next. Offered as-is. Call today to schedule a private showing.
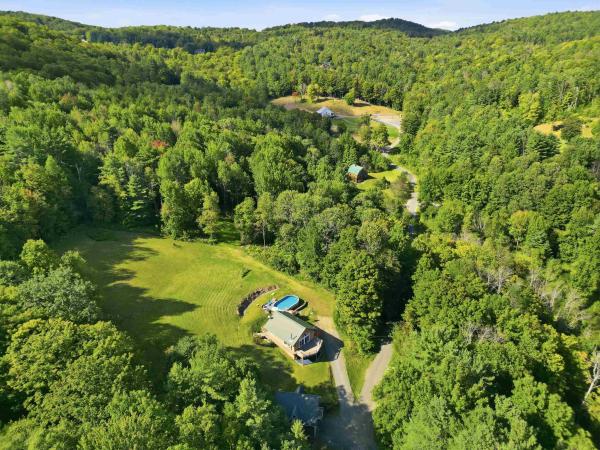
An efficient 2-bedroom chalet located in the foot hills of West Windsor. Over the years the sellers have completed a total gut renovation of the interior and exterior of the house. New windows, doors, hardwood flooring, built-ins, remodeled bathrooms and kitchen are just few upgrades to this charming home. A 2-car garage was added with a large heated bonus room above, which can be used as a game/exercise room, or converted into extra living space. The main level is an open floor plan with living, dining, kitchen, primary bedroom and full bathroom. The lower level is outfitted with a walk-out basement along with the main entrance to the home. The finished basement includes a bedroom, full bathroom, laundry room, along with a family room which is heated by a woodstove. Both floors have mini splits for additional heat and air conditioning. The house comes with a full wrap around deck for access to the pool, front sitting deck, and back yard. The barn was originally used as a cider barn which was in disrepair but shored up, insulated and currently being used as a woodworking shop with a wood burning furnace for heat. The new 3-bedroom mound system was installed this year which allows for future growth. The yard around the house and barn are open although most of the 40 acres are wooded with internal trails. Minutes to Brownsville Butcher and Pantry, Ascutney Windsor Trails, 15 mins to Woodstock and I-91 for easy access to the upper valley.
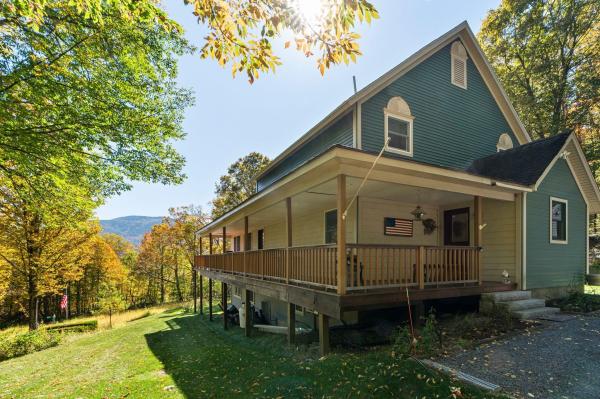
Experience the best of Vermont living in this custom-built home in desirable West Windsor, where thoughtful craftsmanship, energy efficiency, and four-season recreation come together. Designed and built by its original builder, this home offers exceptional quality, low-maintenance living, and comfortable year-round enjoyment. Whether you're searching for a primary residence, a Vermont vacation home, or the perfect mountain retreat, you'll appreciate the generous sleeping spaces that easily accommodate family and guests. After a day of skiing, snowmobiling, hiking, mountain biking, or exploring, gather around the cozy fireplace and soak in the peaceful mountain views that make this property feel like a true escape. Outdoor enthusiasts will love the location, with easy access to Ascutney Outdoors, Mount Ascutney State Park, and the renowned VAST snowmobile trail system. World-class skiing at Okemo Mountain Resort and the charming villages of Woodstock and Brownsville are just a short drive away, making this an ideal home base for every season. A spacious two-car garage provides ample storage for vehicles, outdoor gear, and recreational equipment. Set in one of Vermont's most sought-after communities, known for its scenic beauty, outdoor adventure, and welcoming small-town charm, this exceptional property offers the perfect balance of privacy, convenience, and lifestyle. If you've been dreaming of owning a Vermont mountain home where every season brings a new adventure, this is the one you've been waiting for.

This spectacular Yankee Barn Post and Beam Home has stunning views from every angle! Custom built in 2006 of the finest materials, this warm and inviting home is in pristine condition. Spacious, sun-filled rooms with soaring cathedral ceilings are perfectly configured for a seamless flow, and plenty of room to sprawl. The great room is anchored by a fieldstone fireplace with a raised hearth of hand-picked local stone. Open concept kitchen with gleaming granite, top of the line Kenmore SS appliances, and a walk-in pantry. Step out of the sunny breakfast room to the Trex deck complete with a propane hookup for outdoor grilling, and a picture-perfect back drop of Ascutney Mountain. Huge 1st Floor Master bedroom with gas fireplace, ensuite bathroom complete with whirlpool tub and custom cherry cabinetry. Finished, walk -out lower level with plenty of room for expansion. Multi-zoned radiant heat and structural insulating panels provide efficient, even comfort. Three mini splits to provide comfort in the warmer months. Backup generator. Located in the desirable Bible Hill region of West Windsor with easy access to Interstate, Woodstock, VT, Hanover NH, and endless recreation opportunities.
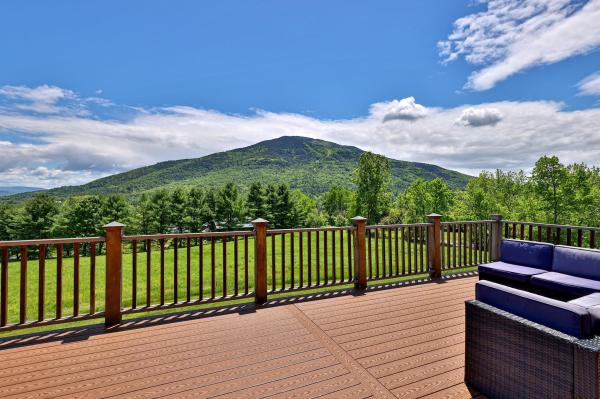
With sweeping views of Mount Ascutney, this exceptional home offers the Vermont lifestyle so many buyers dream of. A place where family and friends gather, traditions begin, and every season brings new adventures. Thoughtfully expanded over time, it blends two living spaces into one inviting home, offering generous room to be together while providing comfort and privacy for everyone. The newer addition features an open concept kitchen, dining, and living area anchored by a custom stone fireplace and dramatic floor to ceiling windows framing the mountain views. A sun-filled deck invites morning coffee, summer entertaining, or cozy après ski evenings. The primary suite is a private retreat with its own deck, ensuite bath, walk in closet, and dedicated office. The original wing offers four additional bedrooms, a kitchen, living area, and its own deck, creating an ideal space for guests or extended family. Whether enjoyed as one expansive residence, configured for private guest accommodations, or explored for its income-producing rental potential, the flexible layout adapts to a variety of lifestyles. Located in the heart of Brownsville. Just minutes from Mount Ascutney's trails and outdoor recreation, and within easy reach of Woodstock, Okemo, Killington, and the Upper Valley, this is a rare opportunity to own a true Vermont retreat where unforgettable memories are made all year long, with the added flexibility of potential rental income when you're away.
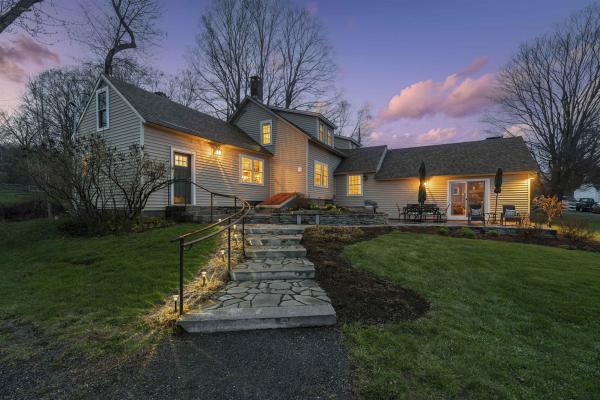
Farm at Gaelic Crossing is an equestrian property set on 26.72± acres, has dramatic views of Mount Ascutney and, after summer showers, the frequent and magical appearance of rainbows—often even double rainbows—across the wide, open sky. This updated c.1842 New England Cape offers 2,554 square feet of finished living space, including four bedrooms—two conveniently located on the first floor. Wide pine and maple floors run throughout, adding classic farmhouse character. The equestrian amenities are outstanding: a 3,024-square-foot stable with seven spacious stalls, a heated tack room, wash stall, bathroom, and laundry area. The 100' x 200' riding arena features a state-of-the-art, eco-friendly footing made from recycled sneakers, offering outstanding drainage, low dust, and excellent footing. Outdoor facilities also included are a round pen, four grass paddocks, and one dirt paddock. Quiet gravel roads invite walking and riding, with access to the Green Mountain Horse Association trail system. A stream winds along the property's West border, while apple and pear trees provide seasonal bounty. High-speed internet ensures fast connectivity. Ascutney Outdoors, with 40 miles of trails for horseback riding, mountain biking, skiing, and hiking, is nearby, and the popular Brownsville Butcher and Pantry is less than two miles away. (Horses not included)

An exceptional 13.1-acre equestrian property with direct access to the GMHA trail system in sought-after West Windsor. This Lindal Cedar home features expansive windows, vaulted ceilings, and wide decks overlooking grassy pastures and distant views of Mt. Ascutney. The newly designed kitchen includes Crown Point cabinetry, granite countertops, and stainless-steel appliances. Upstairs, the primary bedroom has a wood-burning fireplace, while the ensuite bathroom offers a soaking tub and tiled shower. Two additional bedrooms on the main level each with a bathroom. First-floor laundry / powder room. Mudroom with custom cabinetry and direct access to a 2-car garage. Automatic generator. The stone patio includes a fire pit, and the property has electric dog fencing. A custom two-story barn offers five stalls with direct access, heated tack room, automatic heated waterers, large, fenced grass paddocks, an oversized riding ring and round pen, All-season recreational opportunities with easy access to VAST snowmobile trails. Hike and cycle on the dirt road system. 15 minutes to GMHA, 20 minutes to Woodstock. 30 minutes to Hanover, NH, 2.25 hours to Boston.
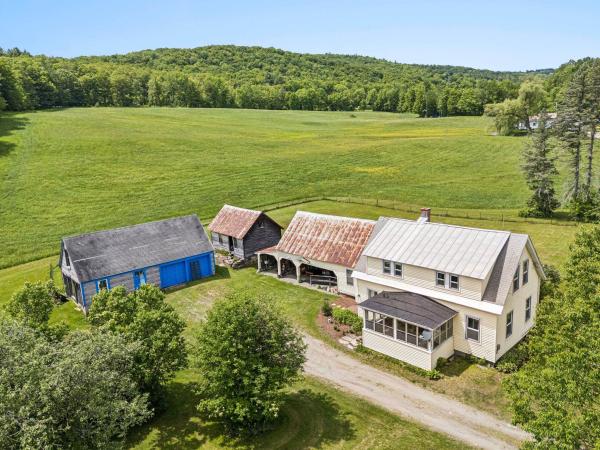
They say land remembers. On Rush Meadow Road-where rolling fields meet the quiet rhythm of the seasons-there is a place that has been held, cared for, and passed down for over a century. This 103-acre estate is not something that was assembled. It was lived. Worked. Protected. For generations, it operated as a dairy farm, and the land still reflects that stewardship—lush hayfields, a ready-to-tap sugarbush, rich soil for gardening and beautiful solar exposure across every acre. It’s the kind of property that continues to give, year after year. At its heart sits a classic Vermont farmhouse with 3 bedrooms and 1.5 baths, grounded by its traditional woodshed ell and surrounded by substantial garage and equipment space. It’s practical, authentic, and full of quiet character, equally suited as a full-time residence or a welcoming guest house. To the west, the land opens into sweeping fields with one of the most compelling building sites in the region with long-range views stretching to Mt. Ascutney, expansive and uninterrupted. Whether you envision a private compound, a retreat, or preserving the land as it has been for generations, the setting invites something meaningful. Consider your dream home resting at the height of the land, the beginning to your own heritage. Moments from Brownsville, with easy access to trails across Ascutney Mountain, coffee at local favorites like the Butcher & Pantry, and the culture of Woodstock just 25 minutes down the road, this property offers both connection and complete escape. This is not simply a farm. It is a legacy......waiting for its next chapter!

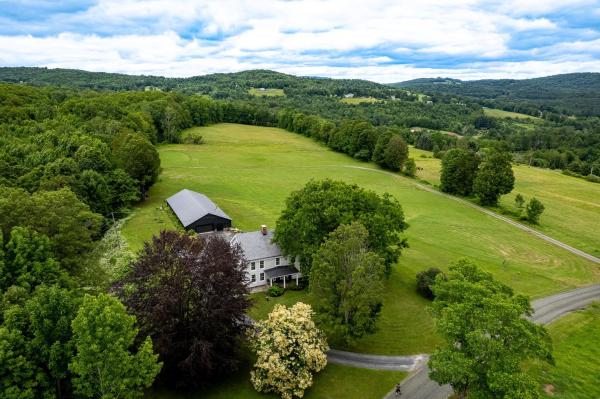
Stately hilltop home built by Silas Banister c.1800, recently undergone a complete restoration. Quality materials & craftsmanship throughout. It has gorgeous views of nearby Ascutney Mountain & long-range views of NH. The property consists of 98 acres made up of fields, hard & softwoods, trails, a large sugarbush (potential for a future boiling operation). Conserved by Upper Valley Land Trust, enrolled in Current Use. The main floor offers a new kitchen which boasts a beautiful 11' quartzite island & counters. Dining & Family Room with soapstone woodstove, Living Room with a new Rumford Fireplace with rod iron & glass doors for efficiency. A large Sunroom with slate floor, more than an entry it's a nice transitional space to enjoy, 3 BR/3 BA and a Sitting area on the 2nd floor with a tranquil view of the back fields. 2 additional BRs and a half bath on the 3rd floor. All new wiring, plumbing, new Bosch propane furnace supplies radiant heat, triple pane, Anderson low-E4 windows, sheetrock, DaVinci slate-like rubber roof & cherry floors. Fully insulated, extremely efficient. Custom built trim, wide baseboards, wainscoting & cabinets. 200+ year old pine boards from the house were used to craft bathroom vanities, 3rd floor stairs & beautiful doors. Outdoor amenities include in ground pool, gardens & lovely stone patio. A large-3600 sq ft former dairy barn with new wiring & FHA furnace & oil tank. Now used as a garage, workshop & abundant storage space offers ENDLESS possibilities!
© 2026 PrimeMLS. All rights reserved. This information is deemed reliable but not guaranteed. The data relating to real estate for sale on this web site comes in part from the IDX Program of PrimeMLS. Subject to errors, omissions, prior sale, change or withdrawal without notice.
