

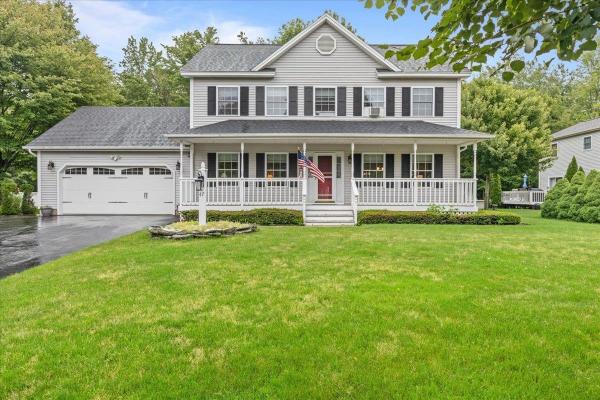
Welcome to this beautifully maintained and thoughtfully updated home in a sought-after Milton neighborhood. Offering a perfect blend of comfort, style, and functionality, this property is move-in ready and designed for both everyday living and effortless entertaining. Step inside to a bright, open-concept main level filled with natural light. The spacious kitchen is a true centerpiece, featuring gleaming granite countertops, abundant cabinetry, stainless steel appliances, and a large peninsula with seating—ideal for casual meals or gathering with friends and family. The kitchen flows seamlessly into the dining and living areas, creating a warm and inviting space to call home. Upstairs, you’ll find generously sized bedrooms with hardwood floors and great natural light, including a spacious primary en-suite bedroom with double vanity that offers a peaceful retreat. The bathrooms feature tasteful updates and a fresh, modern feel. The finished lower level provides fantastic additional living space—perfect for a media room, playroom, home gym, or office—offering flexibility to fit your lifestyle. Step outside and enjoy your own private backyard oasis. The large, level yard is ideal for entertaining, gardening, or relaxing, complete with a fire pit area, storage shed, and plenty of room to play. The back deck offers a great space for grilling and outdoor dining, while the charming covered front porch adds to the home’s curb appeal and welcoming feel. Located close to local schools, parks, and amenities, and just a short drive to Lake Champlain, this home offers both convenience and a peaceful neighborhood setting. Don’t miss the opportunity to own this well-appointed home in one of Milton’s most desirable areas—schedule your showing today!
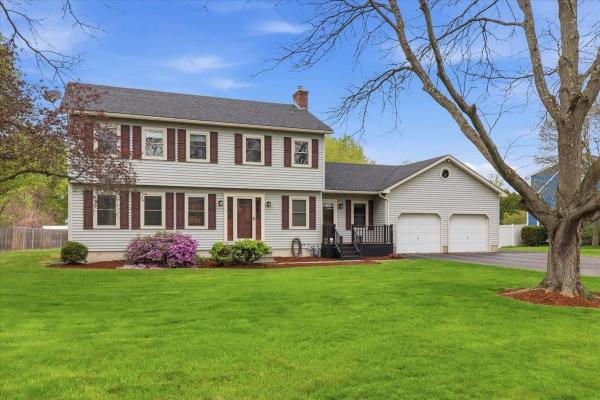
Discover this beautifully maintained three-bedroom, 2.5-bath Colonial tucked away on a quiet cul-de-sac in one of the village’s most desirable neighborhoods, complete with sidewalks leading to schools, shopping, dining, and everyday conveniences. Thoughtfully designed for both comfortable living and effortless entertaining, this inviting home features a spacious, sun-filled kitchen with abundant cabinetry, gleaming granite countertops, and a welcoming breakfast bar that flows seamlessly into the sunny family room. Host memorable holiday gatherings in the lovely formal dining room and relax in the expansive living room filled with warmth and natural light. A versatile first-floor den offers exceptional flexibility as a potential fourth bedroom or private home office, plus a convenient mudroom with laundry just off the garage. Upstairs, the primary suite includes a beautifully renovated full bath, updated just four years ago with stylish finishes including tiled shower, a soaking tub and a walk-in closet. Additionally, two bright and sun-drenched bedrooms offer generous closet space and share a beautifully appointed full bath. The full basement provides outstanding storage space and exciting potential for future expansion. Outside, enjoy the benefits of a drywalled garage, expanded driveway with ample parking, lush perennial gardens, mature landscaping, and a charming garden shed. The backyard is a true retreat, featuring an above-ground pool and peaceful common land beyond—perfect for enjoying sunny afternoons, outdoor entertaining, and the natural beauty of Vermont right from your own backyard. This is the kind of home where lasting memories are made.
Welcome to Rosewood Lane, featuring 7 building lots and over 26 acres of conservation land, including walking trails. Situated on a private gravel road, this small community offers the perfect blend of rural charm and modern convenience! Enjoy the proximity to Lake Arrowhead, Sand Bar and Niquette Bay State Parks, as well as other local amenities and easy interstate access. This to-be-built 1,425 square-foot home offers a compact but efficient floor plan with everything you need on a .72-acre lot. As you step inside, you’re welcomed with 9' ceilings throughout the main level, and a spacious mudroom to your left provides plenty of space for coats and shoes and connects to the 2-car garage. Tucked beyond, you’ll find a stackable laundry space as well as half bath. Opening into the main living area, you'll enjoy a cozy living room that flows seamlessly into the kitchen and dining areas. Off the dining area you'll find a sliding glass door leading to the backyard. Upstairs, two bedrooms share a jack and jill bath, and the primary suite features a walk-in closet and a 3/4 en suite with double sinks. Each home in this neighborhood is equipped with public water, natural gas and a private conventional septic system.
Welcome to Dogwood Circle, a charming new neighborhood by Sterling Homes in the heart of Milton, Vermont. This thoughtfully planned community features 32 new residences, a mix of single-family and duplex homes with modern layouts and quality finishes. Ideally located just off Route 7, Dogwood Circle offers quick access to shopping, dining, schools, and parks. Residents can walk to the Milton Library or Bombardier Park, and enjoy an easy commute to both Burlington and St. Albans—just 20 minutes away. This custom designed Welchii Plan is a 2-bedroom, 2-bath with over 1,500 sq ft of living space. Inside, enjoy an open-concept layout with 9’ ceilings, large windows, and natural light throughout. The kitchen includes quartz countertops, stainless appliances, gas range, and a center island. The main level features a spacious living area, 1st floor laundry, half bath, and a mudroom off the attached two-car garage. The full basement with egress windows is could be finished for additional living space. These energy-efficient, HRV system installed, solar-ready homes come with customization options and a two-year Sterling Homes warranty. Schedule your appointment today and make Dogwood Circle your next home. Photos LIKENESS ONLY - home to be built. Other floor plans are available for this lot.
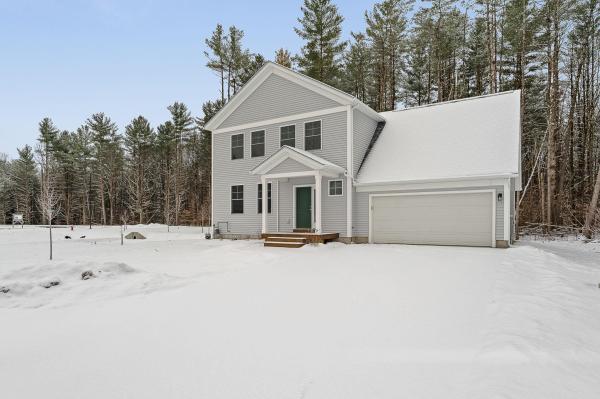
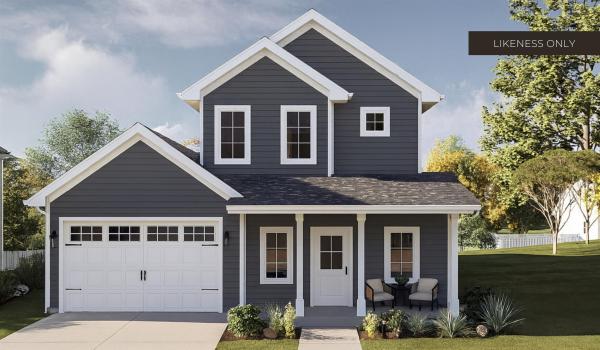
Build your dream home in Dogwood Circle, a charming new neighborhood by Sterling Homes in the heart of Milton, Vermont. This thoughtfully planned community features 32 new residences, a mix of single-family & duplex homes with modern layouts and quality finishes. Ideally located just off Route 7, Dogwood Circle offers quick access to shopping, dining, schools, & parks. Residents can walk to the Milton Library or Bombardier Park, & enjoy an easy commute to both Burlington and St. Albans—just 20 minutes away. As pictured, the Barton plan is a 3 bedroom 2.5 bathroom home. Inside enjoy an open-concept layout with 9’ ceilings, large windows, & natural light throughout. The kitchen includes quartz countertops, stainless appliances, gas range, and a center island. The main level also features a spacious living area, half bath, & a mudroom off the attached two-car garage. Upstairs, find three bedrooms including a primary suite with walk-in closet and private bath. There is also the potential to add a finished room above the garage for an additional 320 sf. The full basement w/egress offers future finishing potential, including a possible 4th bedroom. These energy-efficient, solar-ready homes come with customization options and a two-year Sterling Homes warranty. You'll be guided through the 180-day building process by a dedicated coordinator and receive regular updates via an online portal. Schedule an appointment today. Photos likeness only- home to be built, other plans available for this lot.
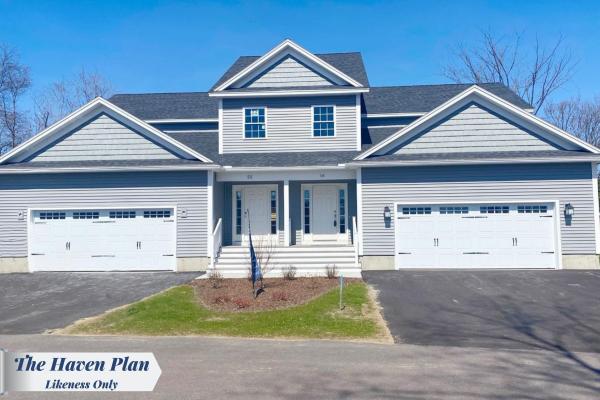
QUICK CLOSE: FRAMED AND READY FOR SUMMER MOVE-IN! Your Chance to Own in the Final Phase of Haydenberry Estates! Welcome to the long-anticipated final phase of Haydenberry Estates—featuring the most coveted outer circle lots in the community. These rare townhomes offer maximum privacy with private, tree-lined backyards—a true rarity in townhome living! The Haven Plan is thoughtfully designed for easy, one-level living, with a spacious first-floor primary suite that provides comfort and convenience. Upstairs, you'll find two large additional bedrooms, each with its own full bath—perfect for guests, family, or flexible living space. Situated on over 15 acres of shared common land, this beautifully planned neighborhood offers a tranquil setting with unmatched access to Milton’s parks, shopping, dining, schools, and fitness centers—all just minutes from I-89, and a quick drive to Georgia and Colchester. Inside, enjoy premium finishes such as hardwood and tile flooring, granite countertops, stainless steel appliances, and a gas fireplace. Each home includes a full basement with egress windows, providing excellent potential for future expansion. Best of all, these are PUD townhomes on footprint lots, allowing for single-family home financing—with no condo financing restrictions and significant monthly savings on your mortgage. Now is your chance to personalize your finishes and secure a home in Milton’s most desirable new community—before pricing changes and the final homes are gone!
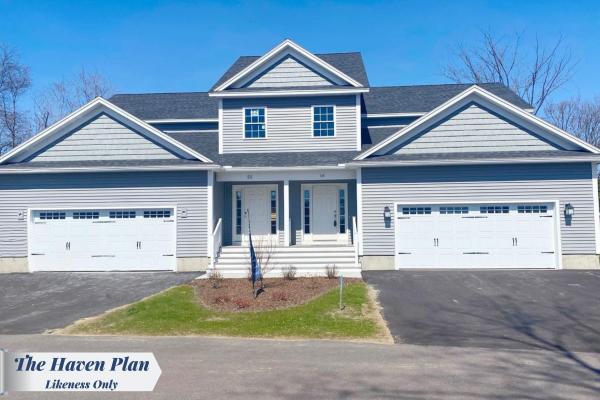
QUICK CLOSE: FRAMED AND READY FOR SUMMER MOVE-IN! Your Chance to Own in the Final Phase of Haydenberry Estates! Welcome to the long-anticipated final phase of Haydenberry Estates—featuring the most coveted outer circle lots in the community. These rare townhomes offer maximum privacy with private, tree-lined backyards—a true rarity in townhome living! The Haven Plan is thoughtfully designed for easy, one-level living, with a spacious first-floor primary suite that provides comfort and convenience. Upstairs, you'll find two large additional bedrooms, each with its own full bath—perfect for guests, family, or flexible living space. Situated on over 15 acres of shared common land, this beautifully planned neighborhood offers a tranquil setting with unmatched access to Milton’s parks, shopping, dining, schools, and fitness centers—all just minutes from I-89, and a quick drive to Georgia and Colchester. Inside, enjoy premium finishes such as hardwood and tile flooring, granite countertops, stainless steel appliances, and a gas fireplace. Each home includes a full basement with egress windows, providing excellent potential for future expansion. Best of all, these are PUD townhomes on footprint lots, allowing for single-family home financing—with no condo financing restrictions and significant monthly savings on your mortgage. Now is your chance to personalize your finishes and secure a home in Milton’s most desirable new community—before pricing changes and the final homes are gone!
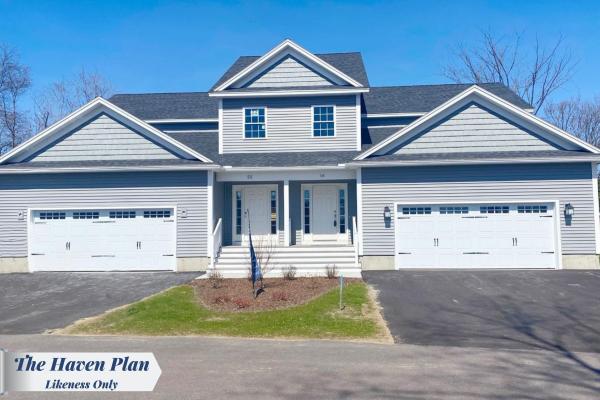
Your Chance to Own in the Final Phase of Haydenberry Estates! Welcome to the long-anticipated final phase of Haydenberry Estates—featuring the most coveted outer circle lots in the community. These rare townhomes offer maximum privacy with private, tree-lined backyards—a true rarity in townhome living! The Haven Plan is thoughtfully designed for easy, one-level living, with a spacious first-floor primary suite that provides comfort and convenience. Upstairs, you'll find two large additional bedrooms, each with its own full bath—perfect for guests, family, or flexible living space. Situated on over 15 acres of shared common land, this beautifully planned neighborhood offers a tranquil setting with unmatched access to Milton’s parks, shopping, dining, schools, and fitness centers—all just minutes from I-89, and a quick drive to Georgia and Colchester. Inside, enjoy premium finishes such as hardwood and tile flooring, granite countertops, stainless steel appliances, and a gas fireplace. Each home includes a full basement with egress windows, providing excellent potential for future expansion. Best of all, these are PUD townhomes on footprint lots, allowing for single-family home financing—with no condo financing restrictions and significant monthly savings on your mortgage. Now is your chance to personalize your finishes and secure a home in Milton’s most desirable new community—before pricing changes and the final homes are gone!

Your Chance to Own in the Final Phase of Haydenberry Estates! Welcome to the long-anticipated final phase of Haydenberry Estates—featuring the most coveted outer circle lots in the community. These rare townhomes offer maximum privacy with private, tree-lined backyards—a true rarity in townhome living! The Haven Plan is thoughtfully designed for easy, one-level living, with a spacious first-floor primary suite that provides comfort and convenience. Upstairs, you'll find two large additional bedrooms, each with its own full bath—perfect for guests, family, or flexible living space. Situated on over 15 acres of shared common land, this beautifully planned neighborhood offers a tranquil setting with unmatched access to Milton’s parks, shopping, dining, schools, and fitness centers—all just minutes from I-89, and a quick drive to Georgia and Colchester. Inside, enjoy premium finishes such as hardwood and tile flooring, granite countertops, stainless steel appliances, and a gas fireplace. Each home includes a full basement with egress windows, providing excellent potential for future expansion. Best of all, these are PUD townhomes on footprint lots, allowing for single-family home financing—with no condo financing restrictions and significant monthly savings on your mortgage. Now is your chance to personalize your finishes and secure a home in Milton’s most desirable new community—before pricing changes and the final homes are gone!

QUICK CLOSE: READY FOR A JULY MOVE-IN! This Laurel Plan includes central AC and open railings on the stairway adding comfort, style, and value to one of the final-phase homes at Haydenberry Estates. Located on one of the community’s coveted outer loop lots, this rare townhome offers maximum privacy with a private backyard that backs directly to the treeline, a truly unique feature in townhome living. The Laurel Plan offers 3 spacious bedrooms upstairs and a bright, open-concept main level designed for modern living. High-end finishes include hardwood and tile floors, granite countertops, stainless steel appliances, a cozy gas fireplace, central AC, and open stair railings that give the main level an elevated, airy feel. Each home also includes a basement with egress windows, offering excellent potential for future expansion. Set on over 15 acres of shared common land, this thoughtfully planned neighborhood offers a quiet, natural setting with easy access to shopping, dining, schools, gyms, and Milton’s beautiful parks, all just minutes from I-89 and a short drive to both Georgia and Colchester. Another key advantage: These PUD townhomes are on footprint lots and qualify for single-family home financing, helping buyers avoid condo loan restrictions and potentially save on their monthly mortgage. With framing underway and a July move-in possible, now is the time to secure your spot in one of Milton’s most desirable new neighborhoods before these final homes are gone.
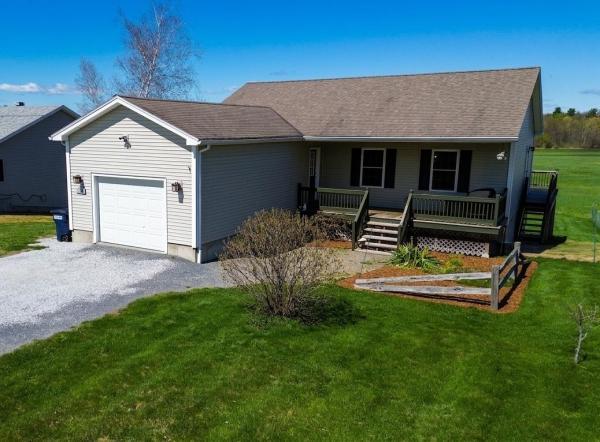

This spacious country ranch offers an inviting open floor plan designed for comfortable everyday living. The large great room seamlessly connects living and dining areas to a modern kitchen, featuring durable wood-look flooring that is both low-maintenance and pet-friendly. The main level includes two bedrooms and a full bath, while the lower walk-out level expands the living space with a generous family room, two additional bedrooms, and another full bath—ideal for guests, home office needs, or flexible living arrangements. An oversized 24x16 ft garage with convenient mudroom entry provides ample space for tools, hobbies, and outdoor gear. Outdoor living is equally appealing with an oversized covered front porch and a rear deck overlooking a spacious backyard—perfect for relaxing or entertaining. Set in a desirable country setting, with amazing sunsets this home offers a peaceful feel while remaining conveniently located for everyday needs.
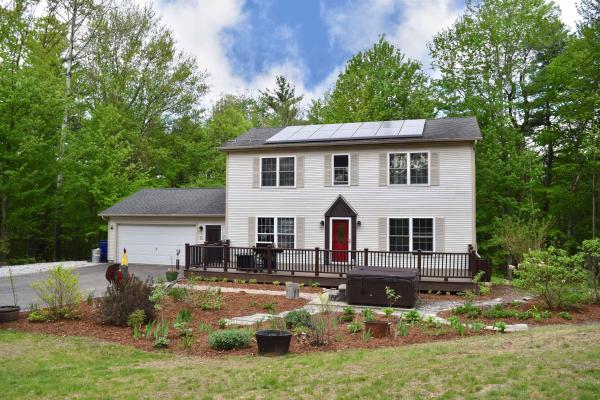
Tucked away at the end of a neighborhood on 2.66 acres, this inviting Colonial offers the perfect blend of privacy, functionality, and outdoor enjoyment. From the moment you arrive, you’ll appreciate the welcoming curb appeal, landscaping, and expansive Trex deck overlooking beautifully maintained flower gardens — an ideal setting for relaxing, entertaining, or enjoying the peaceful surroundings. Inside, the functional kitchen serves as the heart of the home with ample workspace and easy flow into the formal dining room at the front of the house and the spacious living room beyond. The thoughtful first-floor layout also includes a convenient half bathroom and laundry area. Natural light fills the home, creating a warm and comfortable atmosphere throughout. Upstairs, the primary suite offers a large walk-in closet and private en suite bathroom. Two additional bedrooms and a second full bathroom complete the second floor. The partially finished walkout basement adds even more versatility with space ideal for a family room, home office, hobby area, workout room, or guest overflow. You’ll also find abundant storage space and direct access to a fenced outdoor area. Conveniently located close to schools, shopping, restaurants, and local amenities, this property combines small-town charm with accessibility to nearby commuting routes. Whether you’re looking for room to spread out, space to entertain, or simply a peaceful place to call home, this home offers a wonderful opportunity!
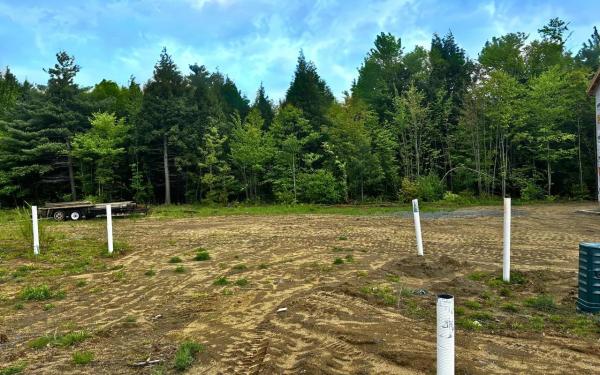
*All framed and ready for you!* Welcome to the long-anticipated final phase of Haydenberry Estates—featuring the most coveted outer loop lots in the community. These rare townhomes offer maximum privacy with private backyards that back directly to the treeline—a truly unique feature in townhome living! This Laurel Plan boasts 3 spacious bedrooms upstairs and a bright, open-concept main level designed for modern lifestyles. You'll love the high-end finishes, including hardwood and tile floors, granite countertops, stainless steel appliances, and a cozy gas fireplace. Plus, each home includes a basement with egress windows, perfect for future expansion. Set on over 15 acres of shared common land, this thoughtfully planned neighborhood offers a quiet, natural setting with easy access to shopping, dining, schools, gyms, and Milton’s amazing parks—all just minutes from I-89 and a short drive to both Georgia and Colchester. And here’s a key advantage: These PUD townhomes are on footprint lots and qualify for single-family home financing, eliminating condo loan restrictions and offering significant savings on your monthly mortgage. Act now to personalize your finishes and secure your spot in Milton’s most desirable new neighborhood—before pricing adjusts and these final homes are gone!

QUICK CLOSE: FRAMED AND READY FOR SUMMER MOVE-IN! Welcome to the long-anticipated final phase of Haydenberry Estates—featuring the most coveted outer loop lots in the community. These rare townhomes offer maximum privacy with private backyards that back directly to the treeline—a truly unique feature in townhome living! This Laurel Plan boasts 3 spacious bedrooms upstairs and a bright, open-concept main level designed for modern lifestyles. You'll love the high-end finishes, including hardwood and tile floors, granite countertops, stainless steel appliances, and a cozy gas fireplace. Plus, each home includes a basement with egress windows, perfect for future expansion. Set on over 15 acres of shared common land, this thoughtfully planned neighborhood offers a quiet, natural setting with easy access to shopping, dining, schools, gyms, and Milton’s amazing parks—all just minutes from I-89 and a short drive to both Georgia and Colchester. And here’s a key advantage: These PUD townhomes are on footprint lots and qualify for single-family home financing, eliminating condo loan restrictions and offering significant savings on your monthly mortgage. Act now to personalize your finishes and secure your spot in Milton’s most desirable new neighborhood—before pricing adjusts and these final homes are gone!
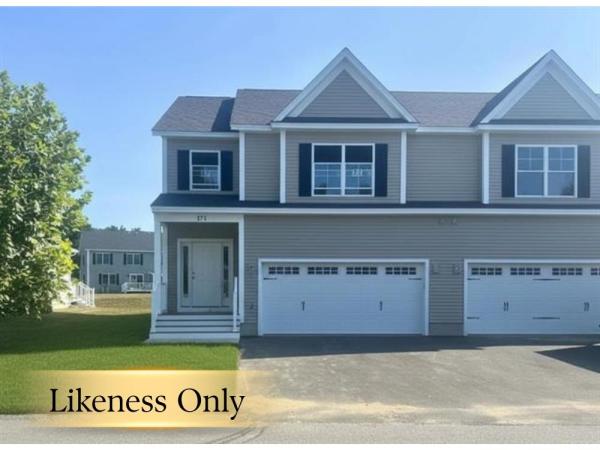
Welcome to the long-anticipated final phase of Haydenberry Estates—featuring the most coveted outer loop lots in the community. These rare townhomes offer maximum privacy with private backyards that back directly to the treeline—a truly unique feature in townhome living! This Laurel Plan boasts 3 spacious bedrooms upstairs and a bright, open-concept main level designed for modern lifestyles. You'll love the high-end finishes, including hardwood and tile floors, granite countertops, stainless steel appliances, and a cozy gas fireplace. Plus, each home includes a basement with egress windows, perfect for future expansion. Set on over 15 acres of shared common land, this thoughtfully planned neighborhood offers a quiet, natural setting with easy access to shopping, dining, schools, gyms, and Milton’s amazing parks—all just minutes from I-89 and a short drive to both Georgia and Colchester. And here’s a key advantage: These PUD townhomes are on footprint lots and qualify for single-family home financing, eliminating condo loan restrictions and offering significant savings on your monthly mortgage. Act now to personalize your finishes and secure your spot in Milton’s most desirable new neighborhood—before pricing adjusts and these final homes are gone!
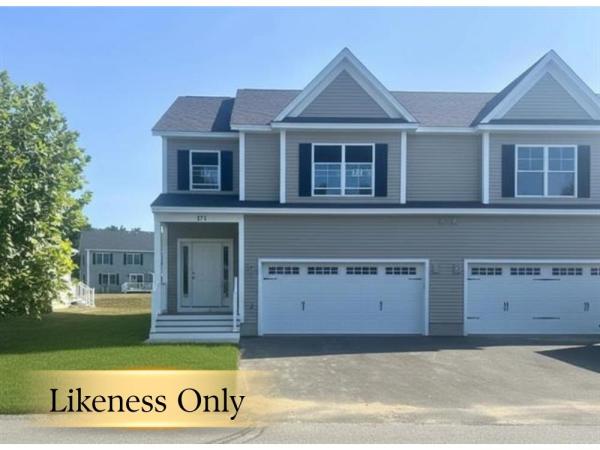
Welcome to the long-anticipated final phase of Haydenberry Estates—featuring the most coveted outer loop lots in the community. These rare townhomes offer maximum privacy with private backyards that back directly to the treeline—a truly unique feature in townhome living! This Laurel Plan boasts 3 spacious bedrooms upstairs and a bright, open-concept main level designed for modern lifestyles. You'll love the high-end finishes, including hardwood and tile floors, granite countertops, stainless steel appliances, and a cozy gas fireplace. Plus, each home includes a basement with egress windows, perfect for future expansion. Set on over 15 acres of shared common land, this thoughtfully planned neighborhood offers a quiet, natural setting with easy access to shopping, dining, schools, gyms, and Milton’s amazing parks—all just minutes from I-89 and a short drive to both Georgia and Colchester. And here’s a key advantage: These PUD townhomes are on footprint lots and qualify for single-family home financing, eliminating condo loan restrictions and offering significant savings on your monthly mortgage. Act now to personalize your finishes and secure your spot in Milton’s most desirable new neighborhood—before pricing adjusts and these final homes are gone!
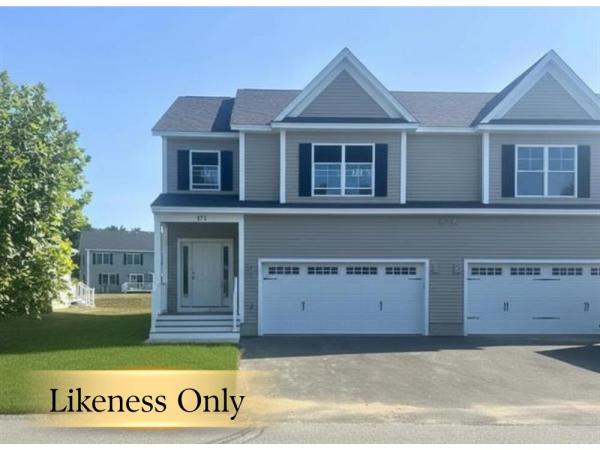
Welcome to the long-anticipated final phase of Haydenberry Estates—featuring the most coveted outer loop lots in the community. These rare townhomes offer maximum privacy with private backyards that back directly to the treeline—a truly unique feature in townhome living! This Laurel Plan boasts 3 spacious bedrooms upstairs and a bright, open-concept main level designed for modern lifestyles. You'll love the high-end finishes, including hardwood and tile floors, granite countertops, stainless steel appliances, and a cozy gas fireplace. Plus, each home includes a basement with egress windows, perfect for future expansion. Set on over 15 acres of shared common land, this thoughtfully planned neighborhood offers a quiet, natural setting with easy access to shopping, dining, schools, gyms, and Milton’s amazing parks—all just minutes from I-89 and a short drive to both Georgia and Colchester. And here’s a key advantage: These PUD townhomes are on footprint lots and qualify for single-family home financing, eliminating condo loan restrictions and offering significant savings on your monthly mortgage. Act now to personalize your finishes and secure your spot in Milton’s most desirable new neighborhood—before pricing adjusts and these final homes are gone!
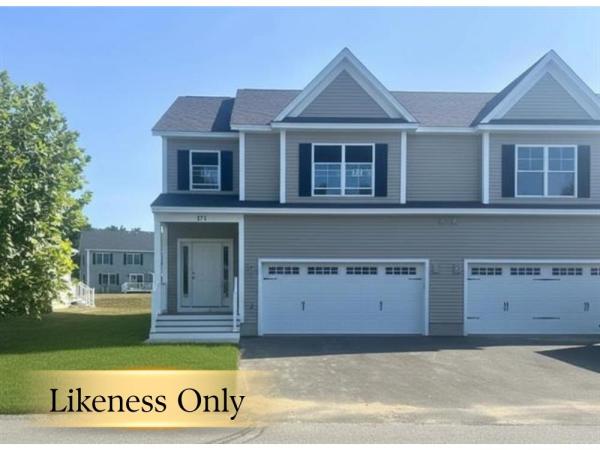
Welcome to the long-anticipated final phase of Haydenberry Estates—featuring the most coveted outer loop lots in the community. These rare townhomes offer maximum privacy with private backyards that back directly to the treeline—a truly unique feature in townhome living! This Laurel Plan boasts 3 spacious bedrooms upstairs and a bright, open-concept main level designed for modern lifestyles. You'll love the high-end finishes, including hardwood and tile floors, granite countertops, stainless steel appliances, and a cozy gas fireplace. Plus, each home includes a basement with egress windows, perfect for future expansion. Set on over 15 acres of shared common land, this thoughtfully planned neighborhood offers a quiet, natural setting with easy access to shopping, dining, schools, gyms, and Milton’s amazing parks—all just minutes from I-89 and a short drive to both Georgia and Colchester. And here’s a key advantage: These PUD townhomes are on footprint lots and qualify for single-family home financing, eliminating condo loan restrictions and offering significant savings on your monthly mortgage. Act now to personalize your finishes and secure your spot in Milton’s most desirable new neighborhood—before pricing adjusts and these final homes are gone!
Welcome to the long-anticipated final phase of Haydenberry Estates—featuring the most coveted outer loop lots in the community. These rare townhomes offer maximum privacy with private backyards that back directly to the treeline—a truly unique feature in townhome living! This Laurel Plan boasts 3 spacious bedrooms upstairs and a bright, open-concept main level designed for modern lifestyles. You'll love the high-end finishes, including hardwood and tile floors, granite countertops, stainless steel appliances, and a cozy gas fireplace. Plus, each home includes a basement with egress windows, perfect for future expansion. Set on over 15 acres of shared common land, this thoughtfully planned neighborhood offers a quiet, natural setting with easy access to shopping, dining, schools, gyms, and Milton’s amazing parks—all just minutes from I-89 and a short drive to both Georgia and Colchester. And here’s a key advantage: These PUD townhomes are on footprint lots and qualify for single-family home financing, eliminating condo loan restrictions and offering significant savings on your monthly mortgage. Act now to personalize your finishes and secure your spot in Milton’s most desirable new neighborhood—before pricing adjusts and these final homes are gone!
Welcome to the long-anticipated final phase of Haydenberry Estates—featuring the most coveted outer loop lots in the community. These rare townhomes offer maximum privacy with private backyards that back directly to the treeline—a truly unique feature in townhome living! This Laurel Plan boasts 3 spacious bedrooms upstairs and a bright, open-concept main level designed for modern lifestyles. You'll love the high-end finishes, including hardwood and tile floors, granite countertops, stainless steel appliances, and a cozy gas fireplace. Plus, each home includes a basement with egress windows, perfect for future expansion. Set on over 15 acres of shared common land, this thoughtfully planned neighborhood offers a quiet, natural setting with easy access to shopping, dining, schools, gyms, and Milton’s amazing parks—all just minutes from I-89 and a short drive to both Georgia and Colchester. And here’s a key advantage: These PUD townhomes are on footprint lots and qualify for single-family home financing, eliminating condo loan restrictions and offering significant savings on your monthly mortgage. Act now to personalize your finishes and secure your spot in Milton’s most desirable new neighborhood—before pricing adjusts and these final homes are gone!
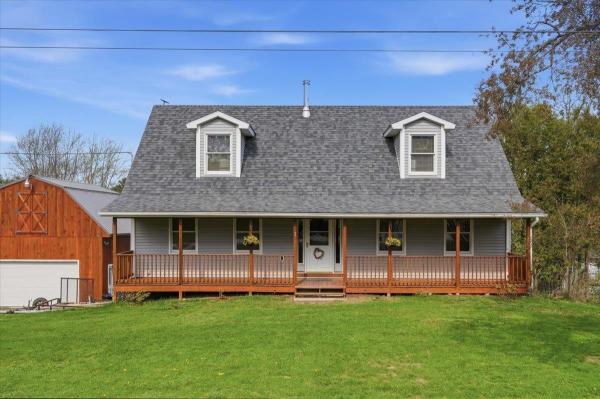
Nestled in a desirable Milton neighborhood, this well-appointed home offers space, functionality, and comfort. The open-concept main level seamlessly connects the kitchen, dining, and living areas—perfect for everyday living and entertaining. A first-floor office and spacious bedroom with private ensuite bath, laundry, and guest access add convenience and flexibility. Upstairs features two large 14’ x 20’ bedrooms with plenty of natural light, along with an updated ¾ bath with a rain shower. Enjoy outdoor living with a back deck showcasing stunning sunset views and a Sun Setter awning, plus a large fenced backyard ideal for pets, play, or gatherings. A covered front porch provides a welcoming spot for morning coffee. The lower level includes a studio apartment with private entrance—perfect for guests, rental income, or a workspace. Ample garage space includes a heated under-house garage and a detached two-car garage with electricity and barn-style upper storage for additional possibilities.
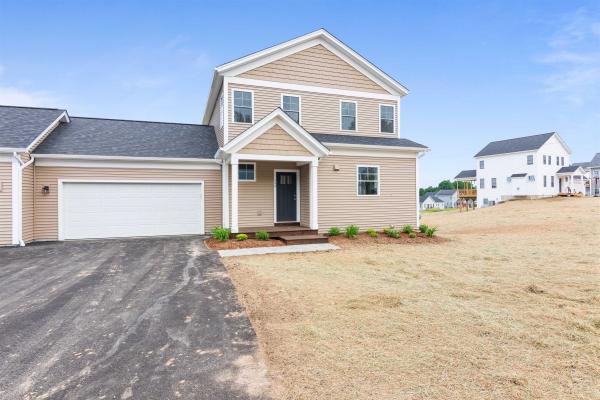
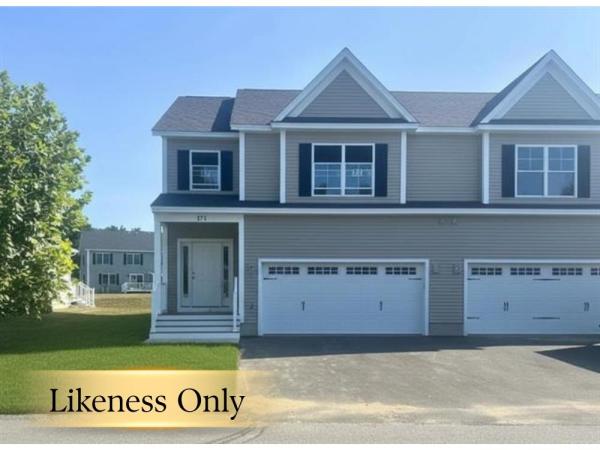
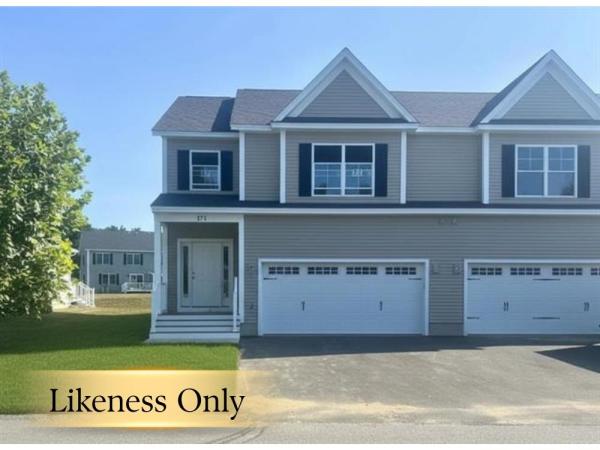
Build your dream home in Dogwood Circle, a charming new neighborhood by Sterling Homes in the heart of Milton, Vermont. This thoughtfully planned community features 32 new residences, a mix of single-family and duplex homes with modern layouts and quality finishes. Ideally located just off Route 7,Dogwood Circle offers quick access to shopping, dining, schools, and parks. Residents can walk to the Milton Library or Bombardier Park, and enjoy an easy commute to both Burlington and St. Albans—just 20 minutes away. The featured Gray Plan is a 3-bedroom, 2.5-bath townhouse with nearly 1,600 sq ft of living space. Inside, enjoy an open-concept layout with 9’ ceilings, large windows, and natural light throughout. The kitchen includes quartz countertops, stainless appliances, gas range, and a center island. The main level also features a spacious living area, half bath, and a mudroom off the attached two-car garage. Upstairs, find three bedrooms including a primary suite with private bath. The full basement with egress offers future finishing potential, including a possible 4th bedroom. These energy-efficient, solar-ready homes come with customization options and a two-year Sterling Homes warranty. You'll be guided through the 180-day building process by a dedicated coordinator and receive regular updates via an online portal. Schedule your appointment today and make Dogwood Circle your next home. PHOTOS ARE LIKENESS ONLY - home to be built.
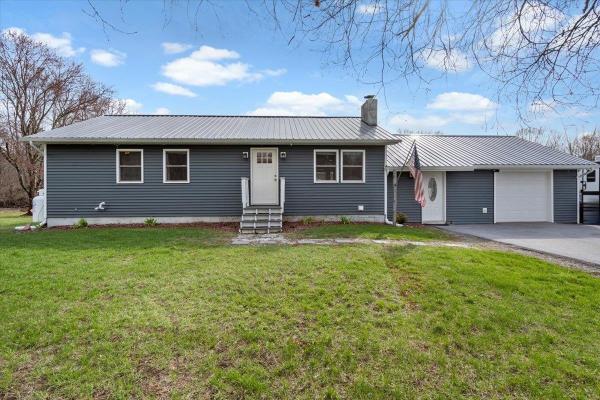
Don't miss out on this well maintained 3-bedroom ranch with attached 1 car garage on .86 acres of land. The kitchen features stainless steel appliances, and a stylish tile backsplash, with a slider leading to a sunny back yard—ideal for grilling and relaxing in the Gazebo. All bedrooms offering soft carpeted floors with plenty of natural light. Just minutes away from local amenities, schools, parks, and shopping centers, making this location both convenient and desirable.
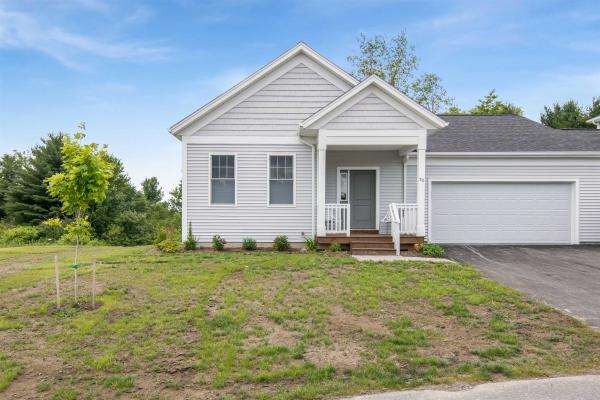
Build your dream home in Dogwood Circle, a charming new neighborhood by Sterling Homes in the heart of Milton, Vermont. This thoughtfully planned community features 32 new residences, a mix of single-family and duplex homes with modern layouts and quality finishes. Ideally located just off Route 7, Dogwood Circle offers quick access to shopping, dining, schools, and parks. Residents can walk to the Milton Library or Bombardier Park, and enjoy an easy commute to both Burlington and St. Albans—just 20 minutes away. The featured Kousa Plan is a 2-bedroom, 2-bath one level townhouse with nearly 1,400 sq ft of living space. Inside, enjoy an open-concept layout with 9’ ceilings, large windows, and natural light throughout. The kitchen includes quartz countertops, stainless appliances, gas range, and a center island. This single level home also features a spacious living area and a mudroom off the attached two-car garage. The full basement with egress offers future finishing potential, including a possible 3rd bedroom. These energy-efficient, solar-ready homes come with customization options and a two-year Sterling Homes warranty. You'll be guided through the 180-day building process by a dedicated coordinator and receive regular updates via an online portal. Schedule your appointment today and make Dogwood Circle your next home. PHOTOS ARE LIKENESS ONLY - home to be built, other plans are available.

Set on a beautiful 2-acre lot in Milton, this well-maintained raised ranch offers the perfect blend of comfort, functionality, and space both inside and out. With over 2,100 finished square feet, this 3-bedroom, 1.75-bath home provides a flexible layout designed for everyday living. The main level features a bright and inviting living space that flows seamlessly into the kitchen and dining area, creating an ideal setting for both daily routines and entertaining. The kitchen offers ample cabinetry and workspace, while large windows throughout the home bring in plenty of natural light. The primary suite includes its own private en suite bathroom, providing a comfortable and private retreat. Two additional bedrooms offer flexibility for guests, home office space, or hobbies. Enjoy the outdoors from the screened-in porch overlooking the fenced-in backyard—perfect for relaxing, entertaining, or letting pets and loved ones play freely. The expansive lot provides additional space for gardening, recreation, or simply enjoying the peaceful surroundings. Additional highlights include a new furnace installed in 2024 and the benefit of solar panels for increased energy efficiency. Conveniently located while still offering a sense of privacy, this property is a wonderful opportunity to enjoy both space and comfort in Milton. Delayed showings to begin on 3/26/2026
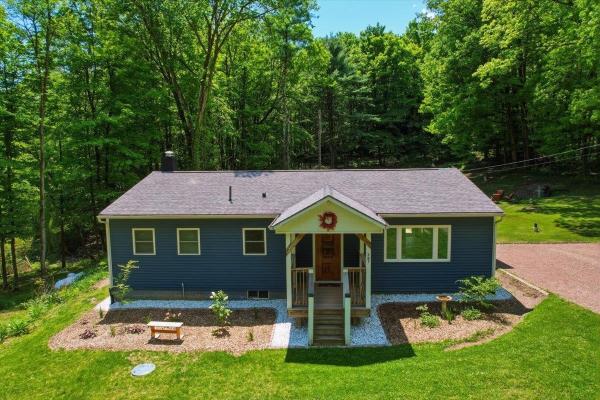
Enjoy peaceful Vermont living with this beautifully updated 3-bedroom, 1-bath home set on over an acre along a quiet country road, surrounded by nature and just minutes from Lake Champlain recreation. Thoughtfully improved throughout, the home offers the perfect balance of privacy, outdoor space, and convenience with easy access to Interstate 89 and nearby amenities. Inside, the remodeled kitchen features granite countertops, updated cabinetry, and stainless steel appliances, creating a warm and functional gathering space. Fresh interior paint and new flooring in all three bedrooms add a clean, modern feel, while central air conditioning keeps the home comfortable year-round. Additional updates include new insulation, sheathing, vinyl siding, driveway improvements, select replacement windows, a new well pump, and a Culligan water system already in place. Previous major upgrades include the roof, septic system, and kitchen renovations. The covered front porch and newly completed side covered porch and spacious deck provide ideal spots to relax and enjoy the peaceful surroundings. Outside, the expansive yard offers endless opportunities for gardening, entertaining, or simply enjoying the outdoors. Outdoor enthusiasts will love the exceptional location. Niquette Bay State Park is less than a 5-minute drive away with pet-friendly hiking trails, fishing, and a small beach, while Sand Bar State Park and beach are also just minutes from home. Enjoy quick access to both the Colchester and South Hero Causeways, Bayside Park, local marinas, and all the recreation Lake Champlain has to offer — all while being only 15-20 minutes from shopping, dining, and everyday conveniences. This property offers the perfect tucked-away escape without sacrificing accessibility.
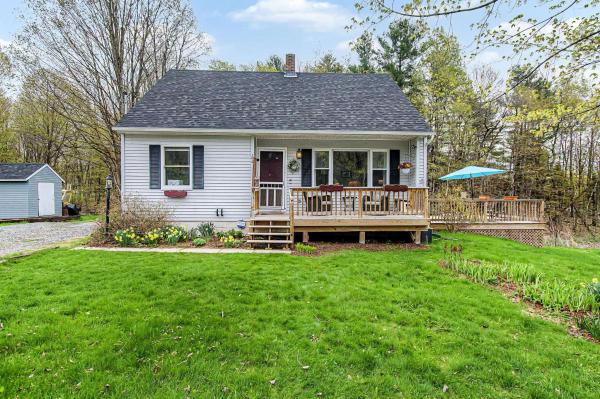
Charming and well-maintained Cape-style home offering 4 bedrooms and 3 bathrooms on approximately 1.18 acres in a highly desirable location. This inviting property combines classic character with thoughtful updates and is ready for its next owners to move right in. Beautiful hardwood floors add warmth and character throughout, while a cozy gas fireplace creates the perfect gathering space. Enjoy the newly built deck, ideal for relaxing or entertaining while overlooking the spacious yard. The property features established blueberry bushes and a Jersey Mac apple tree, adding to the home’s picturesque country appeal. Recent improvements include a partially finished basement with additional living space and a newly added half bathroom, providing extra flexibility for guests, recreation, or a home office. A wonderful opportunity to own a charming home with room to grow in a peaceful and convenient setting.
© 2026 Northern New England Real Estate Network, Inc. All rights reserved. This information is deemed reliable but not guaranteed. The data relating to real estate for sale on this web site comes in part from the IDX Program of NNEREN. Subject to errors, omissions, prior sale, change or withdrawal without notice.
