

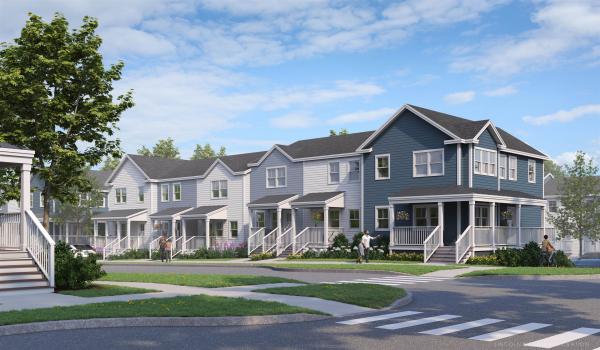
Welcome to Stonecrop Meadows, Middlebury's newest neighborhood! Located just 1/2 mile from downtown Middlebury, where restaurants, shopping, theater, and more will be at your fingertips. This two-bedroom townhome will be ready for occupancy in May of 2026. With energy efficiency at the forefront, each unit will be heated and cooled with mini split technology, with a whole-house ventilation system. Step inside the open concept first-floor living area, with a generous kitchen featuring an island with seating, Energy Star appliances, and direct access to a private deck, perfect for morning coffee or evening relaxation. The kitchen transitions seamlessly into spacious dining and living areas, making entertaining a breeze. A powder room on this level is great for guests. Upstairs, you will find 2 spacious bedrooms and a full bath. The lower level provides private garage parking, laundry room with utility space, and a handy bonus room- perfect as a mudroom, storage, or exercise room. Future community amenities will include green space, a community garden, access to trails, and more. Inquire for more details! Photos are "Likeness Only"
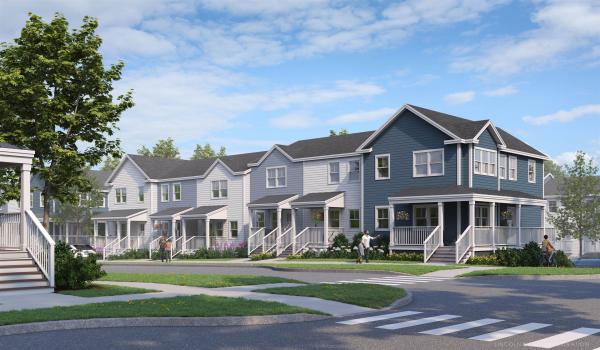
Welcome to Stonecrop Meadows, Middlebury's newest neighborhood! Located just 1/2 mile from downtown Middlebury, where restaurants, shopping, theater, and more will be at your fingertips. This two-bedroom townhome will be ready for occupancy in May 2026. To be built with energy efficiency at the forefront, each unit will be heated and cooled with mini split technology, with a whole-house ventilation system. Step inside the open concept first-floor living area, with a generous kitchen featuring an island with seating, Energy Star appliances, and direct access to a private deck, perfect for morning coffee or evening relaxation. The kitchen transitions seamlessly into spacious dining and living areas, making entertaining a breeze. A powder room on this level is great for guests. Upstairs, you will find 2 spacious bedrooms and a full bath. The lower level provides private garage parking, laundry room with utility space, and a handy bonus room- perfect as a mudroom, storage, or exercise room. Future community amenities will include green space, a community garden, access to trails, and more. Special pricing for qualified buyers! Inquire with your agent to see if you qualify. Inquire for more details! Photos are "Likeness Only"
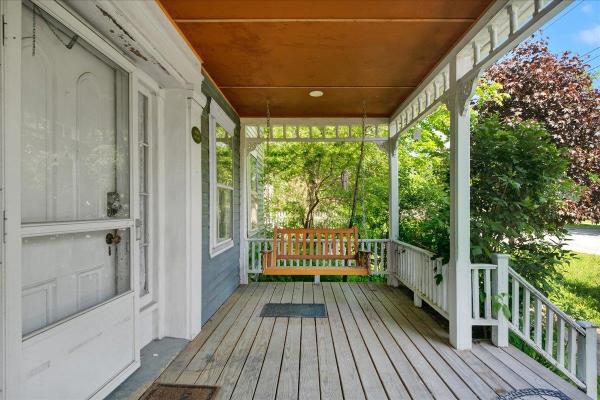
Built in 1813 by Timothy C. Strong, a Middlebury printer, 21 Seminary Street is an example of slow days from a different time. The property still boasts unique historical details like 25 inch wide pine flooring as well as the original staircase to the second floor. The home is currently setup as a single family with an apartment in the rear of the first floor, but is zoned to allow multiple possiblities such as a home based occupation or bed and breakfast. With a total of 5 bedrooms, 5 bathrooms and over 3600 finished square feet, there is so much opportunity to personalize a layout that best suits your wants and needs. The rear of the home is part of a newer addition that includes a 1 bedroom apartment with 3/4 bathroom, living room and office. Adjacent to the apartment is a 2 car garage that was also part of this addition. Above both is a large timber frame family or primary bedroom with vaulted ceilings, custom built ins, and a 3/4 bathroom. The property is priced well below recent appraisal at just over $150/square foot to enable the new owner to create their own vision of this historic home with exterior updates. Conveniently walkable to all of Middlebury's downtown offerings. Imagine village living at its best!
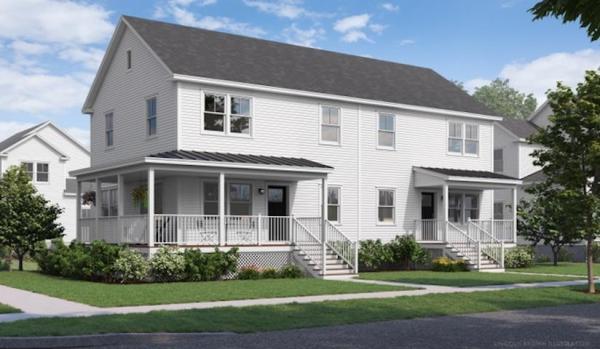
Special pricing for qualified buyers! Inquire with your agent to see if you qualify. Welcome to Stonecrop Meadows, Middlebury's newest neighborhood! Located just 1/2 mile from downtown Middlebury, where restaurants, shopping, theater, and more will be at your fingertips. This three-bedroom duplex will be ready for occupancy in the fall of 2026. To be built with energy efficiency at the forefront, each unit will be heated and cooled with mini split technology, with a whole-house ventilation system. The wrap-around, covered porch entry welcomes you into the home, and is perfect for morning coffee or evening relaxing. Enter into the open concept first-floor living area, with a generous kitchen featuring an oversized island with seating and Energy Star appliances. The kitchen transitions seamlessly into spacious dining and living areas, making entertaining a breeze, and a powder room for guests is nearby. The primary suite is on the main floor- to make one-level living possible! Upstairs, you will find 2 spacious bedrooms and full bath, along with an open area for lounging, office space, or playroom. The lower level provides private garage parking, gear-friendly mudroom, storage space, and laundry room. Future community amenities will include green space, community garden, access to trails, and more. Inquire for more details! Photos are "Likeness Only"
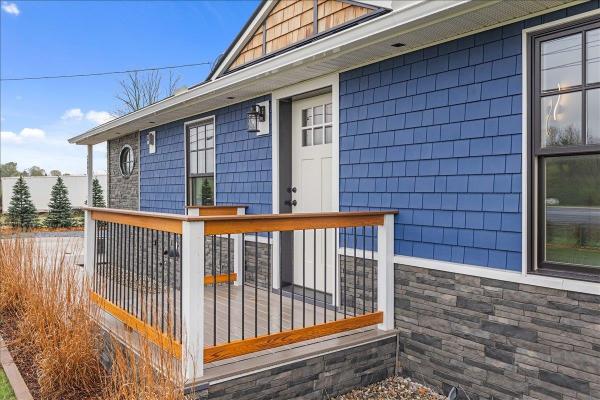
Looking for somewhere truly special to call home? This exceptional property offers 2,140 square feet of beautifully finished living space with 3 bedrooms, 2 baths, and breathtaking Green Mountain views from its private backyard and expansive deck. Meticulously rebuilt from top to bottom by the builder-owner, this home delivers the quality, efficiency, and peace of mind of new construction. Features include durable 2x6 wall construction, a standing seam metal roof, maintenance-free siding, new windows and doors, updated 200-amp electrical service, and FHA heating with an A-coil already installed for future air conditioning. Inside, the bright, open-concept design is filled with natural light and showcases vaulted ceilings, dramatic architectural lines, modern finishes, and a striking stone chimney centerpiece. The thoughtfully designed kitchen is perfect for entertaining, featuring extensive cabinetry, stainless steel appliances, granite and maple butcherblock countertops, a tiled backsplash, and a large center island with seating. The adjoining living and dining spaces flow seamlessly together, creating a warm and inviting atmosphere. The primary suite offers a peaceful retreat with scenic views and an updated bath, while additional bedrooms provide flexibility for guests, a home office, or family living. The fully finished lower level adds valuable living space and includes a new egress window, making it ideal for a recreation room, media room, gym, guest accommodations, or workspace. Outside, attractive stonework, cedar shake accents, vibrant siding, and an oversized detached garage enhance the home's curb appeal and functionality. The generous lot provides privacy and room to enjoy Vermont's beauty in every season. Located just minutes from Middlebury's amenities, this move-in-ready home offers an unmatched combination of craftsmanship, comfort, efficiency, and Vermont charm. The list of improvements goes on and on, but this is one property that must be seen.
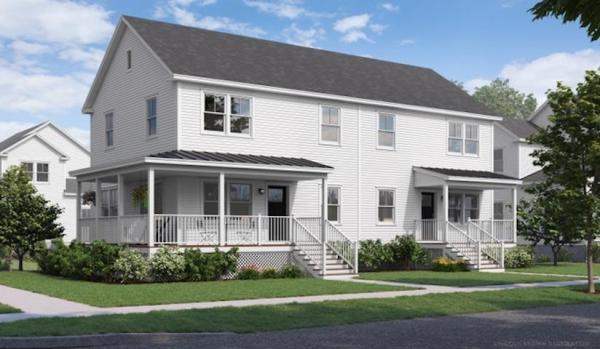
Special pricing for qualified buyers! Inquire with your agent to see if you qualify. Welcome to Stonecrop Meadows, Middlebury's newest neighborhood! Located just 1/2 mile from downtown Middlebury, where restaurants, shopping, theater, and more will be at your fingertips. This three-bedroom duplex will be ready for occupancy in the fall of 2026. To be built with energy efficiency at the forefront, each unit will be heated and cooled with mini split technology, with a whole-house ventilation system. The wrap-around, covered porch entry welcomes you into the home, and is perfect for morning coffee or evening relaxing. Enter into the open concept first-floor living area, with a generous kitchen featuring an oversized island with seating and Energy Star appliances. The kitchen transitions seamlessly into spacious dining and living areas, making entertaining a breeze, and a powder room for guests is nearby. The primary suite is on the main floor- to make one-level living possible! Upstairs, you will find 2 spacious bedrooms and full bath, along with an open area for lounging, office space, or playroom. The lower level provides private garage parking, gear-friendly mudroom, storage space, and laundry room. Future community amenities will include green space, community garden, access to trails, and more. Inquire for more details! Photos are "Likeness Only"
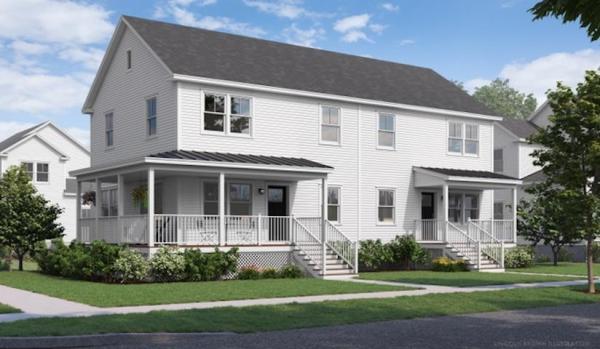
Special pricing for qualified buyers! Inquire with your agent to see if you qualify. Welcome to Stonecrop Meadows, Middlebury's newest neighborhood! Located just 1/2 mile from downtown Middlebury, where restaurants, shopping, theater, and more will be at your fingertips. This three-bedroom duplex will be ready for occupancy in the fall of 2026. To be built with energy efficiency at the forefront, each unit will be heated and cooled with mini split technology, with a whole-house ventilation system. The covered porch entry welcomes you into the home, and is perfect for morning coffee or evening relaxing. Enter into the open concept first-floor living area, with a generous kitchen featuring an oversized island with seating and Energy Star appliances. The kitchen transitions seamlessly into spacious dining and living areas, making entertaining a breeze, and a powder room for guests is nearby. The primary suite is on the main floor- to make one-level living possible! Upstairs, you will find 2 spacious bedrooms and full bath, along with an open area for lounging, office space, or playroom. The lower level provides private garage parking, gear-friendly mudroom, storage space, and laundry room. Future community amenities will include green space, community garden, access to trails, and more. Inquire for more details! Photos are "Likeness Only"
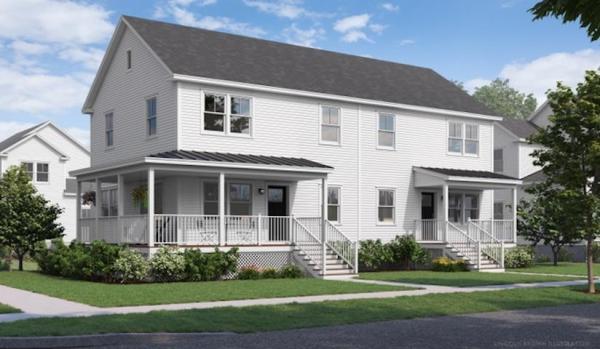
Special pricing for qualified buyers! Inquire with your agent to see if you qualify. Welcome to Stonecrop Meadows, Middlebury's newest neighborhood! Located just 1/2 mile from downtown Middlebury, where restaurants, shopping, theater, and more will be at your fingertips. This three-bedroom duplex will be ready for occupancy in the fall of 2026. To be built with energy efficiency at the forefront, each unit will be heated and cooled with mini split technology, with a whole-house ventilation system. The wrap-around, covered porch entry welcomes you into the home, and is perfect for morning coffee or evening relaxing. Enter into the open concept first-floor living area, with a generous kitchen featuring an oversized island with seating and Energy Star appliances. The kitchen transitions seamlessly into spacious dining and living areas, making entertaining a breeze, and a powder room for guests is nearby. The primary suite is on the main floor- to make one-level living possible! Upstairs, you will find 2 spacious bedrooms and full bath, along with an open area for lounging, office space, or playroom. The lower level provides private garage parking, gear-friendly mudroom, storage space, and laundry room. Future community amenities will include green space, community garden, access to trails, and more. Inquire for more details! Photos are "Likeness Only"
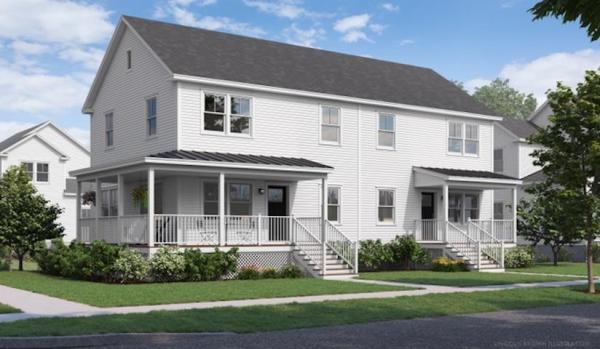
Qualified pricing - check with your agent to see if you qualify! Welcome to Stonecrop Meadows, Middlebury's newest neighborhood! Located just 1/2 mile from downtown Middlebury, where restaurants, shopping, theater, and more will be at your fingertips. This three-bedroom duplex will be ready for occupancy in the fall of 2026. To be built with energy efficiency at the forefront, each unit will be heated and cooled with mini split technology, with a whole-house ventilation system. The covered porch entry welcomes you into the home, and is perfect for morning coffee or evening relaxing. Enter into the open concept first-floor living area, with a generous kitchen featuring an oversized island with seating and Energy Star appliances. The kitchen transitions seamlessly into spacious dining and living areas, making entertaining a breeze, and a powder room for guests is nearby. The primary suite is on the main floor- to make one-level living possible! Upstairs, you will find 2 spacious bedrooms and full bath, along with an open area for lounging, office space, or playroom. The lower level provides private garage parking, gear-friendly mudroom, storage space, and laundry room. Future community amenities will include green space, community garden, access to trails, and more. Inquire for more details! Photos are "Likeness Only"
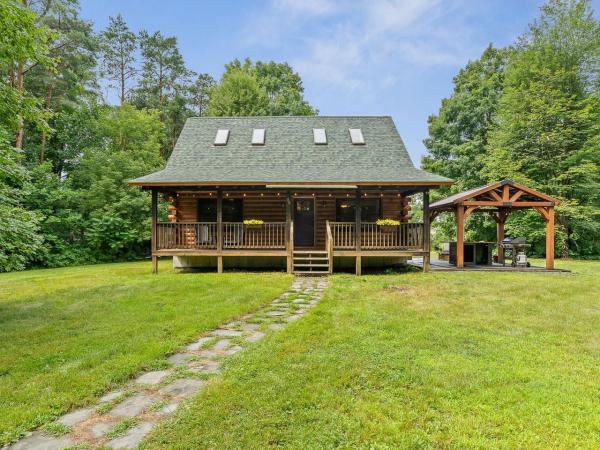
Set on 10 private acres, this charming log home offers the perfect balance of privacy, open lawn, and wooded surroundings, creating a peaceful Vermont retreat just 10 minutes from downtown Middlebury. Inside, the warm wood interior, high ceilings, and skylights fill the home with an abundance of natural light, creating a bright and inviting atmosphere throughout. The open-concept living room, dining area, and kitchen flow seamlessly together, making the home ideal for both everyday living and entertaining. With two bedrooms one on each level, and a three-quarter bathroom on each floor, the thoughtfully designed layout provides privacy and convenience. First-floor laundry is tucked neatly into the bathroom, while the spacious landing at the top of the stairs offers flexible space for a home office, reading nook, workout area, or hobby room. The full insulated basement provides exceptional storage with the potential to suit a variety of future needs. Outside, the property features a beautiful mix of open land and woods, offering endless opportunities for gardening, recreation, hobby farming, or simply enjoying Vermont's natural beauty. A classic barn adds both character and practical storage, while the large covered front porch and concrete patio create the perfect spaces to relax, entertain, or take in the peaceful surroundings. Combining rustic charm with everyday functionality, this inviting property offers the privacy of country living while remaining just minutes from the shops, restaurants, and amenities of downtown Middlebury.
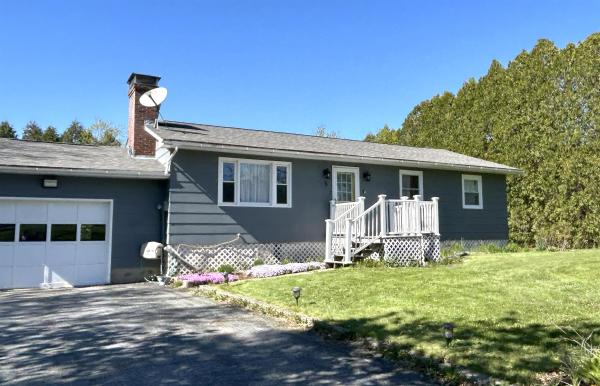
Located in the heart of Middlebury, this home has been thoughtfully updated and improved upon by the current owners, turn-key ready for its next owner. This is a ranch style home, perfect for single-floor living. With new Quartz kitchen countertops, new appliances, new kitchen sink, and new flooring, the kitchen that once was divided by a wall now generously opens up to the living room, where a wood burning fireplace invites cozy nights. New insulation in the living room wall keeps the house warm, while a new mini-split allows cooler summers. A sweet sunroom has been finished to be year-round space with new energy efficient windows, insulation, walls and floors, and will be your favorite spot to hang out. The sunroom overlooks the spacious backyard, privately enclosed by evergreens. Down the hall are three bedrooms, all complete with new flooring. New lighting fixtures and new ceilings to eliminate popcorn were installed throughout the first floor. A full bath has two sinks, a bathtub, and stone tile detailing. Laundry is conveniently on the same floor. The finished lower level is perfect for games, office space, or additional family room. A 1/2 bath on this floor is handy, and a laundry hook-up is available. Located in the sought after Buttolph acres neighborhood, the half an acre lot allows plenty of space for gardening, pets, and outdoor enjoyment. You can easily walk to grocery stores, recreational facilities, multiple TAM trails, shops and all that Middlebury has to offer!
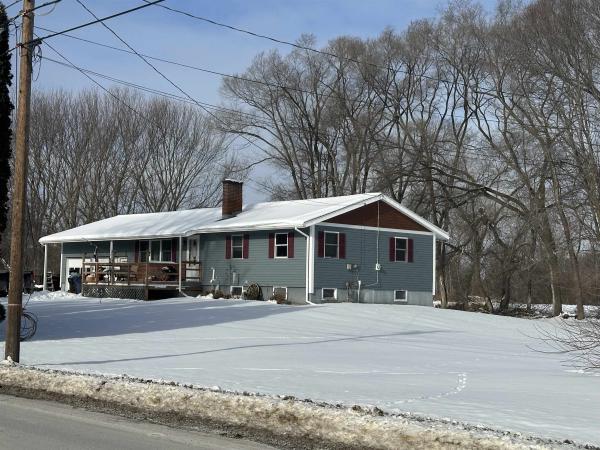
Spacious East Middlebury Ranch on 1.20 Acres with Mountain Views Set on a generous 1.20-acre lot with a beautiful Green Mountain backdrop, this inviting ranch-style home offers comfort, flexibility, and room to grow. The property includes an attached two-car garage plus a separate detached building—perfect for hobbies, a workshop, or a small business—complete with its own power supply. Home has many new upgrades, new windows, new roof, new siding (concrete James hardy), new heating system VT GAS, new electrical and new deck! Inside, the bright and open living space features a sunny three-season sunroom that flows into the dining area and kitchen. The main level includes a full bathroom, while a convenient half bath is located on the finished lower level. The lower level provides excellent versatility for additional living space, whether you need room for guests, extended family, or recreation. Enjoy the ease of being close to East Middlebury amenities, including a bakery, convenience stores, the post office, and more. Outdoor enthusiasts will appreciate quick access to skiing, hiking, and snowmobiling trails. The expansive yard offers ample space for gardening, play areas, and pets. This spacious lot also offers the potential for subdivision to create an additional building lot, giving buyers even more opportunity. A wonderful chance to enjoy space, comfort, and flexibility in a desirable location.
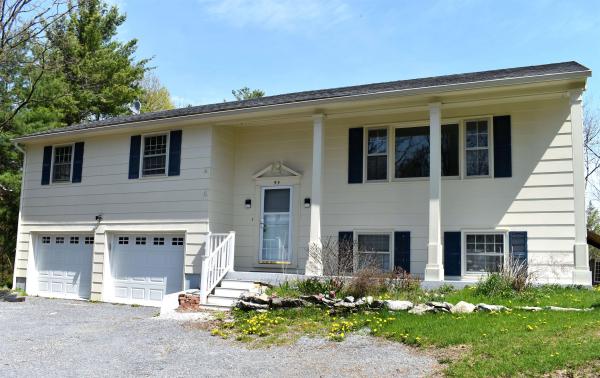
This updated mid-century home features new flooring and fresh interior paint. Step outside onto the new back deck, the perfect place to entertain, relax, and take in views of your own private slice of Vermont. Set on 1.1 acres, the property offers plenty of space for a vegetable garden and complements the existing perennial plantings. The spacious home is conveniently located just minutes from Middlebury College, Porter Medical Center, and the Middlebury Natural Foods Co-op, while Burlington International Airport is only 52 minutes away. The oversized two-car garage provides ample room for vehicles, hobbies, and storage, with an additional separate workshop or storage area located at the rear. Outdoor enthusiasts will also appreciate the home's close proximity to several walking trails and recreation opportunities.
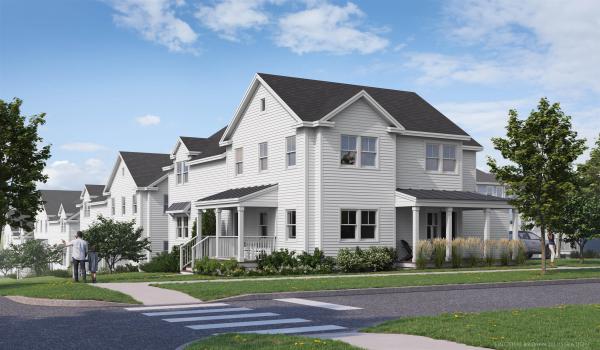
Special pricing for qualified buyers! Inquire with your agent to see if you qualify. Welcome to Stonecrop Meadows, Middlebury's newest neighborhood! Located just 1/2 mile from downtown Middlebury, where restaurants, shopping, theater, and more will be at your fingertips. This three-bedroom, single-level unit is on the second floor and will be ready for occupancy in March of 2026. To be built with energy efficiency at the forefront, each unit will be heated and cooled with mini-split technology, with a whole-house ventilation system. Pull into your private garage, and then into your entry hall with a wrap-around porch that provides a covered entry as well as outdoor space to enjoy morning coffee! Up the stairs, you will find an open concept living area with a generous kitchen featuring an island with seating, a pantry, and Energy Star appliances. The kitchen transitions seamlessly into spacious dining and living areas, making entertaining a breeze. Down the hall, you will find the primary suite with a walk-in closet and 3/4 bath. Two additional bedrooms and a full bath provide room for guests or office space. A laundry room is conveniently located in the hall to complete the living space. Don't forget the basement below that will provide ample storage as needed! Future community amenities will include green space, community garden, access to trails, and more. Inquire for more details! Photos are "Likeness Only"
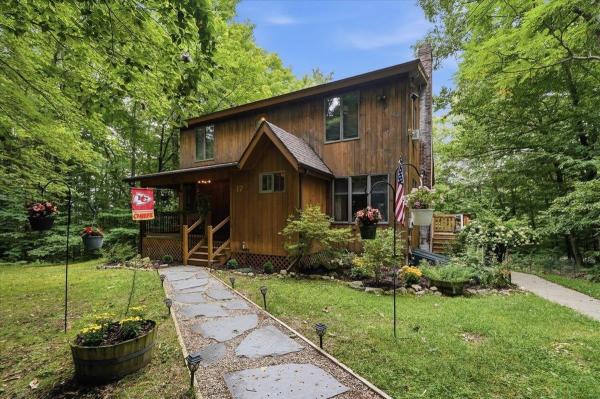
Exceptionally maintained and tastefully updated, this charming home is tucked away in the highly desirable Forest Ridge neighborhood of East Middlebury, where properties rarely come to market. Set on a private, beautifully landscaped lot with nearby access to the Green Mountain National Forest, Lake Dunmore, and Middlebury Snowbowl, this location offers endless opportunities for hiking, recreation, and outdoor adventure while remaining less than 10 minutes from downtown Middlebury’s restaurants, shops, and amenities. The shaded lot is thoughtfully landscaped with raised beds, perennial gardens, and a convenient storage shed for tools and equipment. A welcoming covered front porch with a built-in swing leads into a functional mudroom featuring vaulted ceilings. Inside, the spacious living room is filled with natural light from abundant windows and offers a cozy wood stove for chilly Vermont evenings, along with a convenient office nook. French doors open to the well-appointed chef’s kitchen with stainless steel appliances, ample cabinetry, and an inviting eat-in dining area. A fully screened porch extends the living space and provides the perfect spot to relax and enjoy the peaceful surroundings. A beautiful hardwood staircase leads to the upper level, where two spacious bedrooms and a full bath create a comfortable private retreat. The lower level offers additional flexibility with a finished den, guest space, or home office, while the unfinished portion is thoughtfully arranged as a workshop for the home hobbyist. Meanwhile a walkout entry boasts direct access to the concrete patio and backyard. With its exceptional maintenance, thoughtful updates, inviting outdoor spaces, peaceful setting, and spectacular East Middlebury location, this is a rare opportunity to enjoy the best of Vermont living just minutes from town. A true gem that won’t last long! *Showings begin 9/8/26*
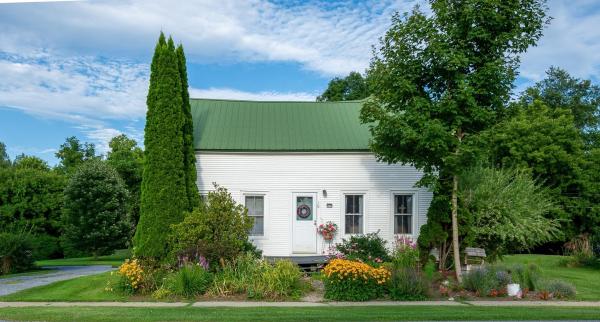
Welcome to your next home,10 Case Street, a charming 3-bedroom, 2-bath home dating back to 1840. Filled with character and warmth, this home features beautiful wood floors and the timeless appeal of an older Vermont property. Outside, there is plenty of garden space to create your own outdoor retreat, whether you envision flower gardens, vegetables, entertaining areas, or simply a peaceful place to enjoy the seasons. Conveniently located in East Middlebury, this home is just a short distance from the post office, gas station, and the historic Waybury Inn, making everyday errands and local amenities easily accessible. Enjoy the close-knit feel of East Middlebury while being just minutes from everything Middlebury has to offer. A wonderful opportunity to own a historic Vermont home with character, usable outdoor space, and a convenient location!
© 2026 Northern New England Real Estate Network, Inc. All rights reserved. This information is deemed reliable but not guaranteed. The data relating to real estate for sale on this web site comes in part from the IDX Program of NNEREN. Subject to errors, omissions, prior sale, change or withdrawal without notice.
