


Spacious and well maintained Colonial with bright and flexible floor plan located on a quiet .91 acre lot. This home is designed for stretching out and entertaining!! French doors from dining area lead to new deck, private fenced yard with recently installed inground pool! Home features finished walkout basement with copious light, plumbed bar, and double door access to the back yard. Other recent upgrades include owned solar panels, hot tub hook up, new energy efficient on-demand furnace, and propane stove in living room.
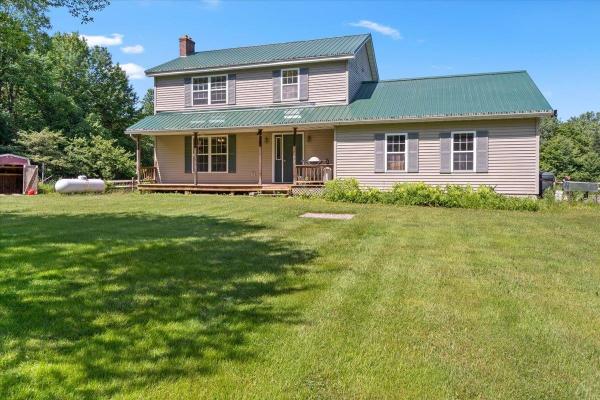
Welcome to your own private Vermont retreat! Nestled on 12± beautiful acres, this charming 3-bedroom, 2-bath Colonial is tucked away at the end of a long driveway, offering peace, privacy, and endless opportunities to enjoy the outdoors. Spend your days relaxing by the pond, exploring the wooded surroundings, or simply taking in the tranquility of your own land. Inside, a spacious mudroom provides the perfect drop zone for every season, while the convenient first-floor laundry and half bath add everyday functionality. The main level offers a comfortable flow that's ideal for both daily living and entertaining. Just off the kitchen, you'll find a stunning fully insulated sunroom surrounded by walls of windows, creating the perfect place to enjoy the changing seasons. Cozy up by the wood stove during the winter months and watch the snow fall from the warmth of your own home. Upstairs features three generously sized bedrooms with ample closet space and a full bathroom. The unfinished basement offers a blank canvas, ready for your storage needs, workshop, or future expansion. Whether you're looking for a peaceful homestead, room to roam, or a property with endless potential, this private oasis is ready to welcome you home. Schedule your showing and experience it for yourself.
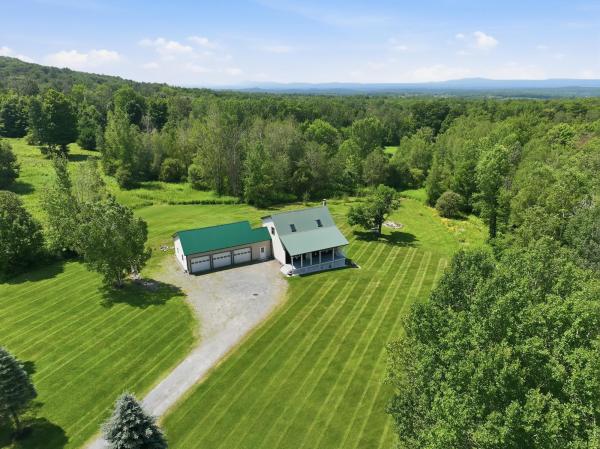
Welcome home to 449 Nichols Road, a highly updated Saltbox style home that has no stone left unturned! Set on 3.5 private acres in a desirable Fairfax location, this well manicured residence blends classic VT character w/ modern updates. Inside, soaring vaulted ceilings and abundant natural light set the tone, w/ new flooring throughout and an open-concept layout that flows perfectly. The kitchen sits at the heart of it all, w/ new SS appliances, generous cabinet and counter space, and a dining area overlooking the private backyard, where wildlife wanders past and the view changes w/ the seasons. A 1st floor bedroom, 3/4 bathroom, and a fully renovated mudroom complete the main level. Above the living area, a sunny loft adds wonderful flexibility as a home office, studio, or cozy retreat before making your way into the spacious master bedroom and heavily upgraded full bath. The finished walkout lower showcasing an expansive gathering space warmed by a charming wood stove in addition to multiple bonus rooms. Radiant heated floors keep things comfortable through the coldest months. Outside, the front porch is made for morning coffee, and the new rear deck is made for slow summer evenings surrounded by serene wooded views. Then there's the showstopper: an oversized 26' x 35' 3-car garage w/ 14-foot ceilings, exceptional room for vehicles, gear, and a workshop. With both cosmetics and big ticket items including extensive water system, boiler, etc all completed, this is as move-in ready as you'll find. Fairfax Village is minutes away, w/ favorites like Stone's Throw Pizza and The Village Restaurant, plus the community park and walking trails. The Lamoille River is close by for outdoor activities, and easy access to St. Albans, Essex, and I-89 makes commuting simple. Peaceful acreage, a warm and well-kept home, and incredible garage: this is the best of VT living, inside and out. Set your appointment today, and don't be surprised if it's hard to leave.
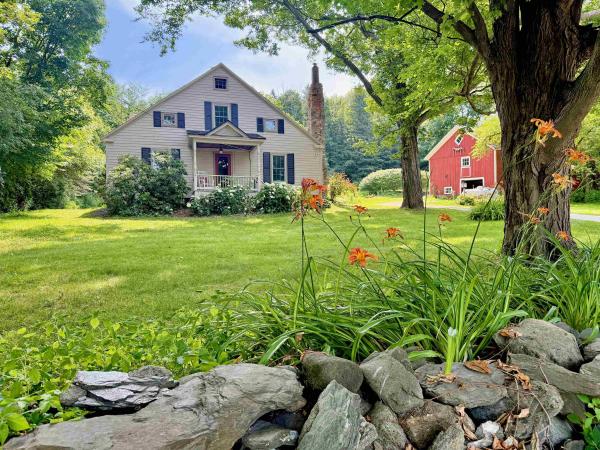
Step back in time without sacrificing modern comfort in this beautifully maintained 1830 Vermont farmhouse, where historic character and thoughtful updates come together in perfect harmony. Set on approximately 2 acres, this inviting 4 bedroom, 1.75 bath home is surrounded by established perennial gardens, mature landscaping, and apple trees that create a quintessential Vermont setting. Inside, you'll immediately appreciate the warmth and craftsmanship that only a home of this era can offer. Wide pine floors, original woodwork, built ins, and timeless architectural details blend seamlessly with updated bathrooms, modern conveniences, and improvements designed for today's lifestyle. Multiple living spaces provide room to gather, relax, or work from home, while oversized windows fill the home with natural light and showcase peaceful views in every season. The current owners have lovingly cared for the property and completed numerous improvements, including a new furnace, many new appliances, fresh exterior paint, beautifully updated bathrooms, a wood-burning insert for added warmth and efficiency, and much more, allowing the next owners to simply move in and enjoy. Whether you're sipping your morning coffee surrounded by blooming gardens, gathering around the fire on a winter evening, or harvesting apples from your own backyard, this is a home that offers more than just a place to live, it offers a lifestyle rich in history, comfort, and classic Vermont charm.
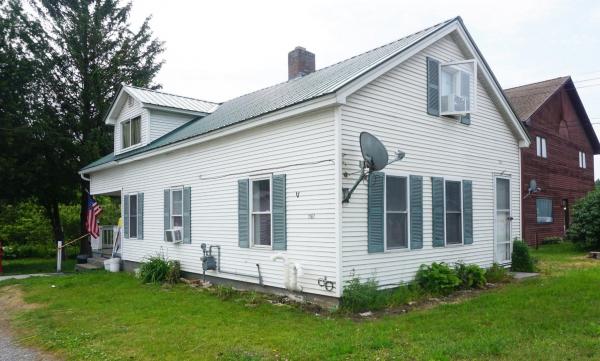
Prime Investment & Development Opportunity. 14 acres in the heart of Georgia with extensive frontage on Highbridge Road and a secondary connection to Ethan Allen Highway. This property is ideally positioned for a range of potential future use including commercial, professional office space, or a mixed-use structure with residential units above. Soils have been tested and an engineering report is available, providing a strong foundation for development planning. Also included is a three-bedroom farmhouse with detached garage, currently rented for steady income. The home offers flexibility as an interim rental, owner-occupied residence, or part of a larger investment plan. With income in place, excellent road access, and clear development potential, this property presents an exceptional opportunity for builders, developers, or investors looking for immediate returns and long-term growth.
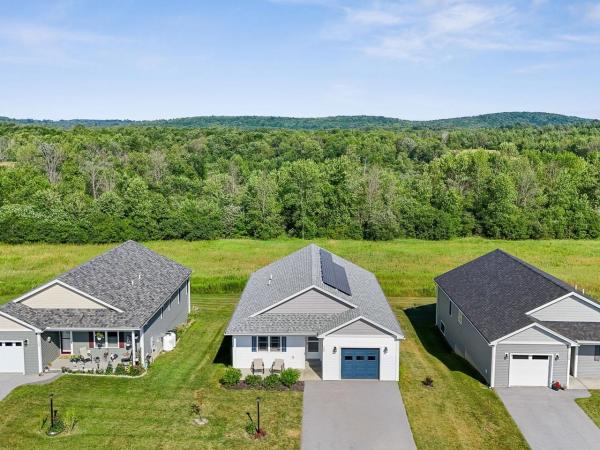
This beautiful stand alone condo gives independent living new meaning. Built for convenience and long term use, this is the forever home you have been looking for. This 55+ community was built in 2021 and offers one-level living with a primary suite, ADA door openings, open living spaces, and 1st-floor laundry. There is plenty of space for visitors and activities with the finished basement and guest room. You will spend most of your time in the stunning kitchen with Quartz countertops, glass tile backsplash, tasteful lighting, and stainless appliances. The kitchen is open to the living and dining room spaces to give a commanding view of your living space. Mini-splits and baseboard heat provide year-round comfort. Attached one-car garage, amazing back deck that backs up to common land.
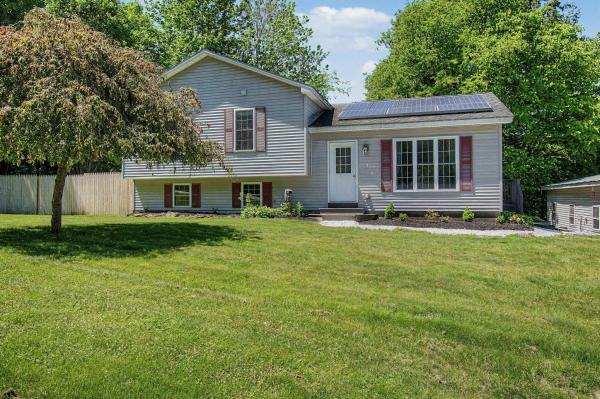
Move-in ready and thoughtfully updated, this well-maintained split-level home offers comfortable living spaces, energy-efficient features, and a convenient Georgia location just minutes from I-89. The bright and inviting main level features a spacious living room and an updated eat-in kitchen complete with modern appliances, a tiled backsplash, and a breakfast bar ideal for casual dining and entertaining. Three sunny bedrooms and a beautifully renovated full bathroom provide comfortable accommodations on the main floor. Downstairs, the finished lower level offers a large family room with flexible space for a media room, home office, playroom, or workout area. An updated half bath and laundry room add convenience, while direct walkout access leads to the rear deck and fenced backyard. Enjoy outdoor living on the oversized freshly painted and stained deck overlooking the private, pet-friendly backyard. Energy-conscious buyers will appreciate the purchased power agreement solar panels with Tesla, helping to reduce utility costs, along with a 24,000 BTU mini-split system for efficient heating and cooling. A detached two-car garage provides ample storage space and room for hobbies or a workshop. Combining modern updates, versatile living space, and an excellent commuter-friendly location, this home is ready for its next owners to enjoy.
© 2026 Northern New England Real Estate Network, Inc. All rights reserved. This information is deemed reliable but not guaranteed. The data relating to real estate for sale on this web site comes in part from the IDX Program of NNEREN. Subject to errors, omissions, prior sale, change or withdrawal without notice.
