

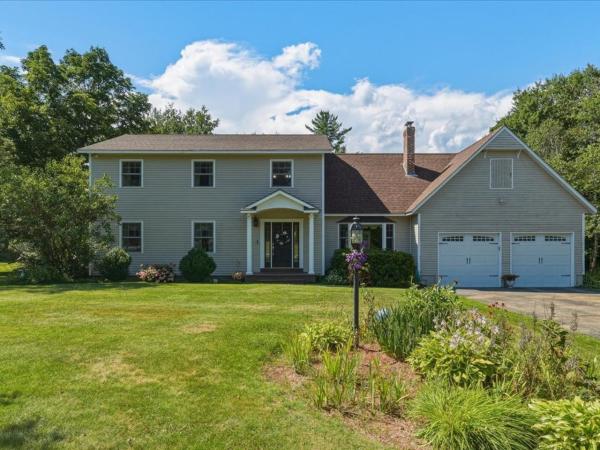
Tucked in the back of one of Jericho's most sought-after neighborhoods, this private, peaceful 1-acre property offers 2,400 square feet of comfortably updated living space. The level, lush yard is beautifully landscaped and backs to a private, wooded setting, complete with a shed for extra storage. Inside, you'll find 4 bedrooms and 2.5 updated baths, including a primary suite with radiant floor heat in the upgraded en suite bath and two custom walk-in closets. The updated kitchen shines with granite countertops, stainless appliances, and a pantry, while the family room's wood stove with brick hearth and wood accents (newer liner, chimney rebuilt within the last 5 years) adds warmth and charm on cooler nights. Enjoy year-round comfort with new 2025 windows and mini-split AC, plus outdoor living at its best on the large Trex deck, covered front porch, and patio. A spacious 2-car garage with a walk-up loft plus access to basement rounds out this exceptional offering - don't miss this rare opportunity in a truly special setting. Minutes to schools, Jericho market, Mills River Park, and more!
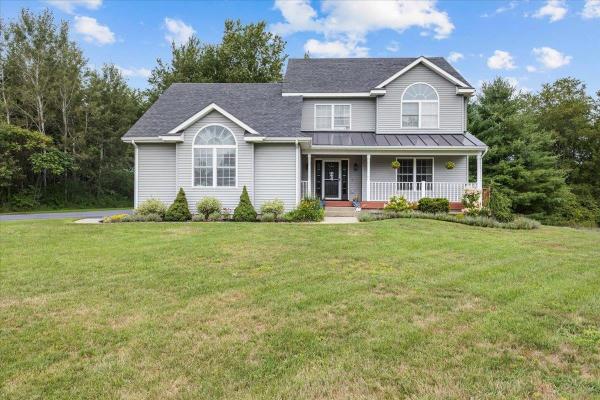
Enjoy privacy, space, and an array of thoughtful updates in this spacious 3-bedroom, 2.5-bath Colonial featuring a large bonus room perfect for a home office or additional living space. Set on a generous sized lot this home offers a peaceful setting while remaining conveniently close to Jericho's amenities. With more than 3,200 square feet of finished living space, there's room for everyone to spread out. Recent improvements include refinished hardwood floors, new flooring throughout, new tile in the entryway, mudroom and baths, freshly painted interiors, and a new driveway. Additional updates include a new energy-efficient water heater/boiler combination installed in 2024, a year-round swim spa pool added in 2024, and new energy-efficient exterior front and garage main doors installed in 2023. The inviting kitchen features hardwood floors, a breakfast bar, and a sunny dining nook with direct access to the wraparound deck. A formal dining room offers additional outdoor access, while the spacious living room provides a comfortable gathering space centered around a gas fireplace. The mudroom connects directly to the two-car garage and includes a half bath, first-floor laundry, and built-in storage. Upstairs, the vaulted primary suite features two walk-in closets and an en-suite bath. Two additional bedrooms, a full bath and the bonus room complete the level. The finished walkout lower level offers even more flexibility with a wall of windows, custom built-ins, and direct access to the backyard. Outside, enjoy the large level yard, back patio, wraparound deck, and your private year-round swim spa,perfect for relaxing, exercising, or entertaining in every season. This well maintained and thoughtfully updated Jericho home offers an exceptional combination of space, privacy, modern improvements, and outdoor enjoyment.
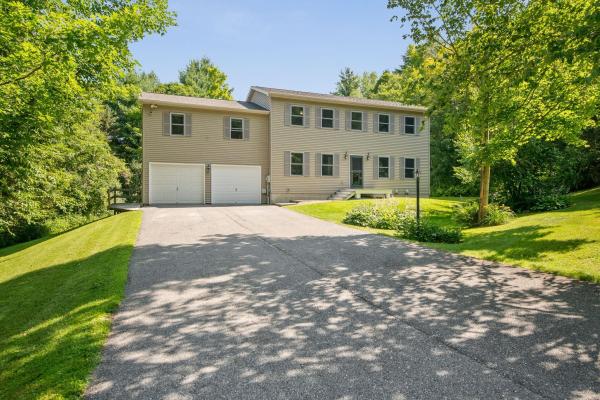
Welcome to this meticulously maintained home in one of Jericho's most sought-after neighborhoods. Offering 3 bedrooms, 2.5 bathrooms, and over 2,500 square feet of finished living space, this home combines thoughtful updates, flexible spaces, and a peaceful setting. The spacious kitchen features a new tile back splash, a conveniently located laundry area, and an updated half bath. The kitchen flows seamlessly into the dining and living areas, where a cozy gas stove creates a warm gathering space. Step onto the back deck to enjoy your morning coffee, relax with a good book, or entertain while overlooking the beautifully landscaped backyard complete with a pizza oven. A generous flex room on the main level, features a Murphy bed and built-in storage, offering endless possibilities for guests, a home office, or craft area. The finished lower level expands your living space with radiant floor heat, a dedicated office, recreation area, and abundant storage. Upstairs, the large primary suite includes two custom closets and an updated ensuite. Two additional bedrooms offer generous closet space, while two bonus areas provide flexibility for reading nooks, study spaces, or an exercise room. Recent improvements include new flooring, lighting, knobs, a custom entry, new boiler, mini-split systems, home standby generator 11kw, custom pantry, creative laundry chute and updated bathrooms, plus a spacious two-car garage with more built-in storage. Be sure to review the extensive list of homeowner improvements. Located near the end of a quiet cul-de-sac, this home offers direct access to the Jericho Town Forest Trails and is just minutes from the schools, the Jericho Market, Mills Riverside Park, JCAT, the post office, and a short drive to Vermont's premier ski areas, Burlington and the airport. This is a rare opportunity to enjoy comfort, convenience, and Vermont living at its best.
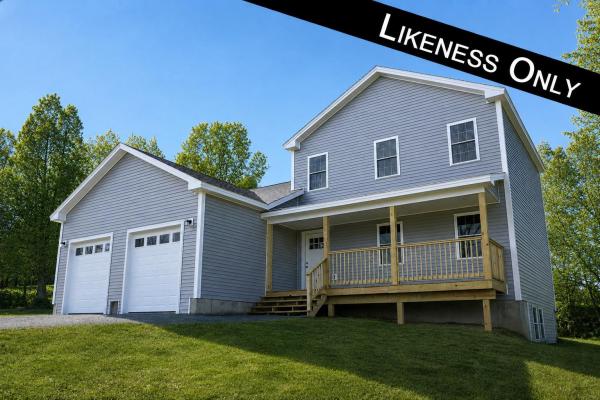
New construction in the established Homestead Acres neighborhood on Sugar Hill in Underhill! This thoughtfully designed 3-bedroom, 2.5-bath Colonial offers the perfect blend of comfort, style, and Vermont charm. Set on a private 2.5-acre wooded lot, the home features a welcoming full front porch, attached two-car garage, and an open-concept floor plan ideal for both entertaining and everyday living. The first-floor primary suite offers convenience and privacy with a walk-in closet and en suite bath, while the spacious kitchen, dining, and living areas flow seamlessly together. Upstairs, you'll find two generously sized bedrooms, including one with a walk-in closet, a large full bath, and a flexible bonus space perfect for a mudroom, office, or additional storage. Nestled in a quiet residential neighborhood known for its rural character and strong sense of community, Homestead Acres offers easy access to hiking, skiing, and trail networks near Mount Mansfield, along with nearby farms, markets, and local amenities. Enjoy the best of Vermont living in a peaceful, nature-filled setting just minutes from adventure.
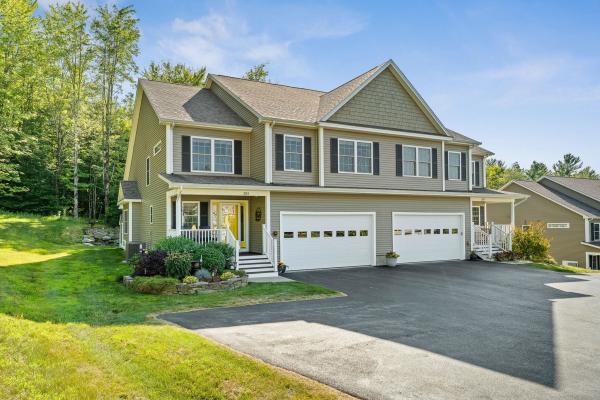
Welcome to an exceptional Jericho townhome where thoughtful design, custom finishes, and an incredible outdoor lifestyle come together. Built in 2019 and impeccably maintained, this end-unit offers 3 bedrooms, 2.5 baths, an attached 2-car garage, and the ease of low-maintenance living. Step outside and enjoy the best of Vermont living, with hiking and mountain biking trails, Mills Riverside Park and its popular dog park all nearby, while schools, grocery shopping, restaurants, libraries, and everyday amenities are just minutes away. Inside, the open-concept main level is warm, sophisticated, and filled with natural light, featuring hardwood floors, designer tile, custom lighting, and distinctive Hubbardton Forge sconces. The beautifully appointed kitchen offers white cabinetry, a stylish backsplash, gas range, stainless appliances, and a generous island overlooking the dining and living areas. A vaulted living room with recessed natural gas fireplace and sliders to the back deck creates an inviting space for both everyday living and entertaining. The main-level primary suite is a true retreat, featuring a tray ceiling, walk-in closet with custom organization, and spa-like bath with double vanity and glass-enclosed shower. Upstairs, a versatile loft/den area provides additional living space alongside two generous bedrooms and a full bath with double sinks and designer finishes. Custom touches continue throughout, including a black walnut mudroom bench, sliding barn doors, first-floor laundry with brand new LG ThinQ washer and dryer, and thoughtful storage. The large daylight basement is pre-plumbed for a future bath, offering exciting potential for additional finished living space. With a beautiful home, exceptional finishes, and an enviable Jericho location close to both nature and convenience, this is Vermont living at its best. Association dues include snow removal, mowing, and trash/recycling/compost. Home is sold CUFSH.
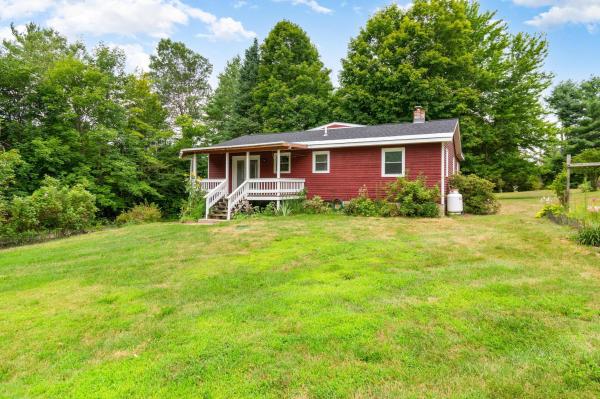
Tucked away on 1.5 private acres with the peaceful sounds of the nearby Lee River, this inviting Jericho home offers the perfect balance of privacy, nature, and convenience. Recently refreshed with fresh interior paint and brand-new wall-to-wall carpeting throughout, it's move-in ready and waiting for its next owners to add their own personal style. Filled with natural light, the open-concept main living area creates a warm and welcoming atmosphere for everyday living and entertaining. The spacious eat-in kitchen offers abundant workspace and room to gather with family and friends. The primary suite features a private three-quarter bath, while two additional bedrooms share a full bath on the main level. The walk-out lower level includes a versatile bonus room, ideal for a home office, fitness space, playroom, or media room. Step outside to enjoy two spacious decks overlooking the surrounding woods, where you'll appreciate the beauty and tranquility of this special setting. A standout feature of the property is the impressive 20' x 40' detached garage and workshop, offering endless possibilities for hobbyists, contractors, car enthusiasts, or extra storage. The finished second level provides even more flexible space for storage, a studio, or future creative uses. Offering a peaceful country setting just minutes from schools, shopping, and Burlington, 207 Lee River Road is a wonderful opportunity to enjoy Vermont living with room to grow and make it your own.
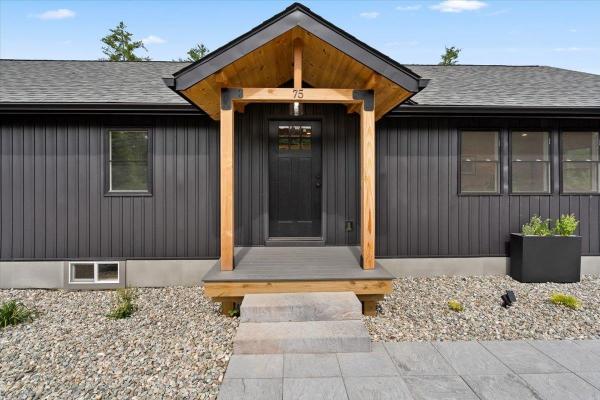
Nestled on 15.89 private acres along desirable Plains Road, this beautifully rebuilt custom home offers the perfect blend of quality craftsmanship, modern finishes, and peaceful Vermont living. Designed with attention to detail, this move-in ready home features 4 bedrooms, 2 full bathrooms, rich hardwood floors, and an open-concept floor plan filled with natural light. The stunning kitchen is the heart of the home, showcasing quartz countertops, custom cabinetry, and seamless flow into the living and dining areas. Step outside onto the spectacular elevated deck just off the kitchen, where you'll feel like you're relaxing in your own treehouse while overlooking the surrounding woods. The finished walkout lower level includes a spacious bedroom, full bathroom, and living area, offering excellent potential for an accessory dwelling unit, guest suite, Airbnb, or flexible multi-generational living space. The expansive acreage provides endless opportunities for hiking, recreation, gardening, or simply enjoying the privacy and beauty of nature. Conveniently located just minutes from Jericho Village, Essex, Burlington, local schools, recreation, and I-89, this exceptional property combines the serenity of country living with easy access to everyday amenities. A rare opportunity to own a custom home with acreage in one of Jericho's most sought-after locations.
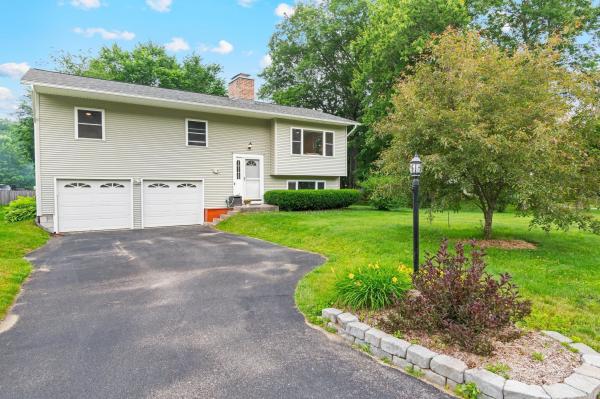
Renovated from top to bottom, this move-in-ready Essex home brings together beautiful finishes, major system updates, and a convenient location that puts you close to it all! Set on a quiet cul-de-sac with sidewalks connecting to the surrounding streets, it’s easy to get outside for a walk or run and enjoy the neighborhood. You’re close to schools, parks, grocery stores, and all the dining and entertainment options Essex has to offer, along with local community events and nearby recreation around Indian Brook and the surrounding trail systems. Plus you're minutes from I-89, Jericho, Colchester, and Williston! Major improvements including a new roof, heating system, on-demand hot water heater, repointed chimney, and full interior renovation mean the work has already been done so you can move in and enjoy! Inside, the home is bright and welcoming with white oak flooring throughout and a beautifully updated main living space where the kitchen, dining, and living areas all flow together. The gorgeous kitchen offers plenty of storage, quartz countertops, a marble backsplash, stainless steel appliances, and a large center island with seating. The dining area features a new sliding glass door leading to the back deck, while in the living room, the cozy brick wood-burning fireplace, large wood mantel, built-in cabinets, and white oak shelving add warmth, character, and extra storage. Down the hall are two bedrooms, a full bathroom, and the primary bedroom with a large closet and ensuite featuring a tiled shower with glass door. The lower level offers daylight windows, a second brick wood-burning fireplace with oak mantel, an additional family room, office, laundry room, and access to the attached two-car garage. Outside, enjoy the .34-acre lot with a brand new back deck overlooking the partially fenced yard, complete with garden space, a fire pit area, and a storage shed.
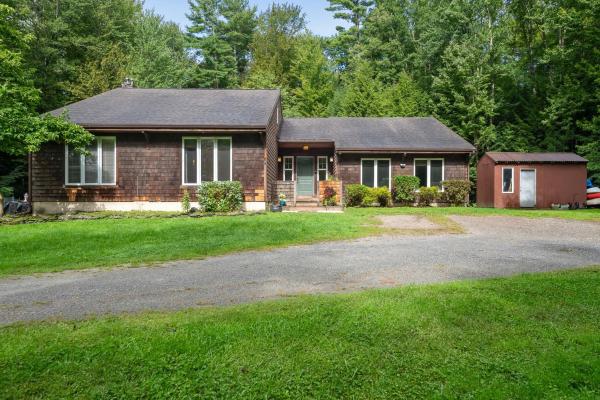
Private country living meets convenience in this charming 3-bedroom Cape tucked away on 4.98 acres at the end of a quiet dirt road in Essex. Surrounded by woods and nature, this property offers the privacy and space you’ve been looking for while remaining just minutes from Essex schools, shopping, dining, and everyday amenities. The home has a welcoming character, with wood shingle siding and a flexible layout designed for comfortable living. The heart of the home is the large living room with vaulted ceilings and skylights, creating a bright and airy gathering space with two sets of French doors that open to the enclosed porch. A dedicated office/music room adds even more flexibility. The kitchen features gorgeous custom hardwood cabinetry, granite countertops, oversized fridge/freezer and an eat-in area. A previous owner converted the former garage into a spacious primary bedroom suite with a brand-new 3/4 bathroom, while two additional bedrooms provide room for family or guests. The mudroom/laundry room adds storage and functionality, and the finished bonus space in the basement provides space for a playroom, gym, or other bonus space. Upstairs, a versatile loft and full bathroom offer space for a studio, guest area, office, or hobbies. Tons of potential for the right buyers, this property is an opportunity for the next owner to make improvements and add value. A wonderful setting for buyers seeking acreage, privacy, and room to spread out without giving up the convenience of Essex. Seller is offering $4,000 concession to replace carpets in loft, stairway and stairway to basement.
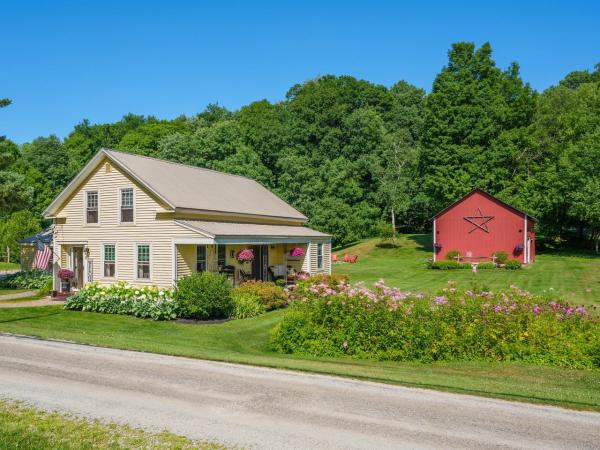
This beautifully renovated 1840s farmhouse offers the character and charm of a historic Vermont home with the comfort of modern living. Set on 1 acre in Underhill, this warm and welcoming home features four bedrooms, two full baths, large rooms, and an inviting country kitchen with a gas range, center island, abundant cabinetry, and a full walk-in pantry. Charming built-ins and other original details remain throughout the home, complemented by tile and cherry hardwood floors. A dedicated office/study provides a quiet space for working from home, hobbies, or additional flexibility. Outside, enjoy established perennial gardens, a 1-car attached garage, and a spacious 2-bay garage/barn offering plenty of room for hobbies, storage, a workshop, or animals. With town water and a picturesque 1-acre setting, this special property offers a wonderful combination of Vermont farmhouse charm, thoughtful renovations, and everyday comfort. Move-in ready and full of character, this is a rare opportunity to enjoy the charm of an historic Vermont farmhouse with the space and versatility today’s buyers are looking for. Enjoy the peacefulness of a country setting while being conveniently located near Jericho Village and the Riverside community, with nearby schools, Jericho Market, Mills Riverside Park, the Deborah Rawson Memorial Library, hiking trails, and other community amenities. Outdoor enthusiasts will appreciate the close proximity to the trails and recreation of Mount Mansfield State Forest, with skiing and year-round outdoor adventures also nearby.
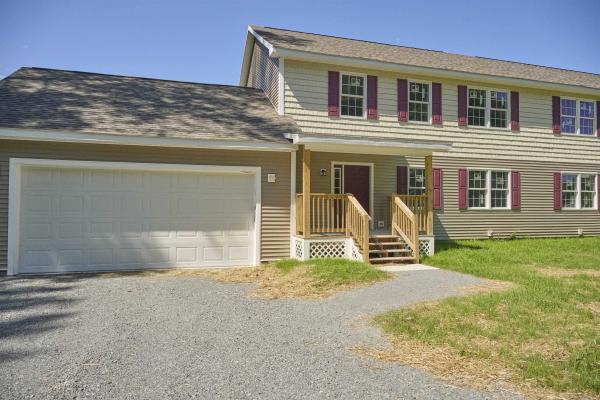
Welcome to a brand-new townhome community in the heart of Jericho! This thoughtfully designed development features six new construction homes arranged as three duplex-style townhomes, offering modern living, low-maintenance convenience, and a desirable location behind Mount Mansfield Union High School. This spacious 3-bedroom, 4-bath townhome is filled with natural light and features an inviting open-concept main level designed for today's lifestyle. The kitchen is equipped with stainless steel appliances and flows seamlessly into the dining and living areas, while a deck off the dining room extends the living space outdoors for relaxing or enjoying the views. Durable vinyl plank and tile flooring, ceiling fans, central vac, main-level washer and dryer hookups, and an attached 2-car garage add everyday comfort and functionality. The finished walkout lower level provides even more room to spread out and also includes a 3/4 bath. This flexible bonus space is ready to become a media room, home gym, playroom, home office, or additional gathering space to suit your lifestyle. Currently in the final stages of completion, this home is nearly ready to welcome its very first owners! Enjoy the benefits of brand-new construction with fresh finishes, modern design, and versatile living space, all conveniently located near schools, outdoor recreation, local amenities, and everything the Jericho area has to offer. With only six homes in this new community, don't miss the opportunity to be among the first to call it home!
© 2026 Northern New England Real Estate Network, Inc. All rights reserved. This information is deemed reliable but not guaranteed. The data relating to real estate for sale on this web site comes in part from the IDX Program of NNEREN. Subject to errors, omissions, prior sale, change or withdrawal without notice.
