

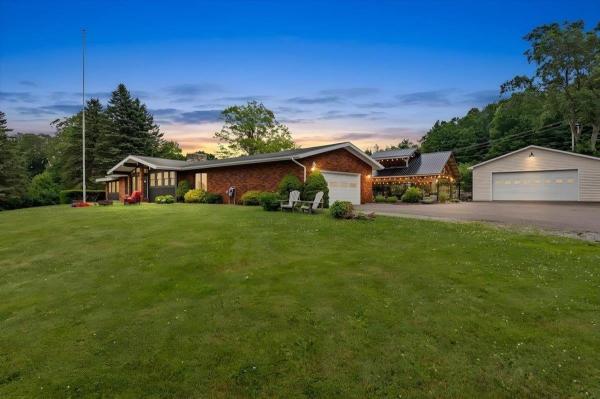
Expansive single-level living, panoramic Lake Champlain and Adirondack Mountain views, and your own private backyard oasis, this exceptional hillside property has it all! Recently renovated to open the front of the home, a dramatic wall of windows fills the living spaces with natural light and captures breathtaking western sunsets. At the heart of the home is a spacious eat-in kitchen designed for gathering, featuring a large island with breakfast bar seating for eight, room for a farmhouse table, a walk-in pantry, and abundant built-in cabinetry. The kitchen flows seamlessly into the expansive family room with a cozy fireplace and convenient office nook. A large mudroom offers plenty of space for winter layers and sports gear, while the walk-in laundry room features a folding counter, storage cabinetry, and bathroom. The spacious primary suite includes a large walk-in dressing room and private bath with soaking tub and walk-in shower. Two additional bedrooms and a full bath complete the main level. Downstairs, the recreation room and bar create the ultimate gathering space with a pool table, game and sitting areas, wood stove, sauna, and abundant storage. The lower level is also plumbed for an additional bathroom, with fixtures ready for installation. Outside, enjoy an expansive stone patio, heated in-ground pool, built-in grilling area, and impressive two-story post-and-beam pavilion with incredible second-story views and a hot tub, your own vacation oasis at home! Set on 2+ acres, the property includes an attached two-car garage plus a detached garage/workshop. An additional .63ac building lot is available for purchase and listed under MLS 5100491. Both parcels have municipal water and sewer and natural gas available. Abutting Hard'ack Recreation Area trails, enjoy hiking and biking from your backyard or walk through the woods to the ski and sledding hill and year-round city pool. Minutes from downtown St. Albans, shopping, & I-89.
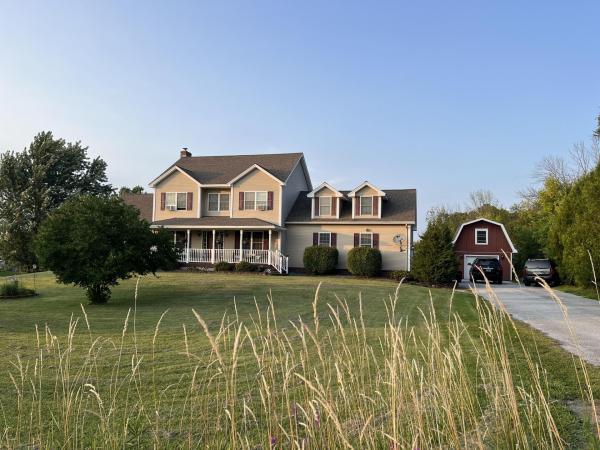
Come see this beautifully maintained 4-bedroom, 2.5 bath colonial style home located on a peaceful acre of land, with Lake Champlain and Adirondack views from the front porch, and two miles to I-89 for commuting! The paved driveway leads to a generously sized two-car insulated garage as well as a detached one car garage perfect for a workshop with additional storage above. The covered front porch features amazing views and sunsets. An inviting open floor plan with impeccable maple flooring creates a natural flow from the dedicated dining area into the HUGE living room. A new modern pellet stove set on a slate hearth that provides a cozy ambiance on chilly Vermont nights. The kitchen has plenty of cabinet space and stainless-steel appliances including a 5-burner gas stove, dishwasher, and large fridge. Off the kitchen, either access the mudroom or use the glass slider to spend time on a beautiful deck overlooking a large yard with mature trees! Slide into the 5-person hot tub to melt away stress and star gaze. The second floor showcases 3-4 bedrooms, including your large primary bed with ensuite bathroom, spacious closet, and the second full bath in the main hallway with a tub. Wrapping up the second level is a huge bonus room, perfect for a 4th bed, large playroom, office, storage, or exercise room. The large semi-finished basement provides even more opportunity. Located near key St. Albans area employers such as Viatris, Ben & Jerry's, and NW Medical.

Some homes have a way of making you slow down, take a breath, & stay awhile, and this quintessential Vermont farmhouse is one of them. Classic and quietly stoic, with timeless charm & a picturesque setting, this beautiful home sits amid neighboring cornfields, open pasture, & wide Vermont skies. Here, the seasons seem to move a little more gracefully as the simple pleasures of country living take center stage. Step inside, and you'll discover something rather special: a home with 3 bedrooms, 3 beautifully updated baths, a 1st-floor primary suite, as well as dedicated laundry space and a walk-in pantry to add a practical touch. There's room for every occasion too. A welcoming main living area, separate sitting room, and fantastic recreation space provide plenty of room to gather, while two additional oversized bonus rooms invite endless possibilities. Imagine movie nights, a home office, a creative studio, or simply a little extra room to spread out. Then, there's the 3-season sunroom, bathed in natural light & perfectly suited for morning coffee or watching the Vermont landscape change with the seasons, an avid book-lovers dream! This is a farmhouse that has preserved its character while embracing a monumental list of modern upgrades. The quintessential charm remains, but the important work has been done, bringing comfort, convenience, & peace of mind to this beloved classic. Among the many improvements are all-new electrical service, wiring for EV charging, upgraded decking, new cellar windows, 2 pellet stoves, a new washer/dryer, & so much more. Outside, the peaceful surroundings offer a welcome escape from the everyday, while the convenience of town remains just minutes away. With its preserved farmhouse charm, substantial updates, generous living spaces, & storybook, homestead setting, this home offers a rare balance of tradition and modern ease. We welcome you to fall in love with a home that honors its past while making room for your future.
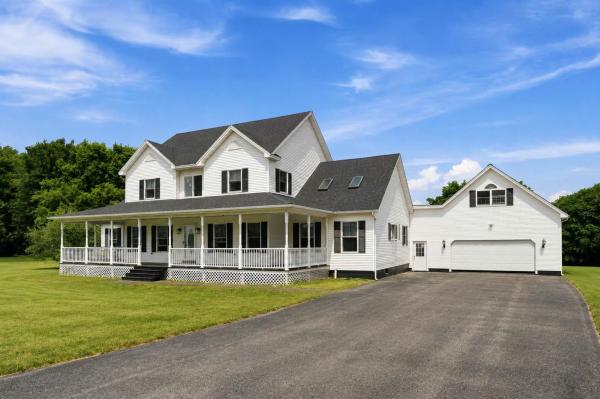
Set on 10.10 picturesque acres in a peaceful country setting, this exceptional property offers more than 3,000 square feet of living space, featuring 4 bedrooms and 4 bathrooms with the perfect balance of comfort, space, and versatility. Inside, abundant natural light, hardwood flooring, and large rooms create a welcoming atmosphere. The renovated vaulted kitchen is the heart of the home, complete with a large center island, new appliances, and abundant prep space for gatherings. Multiple living and dining areas provide flexibility. The main level also includes a formal dining room, a dedicated office or flex space, convenient first-floor laundry, a half bath, a fireplace, a pellet stove, and a versatile bonus room. The expansive first-floor primary suite serves as a private retreat with a walk-in closet and an ensuite bath featuring a soaking tub. Upstairs, two spacious guest bedrooms with cathedral ceilings share a Jack-and-Jill full bath, while an additional bedroom offers the potential for a second primary suite with its own ensuite bath and private balcony overlooking the beautifully landscaped backyard. The attached, insulated two-car garage is equipped with a second pellet stove and is topped by a spacious game room, creating even more flexible living space. Relax on the covered front porch, entertain on the rear deck or patio, or unwind from the balcony while taking in views of the expansive yard. An above-ground pool, hot tub, garden space, outbuildings, and wooded trails make this property an outdoor enthusiast's dream. The full unfinished basement provides abundant storage and endless opportunities for future expansion. Recent improvements include a newer roof, new appliances, septic pumping, heating system servicing, and numerous upgrades throughout, offering added peace of mind. Enjoy the privacy and tranquility of country living without sacrificing convenience. Located just minutes from downtown St. A, schools, shopping, dining, 89, and the lake!
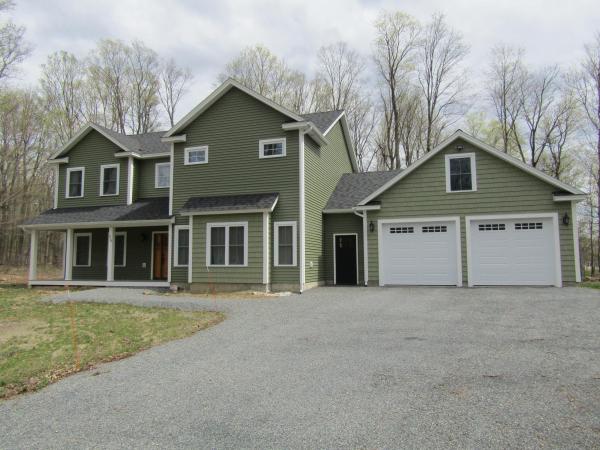
This home is as close to new as you can get but without the wait for new construction. This home has high end finish work and a very impressive master bedroom setup with a doorless tile shower. The curb appeal is impressive and you'll see the quality craftsmanship before you get through the main entry door. You won't be let down when you get in and see the staircase with impressive stairway and 9 ft ceilings on the first floor. The open kitchen living dining has granite counters with cabinets to the ceiling and a walk-in pantry. You'd have your work cut out to fill all this kitchen space and an island with a breakfast bar leads to a living room with built-in shelving. An additional room on this floor could be a formal dining area or a living space. The entry area from the garage has a true "mudroom" with a deep sink and a 1/2 bath. The first floor also benefits from an office with built-in shelving. The first floor also has radiant heat and a minisplit heat/AC pump. The second floor is equally impressive with an 18x21 master bedroom and an 11x10 master bath with open tile shower and twin vanity. The second floor benefits from 2 heat/AC pumps, one in the master and one to support the two additional bedrooms that share a full bath with tile surround. No stairs here for the laundry. A laundry room is on the bedroom level. The garage won't disappoint either as it's a 26x30 with overhead storage area that is accessed by a stairway in the garage. The backyard has a stone patio and is encased in trees. Maple Grove Estates is a sought-after development and you'd be hard pressed to build this at this price with this level of finish work. The home is just a couple miles from the Champlain Country Club and 3 miles from I-89 exit 20 St. Albans.

Wonderfully appointed & designed for the way you WANT to live, this 3-bed, 3-bath Colonial offers a perfect balance of style & comfort. Tucked into a picturesque neighborhood, this home offers a rare sense of privacy without sacrificing convenience. Enjoy striking sunsets & the feel of a neighborhood setting, while remaining close to amenities & a part of the SATEC school system. Meticulously maintained & thoroughly prepared for the market, the Sellers understand that true value lies in both presentation & genuine move-in-readiness. From system maintenance to the finishing touches, the hard work is done! The 1st floor unfolds via a welcoming mudroom & offers a guest bath, walk-in coat closet, & an expansive pantry that makes organization effortless. At the heart of the home, a generous kitchen is ready for quiet mornings & lively gatherings, featuring smart-capable appliances, a dual beverage center, & plenty of space! The kitchen flows seamlessly into the open dining & living areas, with an upgraded mini-split system. A 1st-floor study offers a dedicated workspace & with a 2nd office upstairs, there is plenty of room to spread out. The primary suite feels like a retreat; elegant French doors open to a serene space complete with double closets & an en suite bathroom. A convenient pass-through connects the primary & the laundry room for an effortless everyday routine, which then adjoins the full guest bath. 2 additional bedrooms complete the upstairs. A newly constructed composite deck elevates your outdoor space & an above-ground pool sets the scene for sun-soaked fun. The yard spans just under an acre & offers room to garden, play, & explore. Inviting interiors, thoughtful upkeep, & a beautiful setting make this more than a house - it's a place to make memories, celebrate milestones, & enjoy the moments that matter most. Private, yet wonderfully connected, this is the kind of property that makes you want to gather more often & look forward to coming home.

Set in the desirable Country Club Estates neighborhood of Swanton, this beautifully maintained contemporary home offers exceptional character, comfort, and thoughtful updates right on the edges of the Champlain Country Club. From the moment you arrive, the paved driveway and inviting wraparound porches set the tone for a home designed to be enjoyed inside and out. At the heart of the home is a truly stunning sunroom, where soaring vaulted ceilings and abundant natural light create an unforgettable space for relaxing, gathering, or taking in the changing Vermont seasons. The interior offers a wonderfully functional layout with beautiful finishes, a gorgeous fireplace, and sunlight throughout. Two bedrooms feature private en suite baths, including an impressive primary suite complete with an expansive walk-in closet. Newly installed heat pumps provide efficient heating and air conditioning, keeping the home comfortable through every season. The partially finished basement adds valuable flexibility for recreation, hobbies, a home office, or additional living space. Beautifully updated and clearly cared for, this distinctive home combines contemporary style with the relaxed appeal of a well-established neighborhood. With generous indoor and outdoor living spaces and convenient proximity to golf and area amenities, this is a special property that feels every bit as good as it looks.
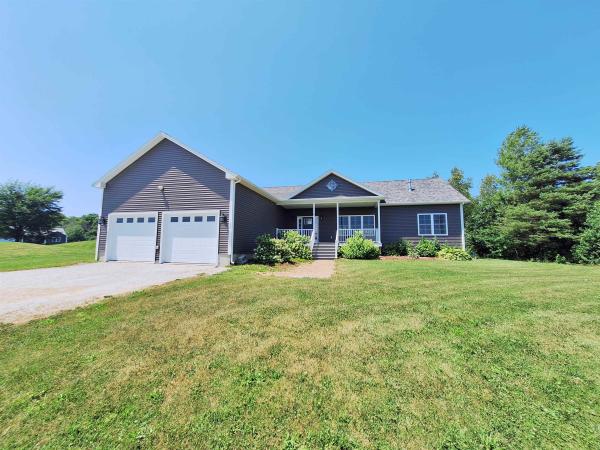
Welcome to 68 Firefly Lane, a thoughtfully constructed and well-maintained single-level home on 1.81 acres in a quiet St. Albans neighborhood. Built in 2021, the main level offers 1,856 finished sq. ft. with a bright, open layout featuring an open-concept living room, kitchen, and dining room; perfect for everyday living and entertaining. The home includes 3 bedrooms, 3 bathrooms, a separate laundry room, and a spacious living area with a fireplace. A mostly finished basement provides valuable additional living space, including an additional bedroom and bathroom, ideal for guests, a home office, recreation room, or extended living. An attached two-car garage offers convenient storage and direct access to the basement stairs. Outside, enjoy an expansive, level lawn with plenty of room for gardening, recreation, or relaxing. Located in a newer subdivision, this move-in-ready home combines modern living, generous outdoor space, and convenient access to town.

Welcome to 2 Begnoche Drive, where modern luxury meets pristine Vermont Views. Set on a quiet, private cul-de-sac, this stiking 1,858 sq. ft. contemporary ranch sits on 1.47 acres and combines high-end design, complete privacy, and single-level convenience. Inside, a bright, open-concept great room features soaring cathedral ceilings and oversized windows that fill the home with natural light. At its heart is a beautifully arranged gourmet kitchen. Owned and thoughfully designed by professional chefs, the layout is optimized for effortless entertaining and elevated everyday living. The private primary suite offers a bath with a double vanity. Need more space? The basement is fully insulated and studded, ready for a quick, equity-building finish - add a rec room, home gym, or extra bedrooms. Outside, the covered back deck is a private oasis for afternoon barbecues or blazing west-facing Vermont sunsets. This is no ordinary home: the construction quality is exceptional, with ston e accents on the front and top-tier mechanical efficiency. Highly efficient mini-split heat pumps provide year-round heating and cooling, complemented by affordable natural gas and Swanton's municiple electric utility. Location is everything. Enjoy peaceful rural Vermont living just two minutes from Swanton, six minutes from St. Albans, and 40 miniutes from Burlington, with easy access to I-89. Do not miss your chance to live in Swanton's most sought-after new development. Schedule your private tour today and see the exceptional craftsmanship of 2 Begnoche Drive firsthand!

Tucked away in a peaceful community lined with beautiful red maples, this lovingly maintained 3-bedroom, 2-bath home offers privacy, comfort, and a connection to nature. With just six homes sharing the private road, enjoy a quiet neighborhood setting just an hour from Montreal and 40 minutes from Burlington. Designed for comfortable main-level living, this home features generously sized rooms filled with natural light. The primary suite offers a walk-in closet and private bath with walk-in shower. The open floor plan features a vaulted living room ceiling, cozy gas fireplace, and seamless flow into the dining area and separate sitting room/den. The beautiful kitchen boasts granite countertops, stainless steel appliances, rich wood cabinetry, and a breakfast bar. Above the spacious two-car garage, a bonus bedroom with a cozy nook offers a private retreat. The finished lower level provides an expansive recreation area, two additional flexible-use rooms, one currently serving as a gym, and a pellet stove for added warmth. Outdoor living is equally inviting! Enjoy the welcoming front porch, screened-in back porch, side deck, or back patio, where mature shrubs create a natural privacy screen. The level one-acre lot features established perennial gardens, raised vegetable beds, maple, pear, and apple trees, plus asparagus, rhubarb, and strawberries. Perhaps the most special feature is access to 10 shared acres along the scenic Missisquoi River. Follow the path to the water for kayaking, swimming, bonfires, sunsets, or peaceful walks. The nearby Missisquoi Valley Rail Trail offers even more outdoor recreation. With private road maintenance shared among just six homes, this property offers a wonderful balance of peaceful country living, natural beauty, and convenience. A special place to call home!

On a quaint cul-de-sac, and in an established neighborhood in St. Albans Town, this newer-construction home is the kind of place that feels special the moment you arrive. Set on just under an acre, it offers the best of both worlds: the warmth of a neighborhood & the ability to spread out. This is a home where the doors have always been open, where gatherings have turned into core memories, celebrations have filled the rooms, & ordinary days have had a way of becoming something worth remembering. Now, this home is ready for its next chapter. Inside, the expansive mudroom makes coming & going a breeze, while a thoughtfully placed 1/2 bath adds a touch of elegance & convenience for guests. At the heart of the home, the kitchen feels warm, inviting, & wonderfully functional, with an island that naturally takes center stage. Whether it's morning coffee, a dinner party, or a holiday gathering that fills the space, the open-concept layout makes it easy to bring everyone together. Just beyond the main living area, a generous 1st-floor office offers the flexibility today's lifestyles call for; create a work-from-home space, play area, or room for guests. Upstairs, 4 true bedrooms offer space to spread out; the primary suite is a welcoming retreat of its own, complete with a private 3/4 bath featuring a dual vanity & spacious walk-in closet. Double windows throughout the second floor invite abundant natural light, creating bright, airy spaces. A full bathroom with an integrated laundry area makes everyday routines that much easier, keeping convenience right where you need it most! The fun doesn't stop there, as the finished theater basement brings another dimension to the home, ready for movie nights or game days. With 4 spacious bedrooms, versatile living spaces, & room to enjoy the outdoors, this home offers so much more than a place to live. It offers the backdrop for what comes next: new traditions, full tables, & a whole new collection of stories waiting to unfold!
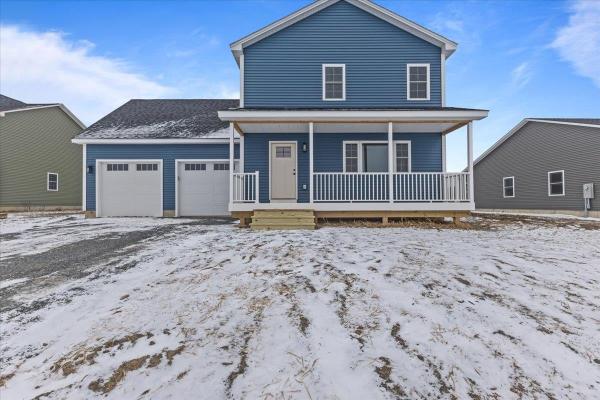
Discover exceptional value in this brand-new, energy-efficient 3-bedroom, 2.5-bath home, perfectly situated in a highly desirable new development in St. Albans. Designed with today’s lifestyle in mind, this turn-key residence offers a smart, functional layout that is both stylish and easy to maintain—ideal for buyers seeking comfort and convenience with minimal upkeep. The main level features a spacious, modern kitchen with a large center island, walk-in pantry, sleek black appliances, and abundant workspace—perfect for entertaining or everyday living. The nicely sized living room is filled with natural light from ample windows, creating a bright and welcoming atmosphere. Upstairs, the primary bedroom suite offers a walk-in closet, double-sink vanity, tub, and attractive fixtures. Two additional bedrooms, a full bath, and the convenience of a second-floor washer and dryer complete the level. A bonus room above the garage provides excellent future expansion potential and would be ideal for a home office, hobby room, man cave, or additional living space. The basement offers a massive opportunity to add even more value, featuring epoxy floors, centrally located utilities, and two egress windows that bring in plenty of natural light—making it a perfect candidate for finishing into a recreation area or additional living space. Built with efficiency and ease of ownership in mind, this home is connected to town water and sewer, natural gas, and is designed to be low-maintenance and care-free, allowing you to simply move in and enjoy. This home is just one of many options available within the development. If this layout isn’t the perfect fit, additional lots and build packages are available, and the builder is open to build-to-suit custom homes, giving you the opportunity to create exactly what you’re looking for in a fantastic St. Albans location.

The View on Fawn Lane — Built to Face the View! Some homes are built for the road. This one was built for the VIEW! Welcome to The View on Fawn Lane, a beautiful new construction home in Swanton, Vermont, where thoughtful design, quality finishes, and breathtaking countryside views come together. Imagine starting your mornings with a cup of coffee, rocking in your chair on the covered front porch, taking in the peaceful Vermont landscape. This is the lifestyle you've been dreaming of! Step inside to discover a bright, inviting open-concept floor plan designed for comfortable everyday living and entertaining. The spacious kitchen features beautiful cabinetry, stainless steel appliances, a large center island, and gorgeous finishes that flow seamlessly into the dining and living areas. Natural light pours through the windows, bringing the beauty of the outdoors inside. Upstairs, you'll find an oversized primary suite offering a relaxing retreat, complete with double closets and a beautiful private bathroom. A second bedroom, additional full bathroom, and versatile flex space provide endless possibilities. Whether you need a home office, guest space, playroom, or additional sleeping area, this home offers the flexibility to make it your own. Enjoy the convenience of first-floor laundry, an attached two-car garage, and a full basement offering additional storage and possibilities. Step outside to the screened-in porch, perfect for relaxing, entertaining, or enjoying summer evenings without the bugs! Situated on approximately 1.25 acres, this property offers room to breathe and the tranquility of country living without sacrificing convenience. Just minutes from I-89 and approximately 20 minutes to Burlington, you'll enjoy easy access to shopping, dining, employment, and everyday amenities while coming home to peaceful Vermont countryside. Complete with a one-year builder's warranty, this beautiful new home offers peace of mind and the opportunity to move right in.

This home has an attached In-Law apartment. Located near town and has a feel like country living. The house is newly renovated, a new well, furnace, hot water tanks, some appliances, floors, and bathroom fixtures. Completely painted inside. There is also a small barn that is great for all you gardening needs, like a riding lawn mower. you may need tor the new lawn. Your mail is delivered directly to the house. Take a look I think you will love it.
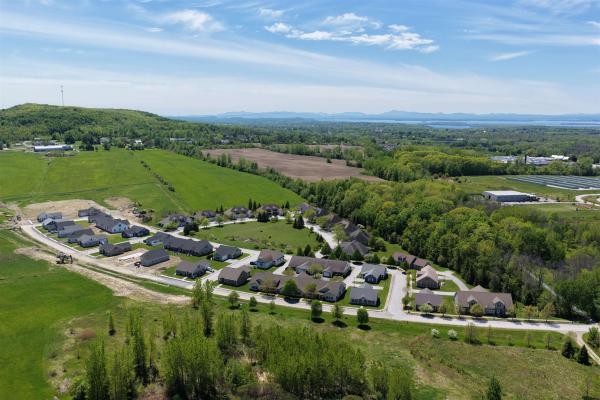
Experience comfortable, low-maintenance living at The Village at Franklin Park, St. Albans’ premier 55+ neighborhood. This thoughtfully designed new home will soon be under construction with an anticipated January completion date, offering modern convenience and timeless appeal. The main level features an open living and dining area, stylish kitchen, guest bedroom, full bath, laundry area, and a spacious primary suite with a generous walk-in closet and en suite bath with double vanity. The finished second floor provides valuable bonus space, perfect for guests, hobbies, or a private retreat. There is still time to customize your new home with your choice of flooring, cabinetry, paint colors, and siding. Set along the scenic Rail Trail/Bike Path, The Village at Franklin Park offers a peaceful setting just minutes from I-89, downtown St. Albans, Collins Perley Sports Center, and Northwestern Medical Center. Reservation agreements are also being accepted for additional homes to be constructed on currently undeveloped footprint lots. Photos are likeness only. Listing Agent is the builder/developer of The Village at Franklin Park West.
© 2026 Northern New England Real Estate Network, Inc. All rights reserved. This information is deemed reliable but not guaranteed. The data relating to real estate for sale on this web site comes in part from the IDX Program of NNEREN. Subject to errors, omissions, prior sale, change or withdrawal without notice.
