


Welcome home to this fully renovated farmhouse nestled in one of the most sought-after areas of Shelburne. This exceptional property offers the perfect balance of country charm and everyday convenience. Ideally situated just 10 minutes from city amenities, shopping, dining, and services. Golf enthusiasts will appreciate having a premier golf course just down the road, while the surrounding area offers scenic beauty and a welcoming community atmosphere. Inside, the home has been thoughtfully and extensively renovated. Updated plumbing, electrical, and spray foam throughout in 2018. Roof done in 2022, siding in 2024, water heater 2025, and HVAC 2018. Whether you're relaxing on the property, entertaining family and friends, or enjoying all that Shelburne has to offer, this turnkey home presents a rare opportunity to own a fully updated farmhouse in a highly desirable location.
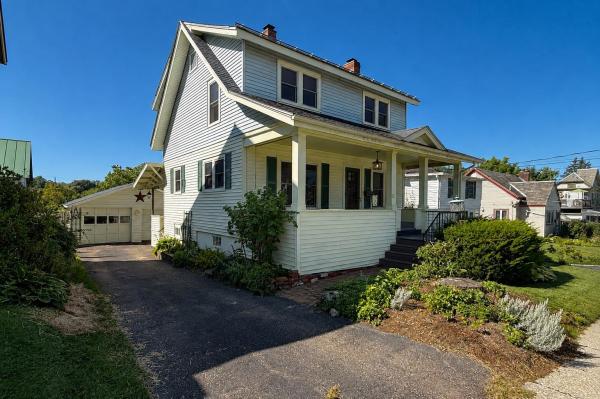
Well cared care by the same family for generations, this Burlington home is full of character and ready for its next chapter, offering a wonderful combination of classic details, flexible living space, and an established neighborhood setting. Inside, you’ll find original woodwork and plenty of natural light throughout. Beneath the carpet in the living and dining rooms, up the stairs and in all three bedrooms are hardwood floors, offering the opportunity to bring even more of the home’s original character to the forefront. The main level provides multiple spaces for gathering, dining, working from home, or simply spreading out, while the covered porch adds even more usable space. The home retains many of the details that give an older Burlington property its personality while allowing opportunity for a new owner to make it their own. A full basement provides additional storage and utility space, and the detached garage is another welcome bonus. Outside may be one of the property’s biggest surprises. Mature plantings, flowering perennials, established garden beds, and a green backyard create a lovely little retreat right in the city. From hydrangeas and hostas to colorful seasonal blooms, the thoughtfully established landscaping adds beauty and charm throughout the yard. The property enjoys a neighborhood setting while keeping so much of Burlington close at hand. Calahan Park, Burlington Country Club, Redstone Quarry, and Lake Champlain waterfront are all nearby, as well as downtown Burlington with its shopping, dining, UVM, and the UVM Medical Center. Bring your ideas and make this character-filled Burlington home your own.
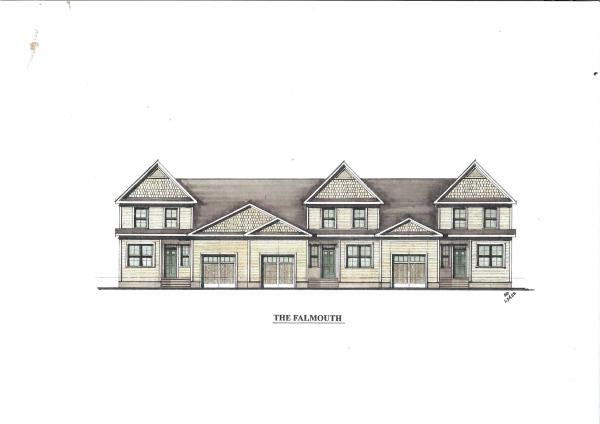
The Falmouth townhome offers approximately 1600 square feet that includes 2 bedrooms, 3 baths, large eat-in Kitchen with Island and Breakfast nook, daylighted lower level ready for finishing and a one car garage. The laundry room is on the first floor. Clients may customize their unit with choices in cabinetry, Granite or Quartz countertops, Stainless Steel energy efficient appliances, premium Plank flooring and carpeting. Interior units start at $539,000.00 and End Units are priced at $549,000.00. The Falmouth II townhome is also being offered with 2012 square feet, three bedrooms, three baths, large eat-in Kitchen with Island and Breakfast nook, daylighted lower level ready for finishing and a one car garage. Clients may customize their unit with choices in cabinetry, Granite or Quartz countertops, Stainless Steel energy efficient appliances, premium plank flooring and carpeting. Interior townhomes are priced at $589,000.00 and End units at $599,000.00. Summer Field at Williston, Ethan Allen Homes newest community offers single family lots, Carriage homes as well as several styles of multi unit townhomes in a variety of sizes and price points. Summer Field is located in a beautiful valley setting surrounded by mature trees and convenient to all Williston has to offer. Summer Field amenities include a Community Center, in ground swimming pool, gardening area and playground. The neighborhood is serviced by a Town road, Town water and sewer,Natural gas and high speed internet.
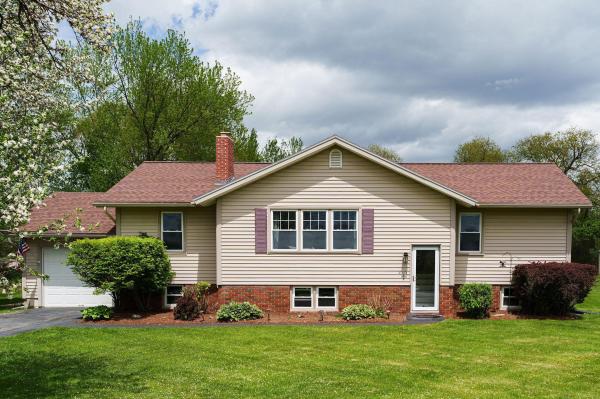
Welcome home to this charming raised ranch, beautifully situated on a spacious and picturesque 0.95 acre lot with seasonal views of Camel's Hump and Mt. Mansfield. Step inside to a bright and inviting main level featuring a tiled eat-in kitchen with a portable island, breakfast seating, oak cabinetry, stainless steel appliances and granite countertops. The sun-filled living room showcases gleaming hardwood floors and a large picture window, creating a cozy and welcoming gathering space. Hardwood flooring continues throughout the hallway and all three bedrooms. The primary bedroom offers a peaceful retreat, while two additional bedrooms provide flexibility for family, guests, or hobbies. A full bath with natural light from a window above the tub completes the main level. Sliding glass doors lead to the back deck and expansive backyard, making indoor-outdoor living and entertaining a breeze. A practical slate entry from the deck is ideal for muddy boots after enjoying the gardens or yard, and a convenient laundry chute leads directly to the lower-level laundry room, where the washer and dryer convey with the home. The partially finished lower level includes a dedicated home office or bonus room, providing additional living space to fit your needs. Recent updates include a roof and chimney (6 yrs), granite counters/sink (6 yrs), downstairs windows (4 yrs), back door (3 yrs), remodeled bath (3 yrs), finished lower-level room (4 yrs), upstairs blinds (4 yrs), dishwasher (3 yrs), and updated lighting, fans, and fixtures throughout. Outside, you'll find nearly an acre of beautifully landscaped grounds featuring mature trees, colorful perennial gardens, expansive green space, and a fire pit—offering the perfect setting to relax, entertain, or simply enjoy the peaceful surroundings.
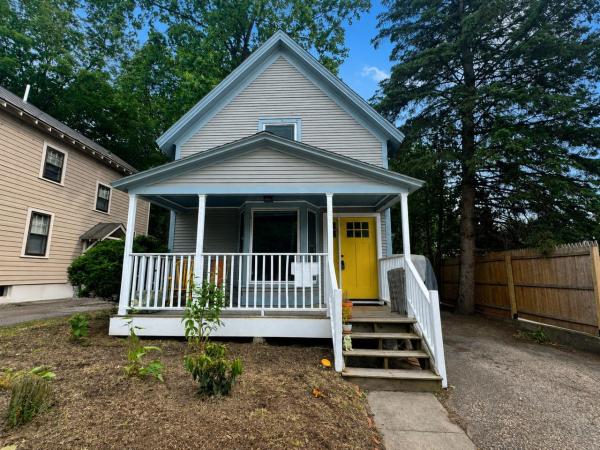
A $5,000 BONUS TOWARDS YOUR NEXT HOME! Waiting for the right opportunity? This could be it! The sellers are offering $5,000 towards an interest rate buydown, discount points, or a general buyer concession, giving you added flexibility as you make your next move. Tucked into the heart of Burlington's beloved South End, this 3-bedroom, 1-bath single-family home combines comfortable living, thoughtful updates, and a location that's hard to beat. A current Burlington rental registration is already in place, offering added appeal for buyers considering future rental potential, subject to applicable requirements. Inside, you'll find spacious rooms, abundant storage, warm hardwood floors on the first floor, and newer vinyl flooring upstairs. The updated kitchen features newer cabinetry and granite countertops, while a refrigerator and washing machine purchased in 2024 add to the home's move-in-ready appeal. The improvements extend beyond the interior, with electrical upgrades, a rebuilt shed, newer fencing, and energy-efficiency improvements following a 2025 Vermont Energy Saver audit, including basement insulation and window sealing. Enjoy the convenience of off-street parking and a cozy, low-maintenance yard - perfect for relaxing without spending your weekends on yard work. And then there's the location! Grab coffee or breakfast at The Spot, explore the South End Arts District, enjoy nearby parks, and experience the local shops, restaurants, and neighborhood character that make this part of Burlington so special. Updated, conveniently located, and now offered with a $5,000 buyer incentive. Come see the possibilities and make this South End home yours!
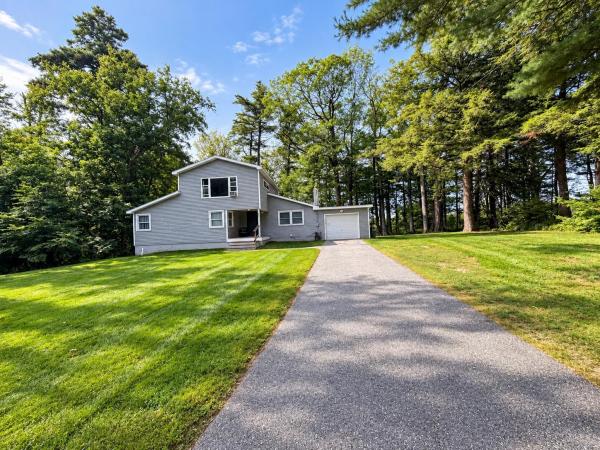
Nestled in a quiet South Burlington neighborhood this property couldn’t be in a more convenient location. mall, interstate access, schools and downtown are just (literally) around the corner, freshly renovated turn key including new roof, siding , and a spacious master suite on the second floor. All new utilities. This property is not part of a HOA.
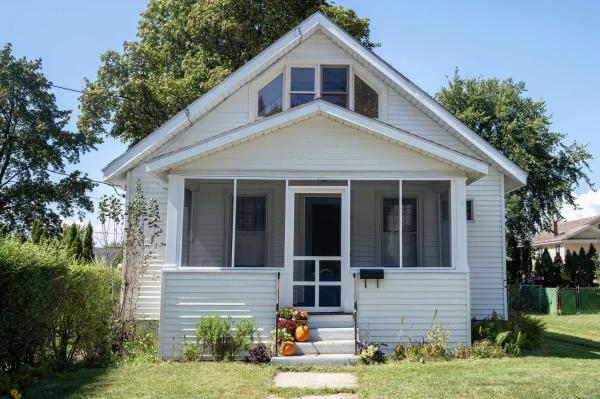
OPEN HOUSE Saturday Sept. 19th 10-12! Don’t miss this rare opportunity to own a 2bedroom, 1bath single family home in Burlington’s sought-after South End, offering a wonderful combination of character, outdoor space, and an unbeatable location. Inside, original woodwork, hardwood floors, wood doors, trim, and glass doorknobs preserve the home’s timeless charm. The first floor offers comfortable, easy living with two bedrooms and a beautifully updated full bath featuring a walk-in tile shower. Gather in the front living room, relax in the updated four-season family room, or enjoy the enclosed front porch, a perfect spot for morning coffee or winding down at the end of the day. Upstairs, additional space with a newer mini split and skylights offer exciting possibilities for a bonus room, home office, studio, craft space, primary suite or additional storage. Outside, the fenced backyard provides a private setting for relaxing, entertaining, gardening, or gathering with friends and family. There is also a designated garden area behind the garage. Off-street parking and a detached one-car garage add everyday convenience. Thoughtful improvements include a newer roof, beautifully renovated bathroom, direct vent heater in the family room and newer furnace. Best of all, you’re in the heart of Burlington’s South End. Enjoy breakfast at The Spot, explore the South End Arts District, nearby parks, recreation, restaurants, and neighborhood amenities, with downtown Burlington and the waterfront just minutes away. A charming home with flexible spaces, a manageable yard, and a location that’s hard to beat, come discover South End living!

Enjoy an exceptional combination of scenic views, modern updates, and everyday convenience with this wonderfully refreshed raised ranch in a highly desirable Williston location! Just minutes from interstate access, Williston’s shopping, restaurants, and local amenities, this inviting property also captures spectacular views of Lake Champlain and the surrounding mountain ranges. Freshly updated throughout, the home features all-new LVP flooring and fresh paint, creating a clean, welcoming feel from the moment you step inside. The open-concept main living area is highlighted by a central fireplace, providing a cozy focal point and warmth on chilly Vermont evenings. The kitchen features stainless steel appliances and a peninsula overlooking the dining area, making it an ideal space for entertaining and gathering with friends and family. Take in the sweeping pastoral and valley views from the dining area, with direct access to the finished, insulated enclosed porch featuring a wall of windows, as well as the newly refreshed back deck. Three spacious bedrooms and a full bath complete the main level, while the finished lower level offers additional flexibility with a guest room or den and an adjoining 3/4 bath. The attached two-car garage provides ample parking and workshop space, while the large enclosed area beneath the covered porch offers even more possibilities for equipment storage, hobbies, or additional workspace. Exterior improvements include all-new siding, a solid metal roof, and mostly updated windows, offering lasting peace of mind. Set on a spacious, level lot with room to enjoy the outdoors, this property delivers an ideal blend of comfort, functionality, and breathtaking surroundings, all within easy reach of Williston, UVM, UVM Medical, downtown Burlington, and beyond. Come discover everything this wonderful property has to offer and schedule your showing today!
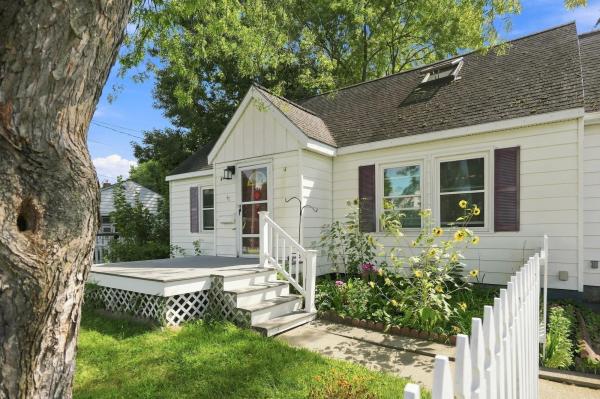
SELLER OFFERING $10,000 TOWARDS CLOSING COSTS. Welcome to this charming Cape-style home offering four bedrooms, with one bedroom plus home office/bedroom on the main level and two upstairs, providing plenty of flexibility for family, and guests. Beautiful hardwood floors add warmth and character, while new windows bring in plenty of natural light and offer added efficiency. The open kitchen, living, and dining area creates an easy flow for everyday living and entertaining, while a private den at the back of the home provides a cozy space to relax or work from home. Outside, enjoy a large, lush backyard with plenty of room for gardening, outdoor gatherings, play, or pets, plus a convenient shed for additional storage. The unfinished basement offers potential for future finished living space, a recreation room, gym, or workshop. Set in a delightful South Burlington neighborhood with charming streets, mature trees, and a welcoming community feel. Conveniently located near Orchard Elementary School, Route 7, shopping, dining, recreation, and area amenities. A wonderful opportunity to enjoy a classic Cape-style home in a desirable South Burlington, Vermont location!

Set on 1.9 picturesque acres in Williston, this classic 1944 brick Cape is filled with timeless character, thoughtful updates, and the warmth of a home that has been lovingly maintained. With two bedrooms officially listed but a flexible floor plan that lives like a four-bedroom home, this property offers more space and versatility than you might expect! Step inside through the practical mudroom and into the charming eat-in kitchen, where bar seating and room for a dining table create an inviting space to gather. From here, the home flows naturally into the welcoming living room, where a pellet stove adds warmth and ambiance during Vermont's cooler months. Beautiful hardwood floors run throughout, while original doorknobs and period details preserve the home's historic character. The first floor also offers a dedicated office space, a bedroom, and a three-quarter bath. Upstairs, you'll find another bedroom and full bath, along with two additional bonus rooms currently used as bedrooms. These flexible spaces offer possibilities for guests, hobbies, or additional workspaces. Newer windows and tasteful updates throughout blend modern convenience with the home's original charm. An attached two-car garage adds everyday practicality, while the picturesque 1.9-acre setting provides plenty of space to enjoy the outdoors and Vermont's changing seasons. All of this in a convenient Williston location, close to local walking paths, shopping, dining, and everyday amenities, with easy access to Interstate 89. Enjoy the setting and character of a classic Vermont property while staying connected to everything Williston has to offer. Move-in ready and full of personality, this quintessential Vermont brick Cape is ready for its next chapter!

Attention Investors! Cape Style home directly situated on the corner of South Brownell and Williston Road. This home is needs some TLC and currently a 4 bedroom 2 bath residential home with a 2 car garage. Many opportunities with this oversized .79 acre lot! Many commercial, higher density opportunities are available. Whether you are an investor or a home-owner, this is an amazing opportunity in an unbeatable location.
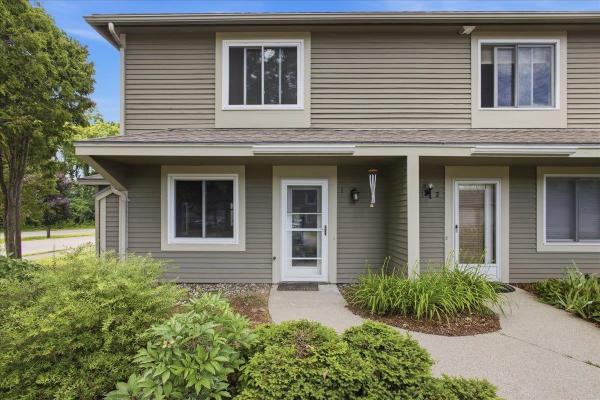
Enjoy easy living in this bright and spacious end-unit townhouse offering 3 bedrooms and 1.5 baths in a highly desirable South Burlington location. The main level features an updated kitchen with stainless steel appliances, a breakfast bar, and an open-concept layout that flows seamlessly into the large living and dining areas. Abundant natural light fills the home, while durable LVP wood flooring throughout provides a clean, modern look and low-maintenance convenience. Upstairs, you'll find two generously sized bedrooms and a shared full bath. The finished lower level offers a third bedroom that can easily serve as a third bedroom, home office, gym, or media room to fit your needs. Laundry hookups are conveniently located within the unit for added ease and functionality. Step outside to your private deck, perfect for morning coffee, outdoor dining, or simply relaxing after a long day. As an end unit, this home enjoys added privacy, extra windows, and an abundance of natural light. A detached garage provides valuable storage and protected parking year-round. Conveniently located near shopping, dining, recreation, and everyday amenities, you'll be just minutes from Dorset Park, Veterans Memorial Park, the South Burlington Recreation Path, grocery stores, restaurants, and the popular shops and services at Dorset Square and University Mall. Downtown Burlington, the Burlington Waterfront, the University of Vermont Medical Center, and Burlington International Airport are all just a short drive away. Whether you're looking for your first home, downsizing, or seeking a low-maintenance lifestyle, this well-maintained townhouse offers comfort, convenience, and an exceptional South Burlington location.

Set back from the road in a tucked-away spot in Williston, this is not your ordinary ranch. It's got style. Well-maintained, unexpectedly cool, and full of personality, this three-bedroom home proves that one-level living doesn't have to be predictable. Come in through the enclosed porch and step into a well-appointed kitchen with newer appliances, including a gas range. From there, the house opens up. A bright and spacious dining area flows into the generous living room, where a big bay window pulls in tons of natural light and gives the space a little extra architectural punch. The updated full bath skips the standard setup with a separate soaking tub and shower, plus a new vanity and toilet. Each of the three bedrooms has a personality of its own, including one currently doing double duty as a home office. Downstairs, a full unfinished basement handles the practical stuff (laundry, storage, gear), and leaves plenty of room to imagine what else it could become. A new washer, dryer, and hot water heater are already in place, taking a few big-ticket items off the list. Outside, a deck overlooks an enormous front yard with plenty of room to garden, play, or entertain. Set well back from the road and surrounded by green, the property has a sense of privacy that's increasingly hard to come by. Best of all, tucked away doesn't mean out of the way. Williston's shops, restaurants, recreation, and everyday conveniences are just a few short minutes from the door. Easy to live in, a little unexpected, and definitely not cookie-cutter.
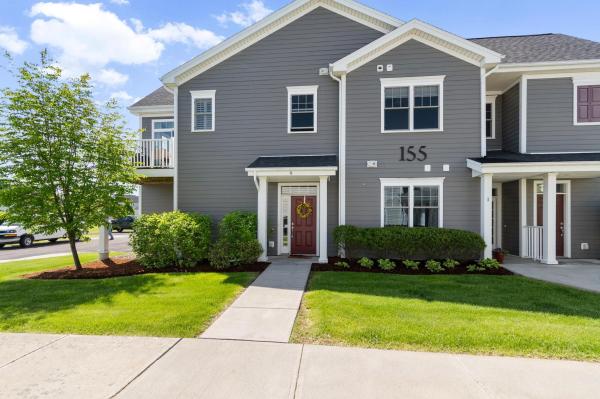
Seller is offering a $5,000 concession toward closing cost assistance! Welcome home to this beautiful upper-level, two-bedroom, two-bathroom flat located in the highly desirable Finney Crossing community. The thoughtful design begins at the first-floor entry, which features a convenient coat closet and dual access from both the front door and the attached garage. Head up the stairs to discover a bright and open main living space seamlessly connected by durable vinyl plank flooring. The entire home is awash with natural light from the ample windows and doors. The heart of the home is the open kitchen, living, and dining layout, which creates an easy, inviting flow for everyday living and entertaining. Home chefs will love the kitchen's stone countertops, peninsula seating, and a spacious walk-in pantry for ample storage. Adjacent to the kitchen, the flexible dining area easily accommodates a dining table, a home office desk, or additional lounge seating to suit your lifestyle. The welcoming living area opens directly to a sunny private deck, the perfect spot for your favorite potted plants and a small bistro table and seating to enjoy the mountain views. Down the hallway, privacy awaits in the primary bedroom suite, complete with a generous walk-in closet and a private ensuite bathroom. The second bedroom is equally comfortable, situated directly across from the home's second full bathroom, and both bedrooms feature cozy carpeting underfoot. The living room and each bedroom are equipped with a min-split to customize the temperature where ever you may be. Enjoy a low-maintenance lifestyle with fantastic association amenities, including proximity and access to the tennis court, community pool and clubhouse.
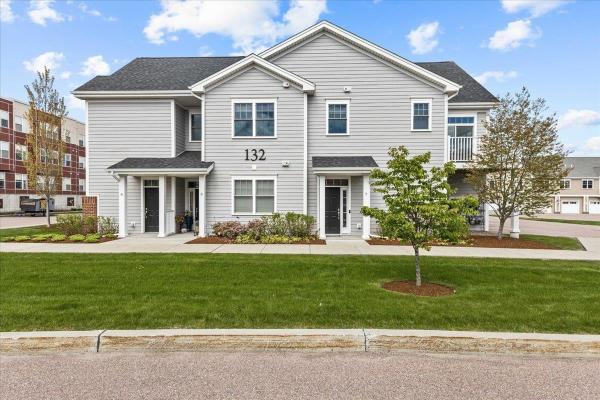
Fantastic energy efficient condo, built in 2019, with 2 bedrooms and 2 baths including a primary bedroom and bath setup. You'll love the open layout with designated living room, kitchen, and dining areas. Natural sunlight floods in from the many windows, a benefit of the layout of the property; a private 1st floor entryway and oversized garage bay with stairway to the second floor living space. The spacious open kitchen with a multitude of cabinets and quartz countertop space is designed perfectly for any occasion. There's a great deck/balcony off of the living room. The bedrooms are separated from the living space with the primary bedroom, with en suite 3/4 bath, at the end of the hallway including a large walk in closet and the second bedroom is across from a full bath and laundry. Highlights include a recent complete painting of the interior of the property, luxury vinyl plank flooring throughout (including in the bedrooms), energy efficient NTI on demand natural gas boiler for heat and hot water along with mini splits for a central, and efficient, A/C effect, newer washer and dryer, window treatments, and more! The association amenities include a pool, tennis courts, basketball courts, clubhouse, and community gardens. The location could not get better! Minutes from grocery stores, shopping, and restaurants! Only 15 minutes to Burlington's Church Street, close to I-89, the airport, public transportation, the hospital, great skiing, and more!

Recently renovated ranch in convenient South Burlington location off of Shelburne Road. This single level home was upgraded with brand new kitchen and appliances, large kitchen bar and open concept in the living space, all new windows, new siding, paint, landscaping and modern upgraded bathroom. This 3 bedroom home is moments to I-89 and various shopping plaza's, 10 minutes to UVM and downtown Burlington and located in an excellent school district. There are so many possibilities with a full unfinished basement, it's a must see!
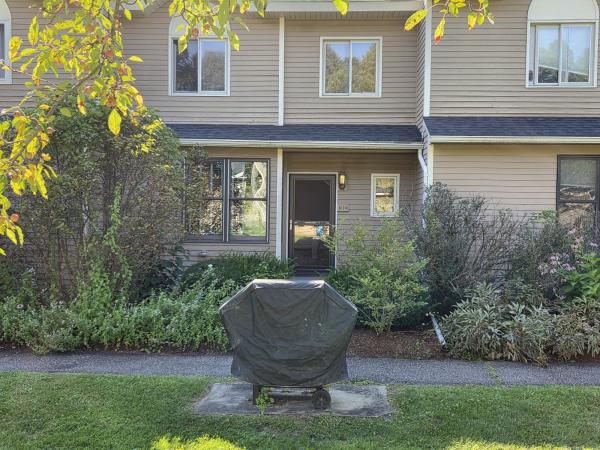
Perfectly located for conveniences and services and recreation, this tastefully updated 3 bedroom, 2.5 bath townhouse has 3 levels of living space for plenty of rooms for different family activities or for those who work from home. The very large family/rec room on lowest level has walk out atrium doors to the parking area and also includes a ¾ updated bathroom and the laundry room, and furnace, which was new 2024, and water heater area. Grade level floor has the .5 bath and exterior access to the front patio area with the barbeque for quick convenience to the updated kitchen with granite countertops, quality cabinets with under cabinet lighting, prep island, and newer upgraded appliances. The spacious living room has newer laminate flooring and access to balcony. Top floor has 3 carpeted bedrooms, full bath, large master bedroom. Throw into this mix South Burlington’s rec path right next door and UVM woods, Symanski park offers many options for sports and is very close by and it does not get better for location just across the street to the association in ground pool and large grassed area for walking pets or playing sports, etc.. There is a 1 car garage, parking space in front of the rear doon lowest level area, and visitor parking nearby. Space and convenience for a growing family.
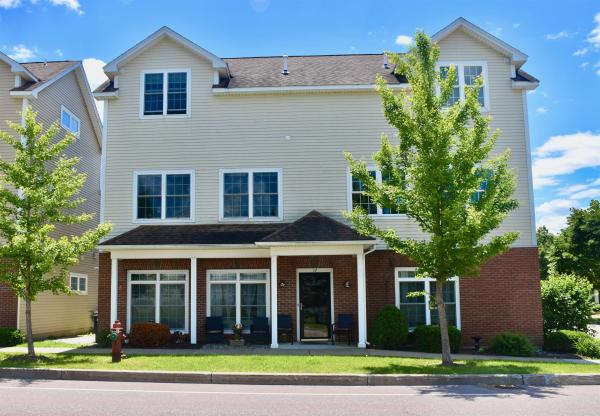
Are you seeking an investment opportunity or the convenience of single-level living? This immaculate, low-maintenance two-bedroom, two-bathroom flat is located in a highly desirable area. Large windows provide abundant natural light, while the tasteful neutral color palette and gorgeous hardwood floors create a warm and inviting atmosphere. The thoughtful open-concept design maximizes privacy by positioning the living area between the spacious primary bedroom ensuite and the second bedroom, which features the convenience of an adjacent second bathroom. Three mini-splits ensure year-round comfort. The property is conveniently located near Williston's vibrant Taft Corners, offering a robust selection of cafes, restaurants, bakeries, salons, groceries, shopping, and entertainment, including the Maple Tree Place Summer Concert Series. It also provides easy access to I-89 and is just 15 minutes from Burlington.

Tucked away at the end of a quiet cul-de-sac, this 1965 ranch-style home offers a wonderful combination of privacy, space, and convenience in Williston. Featuring three bedrooms and two bathrooms, including a private 3/4 bathroom attached to the primary bedroom and a separate full bathroom serving the rest of the home, this property provides comfortable single-level living with plenty of additional space below. Inside, you'll find wood floors, a spacious kitchen, and a fireplace that has not been used in some time but adds to the home's classic character. The large basement provides excellent storage and additional possibilities, along with an existing woodstove hookup. Natural gas baseboard heat keeps the home comfortable through Vermont's colder months. Outside, enjoy a private backyard while still being conveniently located close to Williston's shopping, dining, services, and other amenities. A two-bay garage provides plenty of room for vehicles, storage, or workspace. The sellers are still in the process of cleaning out the home, and it will be completely emptied prior to closing. Included appliances are a small but newer refrigerator, washer, and dryer. There is currently no stove. Please note that some listing photos have been digitally modified using AI to remove clutter and help buyers visualize the home without personal belongings. A great opportunity for buyers looking for a ranch-style home in a private cul-de-sac setting while remaining close to everything Williston has to offer.
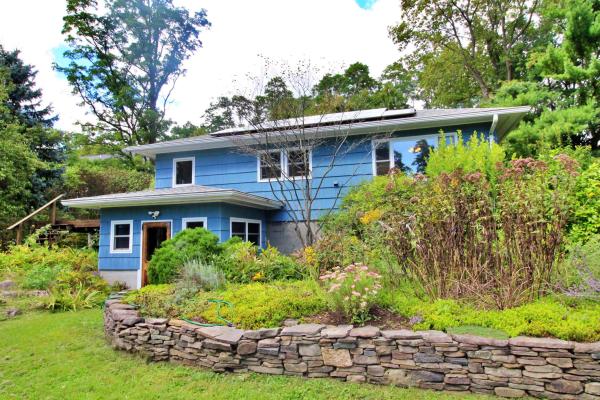
Welcome to this charming and well-cared-for three-bedroom, one-bath home offering nearly 1,000 square feet of comfortable living space on a private .34-acre lot. Set apart from other single-family homes, this property offers a peaceful, established setting just minutes from shops, schools, and a nearby park in a city recently named the fourth happiest in the country by WalletHub. The updated kitchen shines with new appliances and beautiful tile flooring, ready for everyday living and entertaining. Wood floors run through the hallway and bedrooms, while the living room offers cozy carpet. The updated bathroom features a custom vanity, tile surround, and heated floor for a touch of everyday luxury. A convenient main-floor laundry with washer and dryer completes the single-level layout. Efficiency and comfort come standard here, with owned solar panels, mini splits, and ceiling fans in the front and primary bedrooms keeping the home comfortable year-round. The home is also well-insulated, adding to its everyday efficiency. The basement, accessed via spiral stairs, includes a newer unfinished shop area with convenient walk-out access, ideal for projects, hobbies, or storage, along with additional framed spaces offering future potential for finishing. Outside, a freshly stained wood deck overlooks stunning gardens cultivated by a master gardener, featuring raised beds, established rhubarb and asparagus, thoughtfully designed paths, stonework, and seating areas that create a true outdoor retreat. The property is bordered by a low-lying, year-round creek, adding to the peaceful, natural setting. A second small deck at the entrance offers a welcoming spot for seating or setting down groceries before heading inside. With its updated kitchen and bath, energy-efficient systems, and beautifully cultivated gardens, this home offers comfortable, move-in-ready living in one of the country's happiest cities. Don't miss this opportunity to make it your own!

Here’s your opportunity to build equity while making this sweet home your own! This lovingly cared for 3-bed, 1-bath raised ranch is move-in ready with plenty of potential to add value over time through cosmetic updates and personal touches! Rest easy; many of the important behind the scenes improvements have already been taken care of, including a brand-new furnace installed in February 2026 and newer roof from 2019. The windows, slider, front door, and garage door have also been upgraded, along with low maintenance Trex decking and bathroom updates. With money already invested in many of the home’s major systems and functional improvements, you can focus your energy and budget on the fun part: refreshing finishes and updating the style to suit your taste! Inside, hardwood flooring adds warmth to the main living areas and stairs, while the semi-open main level offers easy everyday flow, with bedrooms and bath down the hall. The lower-level den provides flexible overflow space with a fireplace and room for a second living area, game room, entertaining, or combination of uses! The attached one car garage and workroom add everyday convenience, storage, and space for projects. Outside, enjoy the beautiful south facing yard with plenty of room for a garden, thoughtful low maintenance landscaping, a raised deck, basketball hoop, and storage shed. The home has been well loved and is ready for its next chapter! Whether you tackle projects gradually or jump right into a cosmetic refresh, this is the kind of home where a little sweat equity can go a long way. Conveniently located near Williston shopping, dining, amenities, and services. I-89 is just 2 miles away, Burlington International Airport 3 miles away, and UVM Medical Center under 5 miles from the home. A practical location for everyday life, shopping, commuting, travel, and easy access to both the Burlington area and greater Vermont adventures! Come see the possibilities for yourself; motivated sellers!

Investors Welcome!! Spacious, updated townhouse in a sought-after South Burlington neighborhood! Offering three finished levels of living space, 3+ bedrooms, and a bathroom on every level, this inviting home combines modern updates, flexible living spaces, and a fantastic location. The main level features a spacious living room and dining area, perfect for everyday living and entertaining. The beautifully updated kitchen boasts new cabinetry, appliances, and modern conveniences. Step directly from the living room onto your private deck, a wonderful spot to relax and enjoy the peaceful surroundings. Upstairs, you'll find comfortable bedroom spaces, while the finished walkout lower level offers incredible flexibility with an additional potential bedroom, separate living area, and laundry, all complemented by new modern vinyl flooring. A carport and additional parking space add everyday convenience. Enjoy the benefits of community living with access to the association's in-ground pool, perfect for summer relaxation and recreation! Ideally located just off Spear Street with easy access to the scenic bike path, Farrell Park, Overlook Park, shopping, dining, UVM, and downtown Burlington. Whether you're enjoying the nearby parks and trails or taking advantage of all the amenities South Burlington has to offer, this location truly has it all. A wonderful opportunity to enjoy spacious, low-maintenance living in one of South Burlington's most convenient locations!

Development potential! A rare opportunity to own a single-family home on 6.8 acres within Williston’s Village Zoning District. In the heart of historic Williston Village, this property offers an exceptionally large and usable lot with exciting possibilities in a location where acreage like this is hard to find.Just across the street from the Williston Community Center and Village Green, enjoy easy access to ice skating, volleyball, soccer, biking and hiking trails, summer concerts, and even a front row seat to the Fourth of July parade from your own covered porch. Williston Central School and Dorothy Alling Memorial Library are also just a stone’s throw away. The renovated home has a bonus room for additional space, is filled with natural light and features a newer roof and appliances, and a boiler replaced in 2015. A Vermont Castings wood stove creates a warm and inviting atmosphere on cold winter nights. The kitchen includes a convenient breakfast bar, while the fully renovated bathroom features a jetted soaking tub and separate shower. An all in one washer and dryer optimizes space and convenience. Outside, the expansive backyard provides plenty of room for recreation, gardening, entertaining, or exploring future possibilities. A back patio area is perfect for summer grilling, while the 16' x 12' shed provides additional storage. Combining acreage, updates, and an exceptional village location, this property offers a truly unique opportunity in Williston.
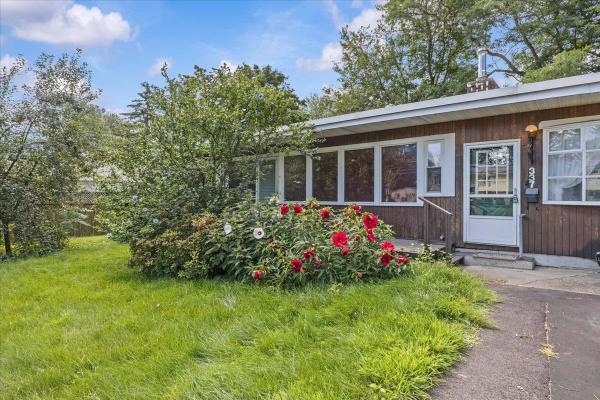
Welcome to 337 Hinesburg Road, a well-located 3-bedroom, 1-bath South Burlington home offering an appealing combination of move-in-ready comfort and exciting potential to make it your own. Inside, the bright living room features hardwood floors, a large picture window that brings in abundant natural light, and a fireplace that creates a warm focal point. The kitchen offers generous cabinet space and flows easily into a spacious adjoining dining or family room, giving you flexibility for everyday living, entertaining, or future updates. Three bedrooms with hardwood floors and a full bath complete the main living level. An enclosed backyard entry adds useful transitional space, while the full basement provides excellent storage, laundry space, workshop potential, and room to expand or customize over time. Outside, the level yard offers plenty of space for gardening, play, pets, or outdoor gatherings, with mature trees and established plantings adding privacy and character. A paved driveway and multiple entry doors add convenience. Whether you are looking for a home you can enjoy right away or a solid canvas for renovations and personal touches, this property offers a great opportunity in one of South Burlington's most convenient locations. Enjoy easy access to nearby schools, shopping, restaurants, recreation, parks, and everyday services, along with quick connections to downtown Burlington, the University of Vermont, major commuting routes, and Burlington International Airport. With its practical one-level layout, hardwood floors, flexible bonus space, and central location, 337 Hinesburg Road is ready for its next chapter. Bring your ideas, settle in, and make this South Burlington home your own.
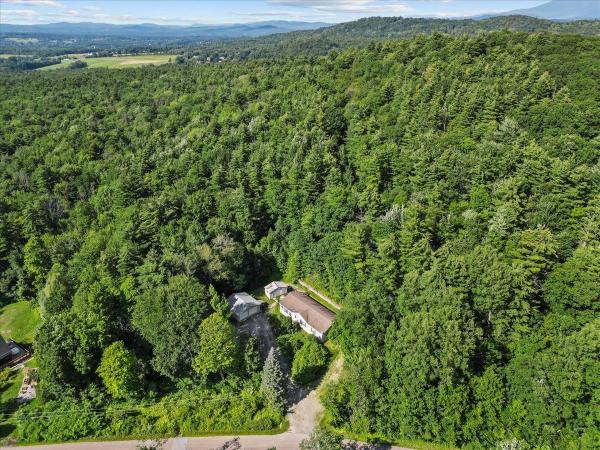
Tucked away on 2.27 private acres surrounded by mature trees, this 2008 ranch-style manufactured home offers the perfect balance of peaceful country living and everyday convenience. Located just 10 minutes from Taft Corners, you'll enjoy easy access to shopping, restaurants, schools, and services while coming home to your own retreat. Inside, over 1,600 square feet of thoughtfully designed single-level living awaits. A practical mudroom with laundry and utility sink welcomes you before leading into the spacious eat-in kitchen featuring abundant cabinetry, generous counter space, a center island, and vaulted ceilings. The open layout flows seamlessly into the bright living room, creating an inviting space for gathering with family and friends. The home offers three bedrooms and two full baths, including a private primary suite with a large walk-in closet and an en suite bath featuring a soaking tub and separate shower. Two additional bedrooms and a full bath provide flexibility for guests, family, or a home office. Outside, the detached two-car garage offers excellent storage, while the separate heated workshop is ideal for hobbies, projects, or extra workspace. The expansive driveway provides ample parking for vehicles, trailers, or recreational equipment. The wooded setting offers privacy, room to explore, and a peaceful backdrop to enjoy from the deck. Recent Updates include but are not limited to: new water heater, and new septic pump. Conveniently located less than 30 minutes from ski resorts, hiking trails, and other recreation, this home is also approx. 20 min from Burlington, the Lake Champlain waterfront, UVM Medical Center, and Burlington International Airport. If you've been looking for space, privacy, and convenience in one affordable package, this property is ready to welcome you home.
© 2026 Northern New England Real Estate Network, Inc. All rights reserved. This information is deemed reliable but not guaranteed. The data relating to real estate for sale on this web site comes in part from the IDX Program of NNEREN. Subject to errors, omissions, prior sale, change or withdrawal without notice.
